

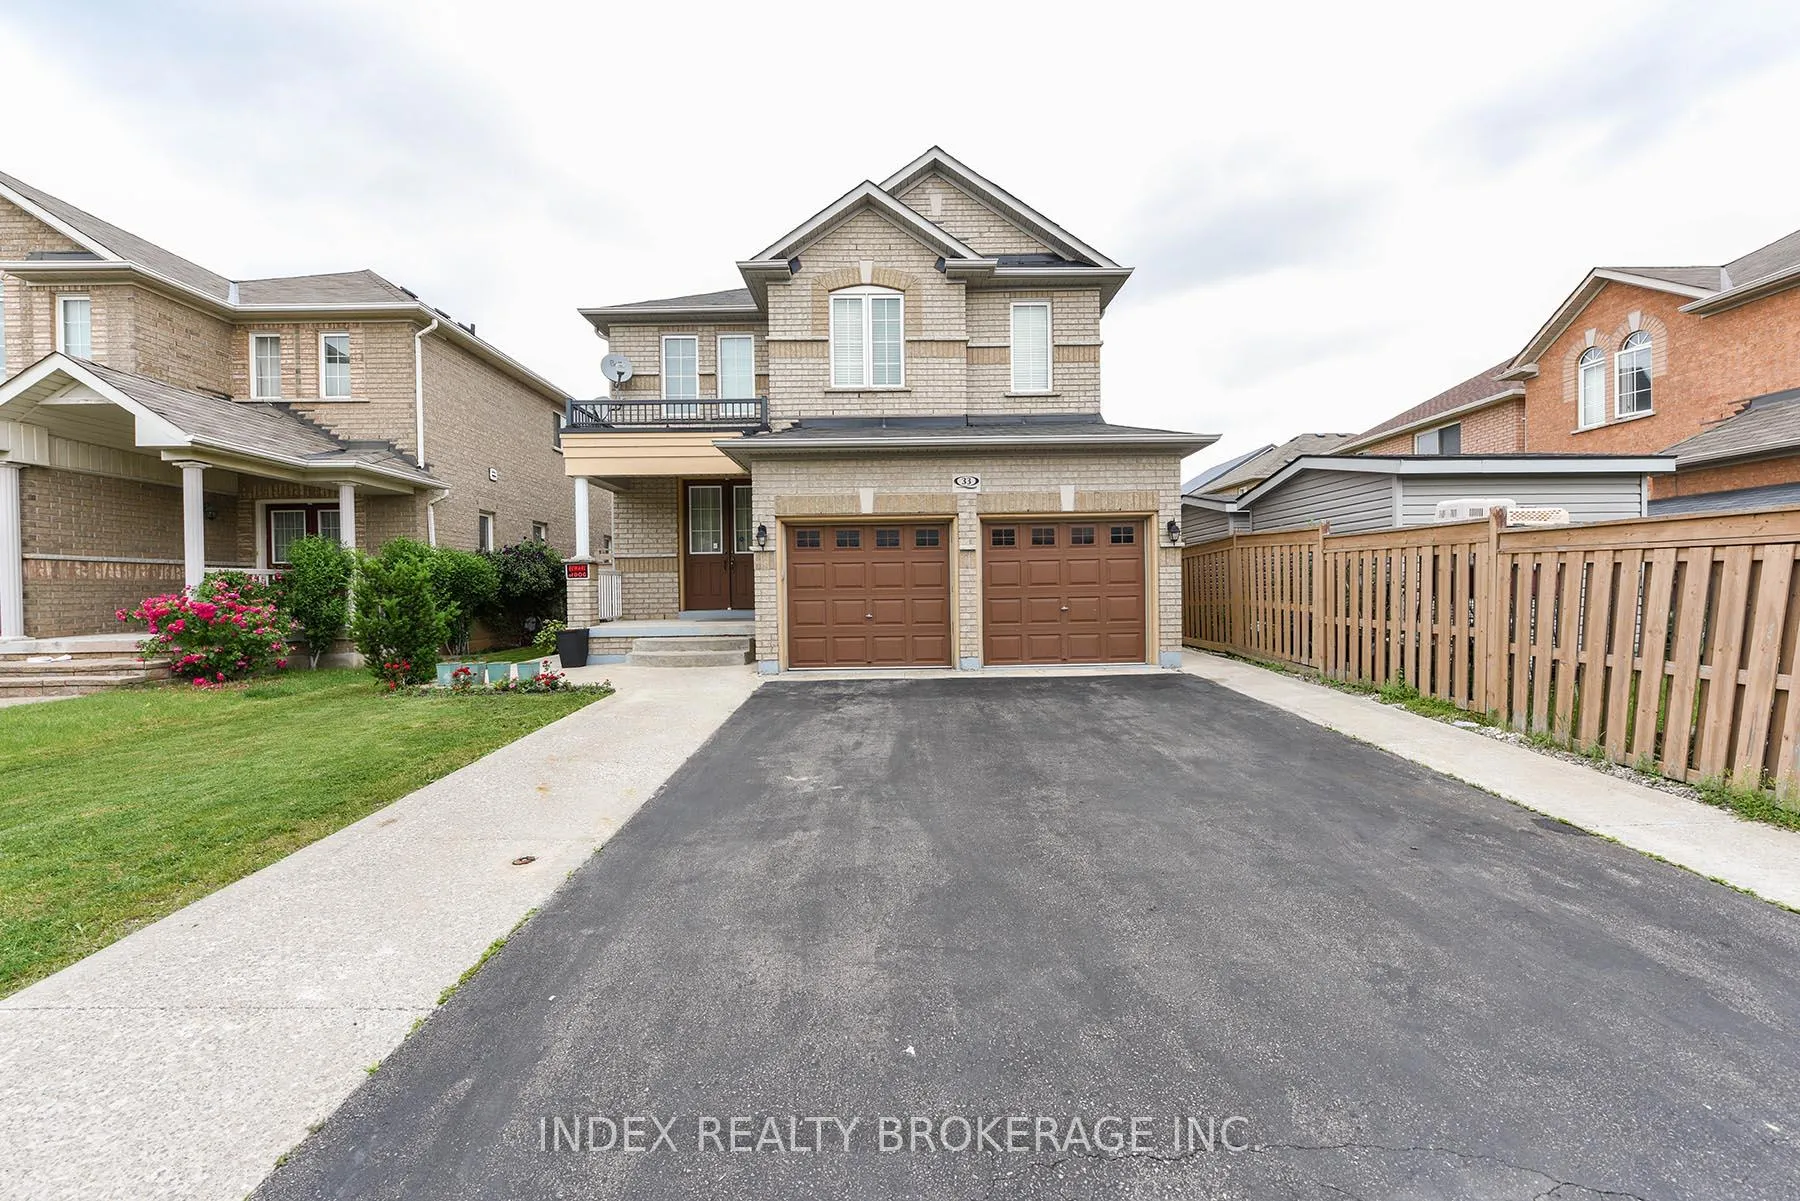
33 Portstewart Crescent
Detached Sold
1/4933 Portstewart Crescent
Detached Sold
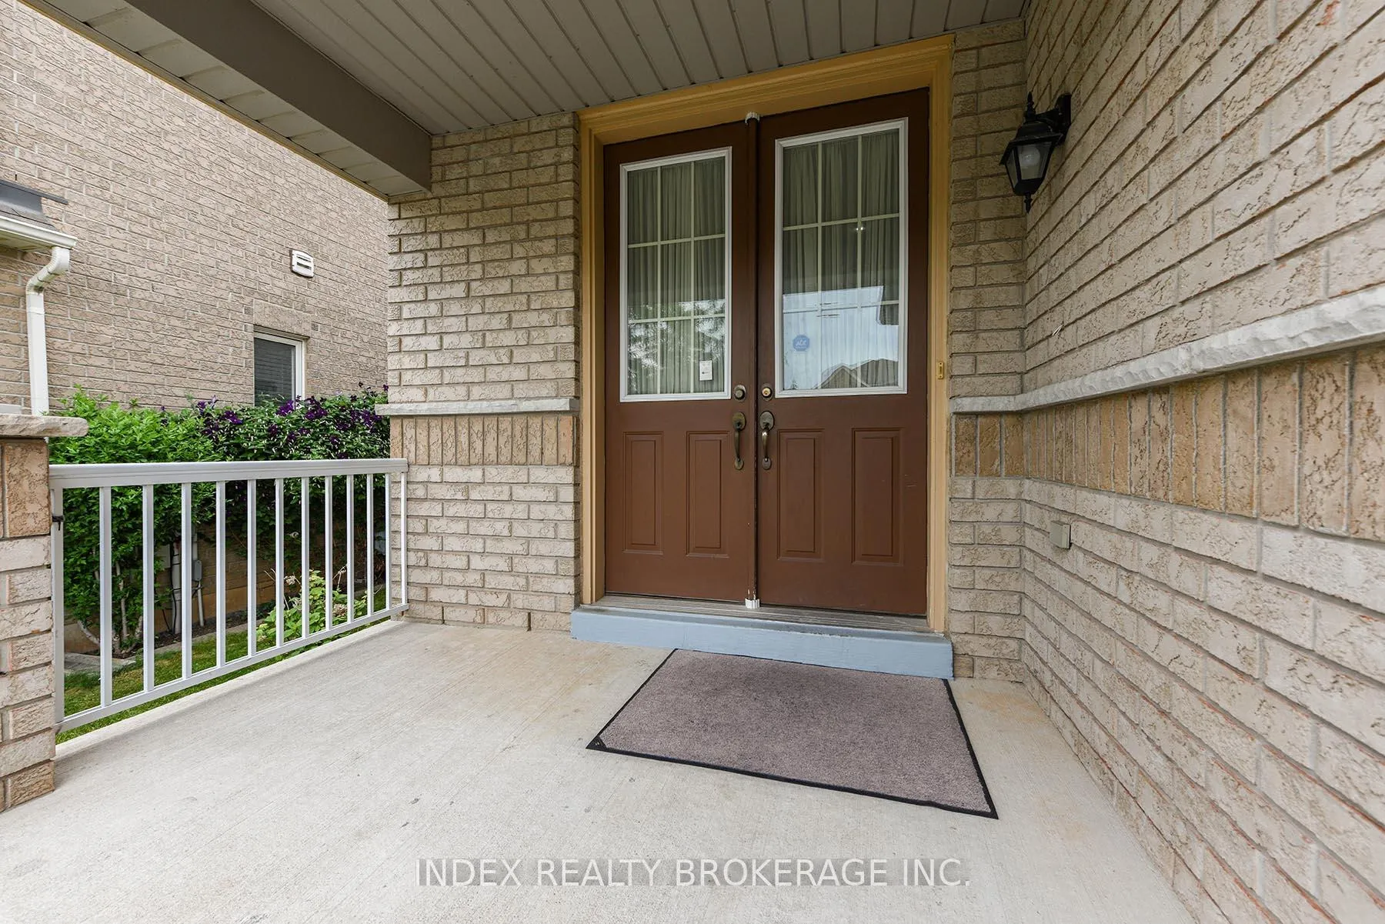
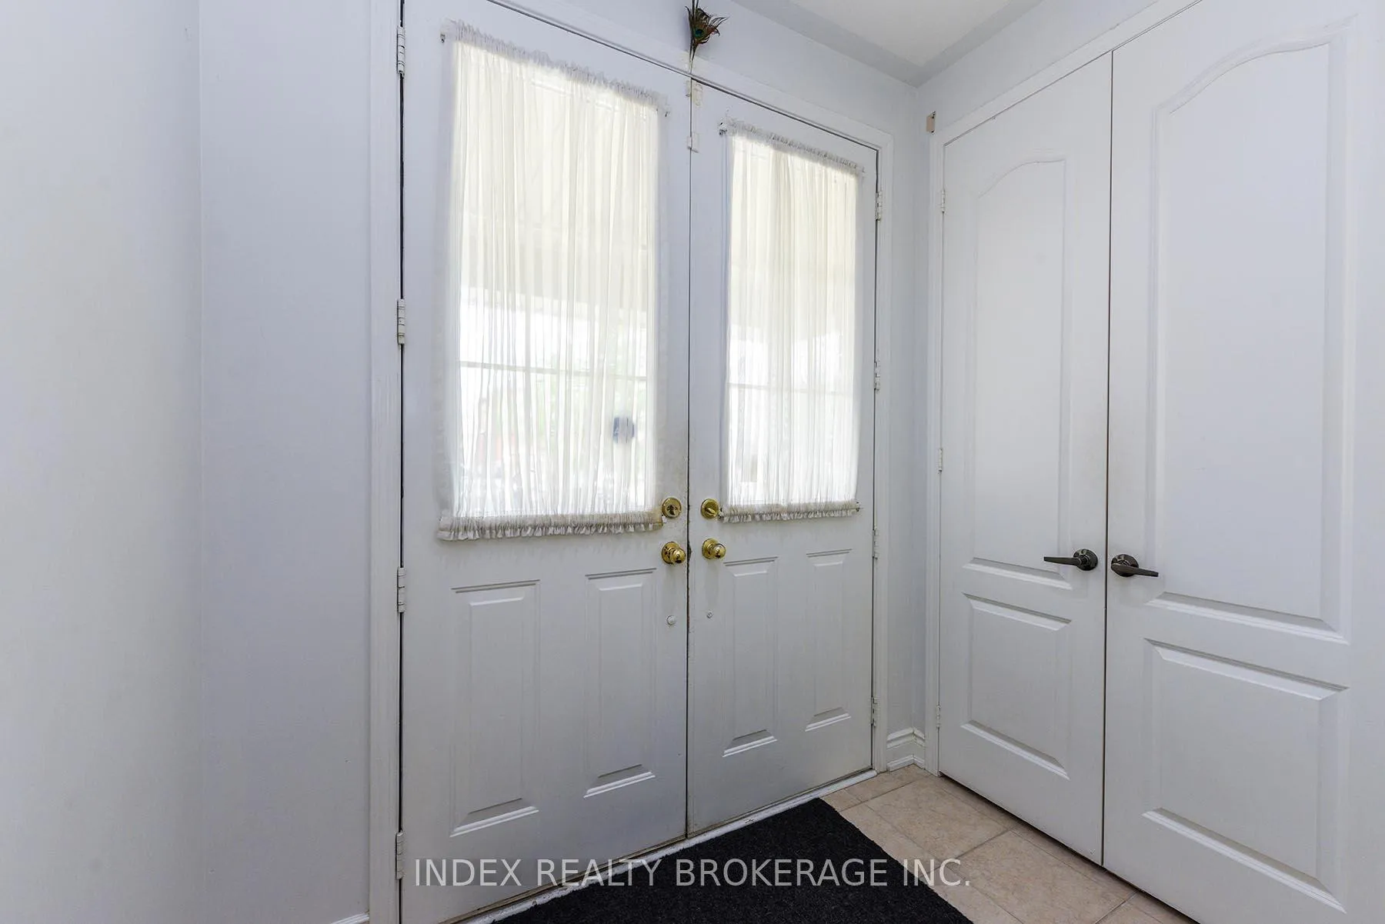
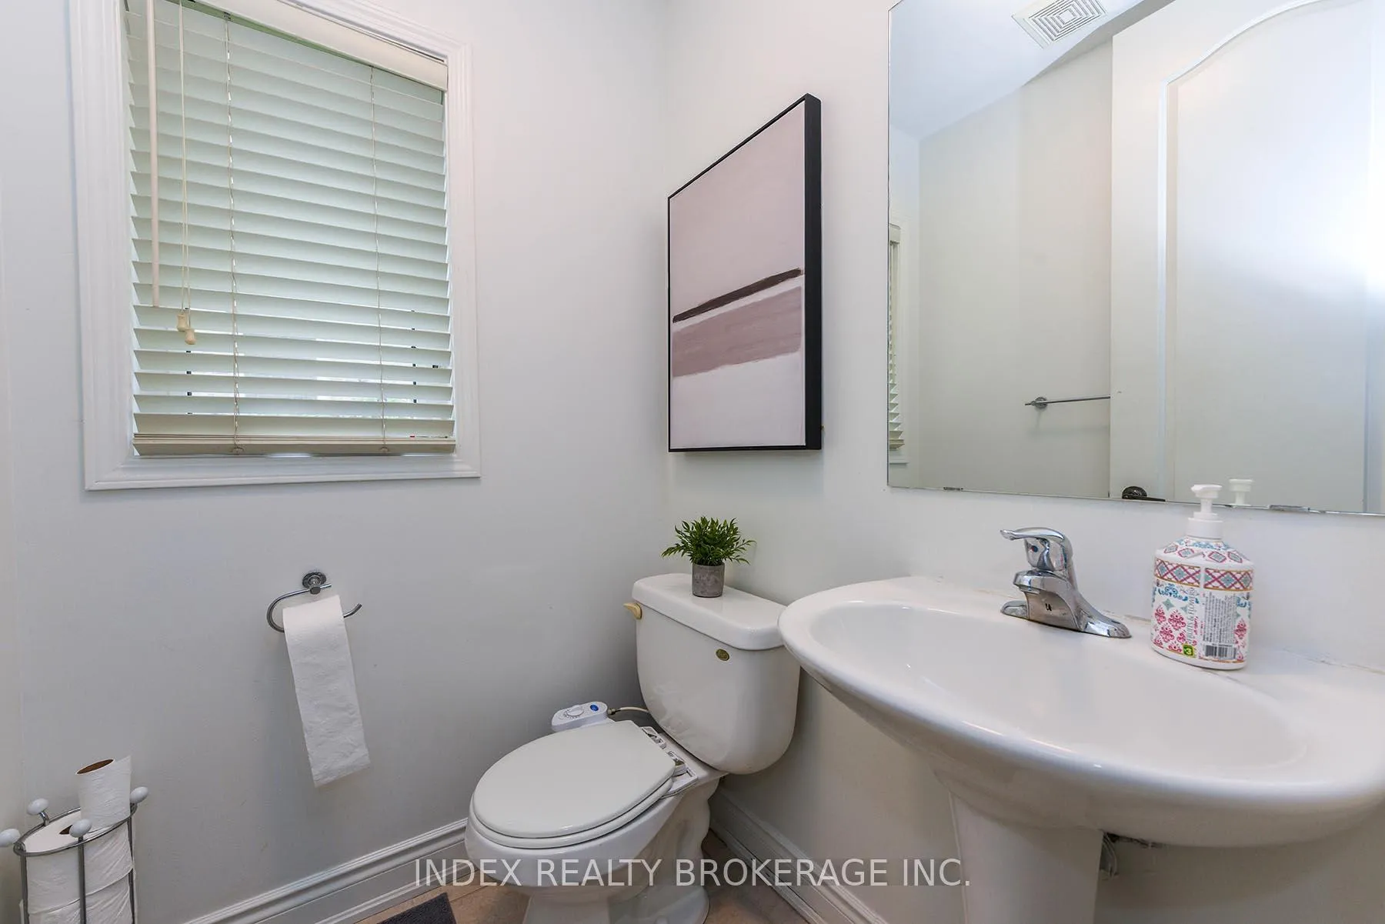
 See all 49 photos
Asked for: $1,199,900Sold Jan 20, 2026
4+2 Bedrooms
4 Bathrooms
2 Garage
2K–2.5K sq.ft
40.07×100.02 ft
$7,504/yr
Property history
Facts and features
- BasementApartment
- Water, sewerMunicipal
- HeatingForced air
- CoolingCentral air
What stands out
- Second kitchen
- Separate entrance
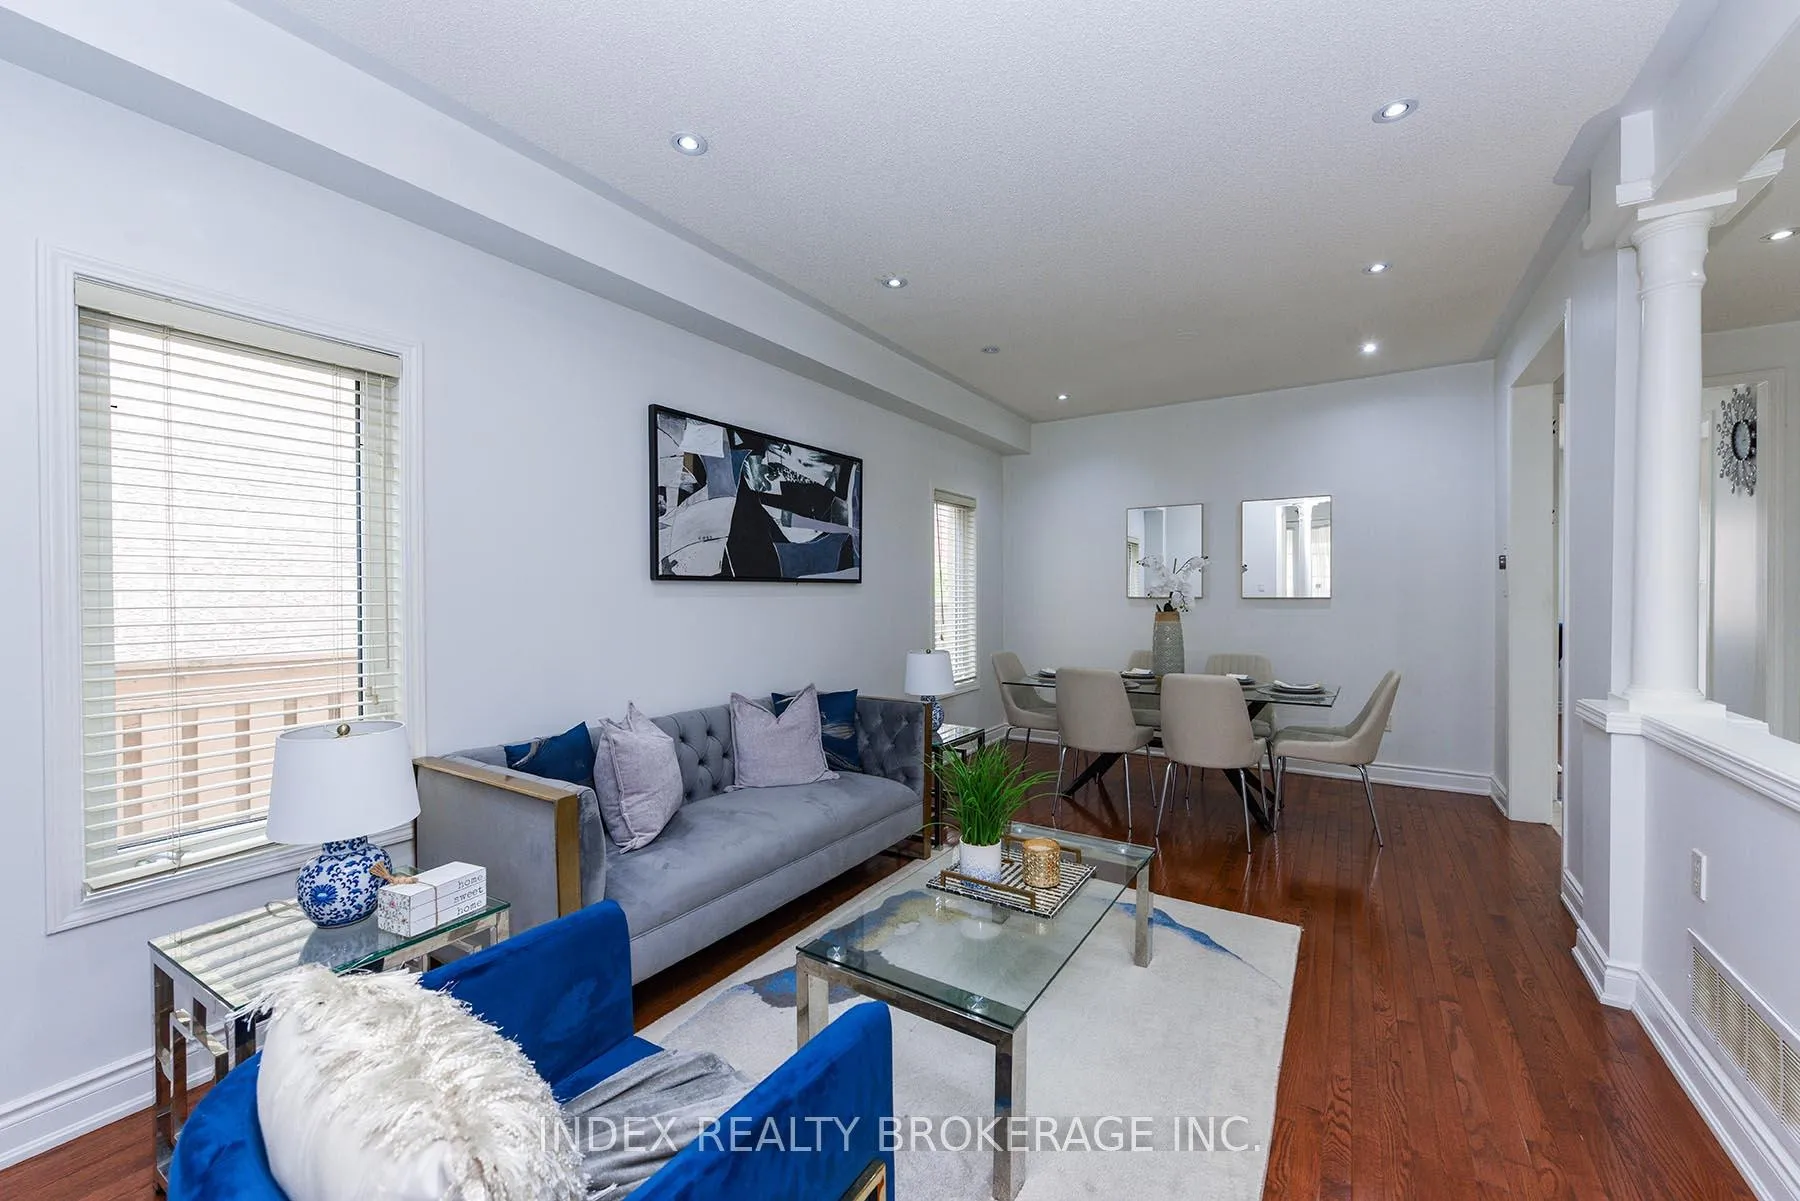
- Hardwood floors
- Fireplace
- Central air
The homeDetached, 2-storey, 2,000–2,500 sq ft
- Type: Detached
- Style: 2-storey
- Living space: 2,000–2,500 sq ft
- Basement: Apartment, separate entrance
InsideFireplace Yes, Hardwood, Ceramic, Carpet free
- Fireplace: Yes
- Flooring: Hardwood, Ceramic
- Features: Carpet free
- Rooms above ground: 9
- Rooms in the basement: 4
- Bedrooms: 4 + 2 in the basement
- Bathrooms: 4
- Kitchens: 2
- Family room: Yes
Outside and lotBrick, Asphalt shingle, Brick
Outside
- Exterior: Brick
- Roof: Asphalt shingle
- Foundation: Brick
- Size: 40.07 × 100.02 ft
Parking2 Garage, Attached, Private
- Spaces: 2 Garage
- Garage: Attached
- Driveway: Private
Heating, water and powerForced air, gas, Central air, Municipal water
- Heating: Forced air, gas
- Cooling: Central air
- Water: Municipal water
- Sewer: Municipal sewer
Costs and taxesTaxes $7,504 a year, HST included in the price, Hot water tank.
- Taxes, 2025: $7,504 a year
- HST: HST included in the price
- Rental items: Hot water tank.
Included in the saleS/s fridge, s/ s stove, s/ s dishwasher, washer, dryer and stove, fridge in basement elf, blinds, central air condition & central vacuum.
- Included: S/s fridge, s/ s stove, s/ s dishwasher, washer, dryer and stove, fridge in basement elf, blinds, central air condition & central vacuum.
Listing detailsW12678630, Sold, Jan 8, 2026
- MLS® number: W12678630
- Status: Sold
- Listed on: Jan 8, 2026
- Days on market: 12
- Updated: Jan 20, 2026
- Possession: Flexible
- Occupied by: Owner+tenant
- Listing brokerage: INDEX REALTY BROKERAGE INC.
About this home
33 Portstewart Crescent, Brampton (Credit Valley), ON L6X 0R6
Carpet Free
Absolutely Stunning!! 4+2 Bedrooms 4 Washroom!! 2 Bedrooms Legal Basement Apartment!! Upgrade Kitchen, Quartz Countertops in Kitchen and Washrooms. Hardwood Floor on Main Floor. Separate Family and Living Room. Pot Light, Oak Staircase, Extended Driveway, Upgraded Washrooms, Close to Mount Pleasant Go Station and Shopping Center. Carpet Free.
Read more
Ask about this home
A HOMEH agent will answer your questions about this home.
Ask a question
Thinking of selling your home?See what your home is worth today.
Around this home
Bovaird/ Ashby Field Rd
Errands
Transit
Parks
Schools
Daily convenience, out of 100, from the distances below
ParkFrancis H. Taylor Park · 6 within 1 km5 min walk281 m
GroceryKitchen Food Fair6 min walk382 m
SchoolElizabeth Fry Society/Jean Augustine Secondary School11 min walk670 m
Train stationUnnamed Stop9 min walk575 m
PharmacyGuardian6 min walk395 m
Cafés & foodWah G Wah · 7 within 1 km6 min walk378 m
Gym & rec centreMount Pleasant Village Community Centre14 min walk831 m
LibraryBrampton Library - Mount Pleasant Village Branch14 min walk852 m
WalkDriveStraight-line distance, open map data
Grocery0.4 km
Park0.3 km
Coffee0.4 km
Dining0.4 km
Gym1.2 km
Unnamed Stop0.6 km
Schools nearby
School rating, out of 10.
Elizabeth Fry Society/Jean Augustine Secondary Schoolsecondary · Public · 0.7 km
—
Al Salam Islamic Schoolelementary · Private · 0.7 km
—
James Potter Public Schoolelementary · Public · 0.7 km
—
Contact agent
Helpful calculators
Mortgage
Affordability
Closing costs
Land transfer tax
Property tax
Down payment
CMHC insurance
Stress test
Cashback Rebate
Your HOMEH agent

KimHOMEH agent · Brampton
"Priced 6% over the Hestimate. I would see it this week."
Ask Kim