

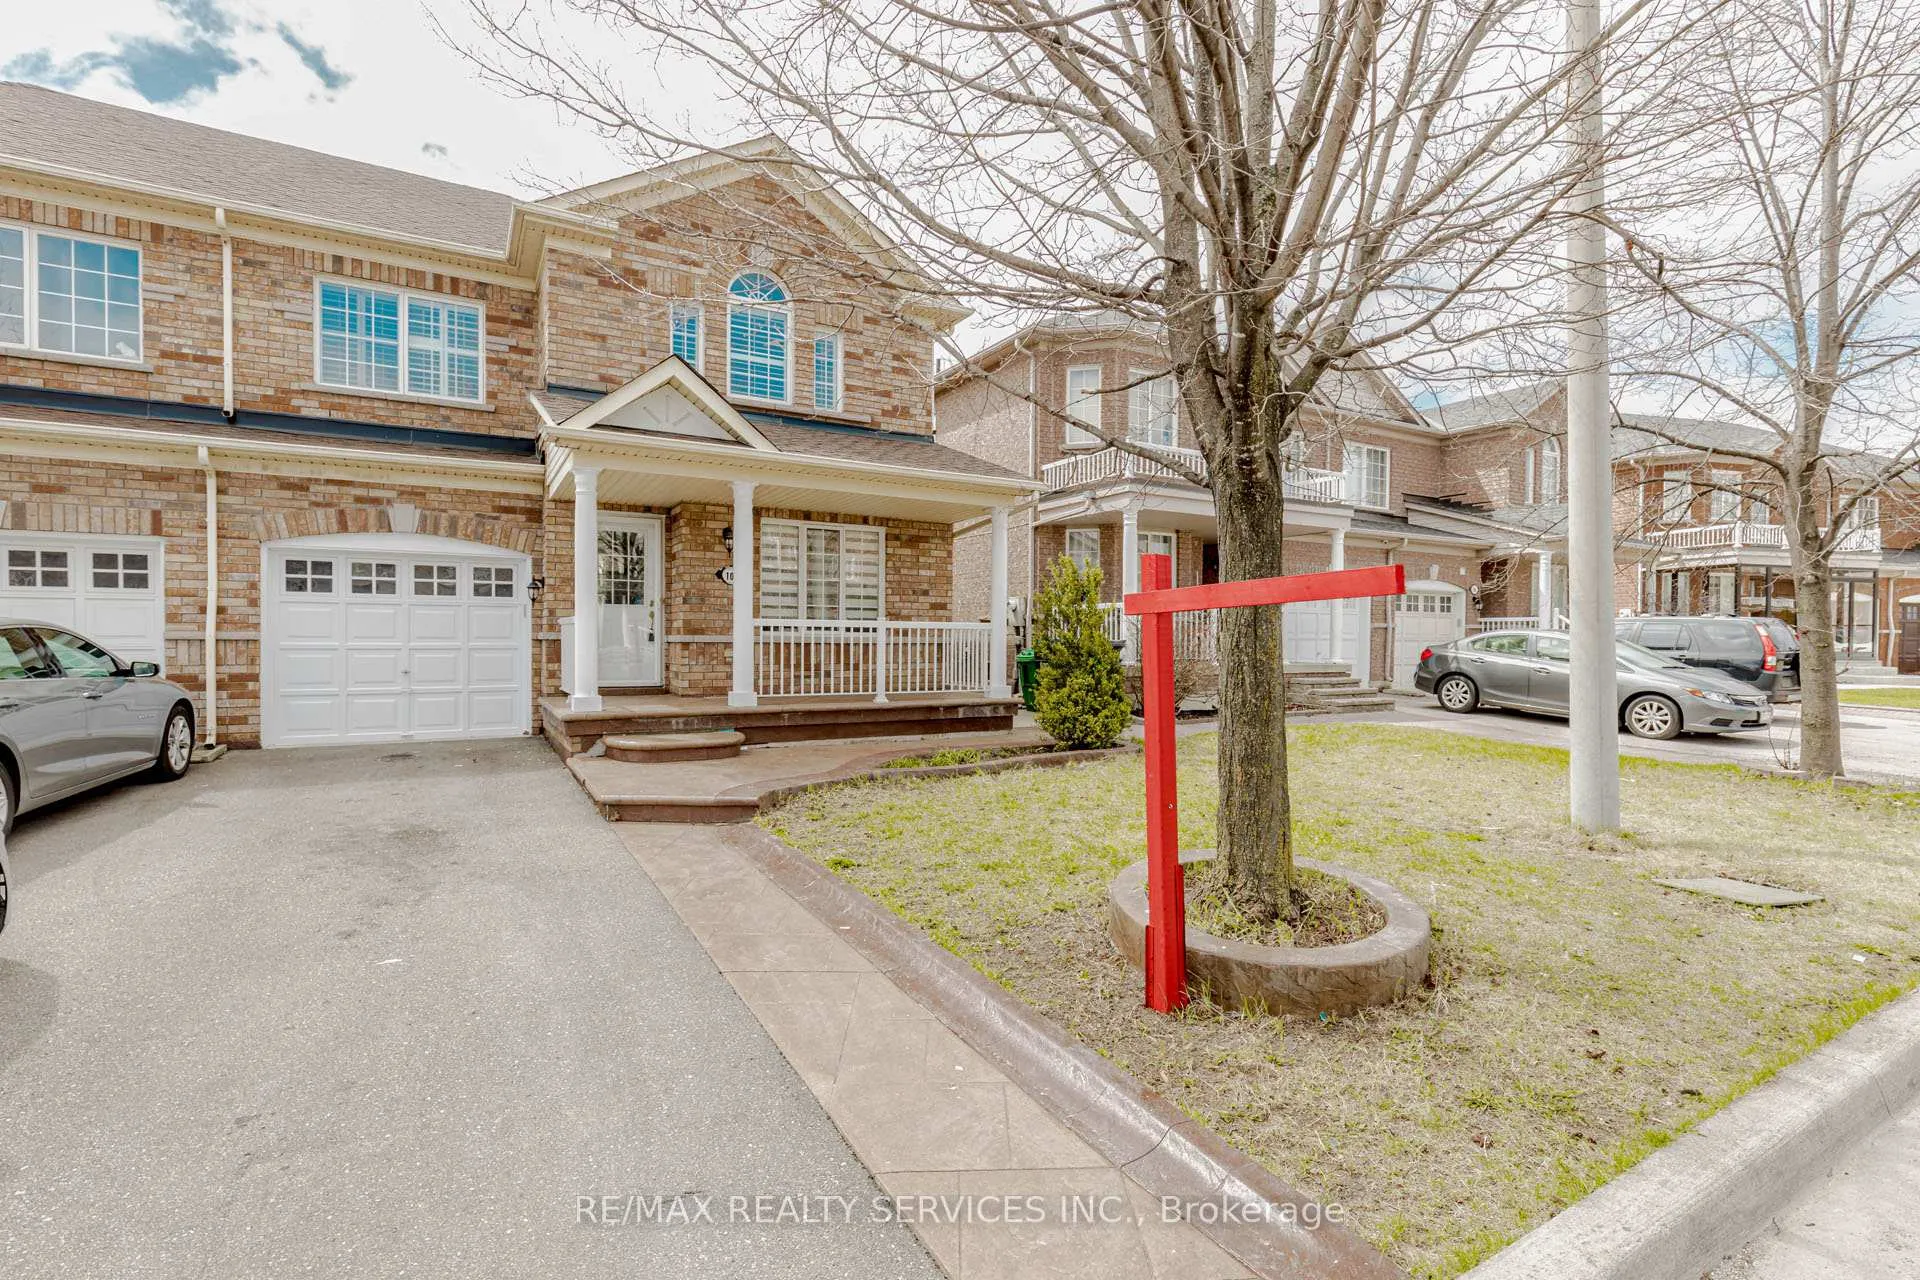
103 Dells Crescent
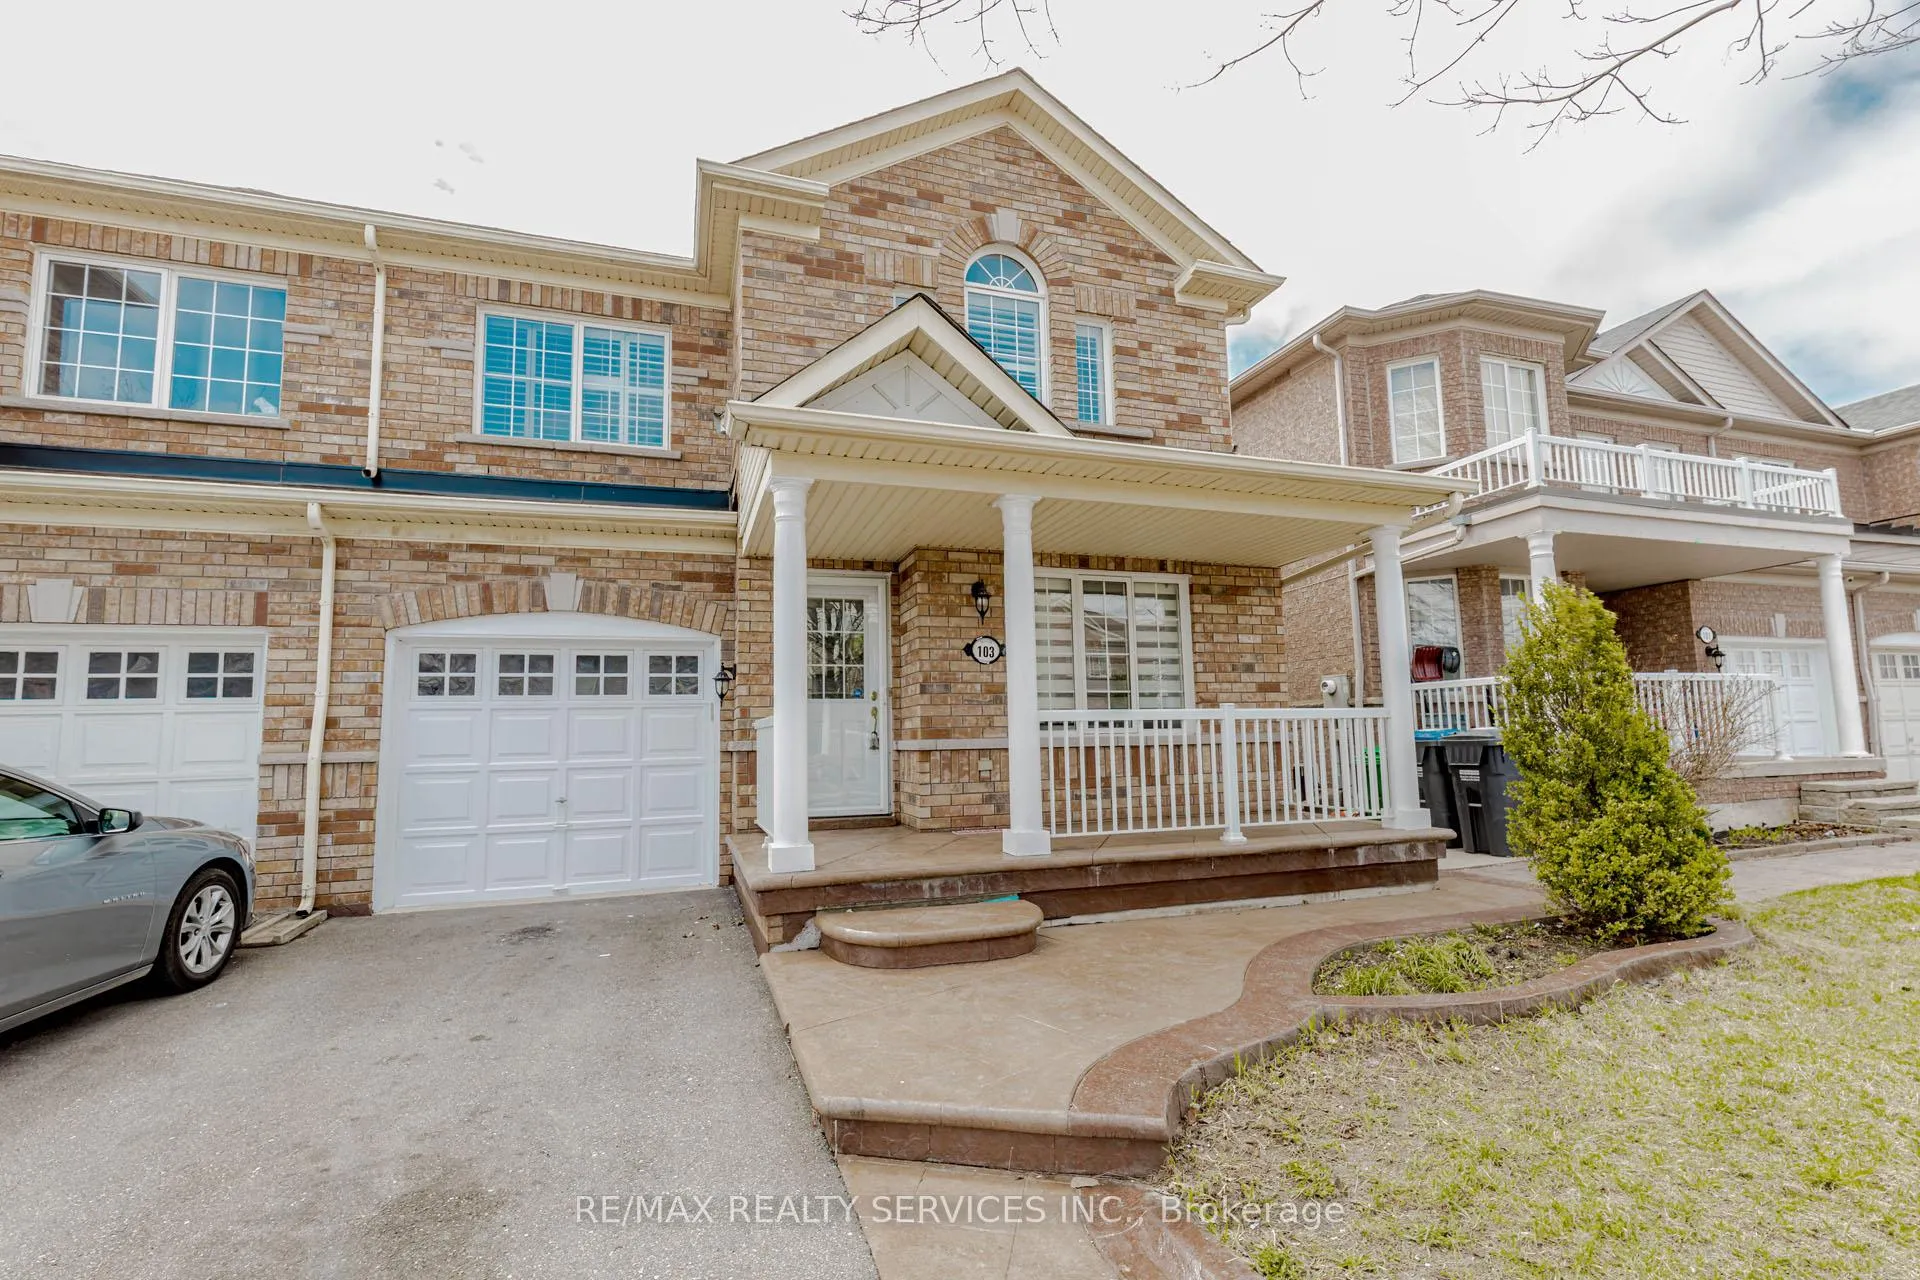
103 Dells Crescent
 See all 50 photos
Property history
Facts and features
- BasementWalk-out
- Water, sewerMunicipal
- HeatingForced air
- CoolingCentral air
- Second kitchen
- Separate entrance
- Central air
The homeSemi-Detached, 2-storey, 1,500–2,000 sq ft
- Type: Semi-Detached
- Style: 2-storey
- Living space: 1,500–2,000 sq ft
- Basement: Separate entrance, finished with walk-out
InsideCeramic, Other, Rooms above ground 9
- Flooring: Ceramic
- Features: Other
- Rooms above ground: 9
- Rooms in the basement: 2
- Bedrooms: 3 + 2 in the basement
- Bathrooms: 4
- Kitchens: 2
- Family room: Yes
Outside and lotBrick, Shingles, Concrete
- Exterior: Brick
- Roof: Shingles
- Foundation: Concrete
- Size: 30 × 86 ft
- Zoning: Residential
Parking1 Garage, Built-in, Private
- Spaces: 1 Garage
- Garage: Built-in
- Driveway: Private
Heating, water and powerForced air, gas, Central air, Municipal water
- Heating: Forced air, gas
- Cooling: Central air
- Water: Municipal water
- Sewer: Municipal sewer
Costs and taxesTaxes $5,379 a year, HST included in the price, Buyer to assume rental hot water tank
- Taxes, 2024: $5,379 a year
- HST: HST included in the price
- Rental items: Buyer to assume rental hot water tank
Included in the saleFridge , stove , dishwasher , clothes washer dryer , fridge & stove in basement . clothes washer dryer in basement . garden shed , window blinds .
- Included: Fridge , stove , dishwasher , clothes washer dryer , fridge & stove in basement . clothes washer dryer in basement . garden shed , window blinds .
Listing detailsW12107501, Sold, Apr 28, 2025
- MLS® number: W12107501
- Status: Sold
- Listed on: Apr 28, 2025
- Days on market: 17
- Updated: May 15, 2025
- Possession: 30-59 days
- Occupied by: Vacant
- Listing brokerage: RE/MAX REALTY SERVICES INC.
About this home
103 Dells Crescent, Brampton (Fletcher's Meadow), ON L7A 2R4
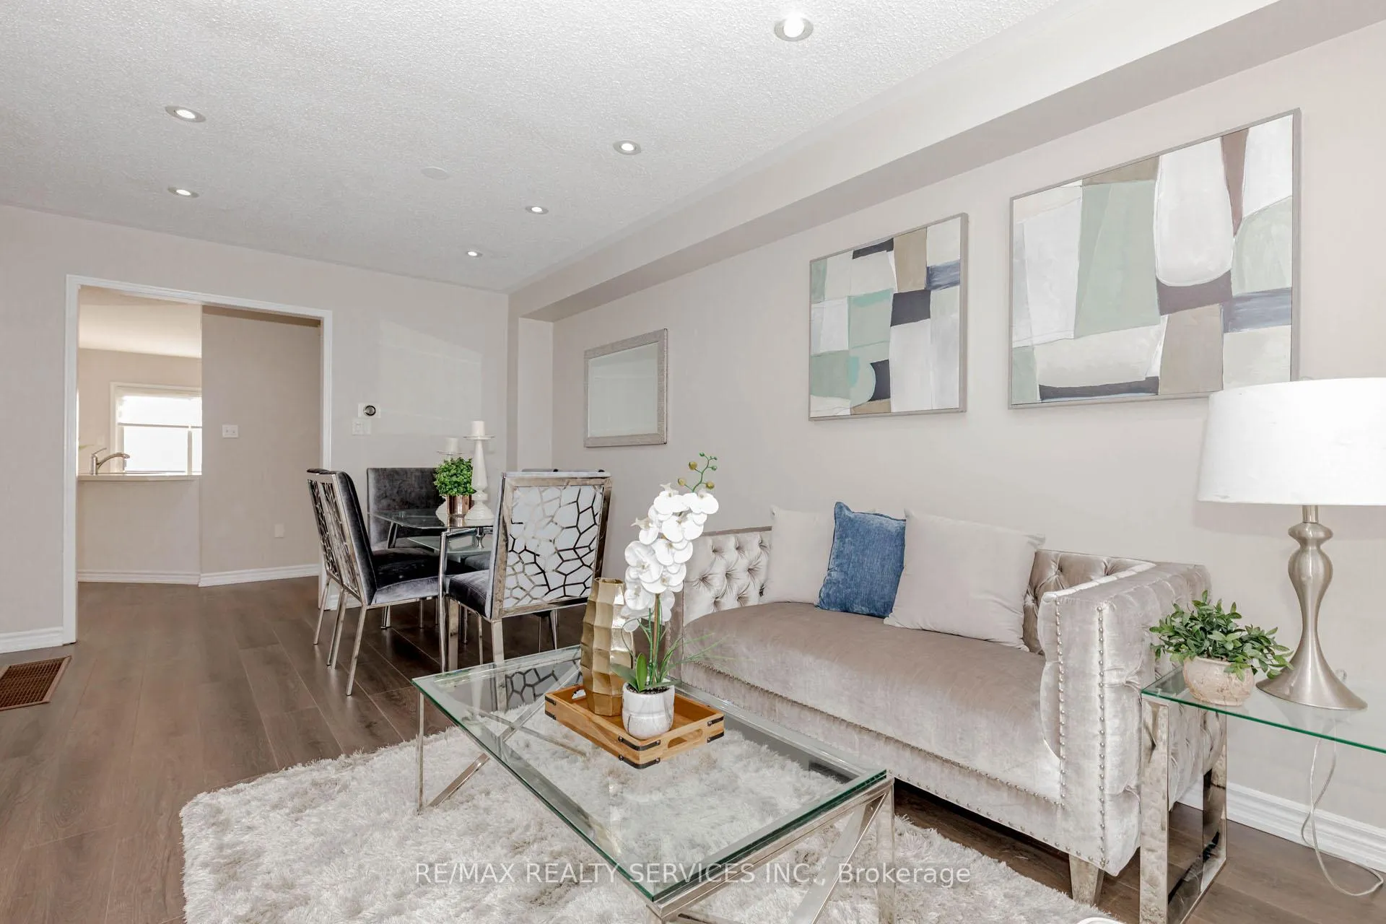
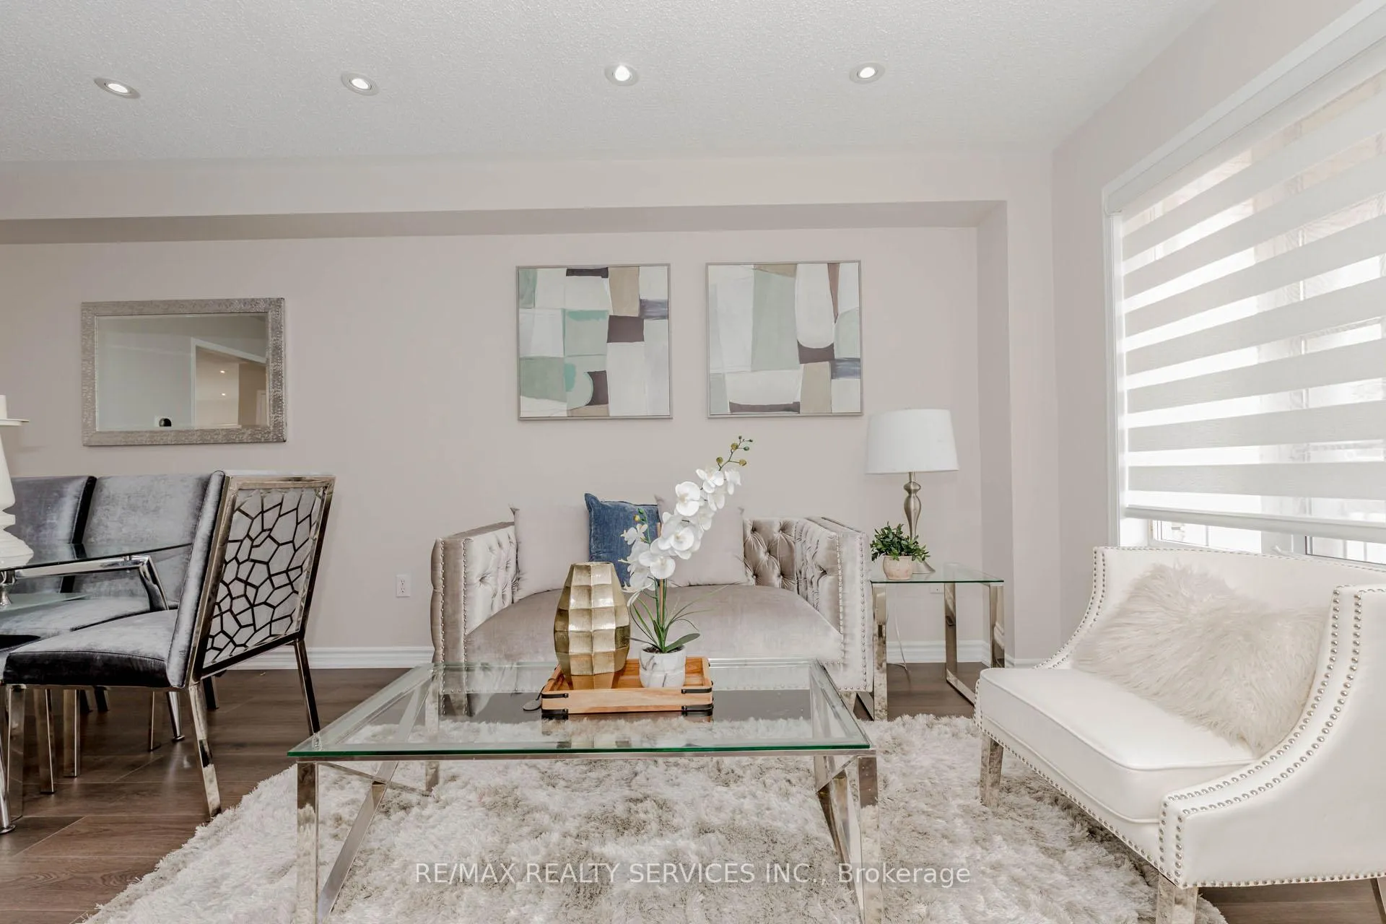
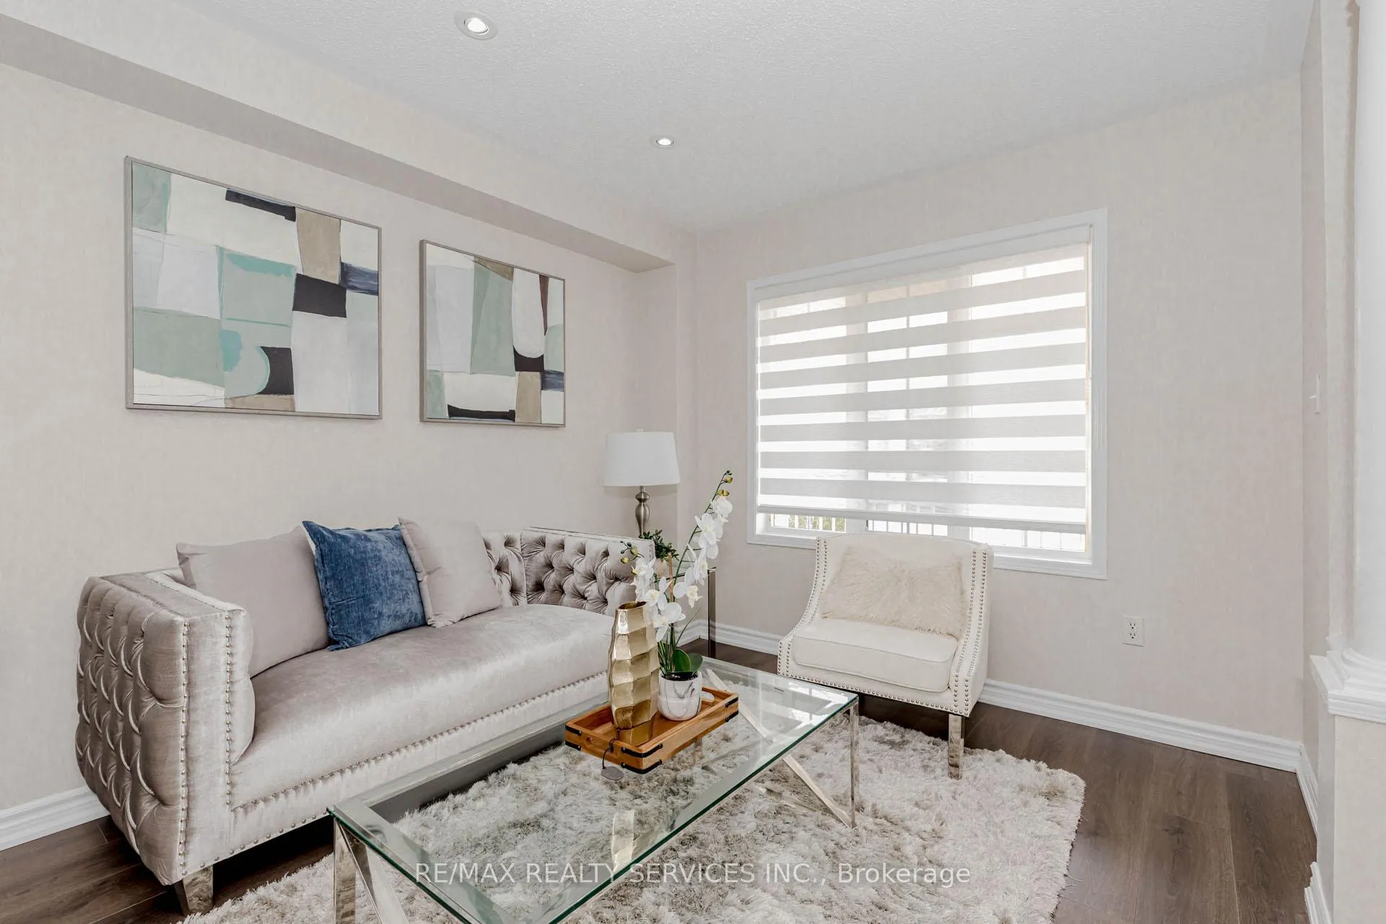
Absolutely Stunning Home!! 3+2 Bedrooms 4 Washroom Semi Detach on 30ft Wide Lot ##Legal Basement Apartment Registered As Second Dwelling## NO SIDE WALK ### Fully Upgraded Home. New Flooring On Main Level, New Kitchen Cabinet Doors, New Vanity in Powder Room. Combined Living & Dining Room. Spacious Open Concept Kitchen with Walk out to Deck. Separate Family Room. Primary Bedroom with with 5Pc Ensuite & Walk in Closet. Quartz Counters in Washrooms. Laundry on 2nd Floor. Separate Laundry for Basement. Roof Shingles 2018, Furnace, A/c & Hot water Tank 2016. Driveway 2018. Whole House is Freshly Painted & Ready to Move-in. Very Convenient Location close to Bus Stop, Schools, Parks & Cassie Campbell Community Centre.
Ask about this home
A HOMEH agent will answer your questions about this home.
Around this home
Daily convenience, out of 100, from the distances below
Schools nearby
School rating, out of 10.
Helpful calculators
Your HOMEH agent

"I would see it this week."