

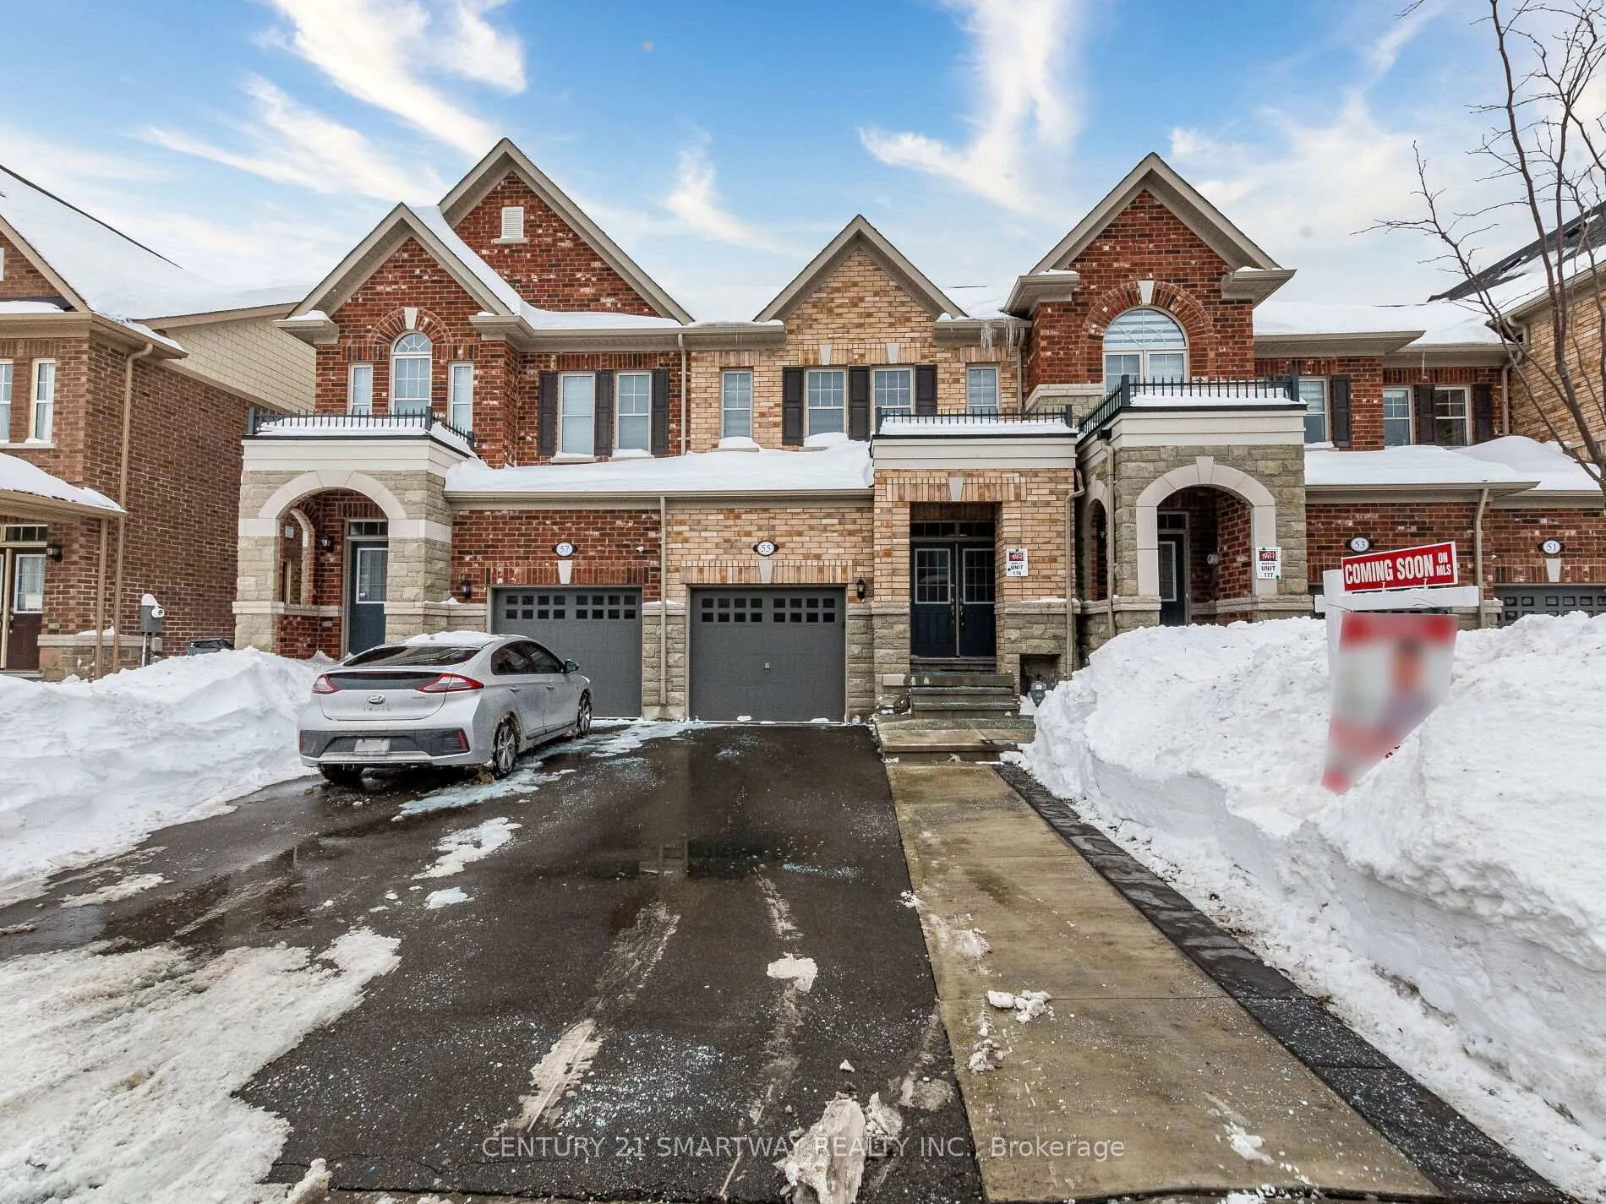
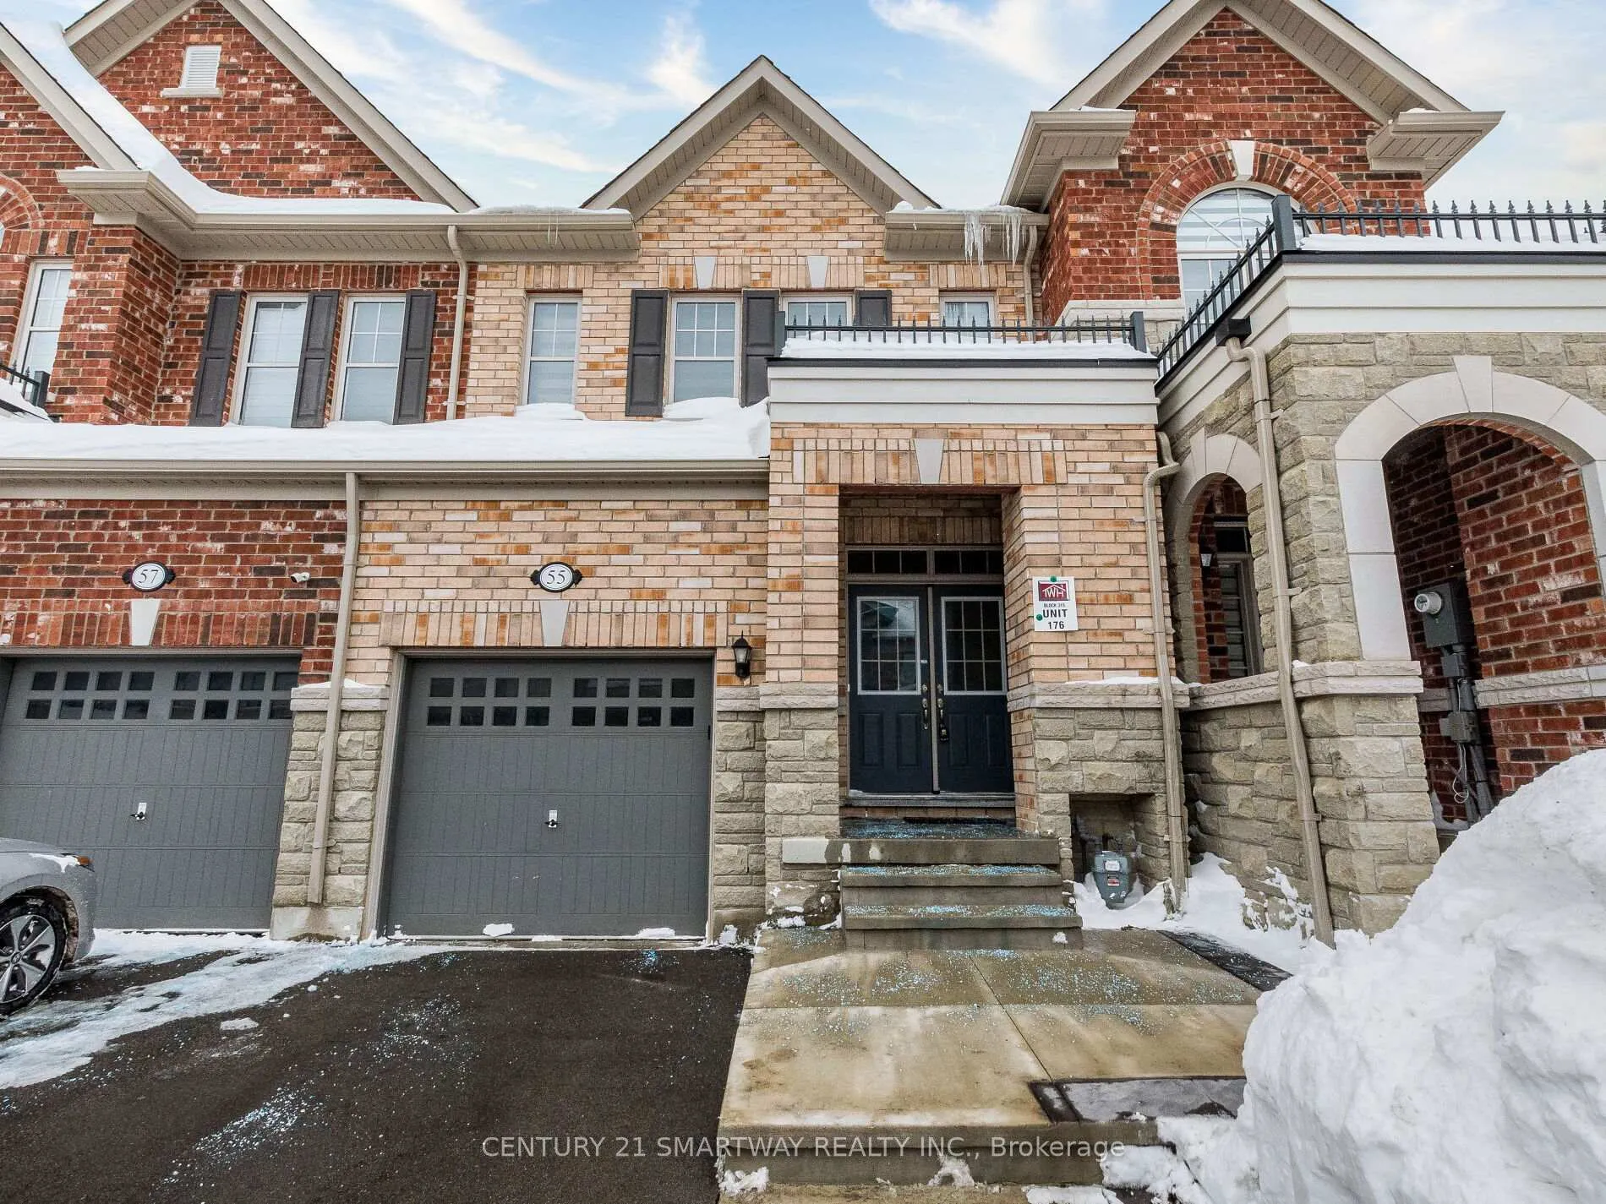
55 Pearman Crescent
Freehold Townhouse Sold
1/4055 Pearman Crescent
Freehold Townhouse Sold
 See all 40 photos
3+1 Bedrooms
4 Bathrooms
1 Garage
2K–2.5K sq.ft
20.05×90.34 ft
$5,080/yr
Property history
Facts and features
- BasementFinished
- Water, sewerMunicipal
- HeatingForced air
- CoolingCentral air
What stands out
- Second kitchen
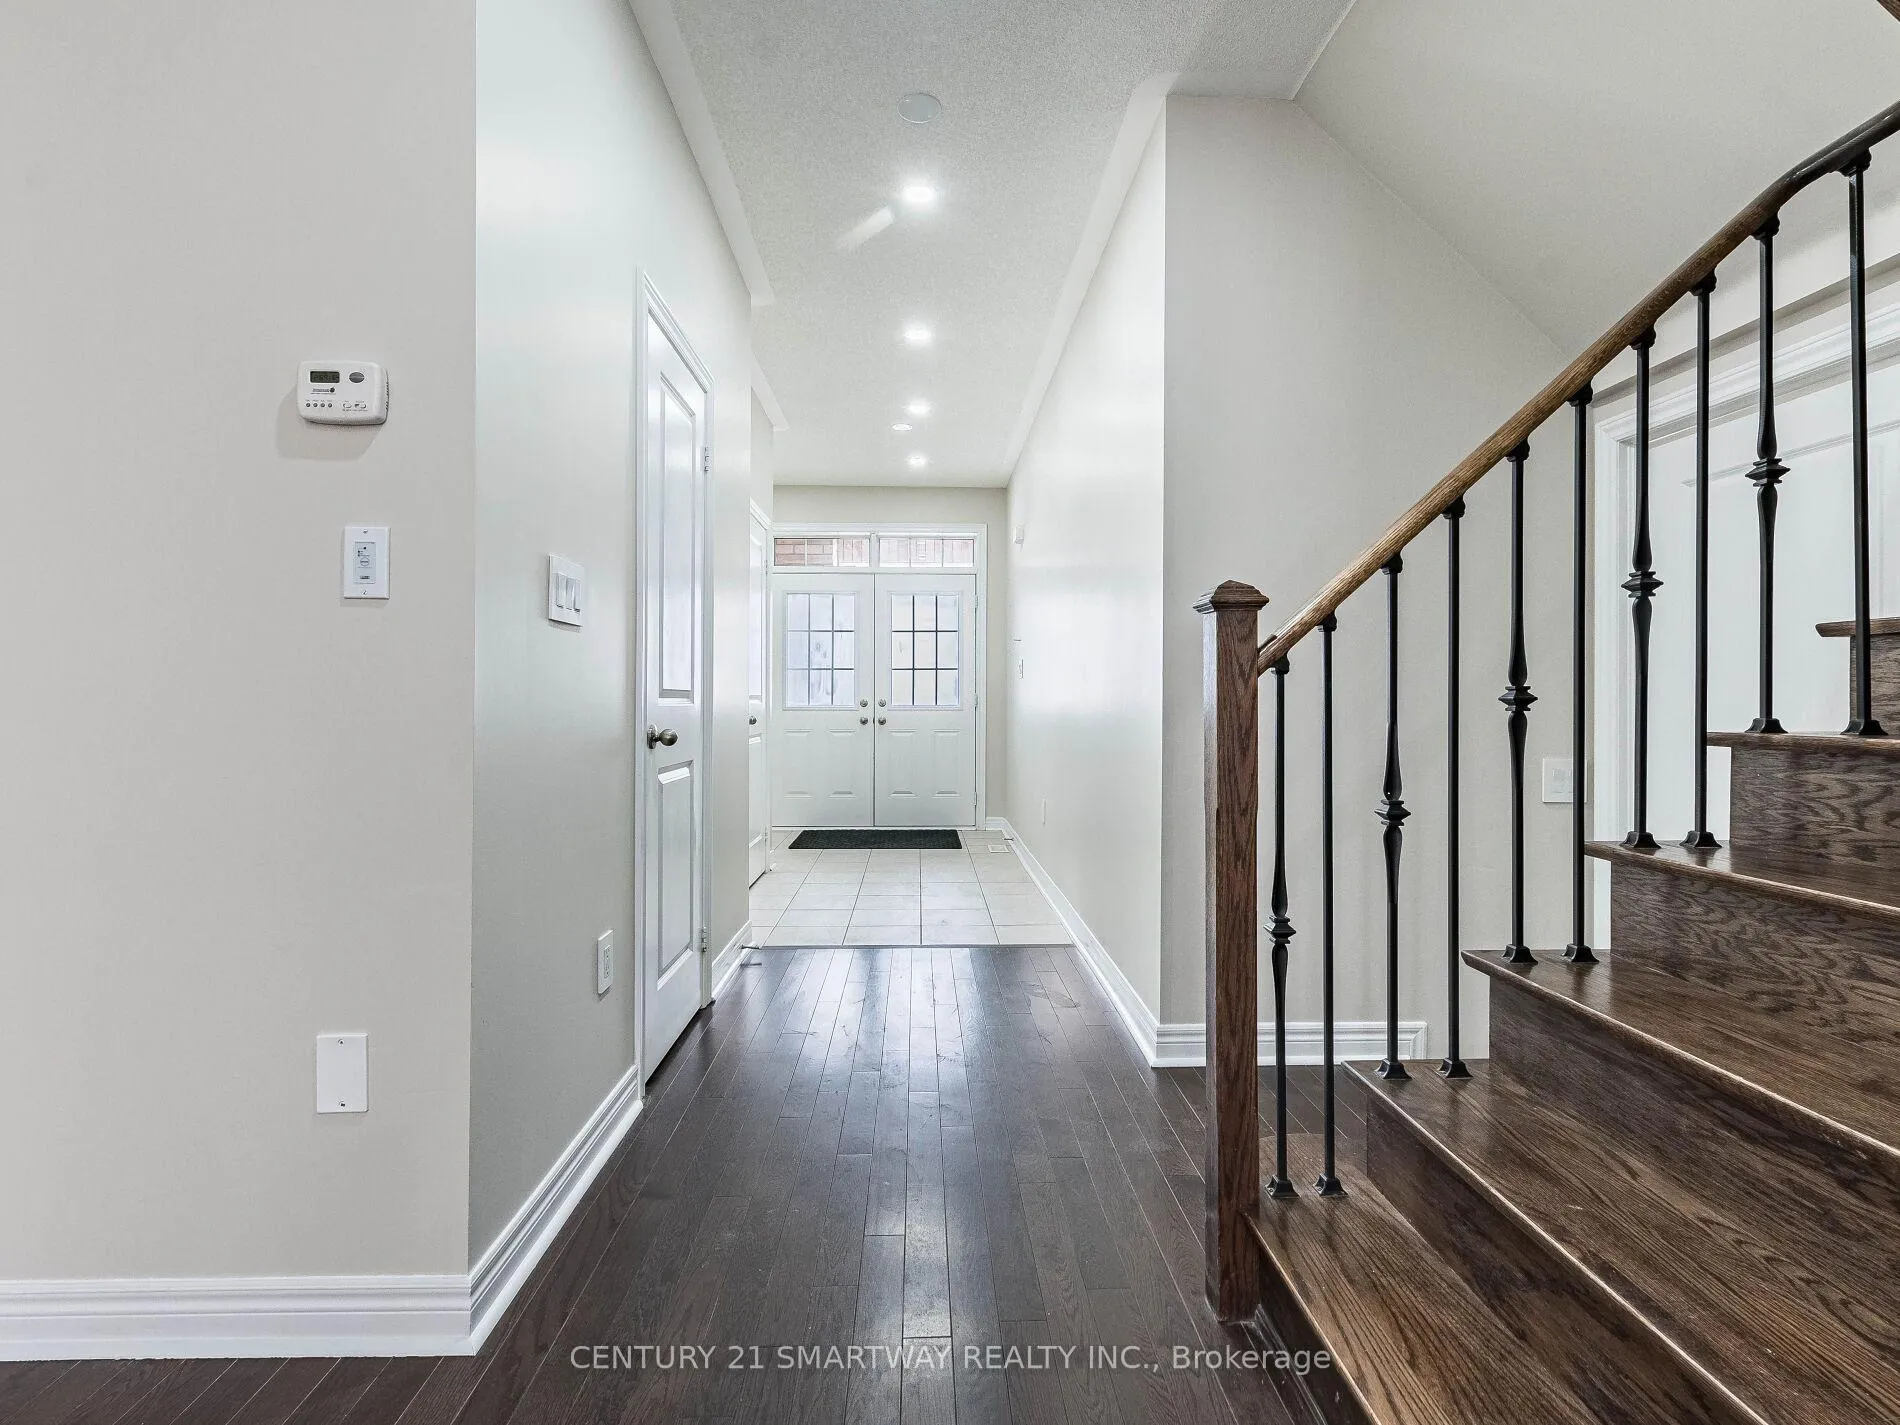
- Hardwood floors
- Central air
The homeFreehold Townhouse, 2-storey, 2,000–2,500 sq ft
- Type: Freehold Townhouse
- Style: 2-storey
- Living space: 2,000–2,500 sq ft
- Basement: Finished
InsideCeramic, Hardwood, Vinyl, Carpet free, Rooms above ground 11
- Flooring: Ceramic, Hardwood, Vinyl
- Features: Carpet free
- Rooms above ground: 11
- Bedrooms: 3 + 1 in the basement
- Bathrooms: 4
- Kitchens: 2
- Family room: Yes
Outside and lotBrick, stone, Shingles, Concrete
Outside
- Exterior: Brick, stone
- Roof: Shingles
- Foundation: Concrete
- Size: 20.05 × 90.34 ft
Parking1 Garage, Attached, Private
- Spaces: 1 Garage
- Garage: Attached
- Driveway: Private
Heating, water and powerForced air, gas, Central air, Municipal water
- Heating: Forced air, gas
- Cooling: Central air
- Water: Municipal water
- Sewer: Municipal sewer
Costs and taxesTaxes $5,080 a year, HST included in the price, Water heater
- Taxes, 2024: $5,080 a year
- HST: HST included in the price
- Rental items: Water heater
Included in the sale2 s/s fridge, 2 s/s stove , s/s dishwasher , 2 washers & 2 dryers , all elf/s , zebra blinds , window coverings , ac.
- Not included: 2 s/s fridge, 2 s/s stove , s/s dishwasher , 2 washers & 2 dryers , all elf/s , zebra blinds , window coverings , ac.
NearbyPark, public transit, school, school bus route
- Close to: Park, public transit, school, school bus route
Listing detailsW11991235, Sold, Feb 26, 2025
- MLS® number: W11991235
- Status: Sold
- Listed on: Feb 26, 2025
- Days on market: 8
- Updated: Mar 6, 2025
- Possession: Flexible
- Occupied by: Vacant
- Listing brokerage: CENTURY 21 SMARTWAY REALTY INC.
About this home
55 Pearman Crescent, Brampton (Northwest Brampton), ON L7A 4Y9
Carpet FreeParkPublic TransitSchoolSchool Bus Route
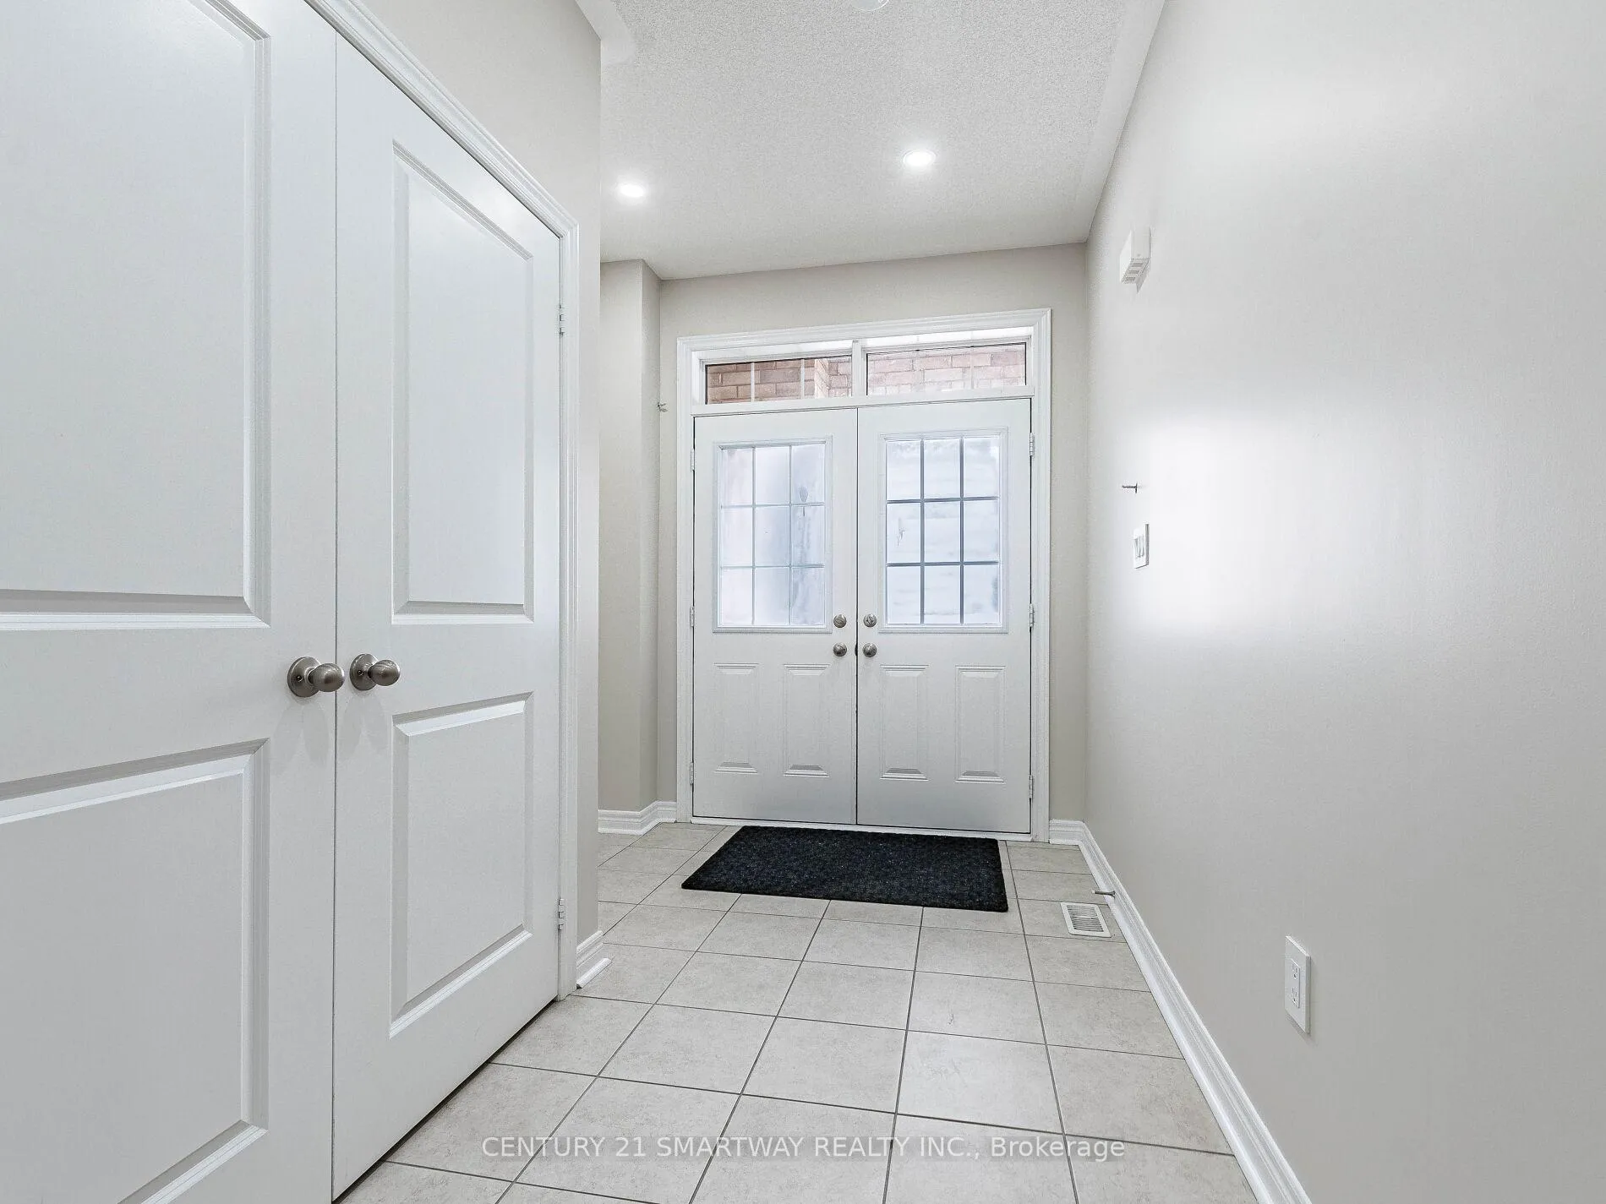
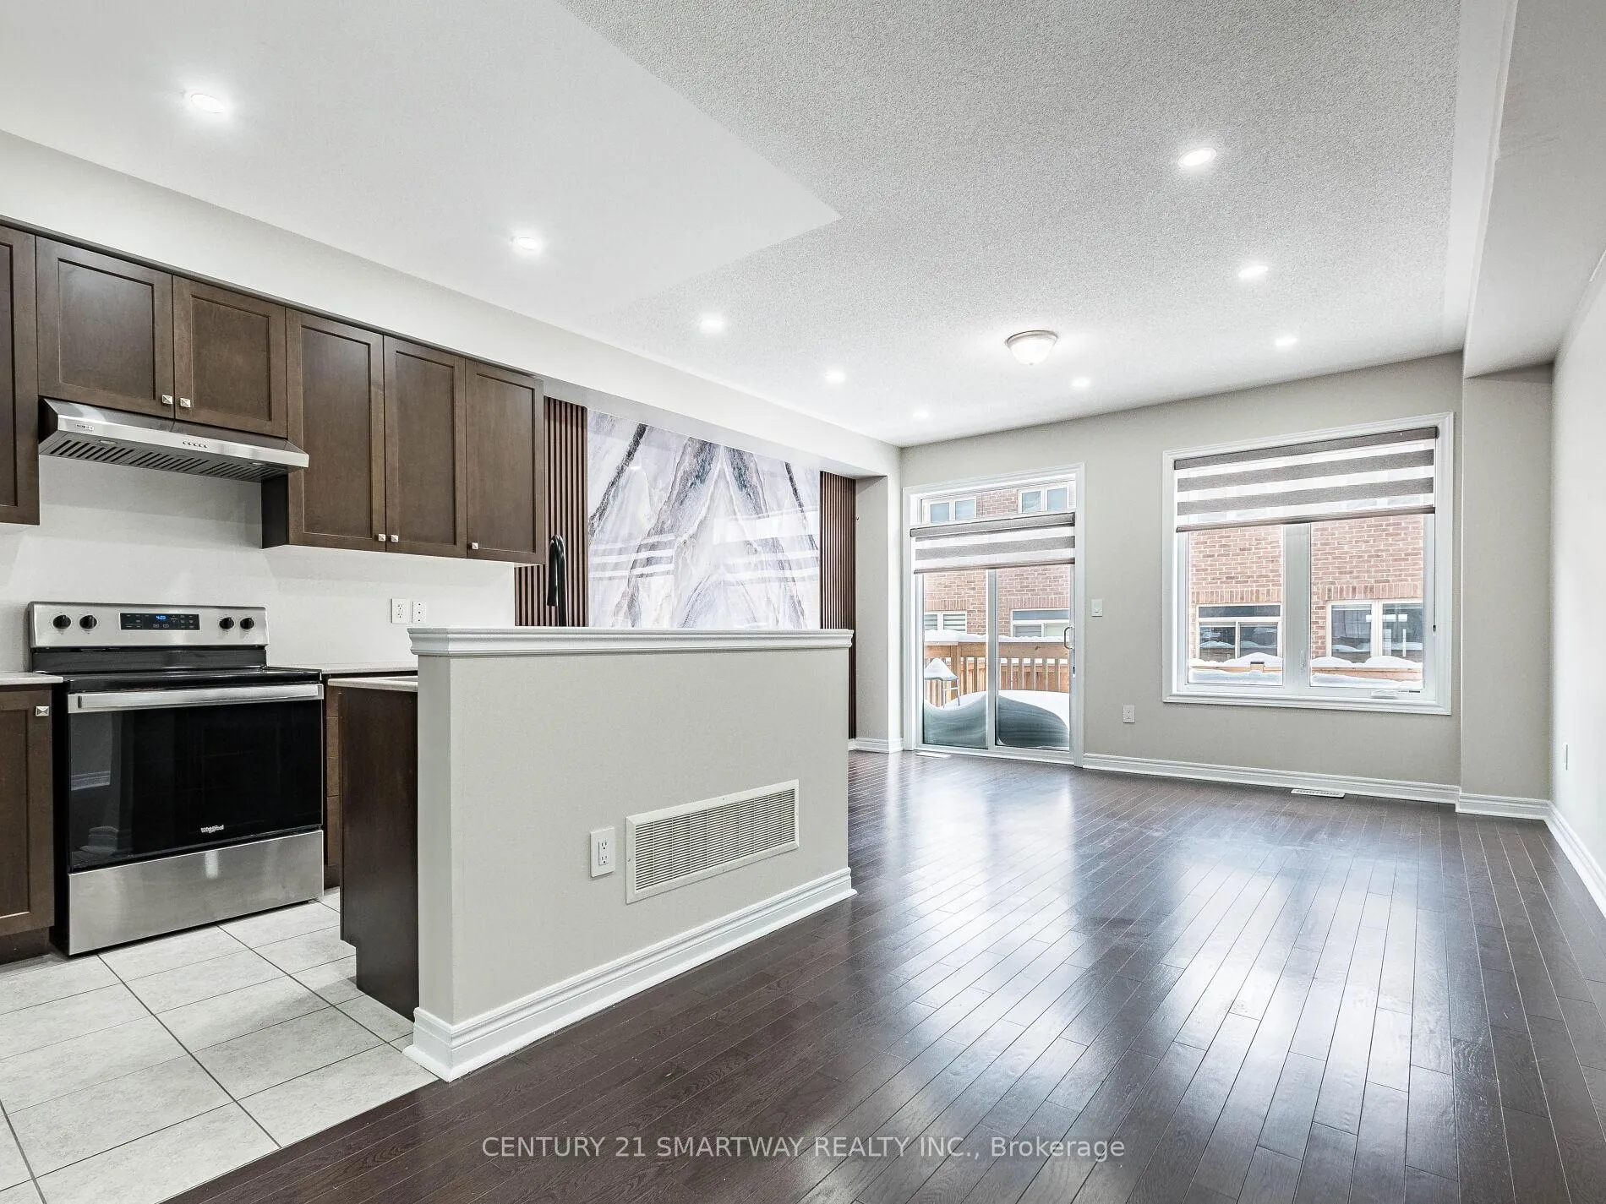
WOW Hard to find Freehold townhouse with finished basement for own use with city permits. Generous size family and Dining Room, Hardwood floors. Large Kitchen W/Quartz, C/Top, Stainless Steel Appliances. Three Great Sized Bedrooms. Grande size master bedroom with W/I Closet & 5 Pc Ensuite. Zebra Blinds, No Sidewalk, Basement separate entrance through garage. 2 Laundries close to all amenities. This Home is in a family friendly Neighborhood and steps away from a park.
Read more
Ask about this home
A HOMEH agent will answer your questions about this home.
Ask a question
Thinking of selling your home?See what your home is worth today.
Around this home
Mississauga Rd & Wanless Dr
Errands
Parks
Schools
Daily convenience, out of 100, from the distances below
ParkRobert Post Park · 4 within 1 km11 min walk647 m
GroceryLongo's24 min walk1.5 km
SchoolDolson Public School9 min walk580 m
PharmacyI.D.A.15 min walk939 m
Cafés & foodDQ Grill & Chill · 2 within 1 km16 min walk997 m
WalkDriveStraight-line distance, open map data
Grocery1.5 km
Park0.6 km
Coffee1.0 km
Schools nearby
School rating, out of 10.
Dolson Public Schoolelementary · Public · 0.6 km
6.0/10Fair
St. Carlo Acutis Catholic Elementary Schoolelementary · Catholic · 0.8 km
—
Tribune Drive Public Schoolelementary · Public · 1.2 km
6.7/10Good
Contact agent
Helpful calculators
Mortgage
Affordability
Closing costs
Land transfer tax
Property tax
Down payment
CMHC insurance
Stress test
Cashback Rebate
Your HOMEH agent

KimHOMEH agent · Brampton
"I would see it this week."
Ask Kim