

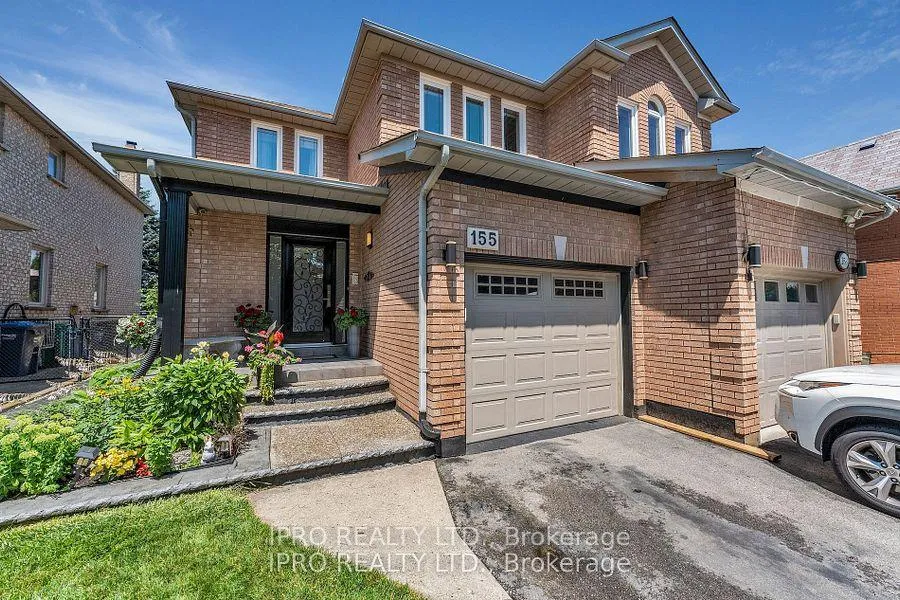
155 Bighorn Crescent
155 Bighorn Crescent
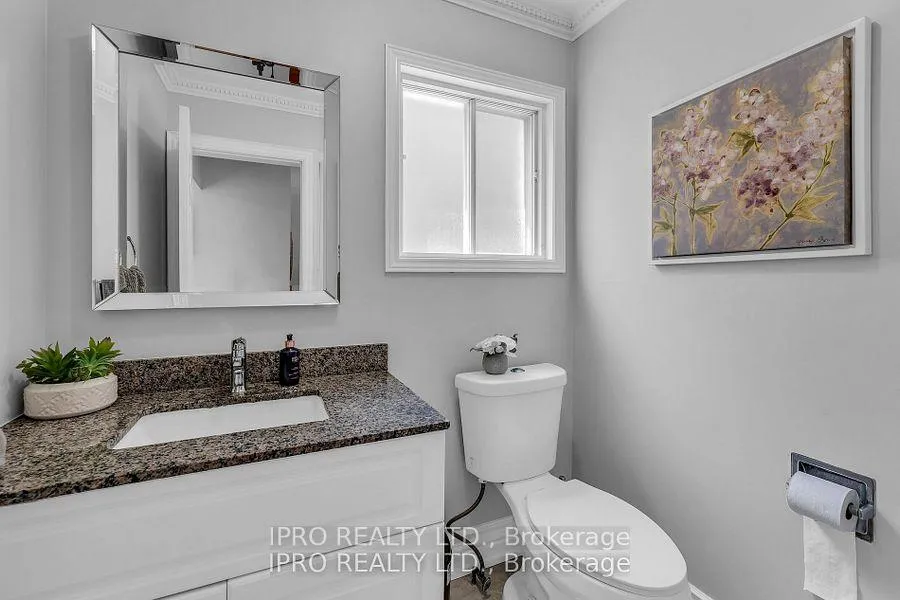 See all 40 photos
Property history
Facts and features
- BasementFinished
- Water, sewerMunicipal
- Lot shapeRectangular
- HeatingForced air
- Central air
The homeSemi-Detached, 2-storey, 1,500–2,000 sq ft
- Type: Semi-Detached
- Style: 2-storey
- Living space: 1,500–2,000 sq ft
- Basement: Finished
- View: Trees/woods
InsidePorcelain, Lower level, Carpet free, central vacuum, auto garage door remote
- Flooring: Porcelain
- Laundry: Lower level
- Features: Carpet free, central vacuum, auto garage door remote
- Security: Alarm system
- Rooms above ground: 7
- Rooms in the basement: 1
- Bedrooms: 3
- Bathrooms: 3
- Kitchens: 1
- Family room: Yes
Outside and lotBrick, Asphalt shingle, Concrete
- Exterior: Brick
- Roof: Asphalt shingle
- Foundation: Concrete
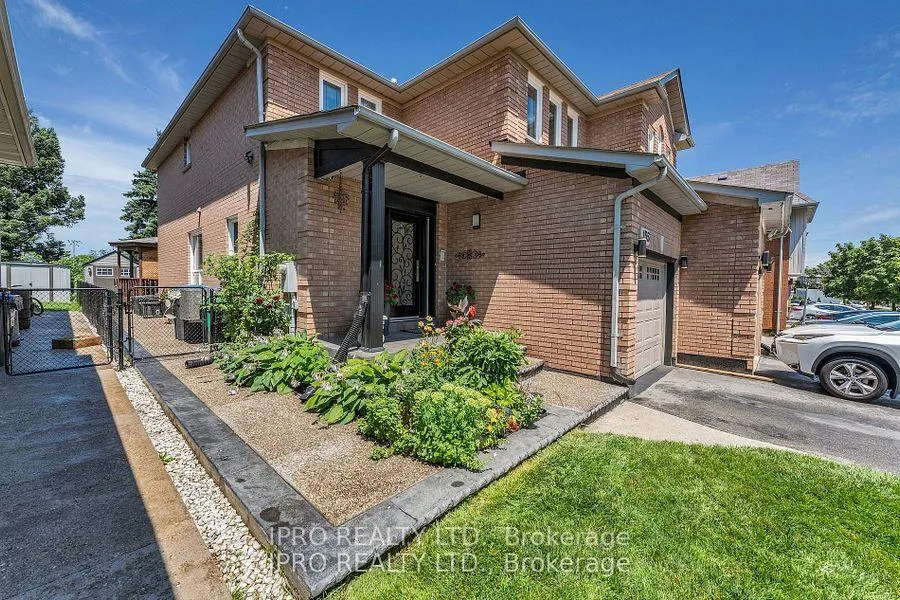
- Features: Landscaped, awnings, deck
- Other structures: Garden shed
- Size: 27 × 110 ft
- Shape: Rectangular
- Zoning: R2A
Parking1 Garage, Attached, Private
- Spaces: 1 Garage
- Garage: Attached
- Driveway: Private
Heating, water and powerForced air, gas, Central air, Municipal water
- Heating: Forced air, gas
- Cooling: Central air
- Water: Municipal water
- Sewer: Municipal sewer
Costs and taxesTaxes $4,837 a year, HST included in the price, Hwt
- Taxes, 2024: $4,837 a year
- HST: HST included in the price
- Rental items: Hwt
Included in the saleStainless steel fridge, stove, b/i dishwasher & exhaust fan. washer, dryer, central vacuum with attachments, all elfs, all window coverings, security system, garage door opener with remote, garden shed and deck awning., Camara / keypad for garage
- Included: Stainless steel fridge, stove, b/i dishwasher & exhaust fan. washer, dryer, central vacuum with attachments, all elfs, all window coverings, security system, garage door opener with remote, garden shed and deck awning.
- Not included: Camara / keypad for garage
NearbyLevel, park, public transit, rec./commun.centre, school, place of worship
- Close to: Level, park, public transit, rec./commun.centre, school, place of worship
Listing detailsW12048535, Sold, Mar 28, 2025
- MLS® number: W12048535
- Status: Sold
- Listed on: Mar 28, 2025
- Days on market: 15
- Updated: Apr 12, 2025
- Possession: 90+ days
- Occupied by: Owner
- Listing brokerage: IPRO REALTY LTD.
About this home
155 Bighorn Crescent, Brampton (Sandringham-Wellington), ON L6R 1G1
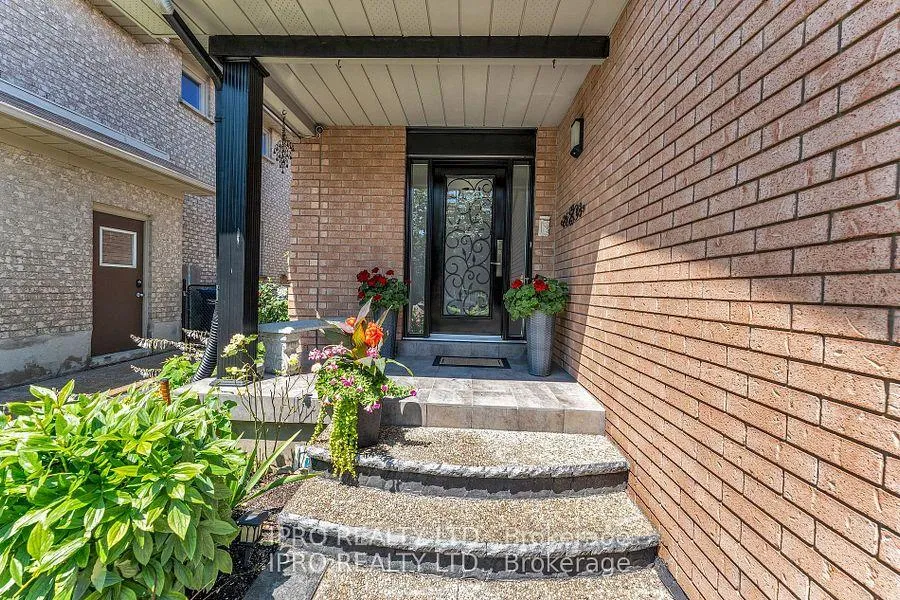
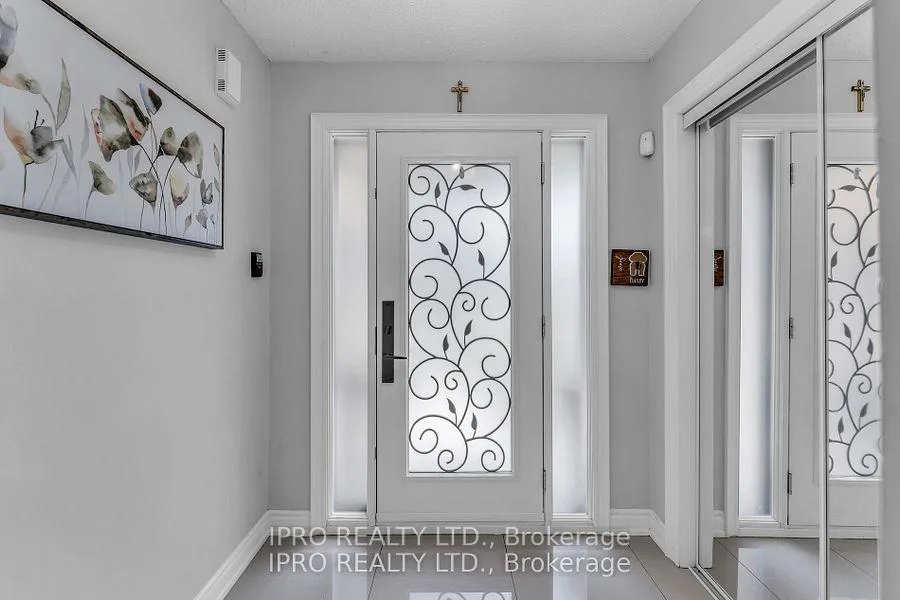
Meticulously Maintained Semi Located On A Premium Lot Backing Onto A Park With Gate Access In The Sought After Community of Springdale. Charming All Brick Semi Hosting Modern Kitchen, Granite Counters, Glass Tile Backsplash, Pot Lights and Walk Out To An Amazing Entertainers Deck / Gazebo And Private Yard. Large Primary Bedroom With His & Hers Closets And 3 Piece Ensuite. Some Additional Features / Upgrades Include: Finished Basement, Pot Lights, California Shutters, Carpet Free, Gas Line For BBQ, Deck Awning, Decorative Front Door (2021), Exposed Aggregate Front Steps And Side Walkway (2020) Furnace & A/C (Approx. 5 Years) Backs Onto A Beautiful Park With An Exclusive Gate For Easy Access. Excellent Convenient Location And Walking Distance To Schools, Parks, Trails, Shopping, Restaurants, Hospital and Transit.
Ask about this home
A HOMEH agent will answer your questions about this home.
Around this home
Daily convenience, out of 100, from the distances below
Schools nearby
School rating, out of 10.
Helpful calculators
Your HOMEH agent

"I would see it this week."