

30 Fern Valley Crescent
30 Fern Valley Crescent
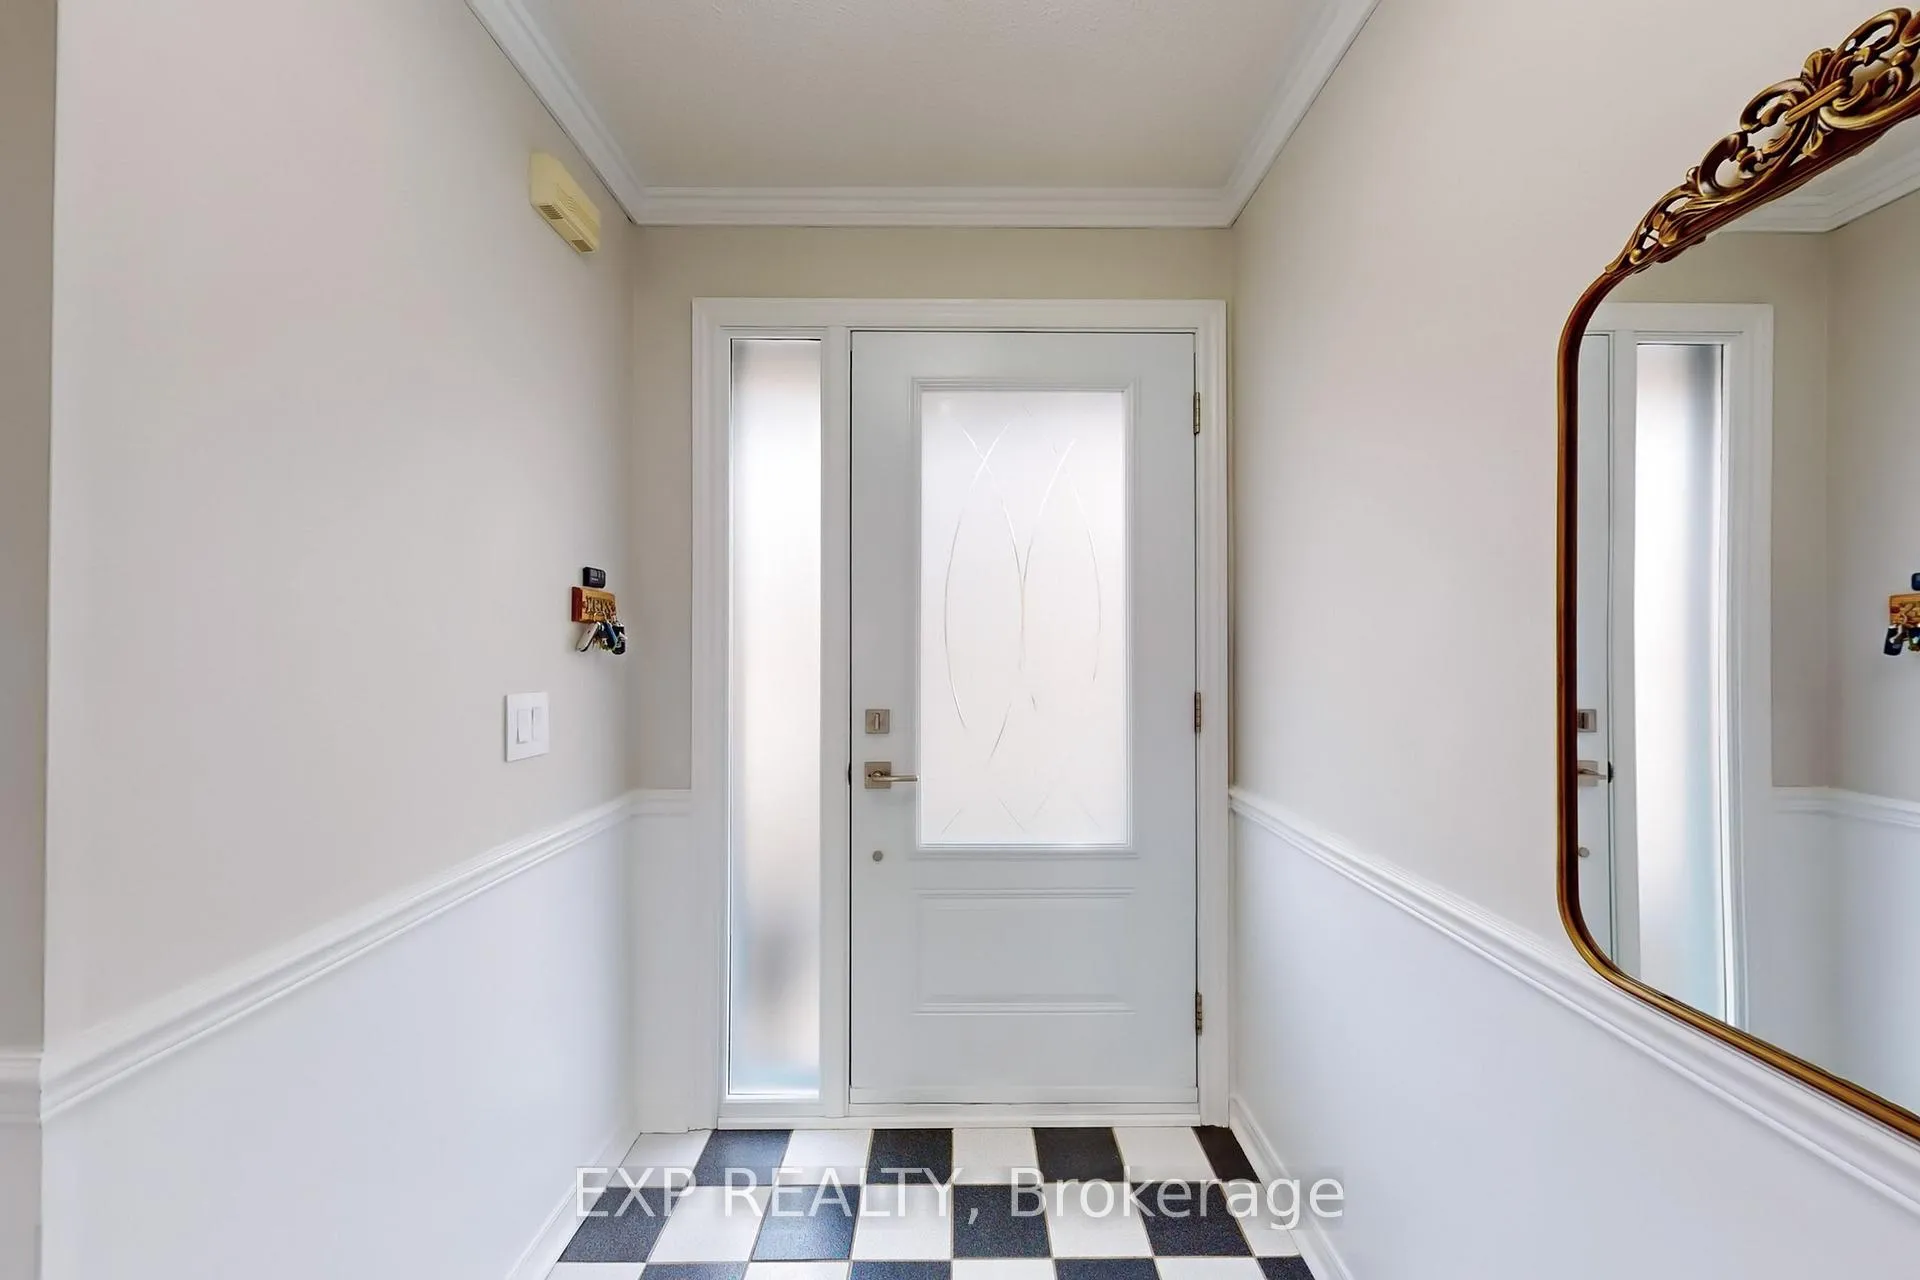 See all 50 photos
Property history
Facts and features
- BasementFinished
- Water, sewerMunicipal
- Lot shapeRectangular
- HeatingForced air
- Second kitchen
- Hardwood floors
- Fireplace
- Central air
The homeSemi-Detached, 2-storey, 1,500–2,000 sq ft
- Type: Semi-Detached
- Style: 2-storey
- Living space: 1,500–2,000 sq ft
- Basement: Finished
InsideFireplace Yes, natural gas, Hardwood, Ceramic, Main level
- Fireplace: Yes, natural gas
- Flooring: Hardwood, Ceramic
- Laundry: Main level
- Features: In-law suite
- Rooms above ground: 11
- Rooms in the basement: 3
- Bedrooms: 3 + 1 in the basement
- Bathrooms: 3
- Kitchens: 2
- Family room: Yes
Outside and lotBrick, Asphalt shingle, Poured concrete
- Exterior: Brick
- Roof: Asphalt shingle
- Foundation: Poured concrete
- Size: 30.73 × 96 ft
- Shape: Rectangular
Parking1 Garage, Attached, Private
- Spaces: 1 Garage
- Garage: Attached
- Driveway: Private
Heating, water and powerForced air, gas, Central air, Municipal water
- Heating: Forced air, gas
- Cooling: Central air
- Water: Municipal water
- Sewer: Municipal sewer
- Natural gas: Available
- Hydro: Available
- Cable: Available
- Telephone: Available
Costs and taxesTaxes $4,448 a year, HST included in the price, Hot water tank ($26.54), furnace ($65.52), air conditioner ($65.52) (please note furnace & ac buyout is $6,972 plus hst)
- Taxes, 2024: $4,448 a year
- HST: HST included in the price
- Rental items: Hot water tank ($26.54), furnace ($65.52), air conditioner ($65.52) (please note furnace & ac buyout is $6,972 plus hst)
- Under contract: Air conditioner, hot water tank-gas
Included in the saleAll electrical light fixtures, s/s fridge, s/s stove, washer, dryer, b/i dishwasher, b/i microwave, all garage door openers and remotes. all washrooms mirror and all other permanent fixtures now attached to the property belonging to the vendor., Staging items
- Included: All electrical light fixtures, s/s fridge, s/s stove, washer, dryer, b/i dishwasher, b/i microwave, all garage door openers and remotes. all washrooms mirror and all other permanent fixtures now attached to the property belonging to the vendor.
- Not included: Staging items
NearbyFenced yard, place of worship, public transit, rec./commun.centre, school bus route, park
- Close to: Fenced yard, place of worship, public transit, rec./commun.centre, school bus route, park
Listing detailsW12039650, Sold, Mar 25, 2025
- MLS® number: W12039650
- Status: Sold
- Listed on: Mar 25, 2025
- Days on market: 18
- Updated: Apr 12, 2025
- Possession: To Be Arranged
- Occupied by: Owner
- Listing brokerage: eXp Realty
About this home
30 Fern Valley Crescent, Brampton (Sandringham-Wellington), ON L6R 1K7
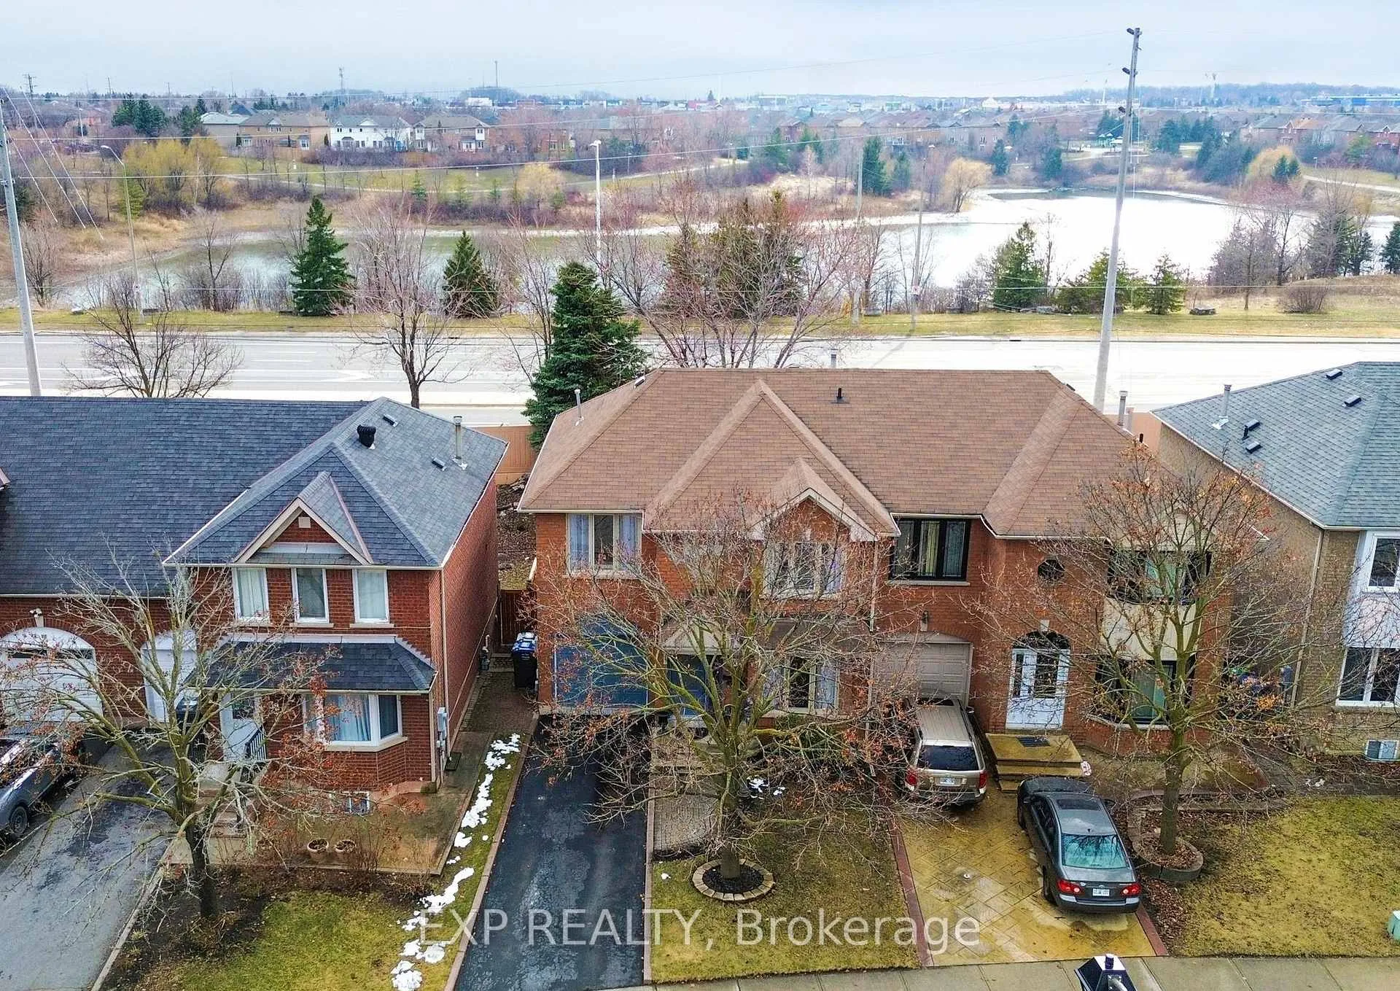
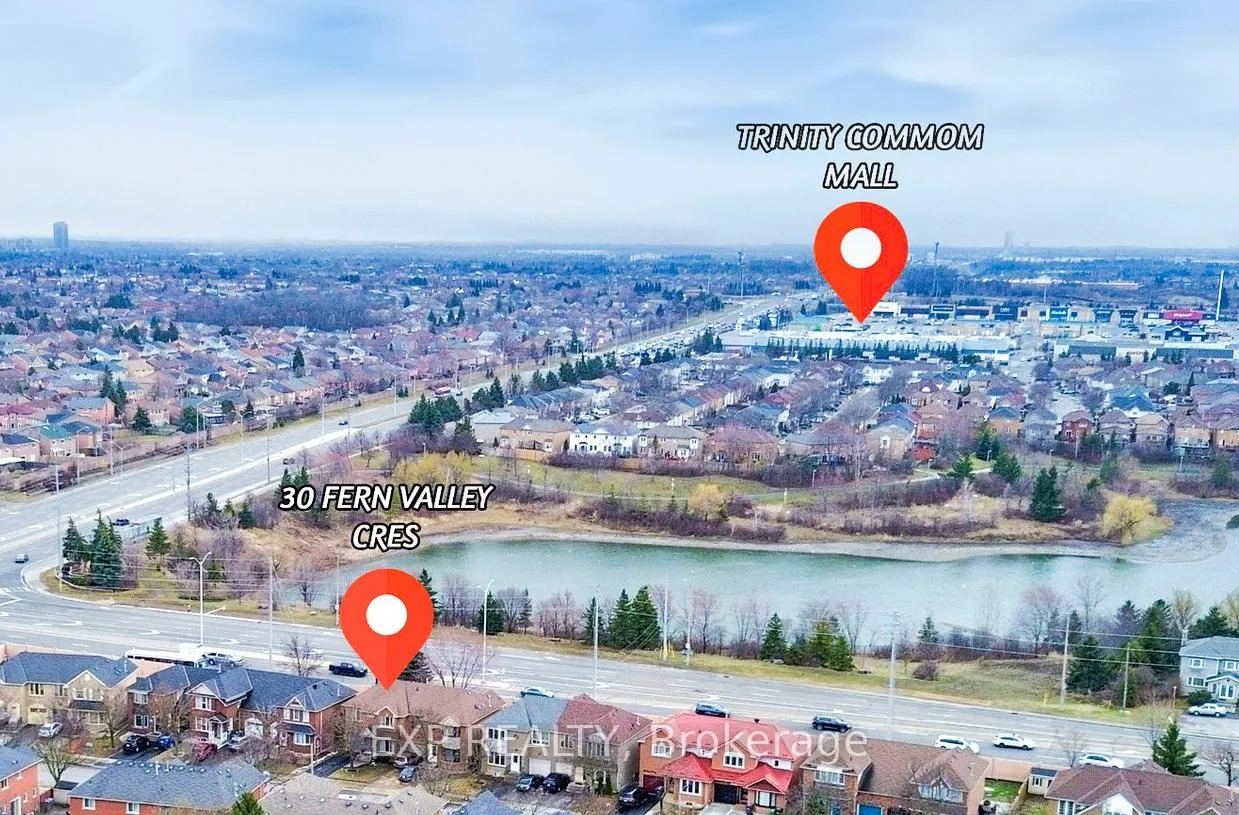
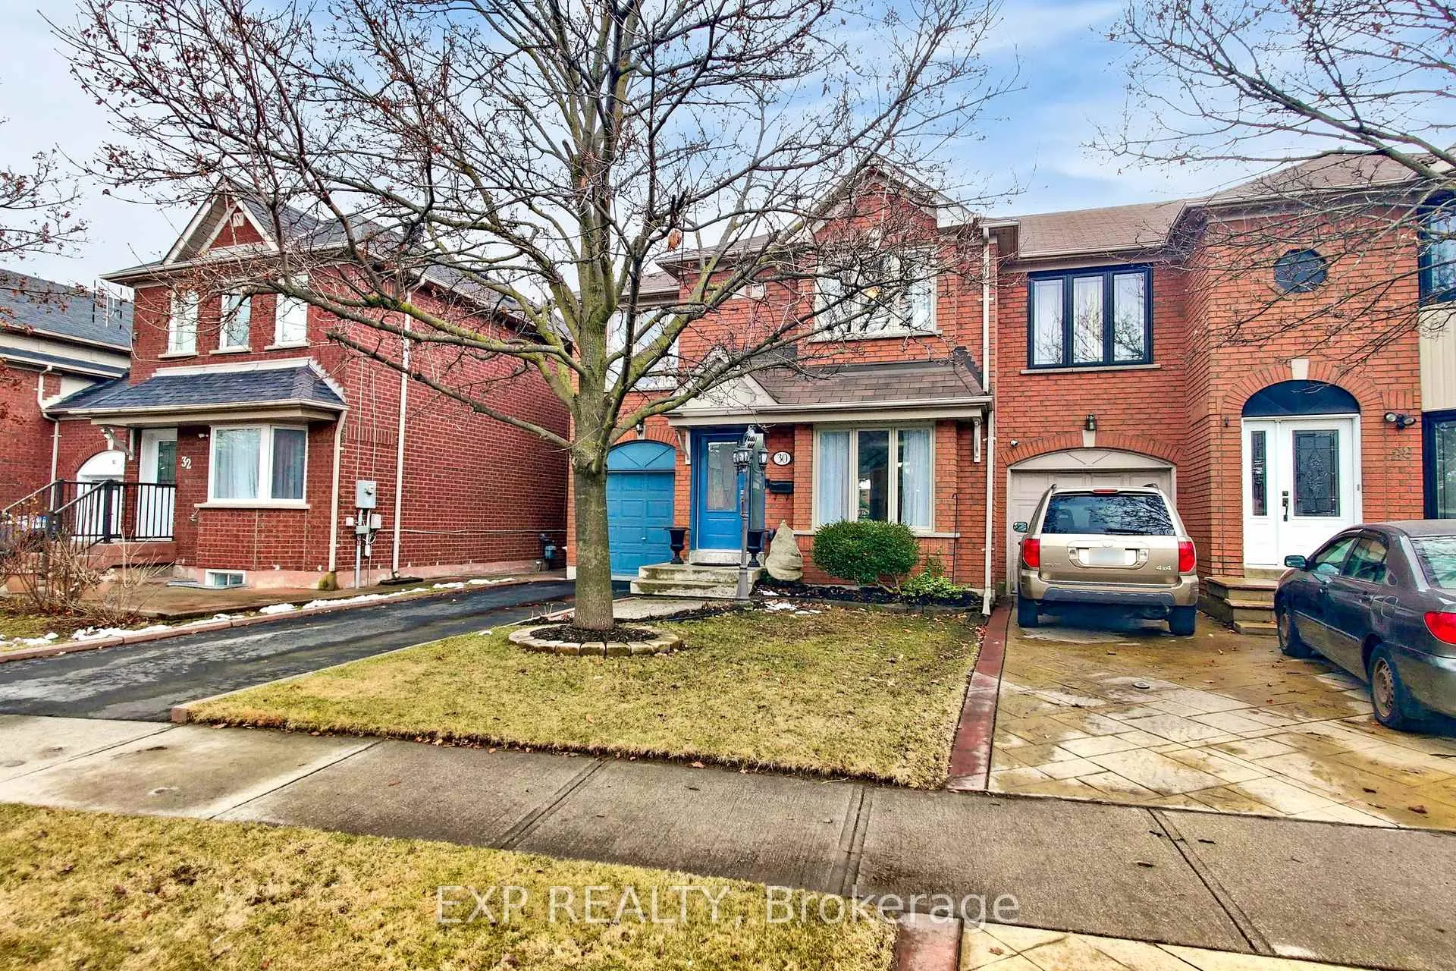
AUSPICIOUS NORTH-EAST FACING HOUSE * Stunning, TURN-KEY ALL-BRICK SEMI-DETACHED HOME is MOVE-IN READY * Just unpack & start enjoying your new space! With over 2,400 SQ. FT. of BEAUTIFULLY FINISHED LIVING SPACE, this RECENTLY RENOVATED GEM offers 1,682 SQ. FT. ABOVE GROUND plus a 726 SQ. FT. FINISHED BASEMENT with a KITCHENETTE, perfect for an IN-LAW SUITE, HOME OFFICE, GYM, or PLAYROOM & Potential WASHROOM with Entrance from Garage * Stylish & Functional Living Spaces - Step inside to discover 3+1 SPACIOUS BEDROOMS, 3 BEAUTIFULLY UPDATED BATHROOMS, & a BRIGHT, OPEN-CONCEPT LAYOUT designed for MODERN LIVING * The MAIN FLOOR features a STUNNING NEWLY RENOVATED KITCHEN, complete with STYLISH FINISHES & AMPLE STORAGE, a SLEEK POWDER ROOM, & the convenience of MAIN-FLOOR LAUNDRY * The OVERSIZED LOFT-STYLE FAMILY ROOM offers a VERSATILE SPACE perfect as a SECOND LIVING AREA, HOME OFFICE, or MEDIA ROOM boasts SOARING 9-FOOT CEILINGS & a COZY GAS FIREPLACE, creating the perfect AMBIENCE for RELAXATION and ENTERTAINING * Upstairs, you'll find 3 GENEROUSLY SIZED BEDROOMS, including a PRIMARY SUITE with a NEWLY UPDATED ENSUITE & a FULL-SIZE RENOVATED BATHROOM * Private Backyard Oasis - Step outside to an EXPANSIVE TWO-TIER DECK (2022) that overlooks a PROFESSIONALLY LANDSCAPED GARDEN with OUTDOOR LIGHTING, a GAS BBQ HOOKUP, and NEW FENCING (2023) * Enjoy plenty of AFTERNOON SUNSHINE in this PRIVATE, TRANQUIL RETREAT, ideal for ENTERTAINING or UNWINDING with FAMILY & FRIENDS * Unbeatable LOCATION! Nestled in a HIGHLY DESIRABLE NEIGHBOURHOOD, this home is WALKING DISTANCE to PARKS and just MINUTES from TRINITY COMMONS SHOPPING CENTRE, SCHOOLS, the HOSPITAL, a RECREATIONAL CENTRE, and HIGHWAY 410 * Commuters will love the EASY ACCESS to the GO TRAIN/BUS STATION & PUBLIC TRANSIT, while frequent travelers will appreciate the proximity to PEARSON INTERNATIONAL AIRPORT * Don't Miss This Incredible Opportunity! Homes like this DON'T LAST LONG * Act FAST...
Ask about this home
A HOMEH agent will answer your questions about this home.
Around this home
Daily convenience, out of 100, from the distances below
Schools nearby
School rating, out of 10.
Helpful calculators
Your HOMEH agent

"I would see it this week."