

62 Calderstone Road
62 Calderstone Road
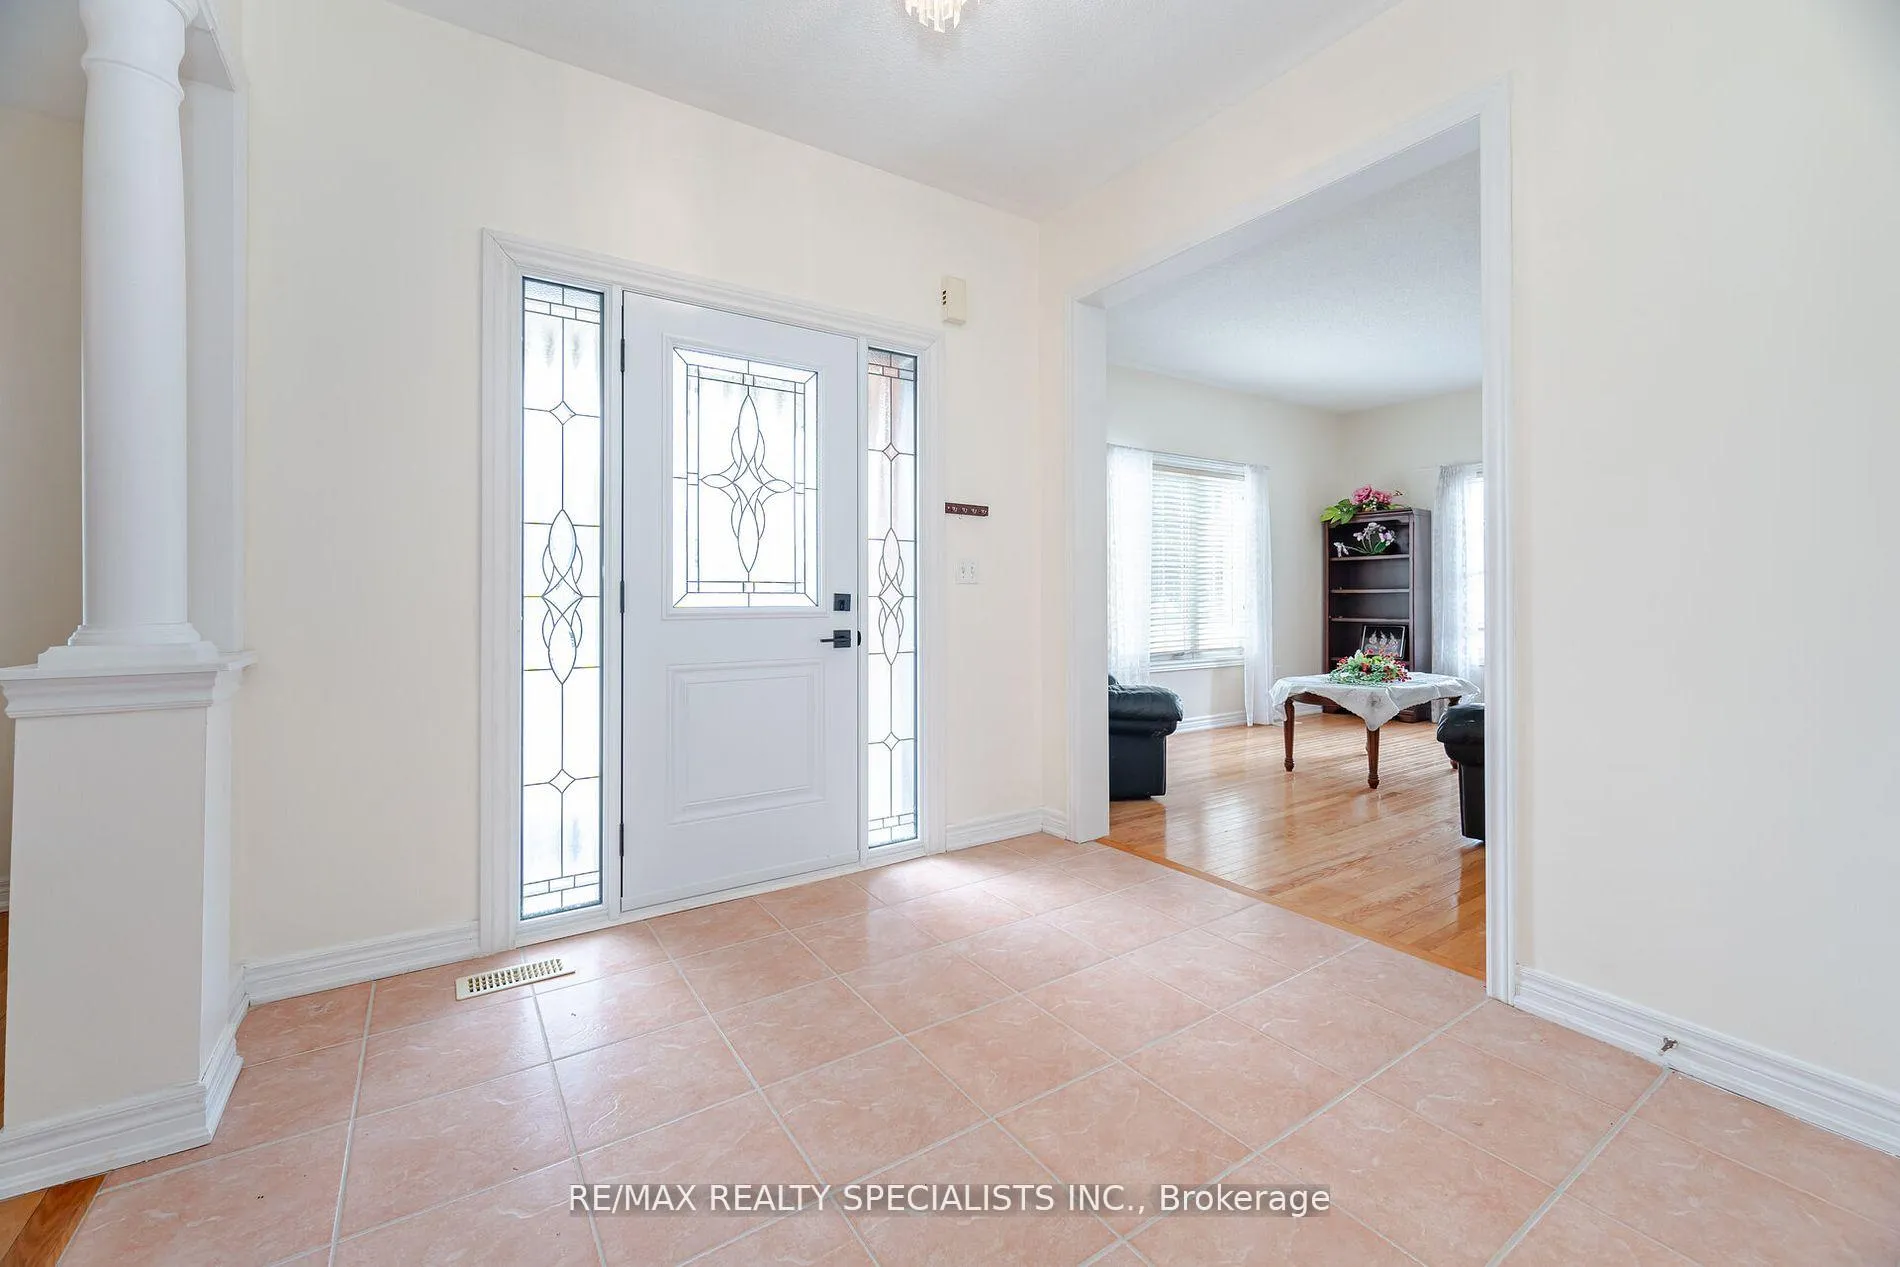 See all 40 photos
Property history
Facts and features
- BasementFinished
- Water, sewerMunicipal
- HeatingForced air
- CoolingCentral air
- Separate entrance
- Fireplace
- Central air
The homeDetached, 2-storey, 2,500–3,000 sq ft
- Type: Detached
- Style: 2-storey
- Living space: 2,500–3,000 sq ft
- Basement: Finished, separate entrance
InsideFireplace Yes, Water heater, Rooms above ground 10
- Fireplace: Yes
- Features: Water heater
- Rooms above ground: 10
- Rooms in the basement: 4
- Bedrooms: 4 + 2 in the basement
- Bathrooms: 5
- Kitchens: 1
- Family room: Yes
Outside and lotBrick, stone, Shingles, Concrete
- Exterior: Brick, stone
- Roof: Shingles
- Foundation: Concrete
- Size: 45.82 × 130 ft
Parking2 Garage, Built-in, Private
- Spaces: 2 Garage
- Garage: Built-in
- Driveway: Private
Heating, water and powerForced air, gas, Central air, Municipal water
- Heating: Forced air, gas
- Cooling: Central air
- Water: Municipal water
- Sewer: Municipal sewer
Costs and taxesTaxes $7,679 a year, HST included in the price, Hwt
- Taxes, 2024: $7,679 a year
- HST: HST included in the price
- Rental items: Hwt
Included in the saleAll elfs existing s/s appliances, fridge, stove, dishwasher, washer, dryer, all window blinds and coverings.
- Included: All elfs existing s/s appliances, fridge, stove, dishwasher, washer, dryer, all window blinds and coverings.
Listing detailsW12048015, Sold, Mar 28, 2025
- MLS® number: W12048015
- Status: Sold
- Listed on: Mar 28, 2025
- Days on market: 14
- Updated: Apr 12, 2025
- Possession: Other
- Occupied by: Owner+tenant
- Listing brokerage: RE/MAX REALTY SPECIALISTS INC.
About this home
62 Calderstone Road, Brampton (Bram East), ON L6P 2A9
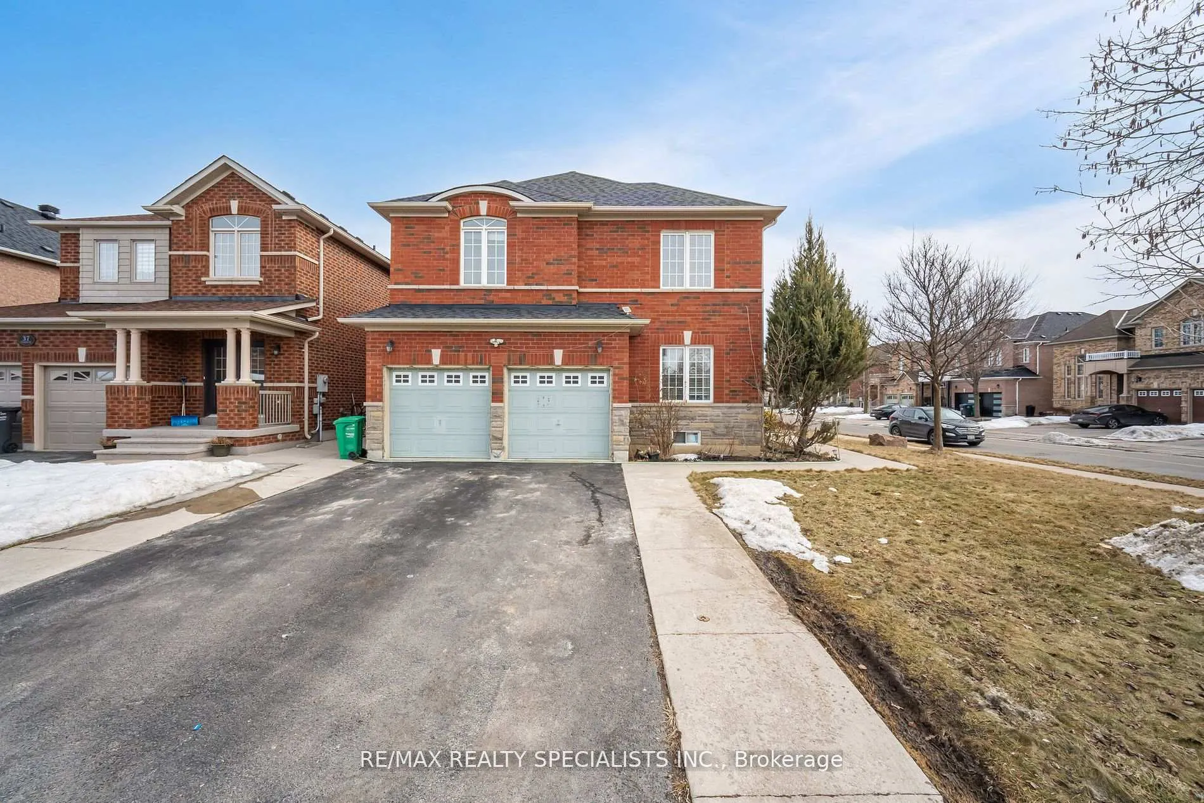
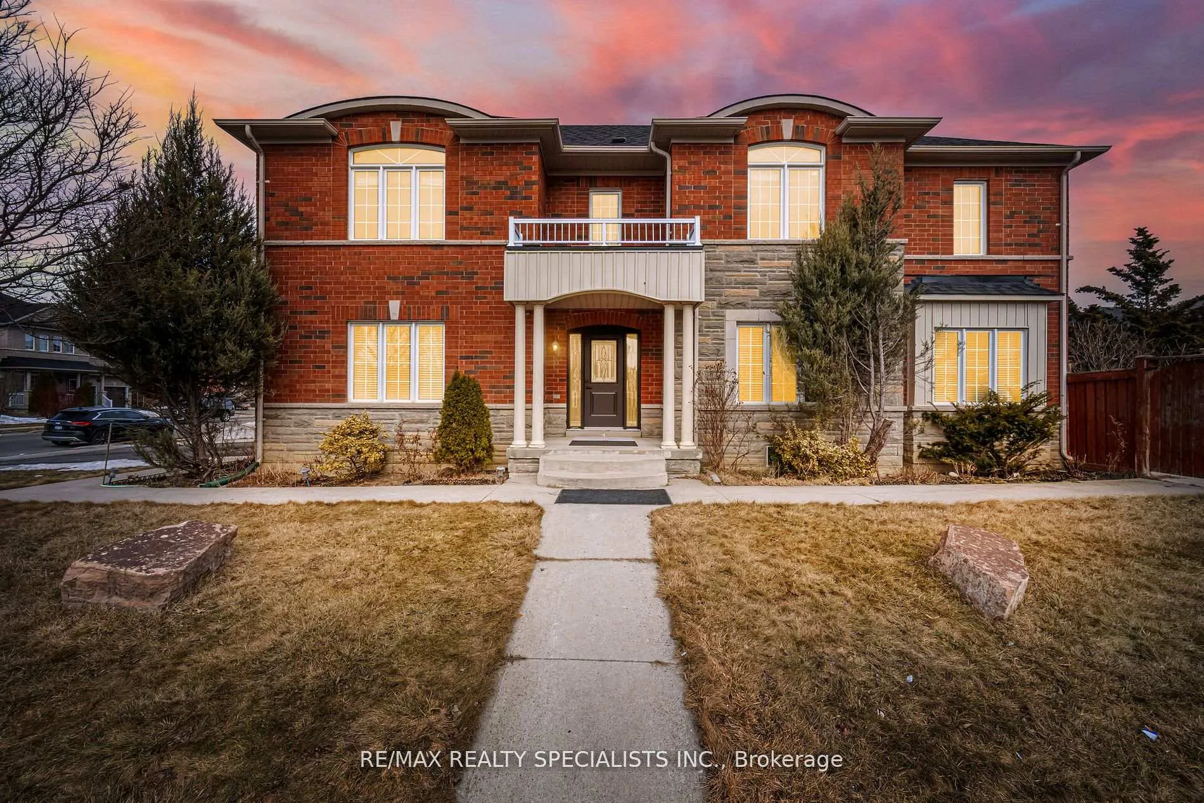
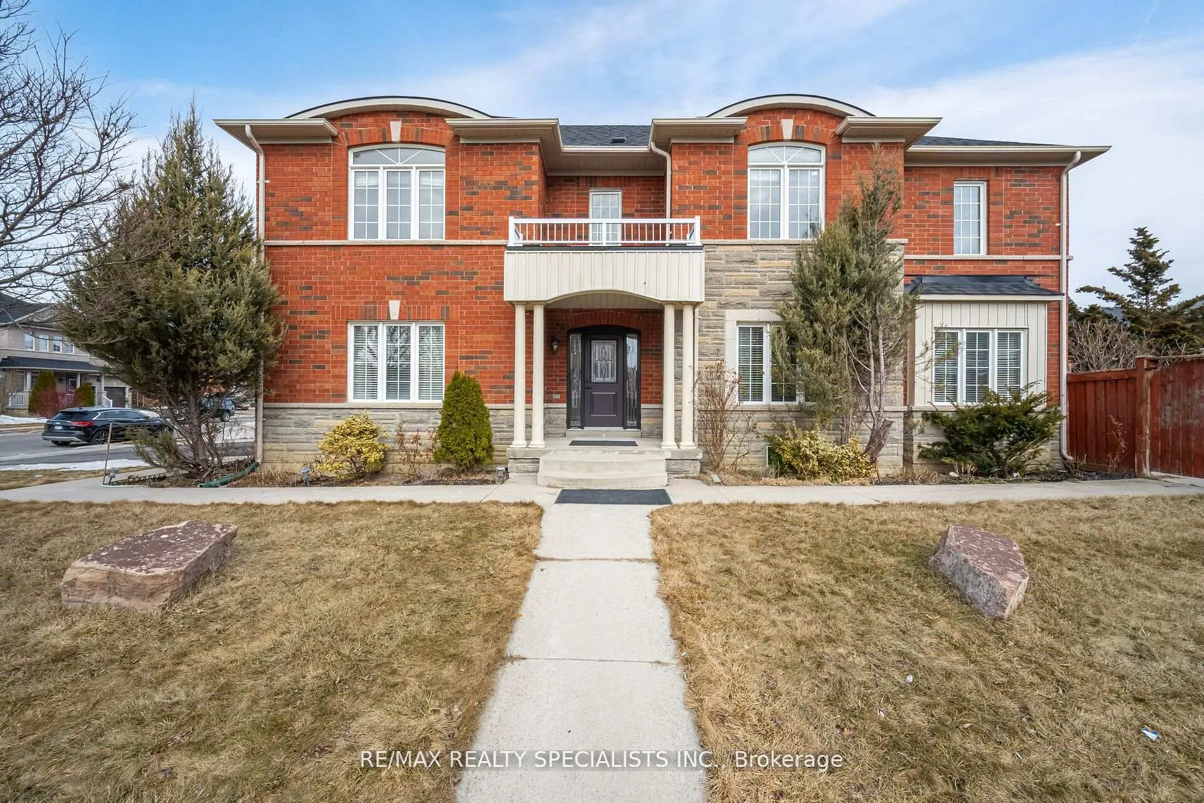
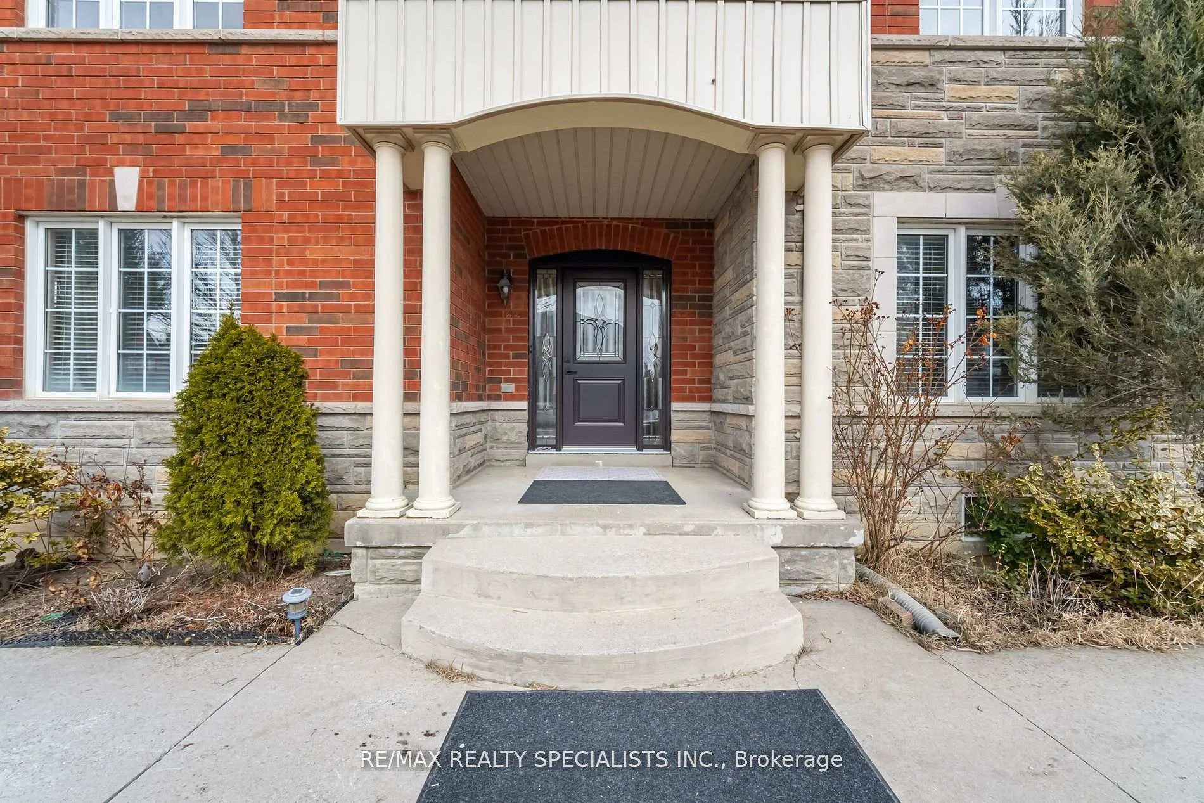
Exquisite 4+3 bed, 5 bath luxury home with 6-car parking in a prime location! The main floor boasts a grand living room with expansive windows,a formal dining area, and elegant hardwood flooring throughout. A gourmet kitchen with a breakfast area flows seamlessly into the inviting family room with a cozy fireplace. Convenient powder room & laundry complete the main level. The upper floor features a lavish primary suite with a 5-pc ensuite & W/I closet, a 2nd bedroom with a private 3-pc ensuite, and two additional bedrooms sharing a stylish 3-pc bath. The fully finished basement, with a separate entrance, offers 3 spacious bedrooms and 3 pc a bath. 3 years old roof. All upstairs and basement washrooms and kitchens are recently upgraded. Brand new appliances, Brand new front door. A beautifully landscaped backyard provides the perfect retreat for outdoor entertaining!
Ask about this home
A HOMEH agent will answer your questions about this home.
Around this home
Daily convenience, out of 100, from the distances below
Schools nearby
School rating, out of 10.
Helpful calculators
Your HOMEH agent

"I would see it this week."