

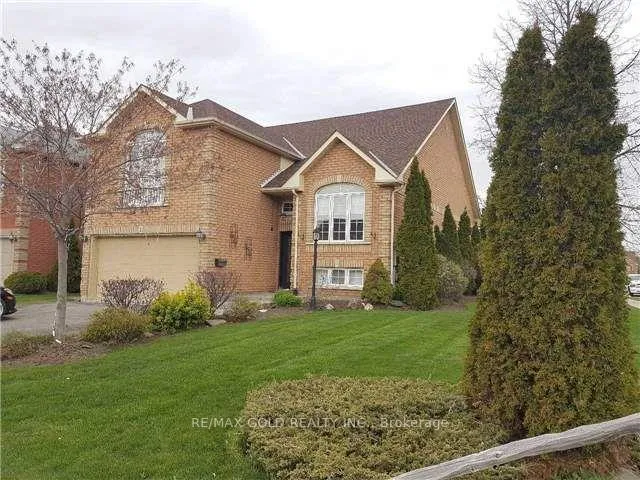
1 Spalding Gate W
Detached Expired
1/201 Spalding Gate W
Detached Expired
 See all 20 photos
3+1 Bedrooms
3 Bathrooms
2 Garage
1.1K–1.5K sq.ft
50×100 ft
$5,916/yr
Property history
- $1,099,000ExpiredList: 2026-01-12|End: 2026-04-10|88 daysW12687914
Facts and features
- BasementFinished
- Age of home16–30 years
- Price per sq ft~$845
- Water, sewerSeptic
What stands out
- Fireplace
- Central air
The homeDetached, Bungalow-raised, Age 16–30 years
- Type: Detached
- Style: Bungalow-raised
- Age: 16–30 years
- Living space: 1,100–1,500 sq ft
- Basement: Finished
InsideFireplace Yes, Ceramic, Lower level
- Fireplace: Yes
- Flooring: Ceramic
- Laundry: Lower level
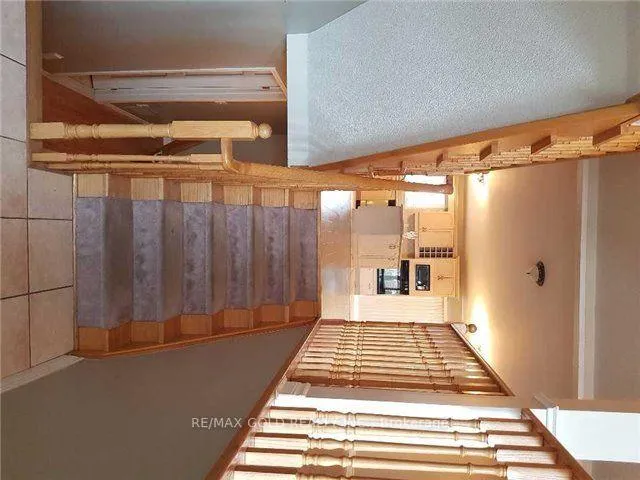
- Features: Carpet free
- Rooms above ground: 6
- Rooms in the basement: 1
- Bedrooms: 3 + 1 in the basement
- Bathrooms: 3
- Kitchens: 1
Outside and lotBrick, Other, Brick
Outside
- Exterior: Brick
- Roof: Other
- Foundation: Brick
- Size: 50 × 100 ft
- Zoning: Residential
Parking2 Garage, Attached, Private
- Spaces: 2 Garage
- Garage: Attached
- Driveway: Private
Heating, water and powerForced air, gas, Central air, Municipal water
- Heating: Forced air, gas
- Cooling: Central air
- Water: Municipal water
- Sewer: Septic
Costs and taxesTaxes $5,916 a year, HST No HST
- Taxes, 2025: $5,916 a year
- HST: No HST
Listing detailsW12687914, Expired, Jan 12, 2026
- MLS® number: W12687914
- Status: Expired
- Listed on: Jan 12, 2026
- Days on market: 88
- Updated: Apr 10, 2026
- Possession: 2026-02-01 / Flexible
- Occupied by: Tenant
- Listing brokerage: RE/MAX GOLD REALTY INC.
About this home
1 Spalding Gate W, Brampton (Fletcher's West), ON L6Y 4S8
Carpet Free
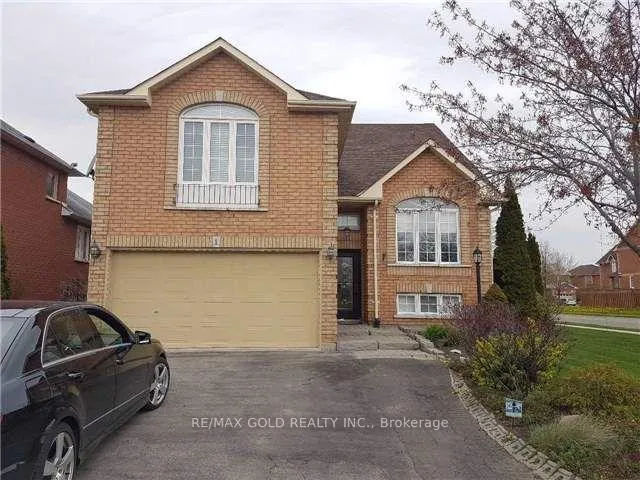
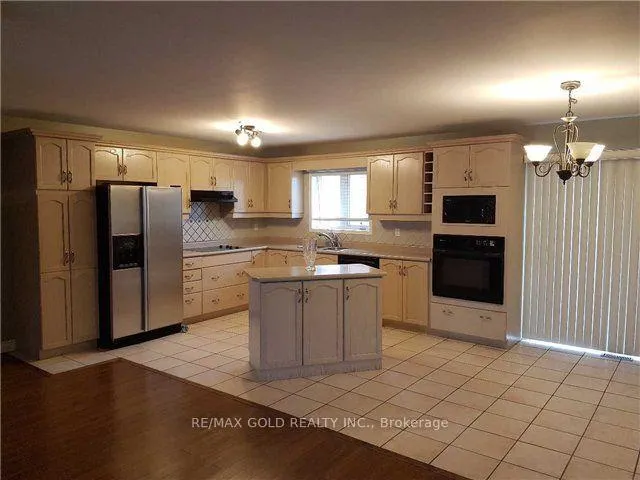
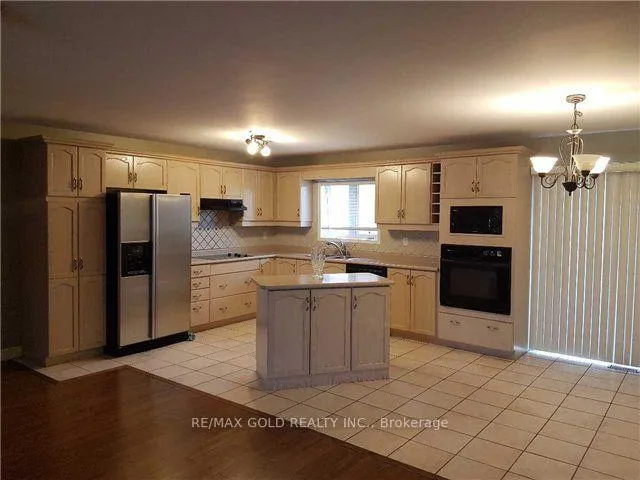
Corner-Unit Detached Home Featuring Spacious Principal Rooms And A Functional Layout. Bright Kitchen With Adjoining Dining Area, Ideal For Everyday Living And Entertaining. Offers 3 Washrooms And Generously Sized Rooms Throughout. The Finished Basement Provides Additional Living Space, Perfect For A Rec Room, Home Office, Or Guest Area. Located In A Desirable Neighborhood Close To Amenities, Schools, And Transit. A Great Opportunity To Own A Well-Maintained Family Home.
Read more
Ask about this home
A HOMEH agent will answer your questions about this home.
Ask a question
Thinking of selling your home?See what your home is worth today.
Around this home
Chinguacousy Rd/ Drinkwater Rd
Errands
Parks
Schools
Daily convenience, out of 100, from the distances below
ParkVivians Wood Park · 5 within 1 km4 min walk242 m
GroceryIndian Foodland14 min walk840 m
SchoolSt Monica Elementary School7 min walk430 m
PharmacyShoppers Drug Mart18 min walk1.1 km
Cafés & foodStarbucks · 3 within 1 km13 min walk811 m
Gym & rec centreKiwanas Youth Centre for Sports Excellence25 min walk1.5 km
WalkDriveStraight-line distance, open map data
Grocery0.8 km
Park0.2 km
Coffee0.8 km
Dining0.8 km
Gym1.5 km
Schools nearby
School rating, out of 10.
St Monica Elementary Schoolelementary · Private · 0.4 km
6.3/10Fair
DPCDSB - AUGST Summer Schoolsecondary · Public · 0.5 km
—
St Augustine Secondary Schoolsecondary · Private · 0.6 km
5.3/10Fair
Contact agent
Helpful calculators
Mortgage
Affordability
Closing costs
Land transfer tax
Property tax
Down payment
CMHC insurance
Stress test
Cashback Rebate
Your HOMEH agent

NimaHOMEH agent · Brampton
"I would see it this week."
Ask Nima