

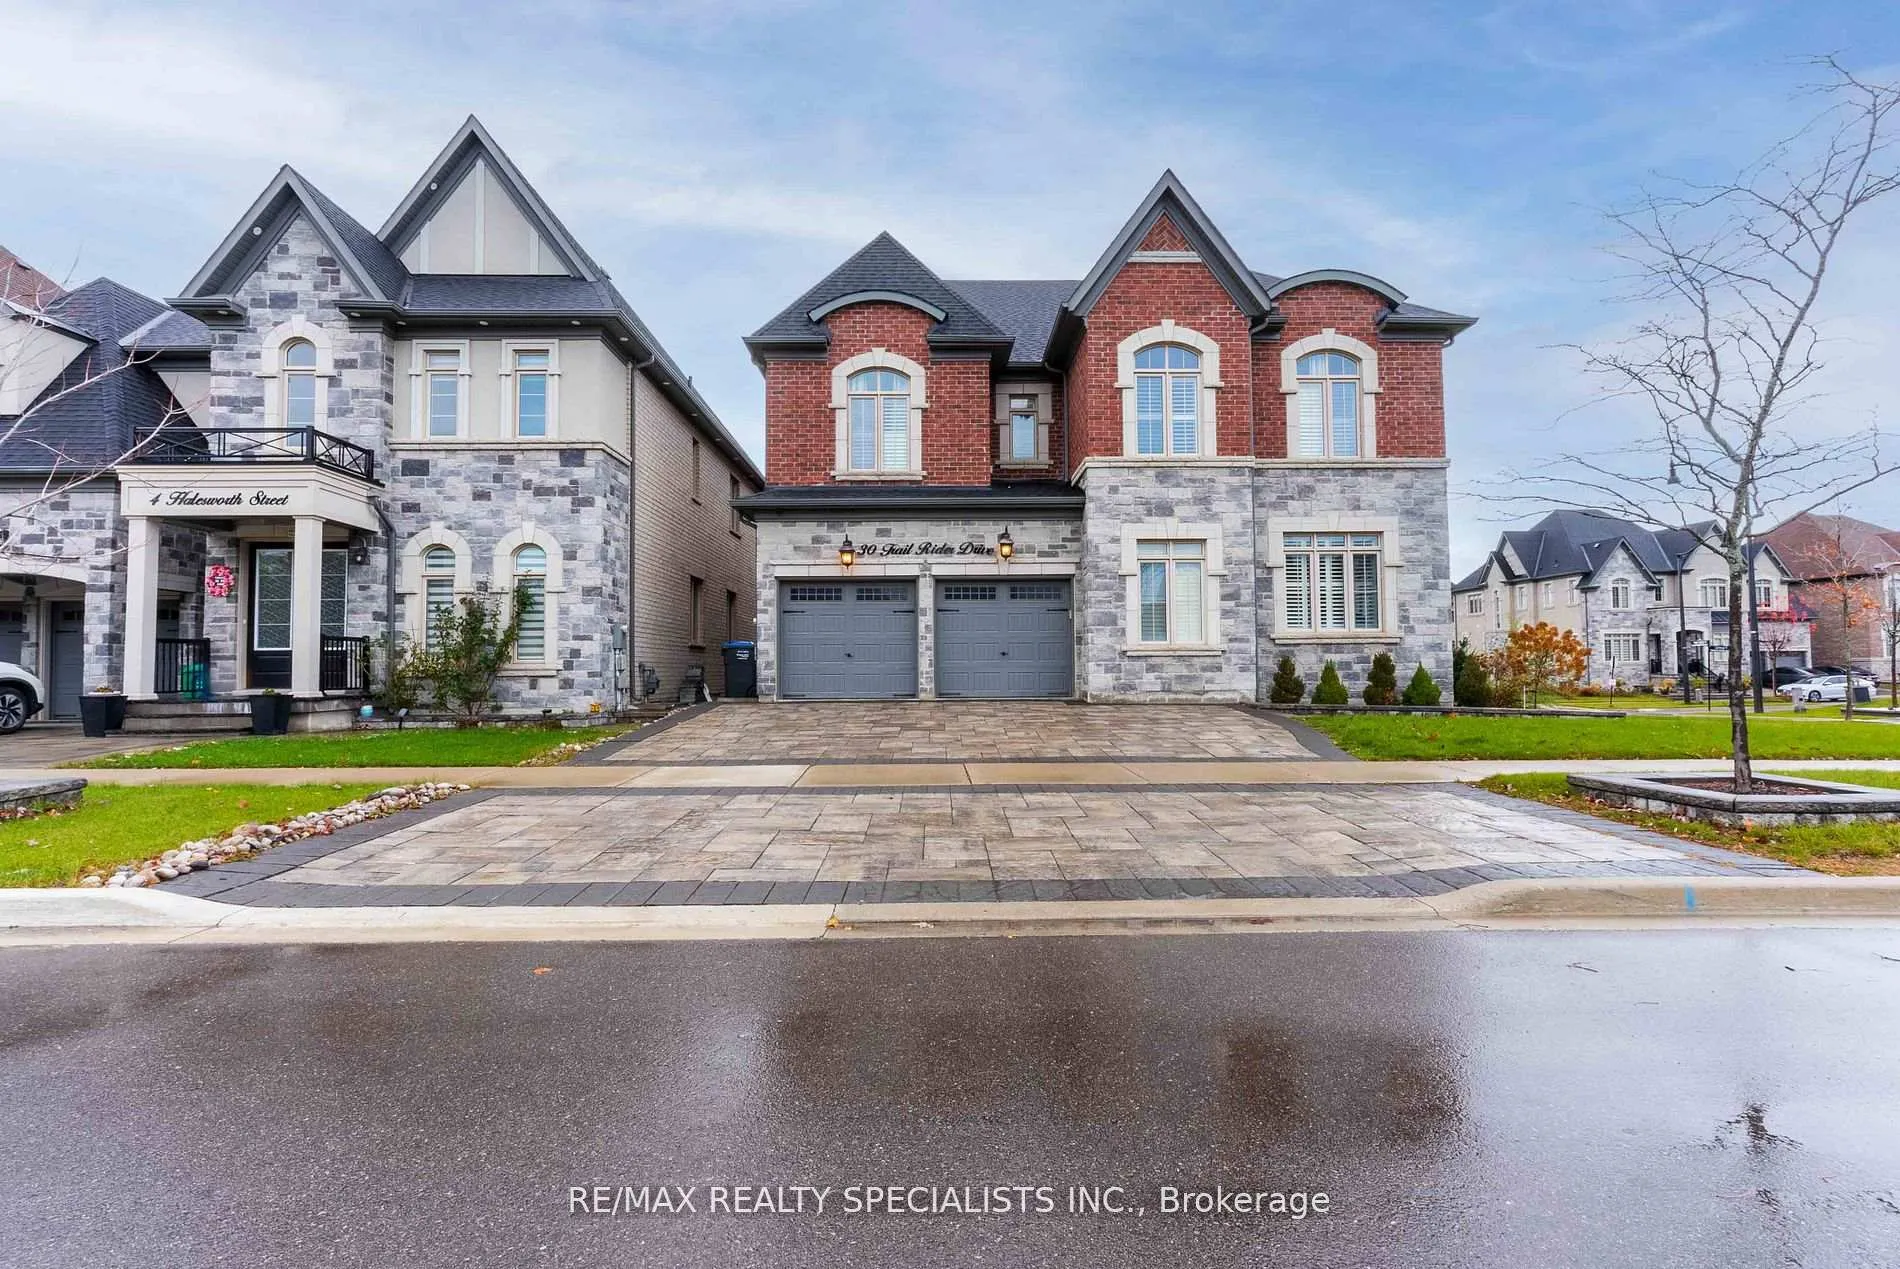
30 Trail Rider Drive
30 Trail Rider Drive
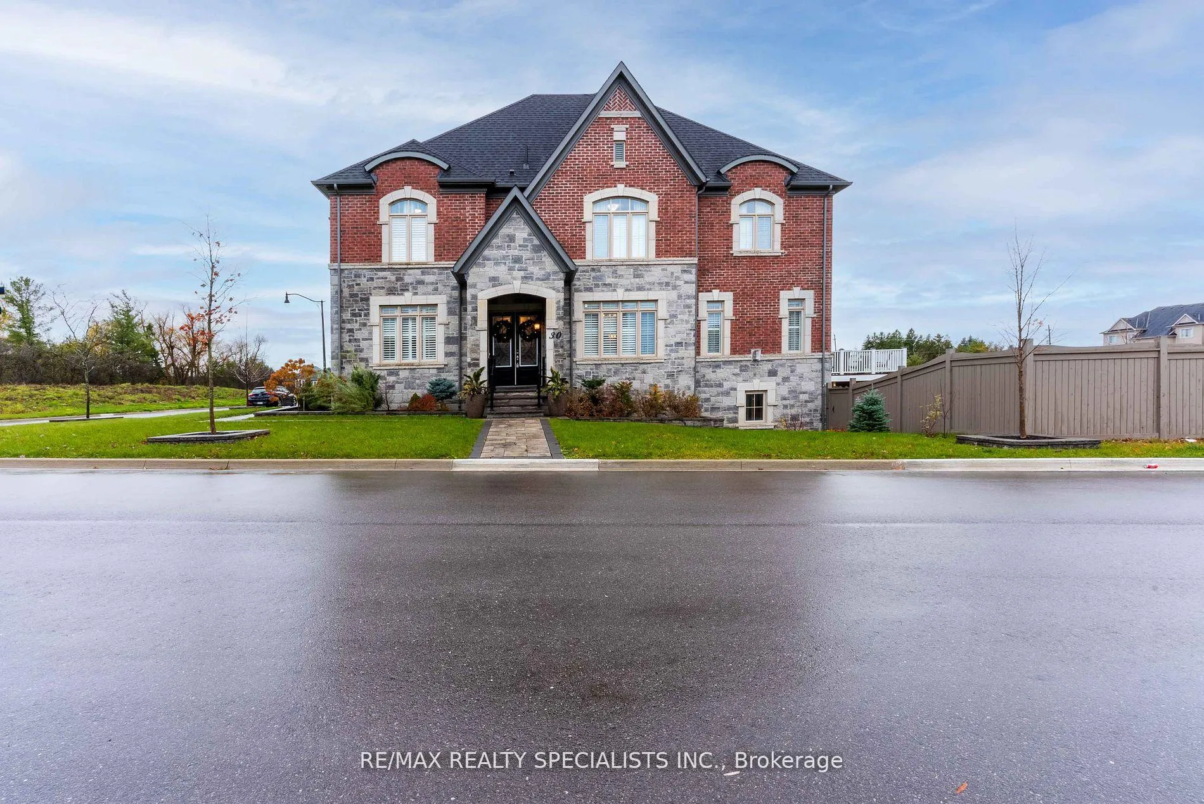
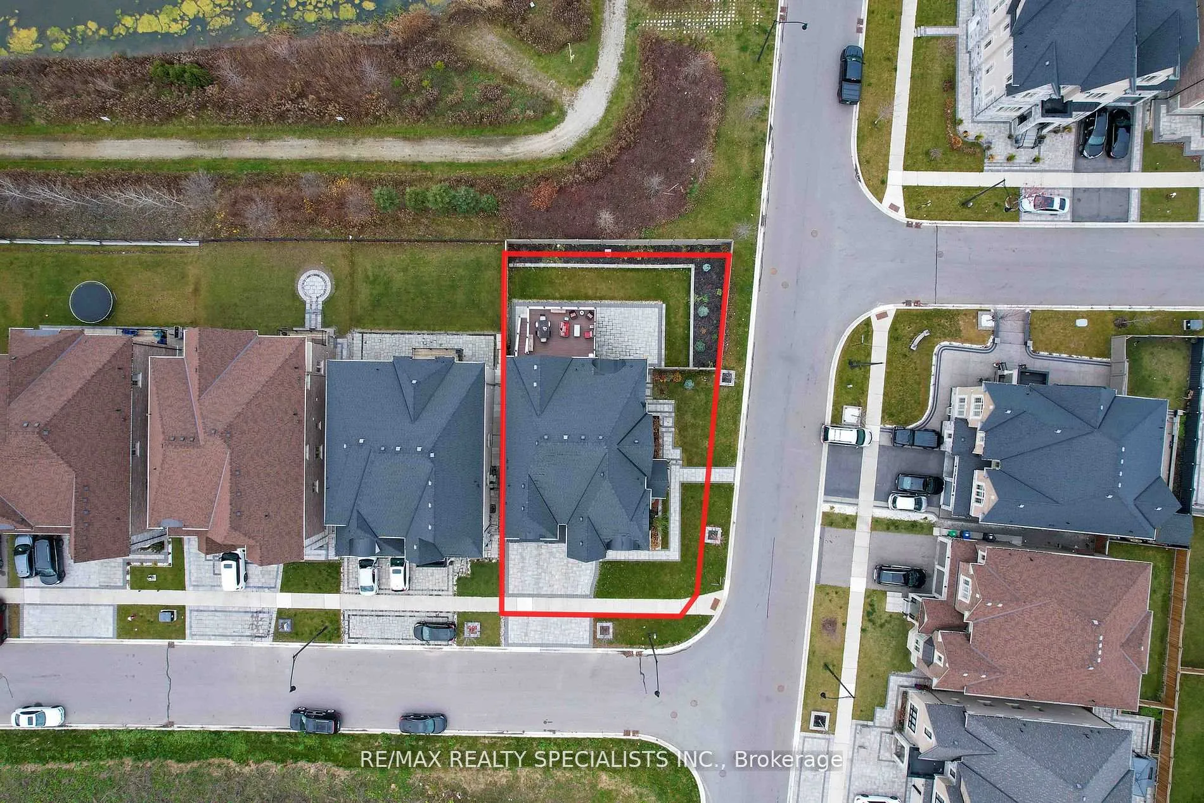
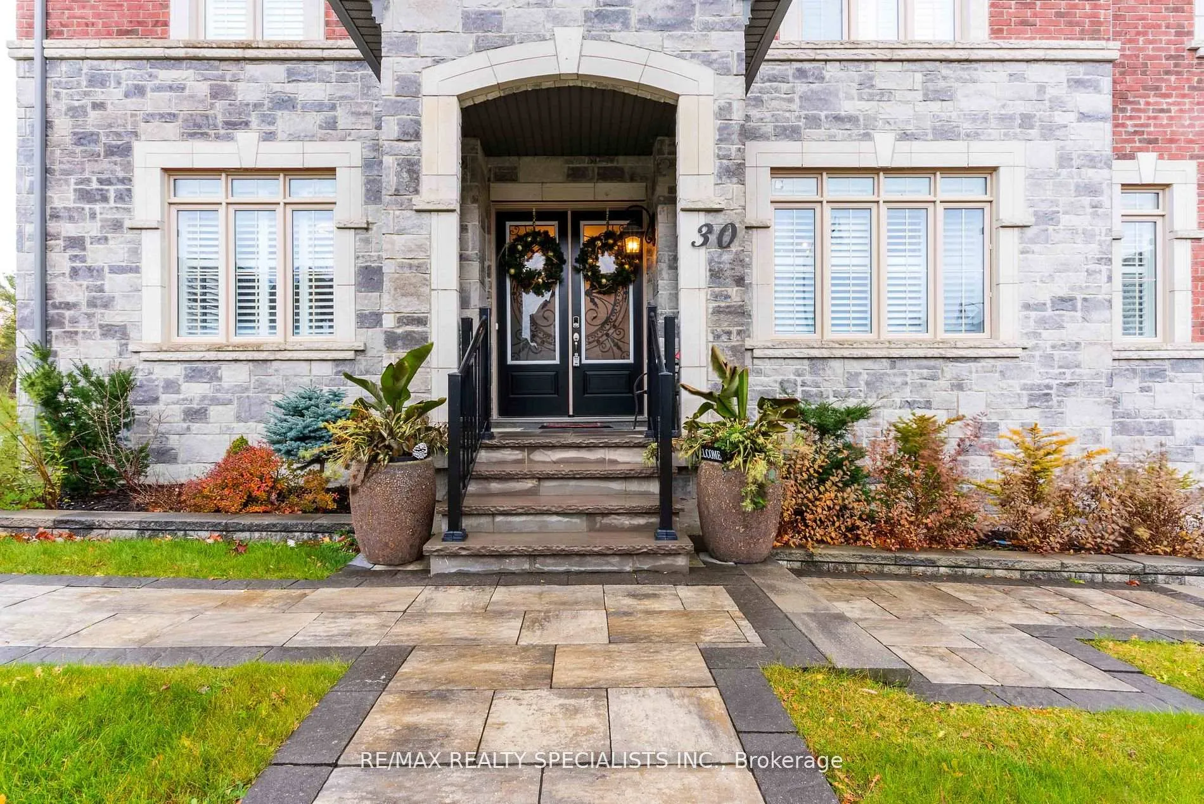
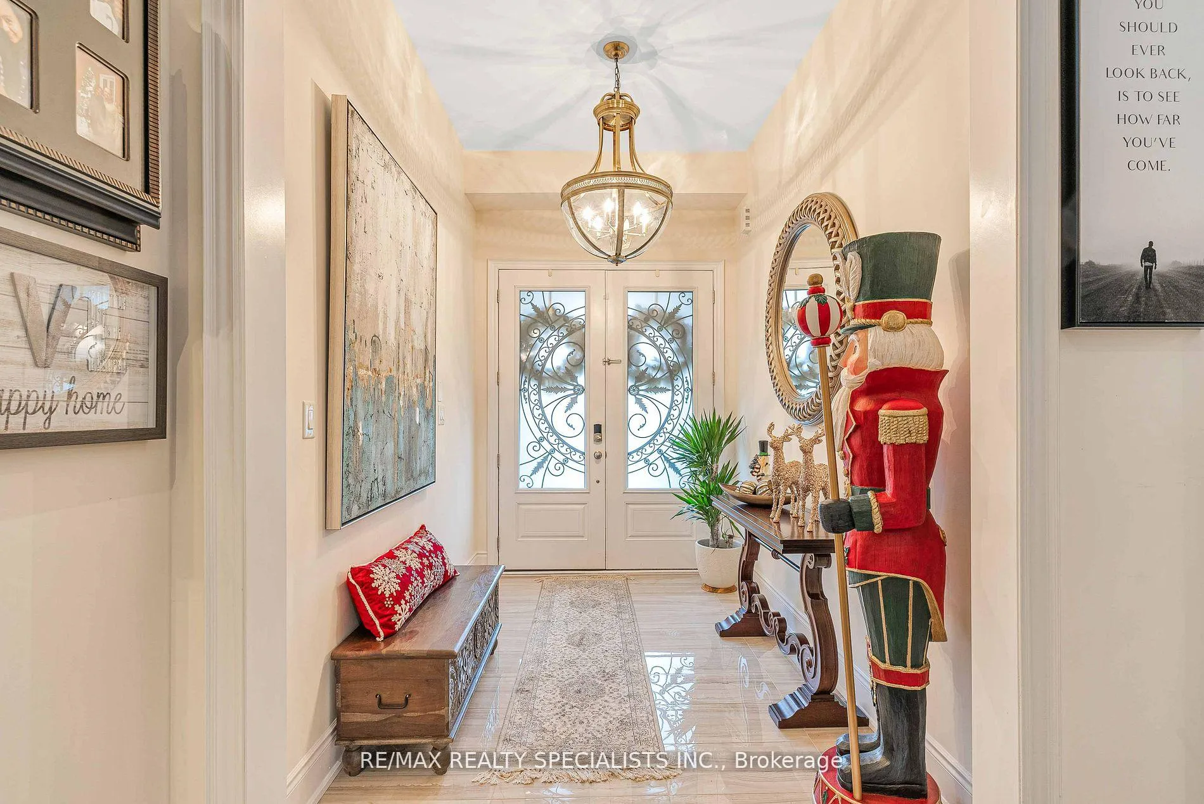 See all 40 photos
Property history
Facts and features
- BasementWalk-out
- Age of home6–15 years
- Water, sewerMunicipal
- HeatingForced air
- Hardwood floors
- Fireplace
- Central air
The homeDetached, 2-storey, Age 6–15 years
- Type: Detached
- Style: 2-storey
- Age: 6–15 years
- Living space: 3,500–5,000 sq ft
- Basement: Unfinished, walk-out
InsideFireplace Yes, Hardwood, Tile, Other
- Fireplace: Yes
- Flooring: Hardwood, Tile
- Features: Other
- Rooms above ground: 10
- Bedrooms: 5
- Bathrooms: 5
- Kitchens: 1
- Family room: Yes
Outside and lotBrick, Asphalt shingle, Concrete
- Exterior: Brick
- Roof: Asphalt shingle
- Foundation: Concrete
- Size: 73.03 × 114.09 ft
Parking2 Garage, Attached, Private
- Spaces: 2 Garage
- Garage: Attached
- Driveway: Private
Heating, water and powerForced air, gas, Central air, Municipal water
- Heating: Forced air, gas
- Cooling: Central air
- Water: Municipal water
- Sewer: Municipal sewer
Costs and taxesTaxes $12,718 a year, HST included in the price, Hot water tank. ac/heater rental from reliance home comfort ($275.84 monthly)
- Taxes, 2024: $12,718 a year
- HST: HST included in the price
- Rental items: Hot water tank. ac/heater rental from reliance home comfort ($275.84 monthly)
Included in the saleS/s fridge, s/s stove,b/i microwave and oven , b/i dishwasher,front load washer & dryer., Chandelier at the entrance and in the dining room. drapery/cabinet in the basement.
- Included: S/s fridge, s/s stove,b/i microwave and oven , b/i dishwasher,front load washer & dryer.
- Not included: Chandelier at the entrance and in the dining room. drapery/cabinet in the basement.
NearbyClear view, lake/pond, park, ravine
- Close to: Clear view, lake/pond, park, ravine
Listing detailsW12038186, Sold, Mar 24, 2025
- MLS® number: W12038186
- Status: Sold
- Listed on: Mar 24, 2025
- Days on market: 11
- Updated: Apr 4, 2025
- Possession: Flexible
- Occupied by: Owner
- Listing brokerage: RE/MAX REALTY SPECIALISTS INC.
About this home
30 Trail Rider Drive, Brampton (Toronto Gore Rural Estate), ON L6P 4M4
Welcome To This Exquisite Corner-Lot Residence In The Prestigious Queensgate Community, Where Over $200,000 In Bespoke Upgrades Have Elevated This Home To A Masterpiece Of Modern Luxury. With 5 Generously Sized Bedrooms, 5 Elegantly Appointed Bathrooms, And An Array Of Expansive Living Spaces, This Home Offers An Unparalleled Lifestyle Of Comfort And Sophistication.From The Moment You Step Inside, The Grandeur Is Undeniable. Gleaming Hardwood Floors And Custom California Shutters Create An Ambiance Of Timeless Elegance Throughout. The Gourmet Kitchen Is A Culinary Dream, Meticulously Designed With Top-Of-The-Line Stainless Steel Appliances, Lustrous Quartz Countertops, And Soaring 10-Foot Ceilings On The Main Level, Seamlessly Transitioning To 9-Foot Ceilings On The Second Floor, Adding An Air Of Openness And Refinement.The Opulent Primary Suite Is A True Sanctuary, Boasting His-And-Hers Walk-In Closets And A Spa-Inspired Ensuite. Nestled On A Premium Ravine Lot, This Home Offers The Ultimate In Privacy And Tranquility, With A Walkout Basement And Unobstructed Views No Neighbors To The Front Or Rear.Designed To Impress At Every Turn, This Home Also Includes A Main-Floor Den, A Convenient Second-Floor Laundry Room, And A Basement Washroom Rough-In, Providing Endless Possibilities For Customization.This Is Not Just A Home; Its A Statement Of Prestige And Refinement. Seize This Rare Opportunity To Own A Residence That Defines Luxury Living At Its Finest.
Ask about this home
A HOMEH agent will answer your questions about this home.
Around this home
Schools nearby
School rating, out of 10.
Helpful calculators
Your HOMEH agent

"I would see it this week."