

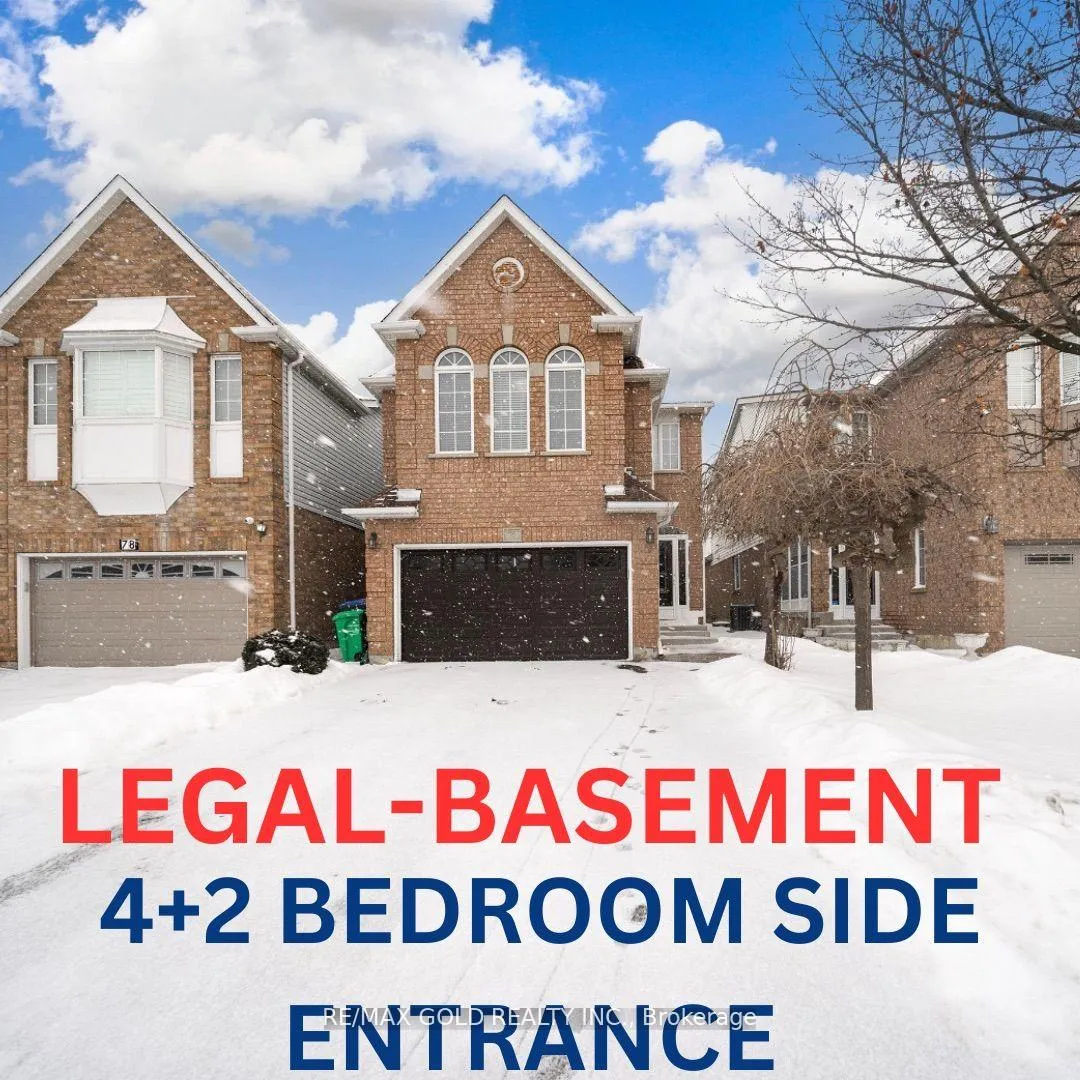
76 Larkspur Road
76 Larkspur Road
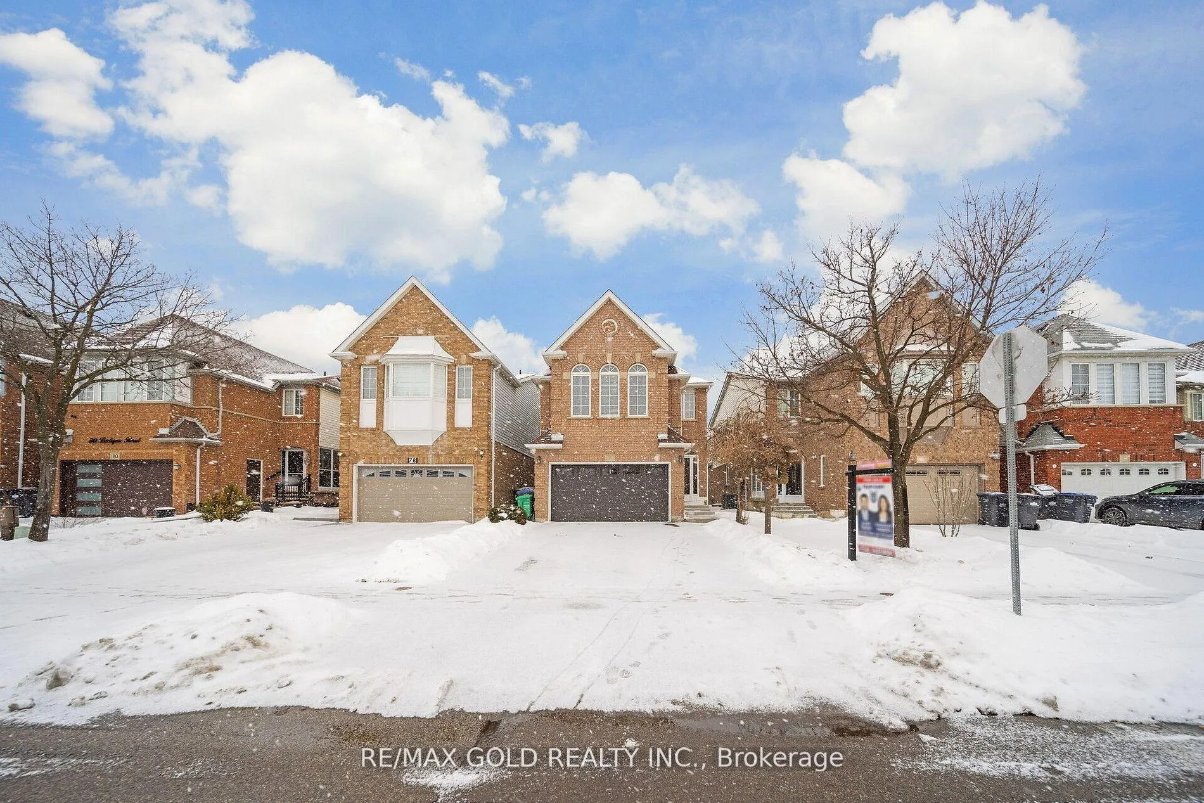
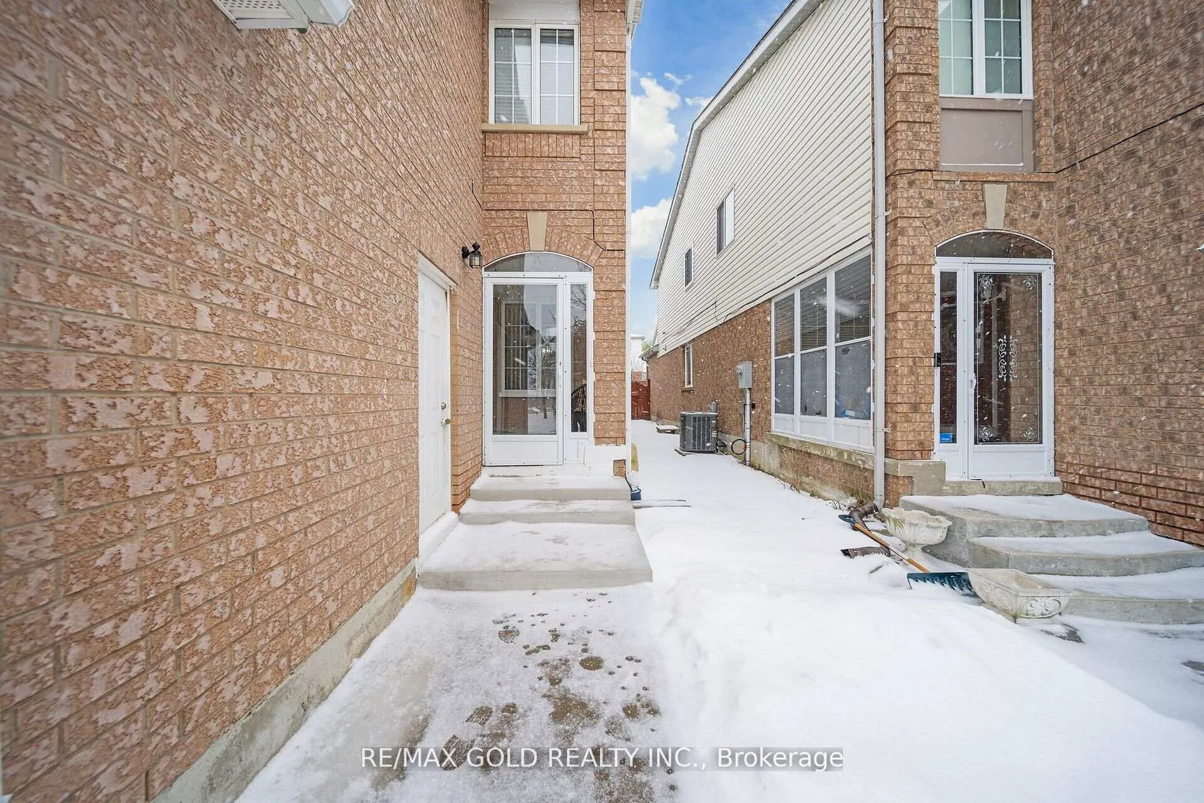
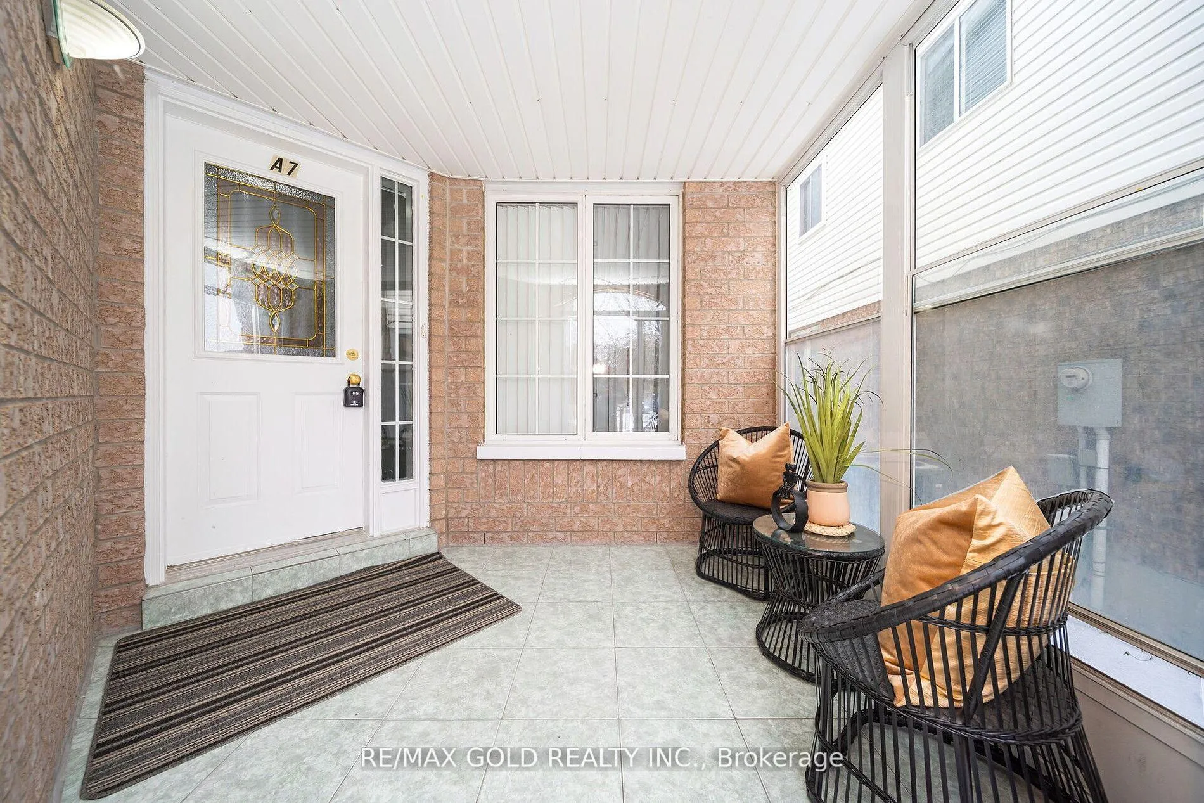
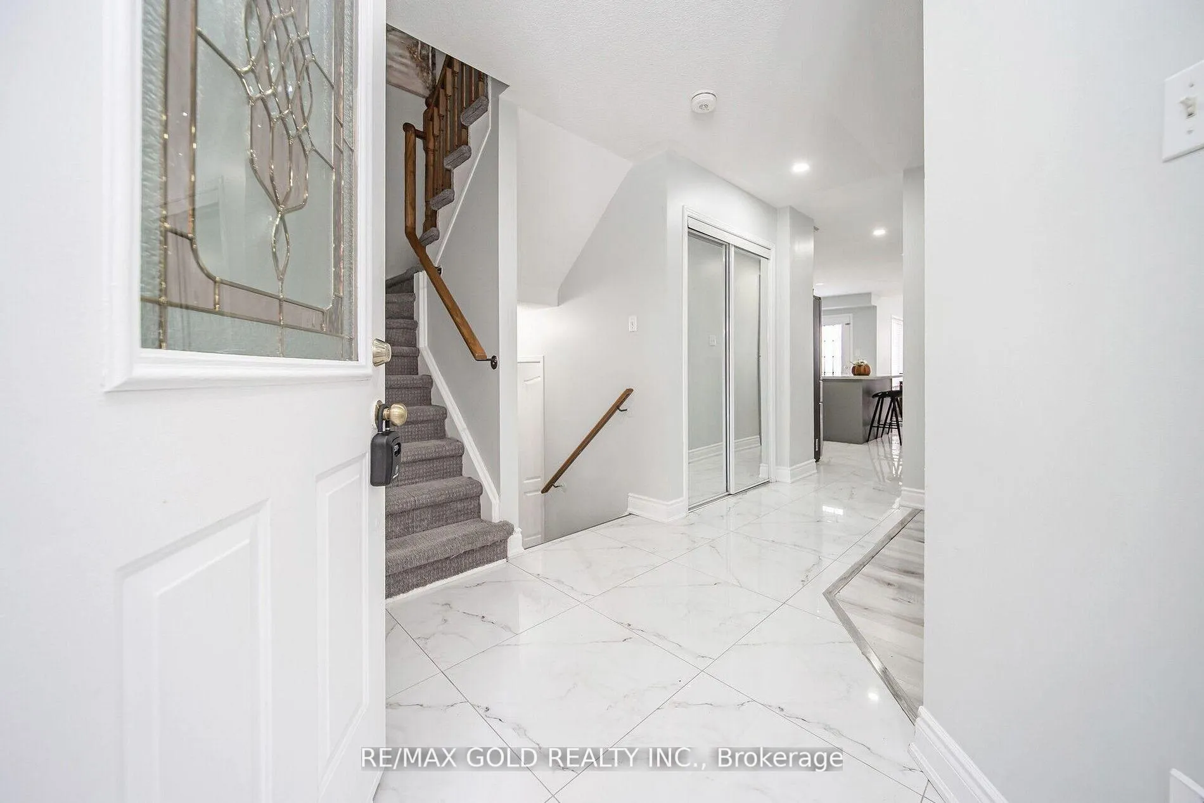 See all 40 photos
Property history
Facts and features
- BasementApartment
- Water, sewerMunicipal
- HeatingForced air
- CoolingCentral air
- Second kitchen
- Fireplace
- Central air
The homeDetached, 2-storey, 2,000–2,500 sq ft
- Type: Detached
- Style: 2-storey
- Living space: 2,000–2,500 sq ft
- Basement: Finished, apartment
InsideFireplace Yes, Other, Rooms above ground 9
- Fireplace: Yes
- Features: Other
- Rooms above ground: 9
- Rooms in the basement: 4
- Bedrooms: 4 + 2 in the basement
- Bathrooms: 4
- Kitchens: 2
- Family room: Yes
Outside and lotAluminum siding, brick, Other, Other
- Exterior: Aluminum siding, brick
- Roof: Other
- Foundation: Other
- Size: 29.53 × 109.91 ft
- Zoning: resiential
Parking2 Garage, Attached, Private
- Spaces: 2 Garage
- Garage: Attached
- Driveway: Private
Heating, water and powerForced air, gas, Central air, Municipal water
- Heating: Forced air, gas
- Cooling: Central air
- Water: Municipal water
- Sewer: Municipal sewer
Costs and taxesTaxes $6,065 a year, HST included in the price, Hwt (if rental)
- Taxes, 2024: $6,065 a year
- HST: HST included in the price
- Rental items: Hwt (if rental)
Listing detailsW11981395, Sold, Feb 20, 2025
- MLS® number: W11981395
- Status: Sold
- Listed on: Feb 20, 2025
- Days on market: 15
- Updated: Mar 7, 2025
- Possession: Flexible
- Occupied by: Owner
- Listing brokerage: RE/MAX GOLD REALTY INC.
About this home
76 Larkspur Road, Brampton (Sandringham-Wellington), ON L6R 1X2
Stunning 4 Bedroom + 2 Bedroom Legal Basement Detached home is waiting for you in Springdale. Boasts a delightful family room with Fireplace. Cost and inviting living and dining rooms after an abundance of space for all your entering space. New Kitchen with S/S Appliances, featuring the backsplash, Quartz Countertops and the Breakfast area connecting with the spacious backyard. Porch Covered with beautiful windows & Doors close to bus stop, Hospital, School, Hwy 10, Soccer Centre, Library and much more don't miss it!
Ask about this home
A HOMEH agent will answer your questions about this home.
Around this home
Daily convenience, out of 100, from the distances below
Schools nearby
School rating, out of 10.
Helpful calculators
Your HOMEH agent

"I would see it this week."