

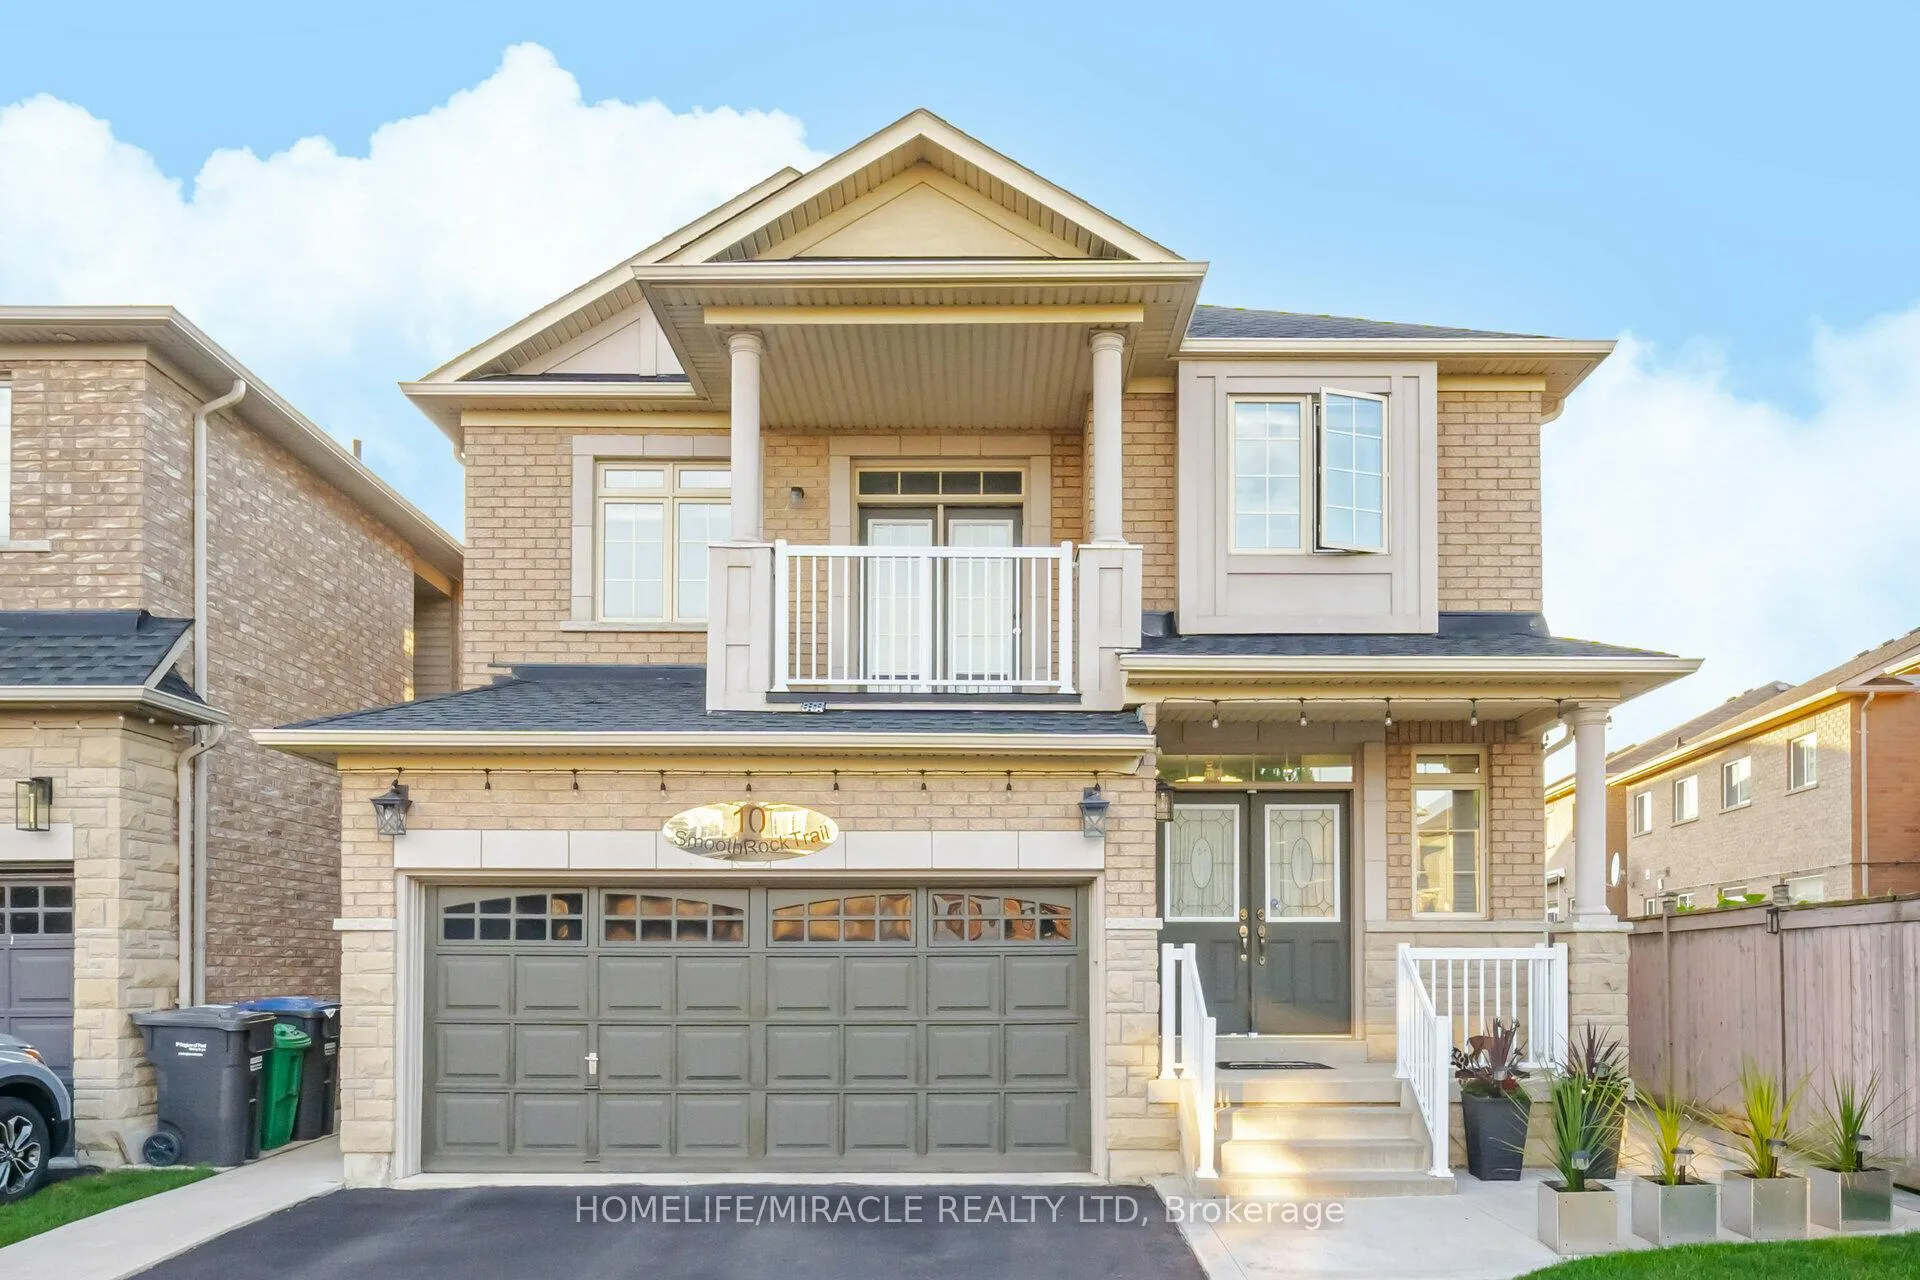
10 Smoothrock Trail
10 Smoothrock Trail
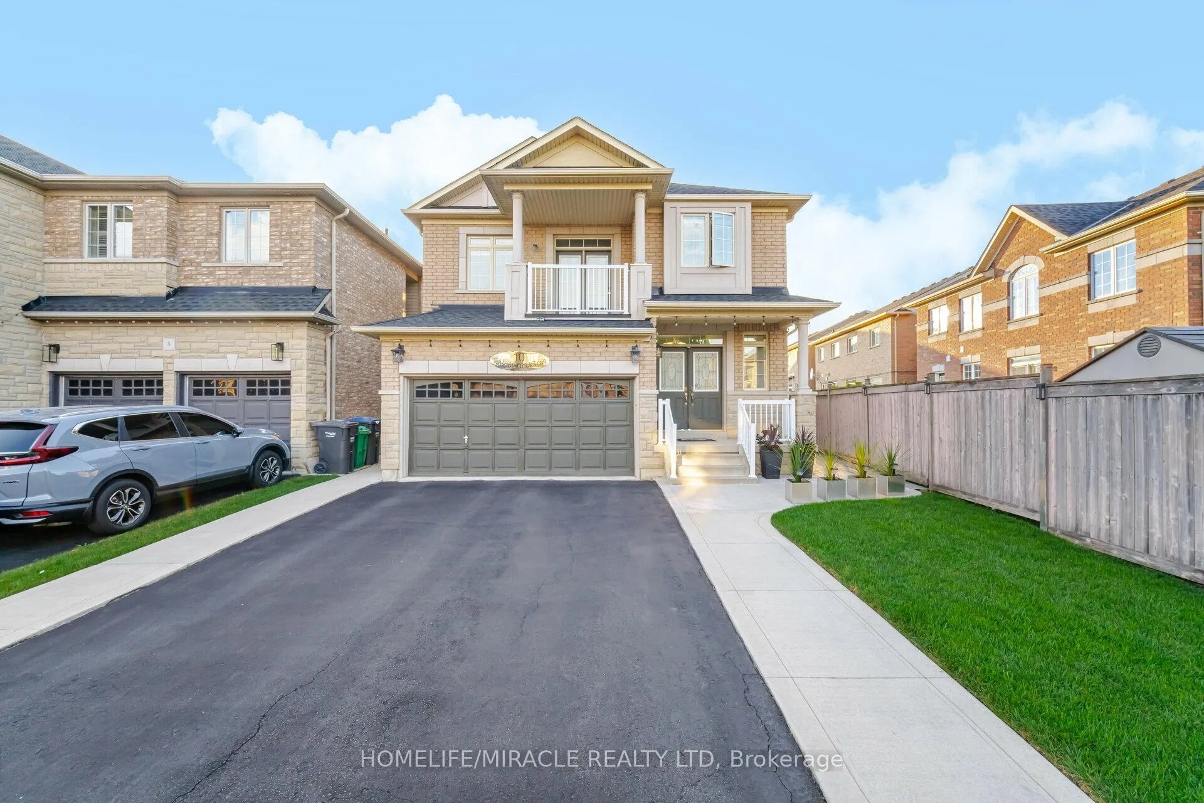
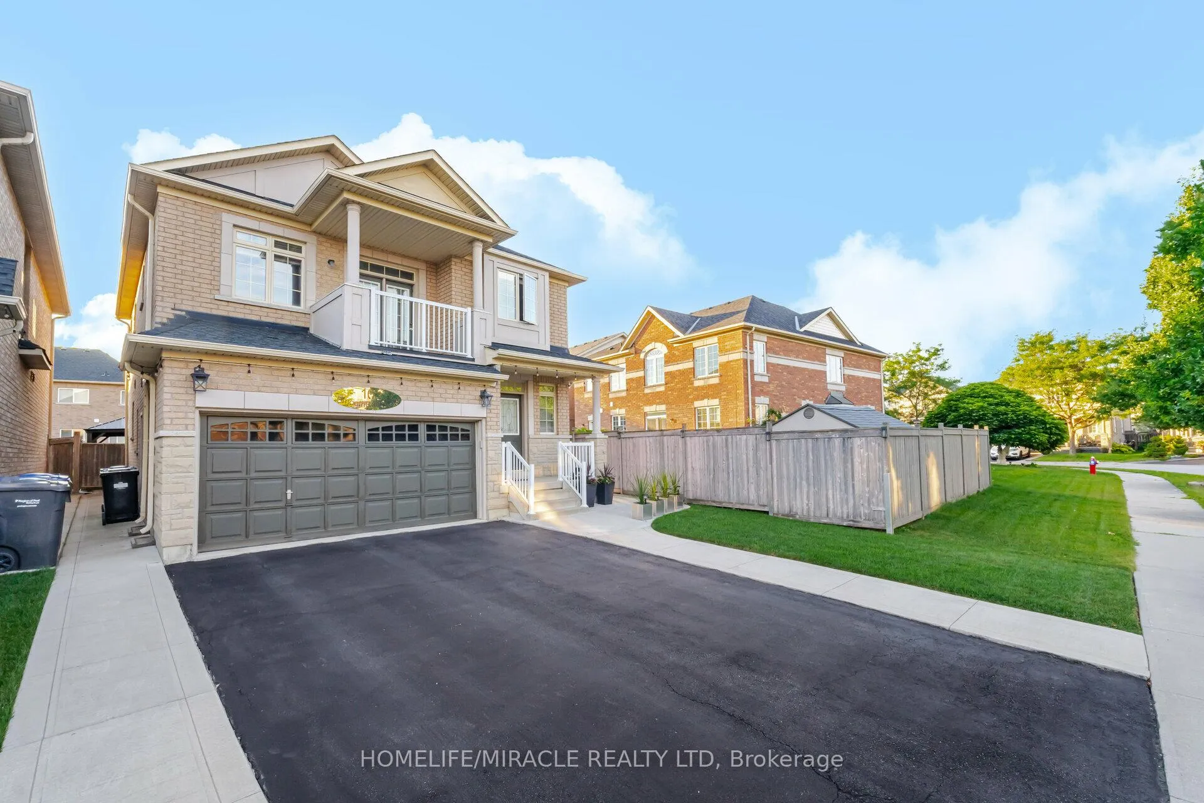
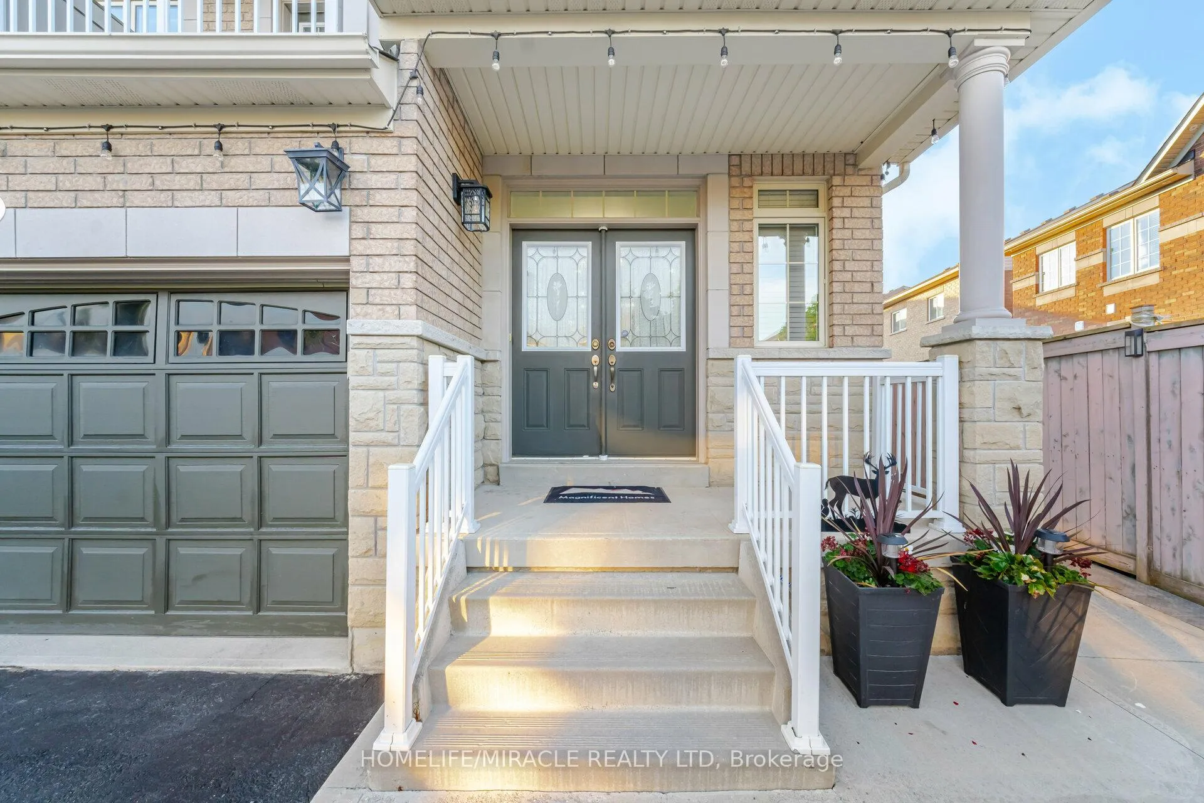
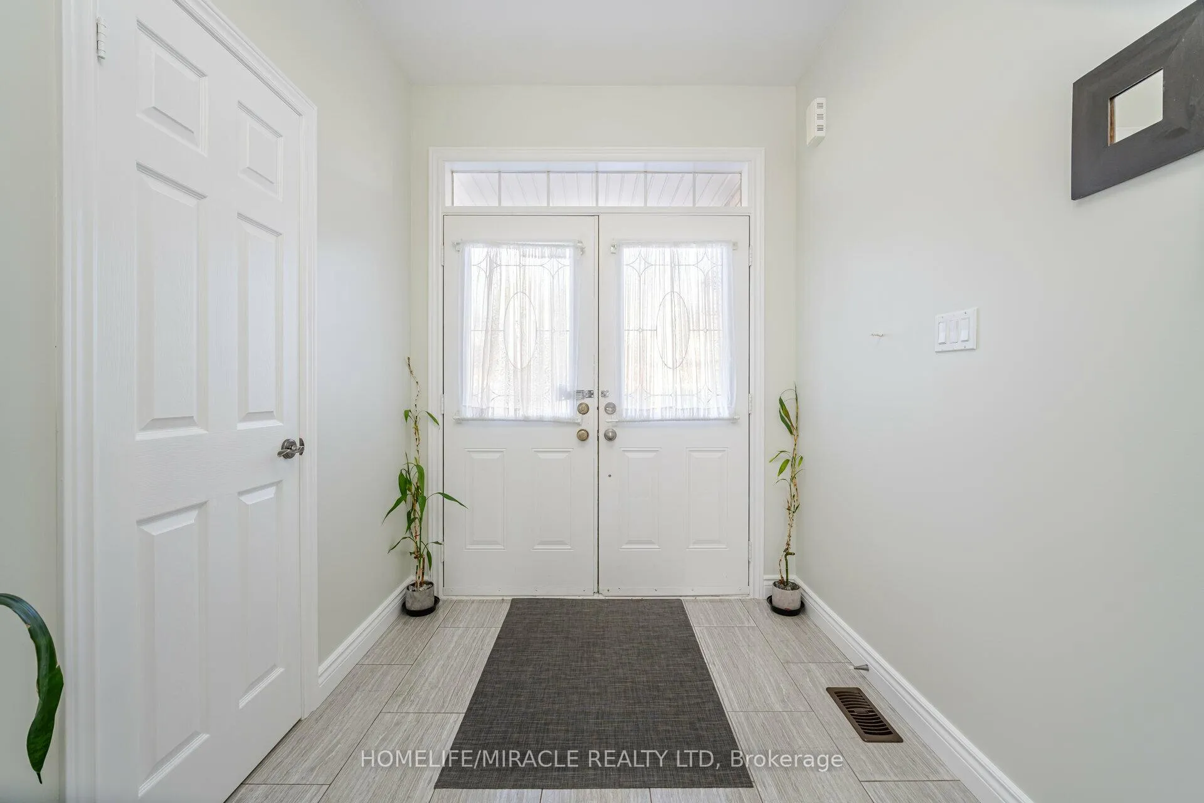 See all 40 photos
Property history
Facts and features
- BasementUnfinished
- Water, sewerMunicipal
- Lot shapePie
- HeatingForced air
- Fireplace
- Central air
The homeDetached, 2-storey, 2,000–2,500 sq ft
- Type: Detached
- Style: 2-storey
- Living space: 2,000–2,500 sq ft
- Basement: Unfinished
InsideFireplace Yes, natural gas, Main level, Auto garage door remote, in-law capability
- Fireplace: Yes, natural gas
- Laundry: Main level
- Features: Auto garage door remote, in-law capability
- Rooms above ground: 10
- Bedrooms: 4
- Bathrooms: 3
- Kitchens: 1
- Family room: Yes
Outside and lotBrick front, stone, Shingles, Poured concrete
- Exterior: Brick front, stone
- Roof: Shingles
- Foundation: Poured concrete
- Features: Canopy, landscaped, patio, privacy
- Other structures: Garden shed
- Size: 36.45 × 108 ft
- Shape: Pie
- Zoning: ***PIE SHAPED LOT***
Parking2 Garage, Attached, Private double
- Spaces: 2 Garage
- Garage: Attached
- Driveway: Private double
Heating, water and powerForced air, gas, Central air, Municipal water
- Heating: Forced air, gas
- Cooling: Central air
- Water: Municipal water
- Sewer: Municipal sewer
- Natural gas: Available
- Hydro: Available
- Cable: Available
- Telephone: Available
Costs and taxesTaxes $6,951 a year, HST included in the price, Hot water tank
- Taxes, 2024: $6,951 a year
- HST: HST included in the price
- Rental items: Hot water tank
NearbyPublic transit, hospital, place of worship, school bus route
- Close to: Public transit, hospital, place of worship, school bus route
Listing detailsW11939507, Sold, Jan 24, 2025
- MLS® number: W11939507
- Status: Sold
- Listed on: Jan 24, 2025
- Days on market: 14
- Updated: Feb 7, 2025
- Possession: 2025-02-01 / February 1, 2025
- Occupied by: Vacant
- Listing brokerage: HOMELIFE/MIRACLE REALTY LTD
About this home
10 Smoothrock Trail, Brampton (Sandringham-Wellington), ON L6R 0S5
Perfectly Located, Fully Upgraded and well cared Beautiful Detached Home with Brick & Stone Elevation, Having 4 Bedrooms. 9 Feet Smooth Ceiling on Main Floor and 9.5 Ft in one bedroom with Balcony Access. Walk Up To The Inviting Front Porch. Features Separate Living Room & Family Room With Gas Fireplace, Breakfast Area With Walkout To Fully Fenced beautifully landscaped Rear Yard. Very Practical Layout. Entrance To House From Garage. Separate Entrance To Garage from side door. Granite kitchen Countertop witt Centre Island, Oak Stairs with iron Pickets. Beautiful Feature walls on main and second level.
Ask about this home
A HOMEH agent will answer your questions about this home.
Around this home
Daily convenience, out of 100, from the distances below
Schools nearby
School rating, out of 10.
Helpful calculators
Your HOMEH agent

"I would see it this week."