

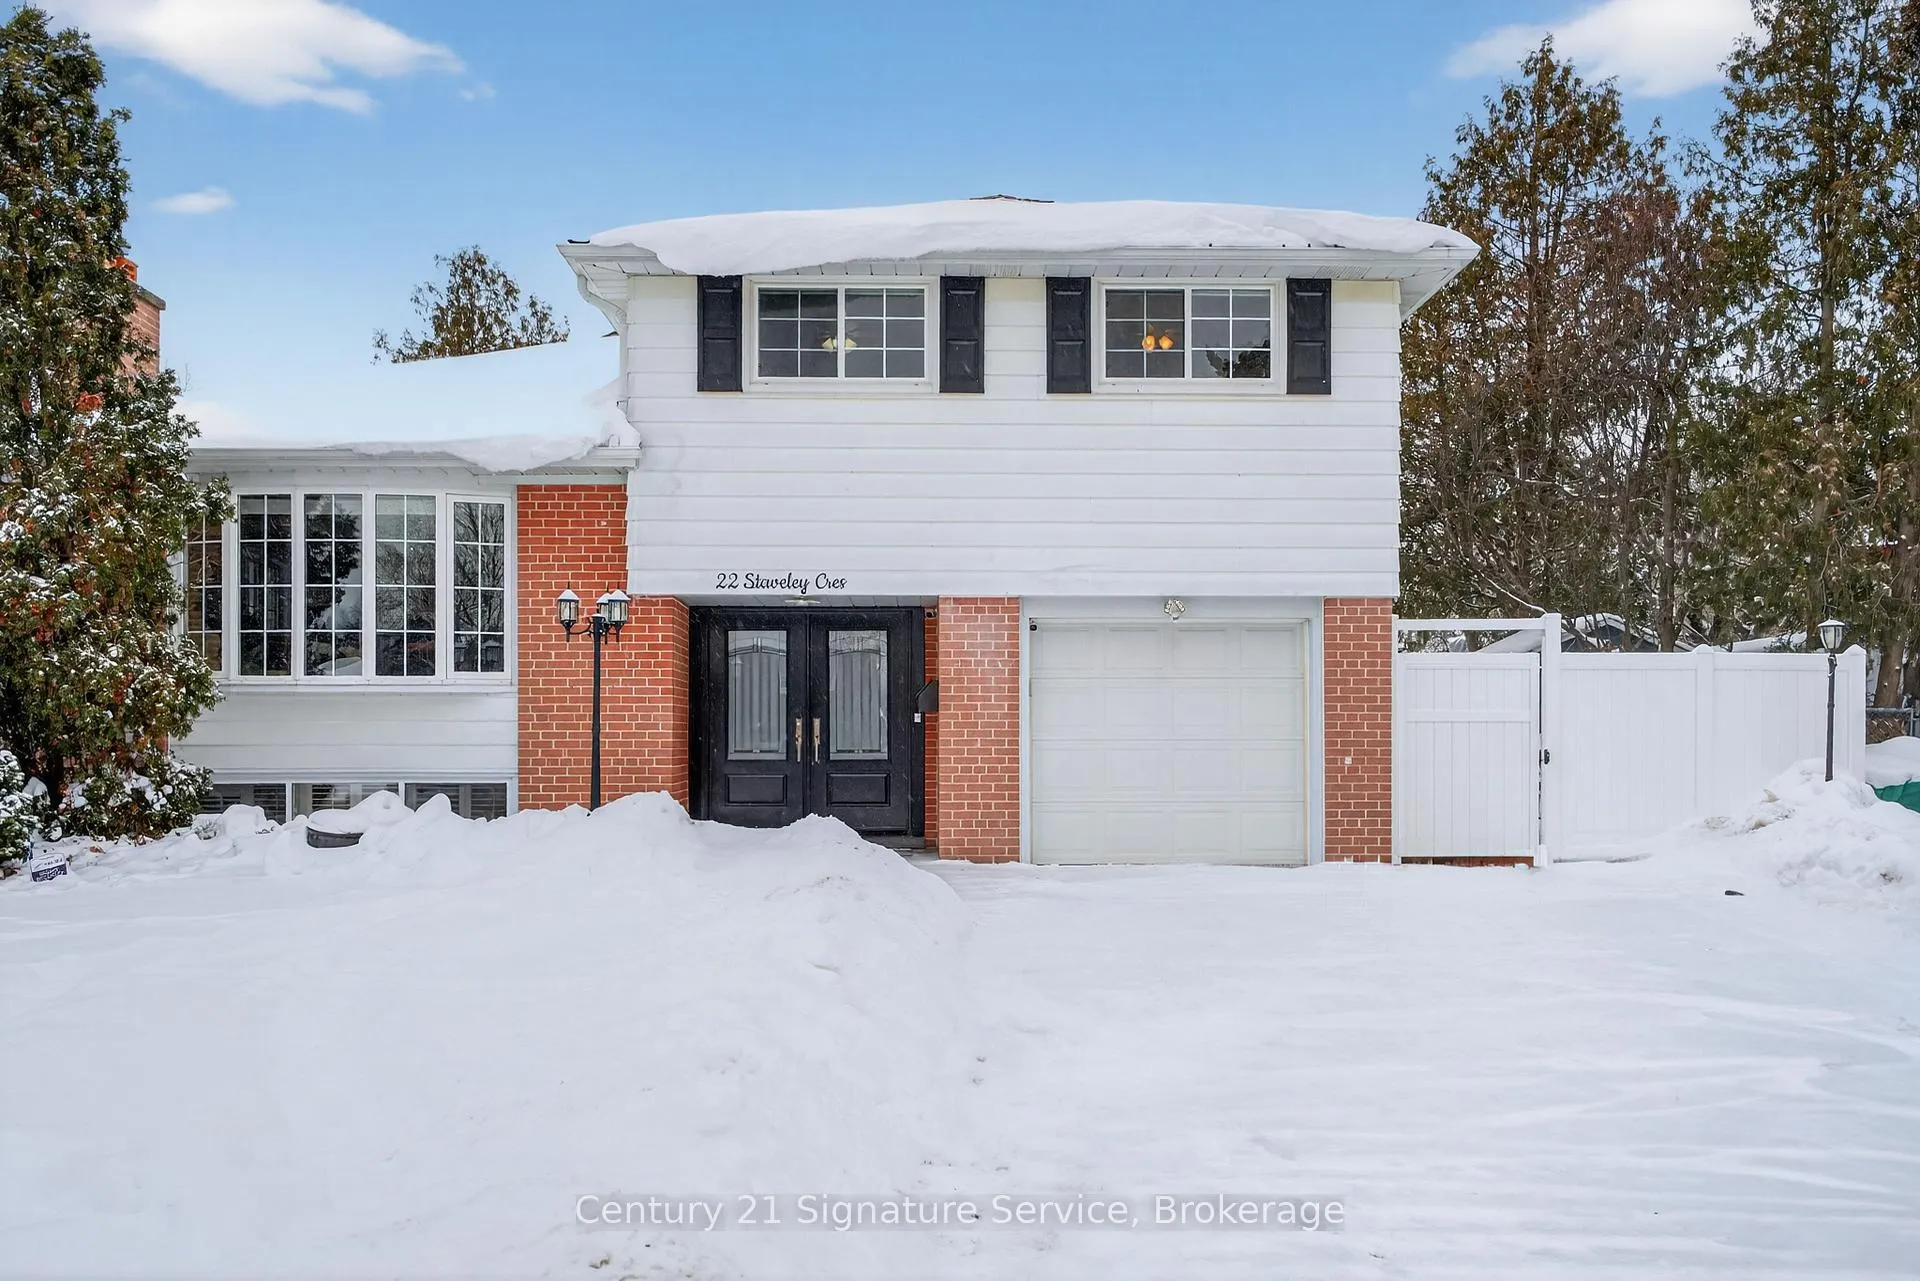
22 Staveley Crescent
22 Staveley Crescent
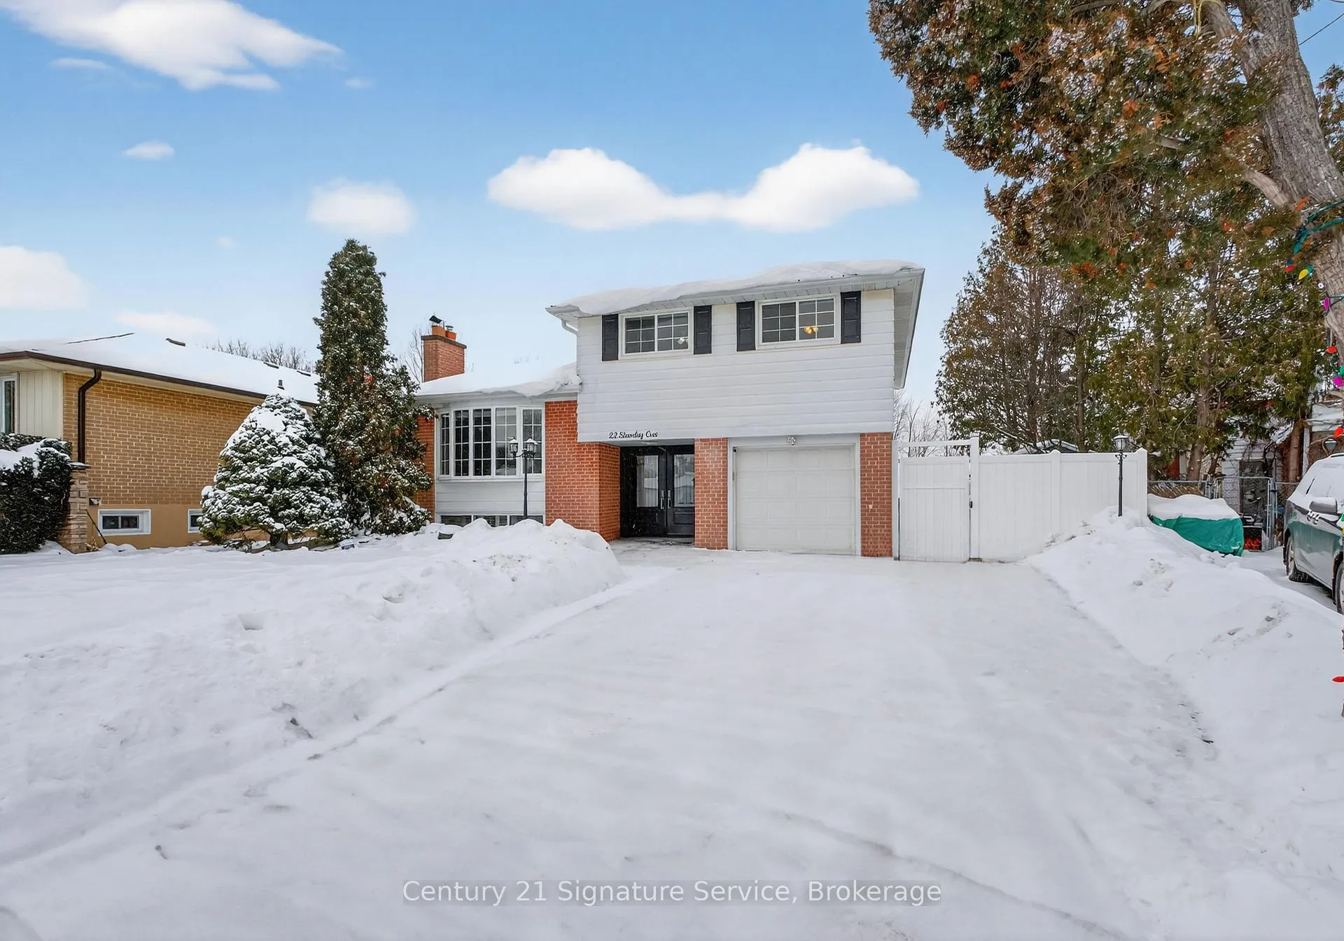
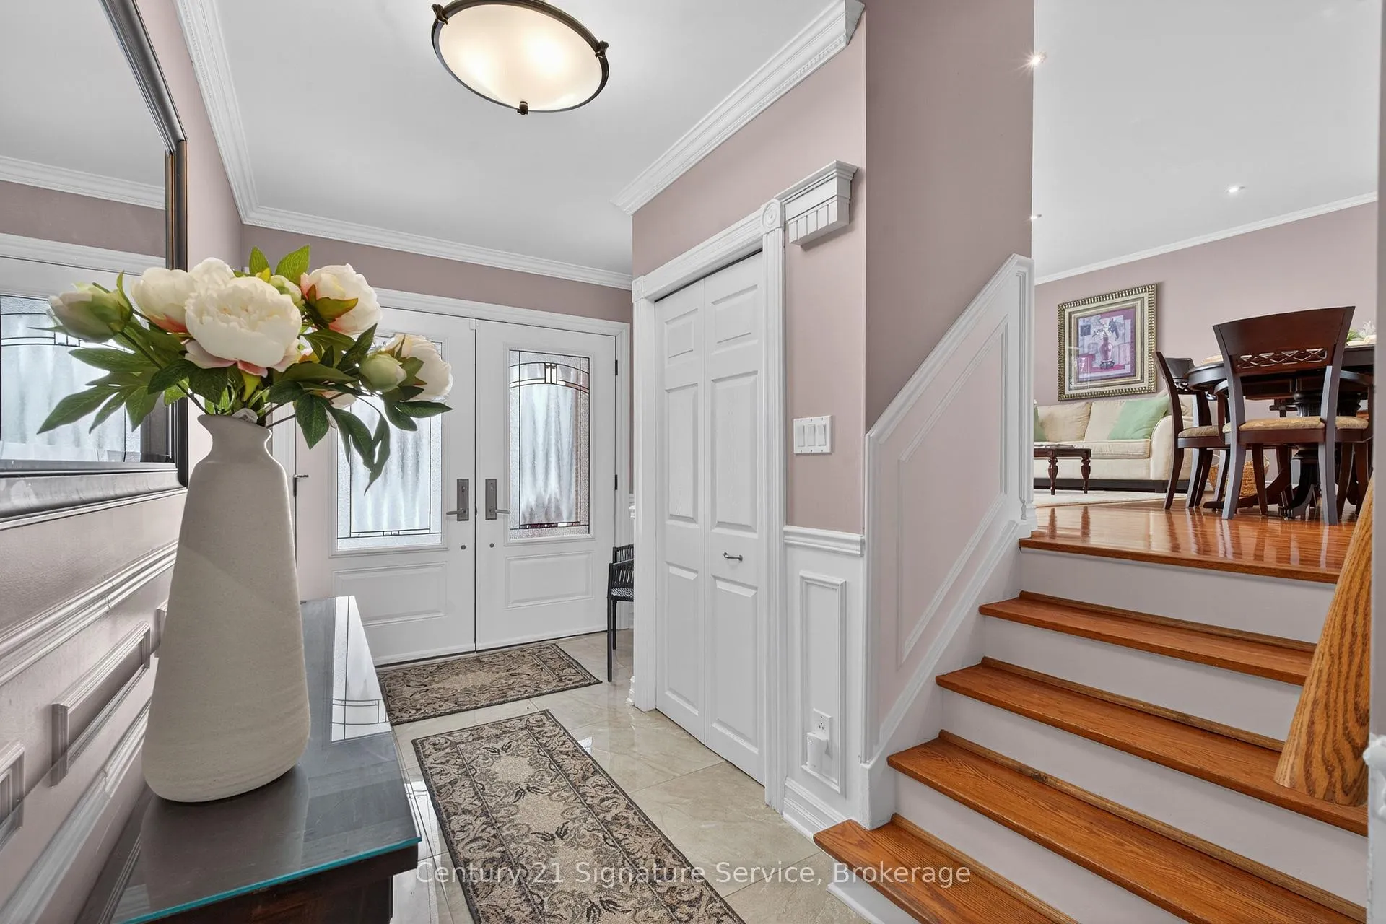
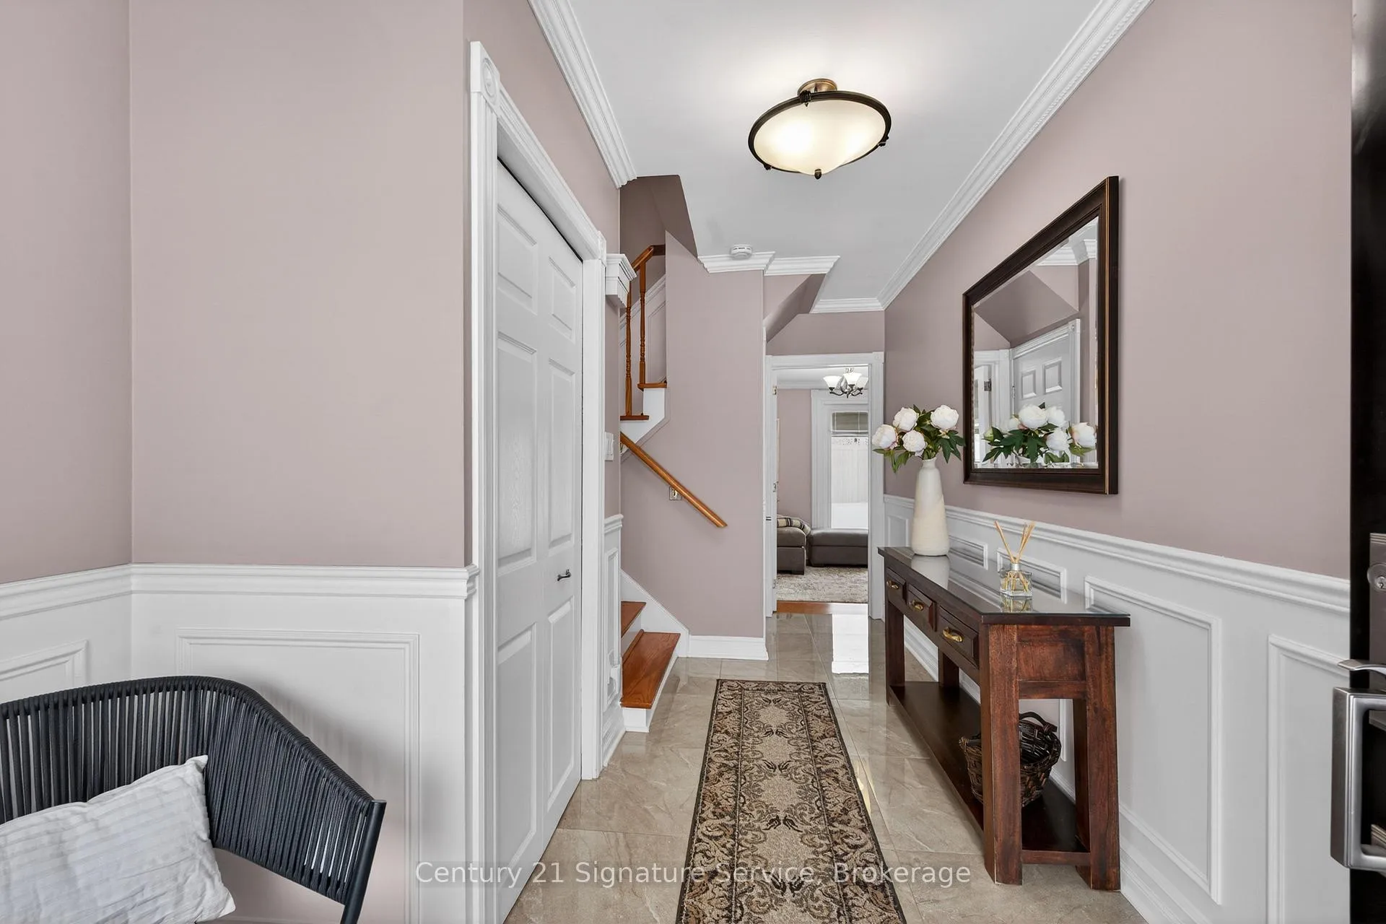
 See all 35 photos
Property history
- $999,999ExpiredList: 2026-01-23|End: 2026-05-01|98 daysW12724664
Facts and features
- BasementCrawl space
- Price per sq ft~$571
- Water, sewerMunicipal
- HeatingForced air
- Hardwood floors
- Fireplace
- Central air
- Inground pool
The homeDetached, Sidesplit 4, 1,500–2,000 sq ft
- Type: Detached
- Style: Sidesplit 4
- Living space: 1,500–2,000 sq ft
- Basement: Crawl space
InsideFireplace Yes, electric, Hardwood, Heated, Vinyl, Lower level
- Fireplace: Yes, electric
- Flooring: Hardwood, Heated, Vinyl
- Laundry: Lower level
- Features: Built-in oven, water softener
- Security: Security system, smoke detector
- Rooms above ground: 7
- Rooms in the basement: 1
- Bedrooms: 3
- Bathrooms: 3
- Kitchens: 1
- Family room: Yes
Outside and lotAluminum siding, brick, Asphalt shingle, Concrete
- Exterior: Aluminum siding, brick
- Roof: Asphalt shingle
- Foundation: Concrete
- Pool: Inground
- Other structures: Fence - full, gazebo, shed, storage
- Size: 55 × 95 ft
Parking1 Garage, Attached
- Spaces: 1 Garage
- Garage: Attached
Heating, water and powerForced air, gas, Central air, Municipal water
- Heating: Forced air, gas
- Cooling: Central air
- Water: Municipal water
- Sewer: Municipal sewer
- Natural gas: Yes
- Hydro: Yes
Costs and taxesTaxes $5,931 a year, HST included in the price, Hot water tank
- Taxes, 2025: $5,931 a year
- HST: HST included in the price
- Rental items: Hot water tank
- Under contract: Hot water heater
Included in the saleExisting kitchen appliances (jennair fridge, miele gas stove, range, thermodor combination wall oven, jennair dishwasher), lg washer, ge gas dryer, frigidaire basement fridge, existing window coverings & light fixtures, 4 stools around kitchen island, electric fireplace., Shelving in crawl space, cabinetry in garage, bbq, danby basement freezer, basement tv mount, all outdoor tables/chairs and patio furniture. items in outdoor shed-bar fridge, dresser and shelf.
- Included: Existing kitchen appliances (jennair fridge, miele gas stove, range, thermodor combination wall oven, jennair dishwasher), lg washer, ge gas dryer, frigidaire basement fridge, existing window coverings & light fixtures, 4 stools around kitchen island, electric fireplace.
- Not included: Shelving in crawl space, cabinetry in garage, bbq, danby basement freezer, basement tv mount, all outdoor tables/chairs and patio furniture. items in outdoor shed-bar fridge, dresser and shelf.
NearbyFenced yard, park, place of worship, public transit, rec./commun.centre, school
- Close to: Fenced yard, park, place of worship, public transit, rec./commun.centre, school
Listing detailsW12724664, Expired, Jan 23, 2026
- MLS® number: W12724664
- Status: Expired
- Listed on: Jan 23, 2026
- Days on market: 98
- Updated: May 1, 2026
- Possession: 2026-04-15 / Flexible
- Occupied by: Owner
- Listing brokerage: Century 21 Signature Service
About this home
22 Staveley Crescent, Brampton (Brampton East), ON L6W 2R9
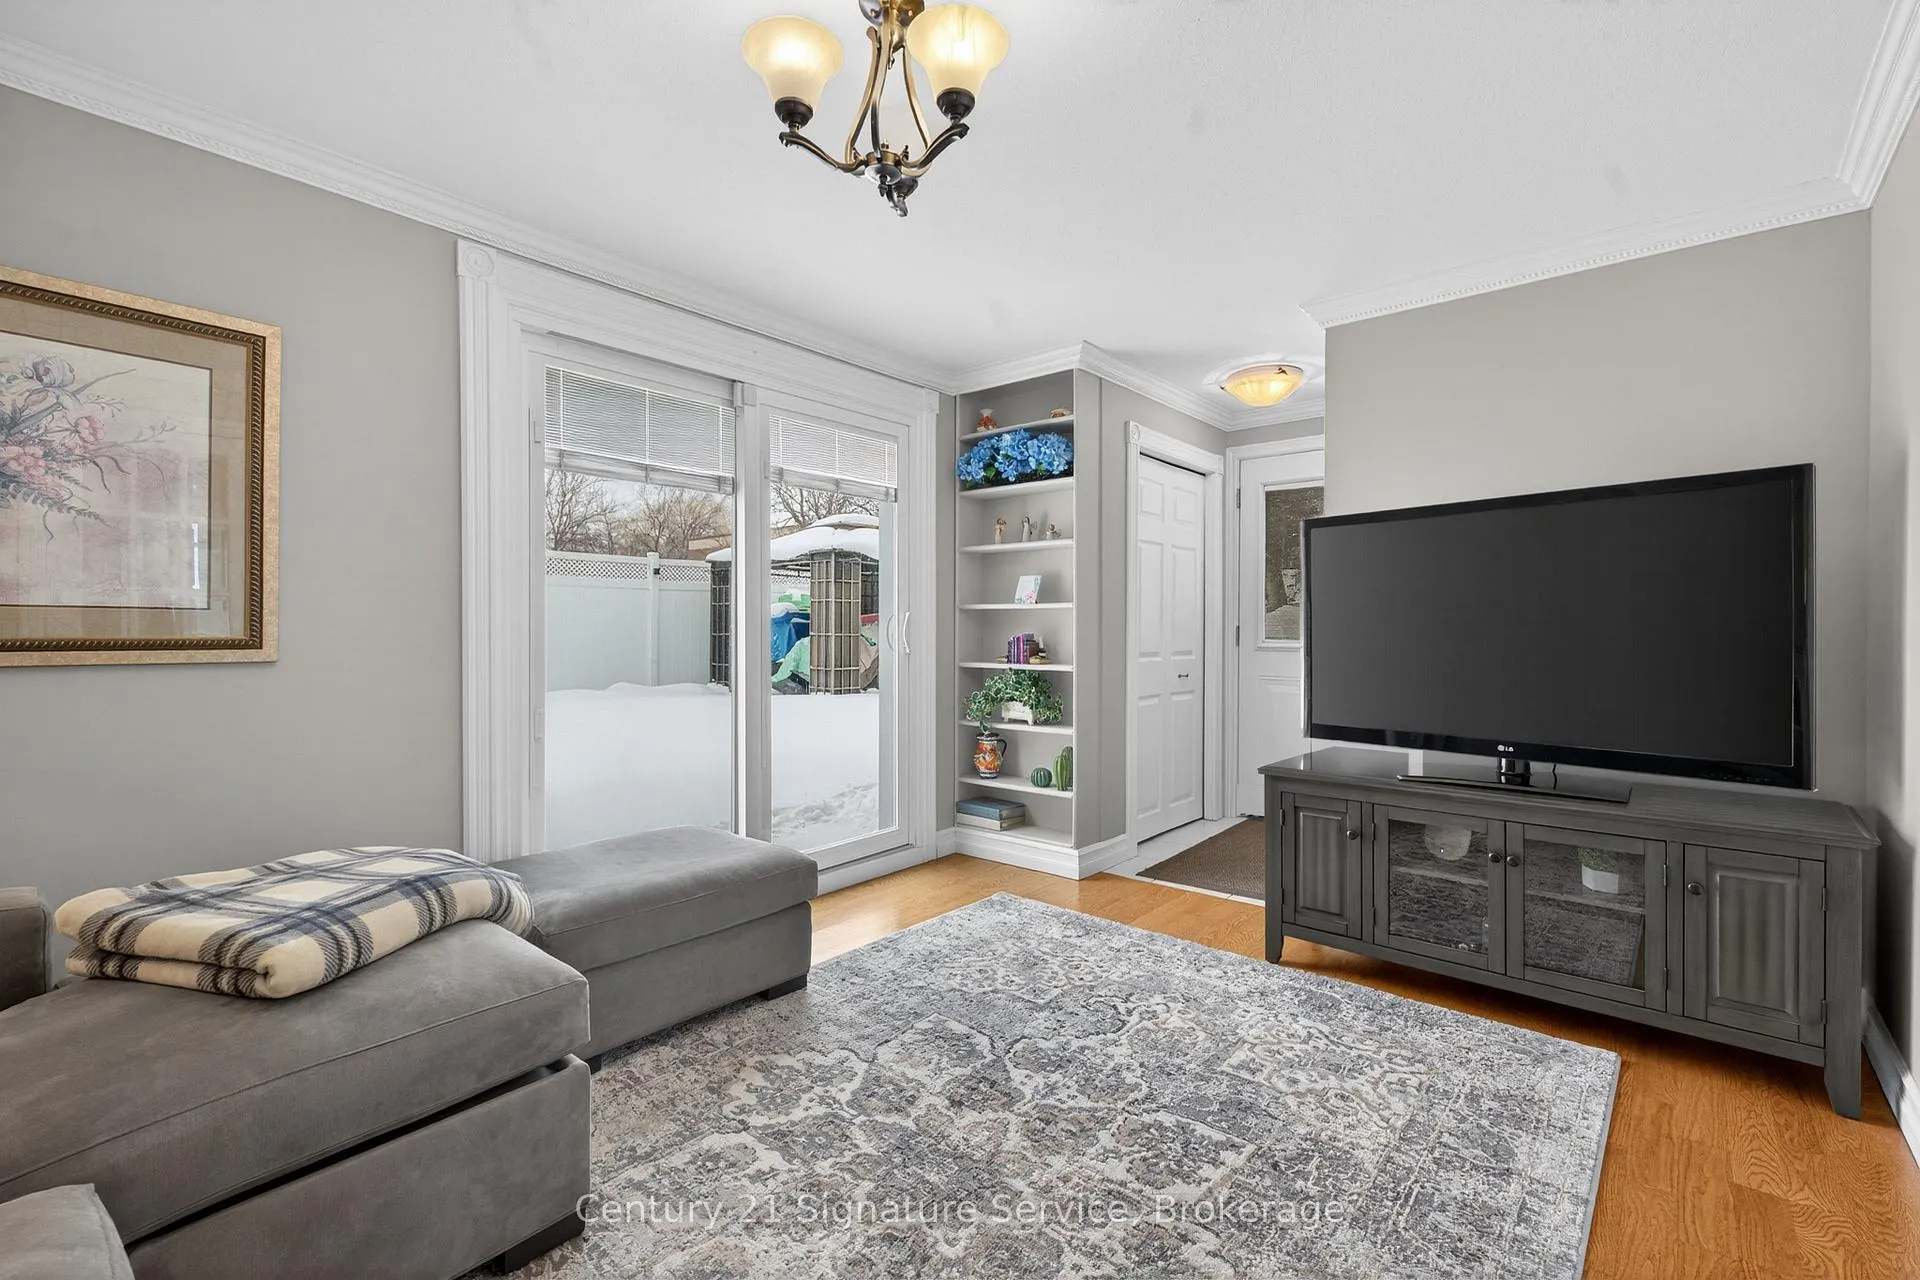
Welcome home to 22 Staveley Cres! This meticulously maintained, fully detached 3-bed, 3-bath home offers the perfect blend of charm, functionality, and curb appeal. Nestled on a quiet crescent and backing onto a church, this property provides exceptional privacy and tranquility. The versatile multi-level layout is designed for today's modern family. The ground level features a family room that can easily function as a 4th bedroom or home office. Complete with a separate entrance, walkout to the backyard, and a 2-piece bathroom. On the main level, a bright and open living and dining area flows seamlessly into a beautifully designed kitchen featuring heated floors and premium appliances, with an integrated fridge and dishwasher. A walkout from the kitchen overlooks the backyard oasis. The low-maintenance, private backyard boasts a heated inground pool surrounded by aggregate concrete, perfect for relaxation and entertaining! Upstairs you'll find 3 generously sized bedrooms and 2 bathrooms, including an updated 4-pc bath, complete with heated flooring and a Jacuzzi tub. The primary bedroom offers a walk-in closet and a convenient 2-pc ensuite. The finished basement adds even more versatility, featuring a spacious recreation room with built-in cabinetry, vinyl flooring, and an electric fireplace. This level also includes a laundry room and access to a large crawl space, providing ample additional storage. Conveniently located near major highways, schools, shopping/plazas, trails, transit, and parks including the beautiful Gage Park. Enjoy everything Peel Village has to offer-this is a home you won't want to miss! Recent updates include: furnace (2024), A/C (2025), pool heater (2025), pool pump (2023), pool liner (2017), concrete around pool (2017), deck (2025), fence (2019), concrete driveway (2021), garage floor (2021), front door (2018), family room slider and side door (2018), basement window (2018), basement rec room reno (2023), 4-pc bath reno (2021).
Ask about this home
A HOMEH agent will answer your questions about this home.
Around this home
Daily convenience, out of 100, from the distances below
Schools nearby
School rating, out of 10.
Helpful calculators
Your HOMEH agent

"Priced 16% over the Hestimate. I would see it this week."