

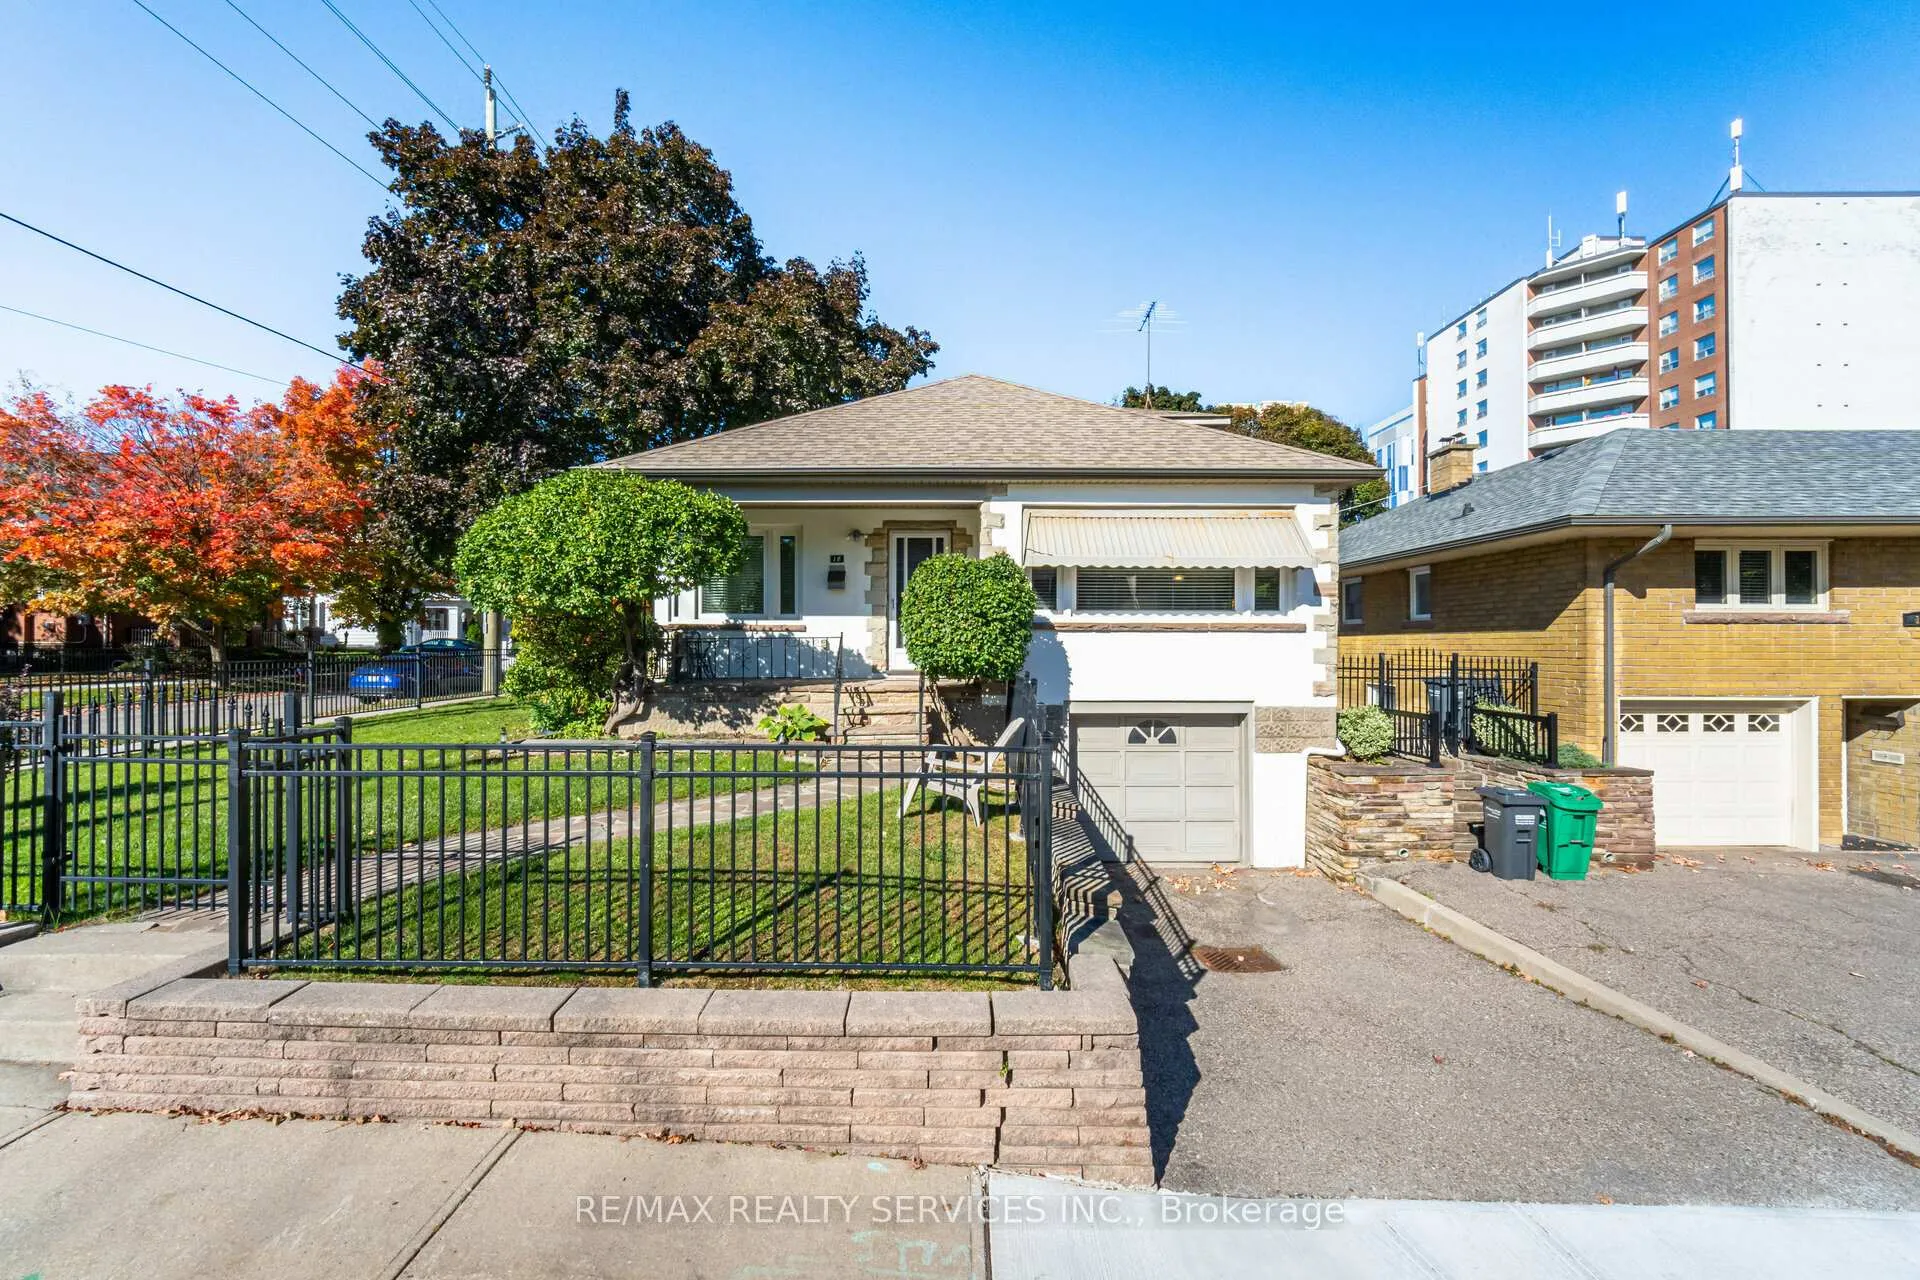
18 Wellington Street W
18 Wellington Street W
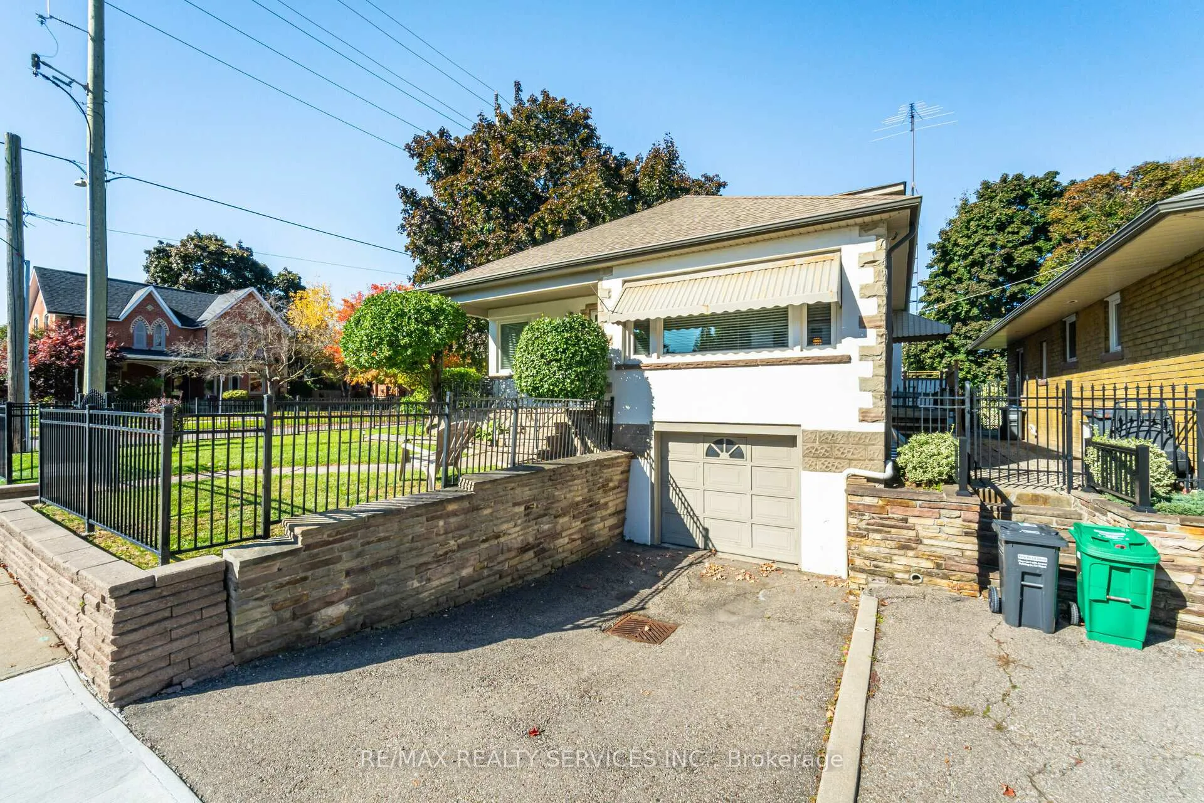
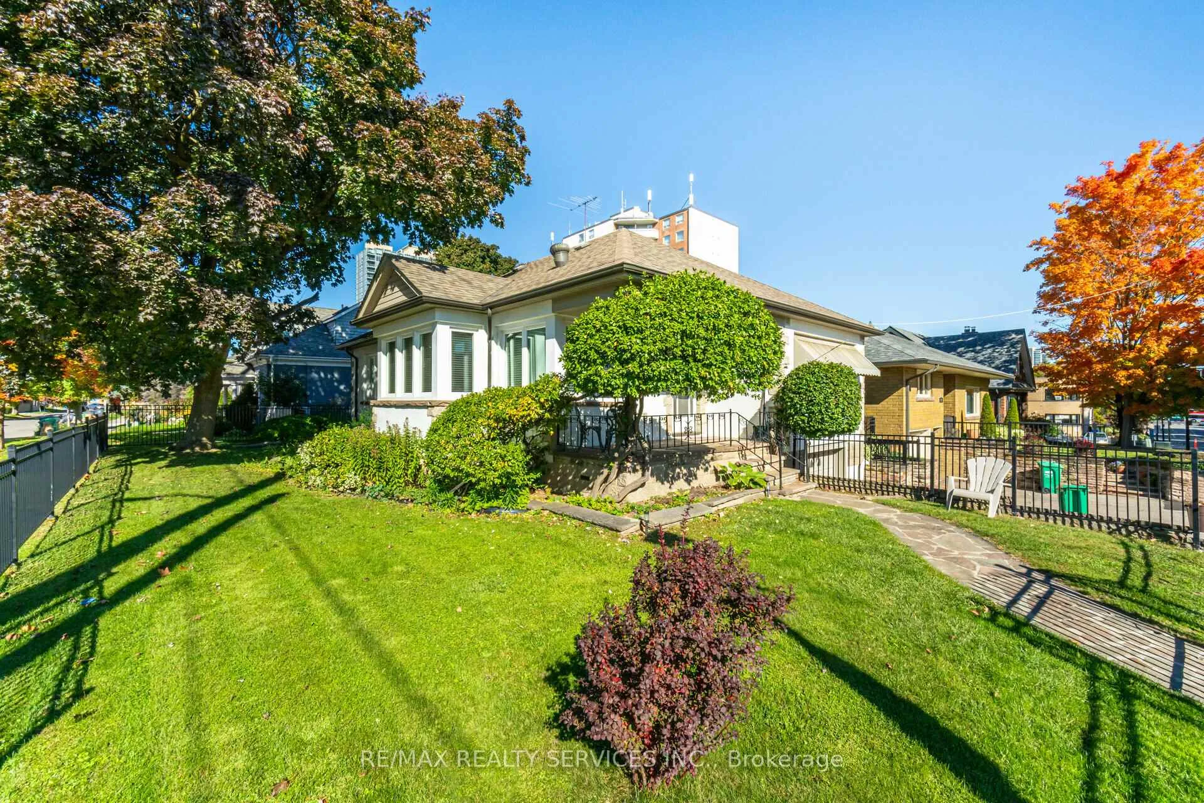
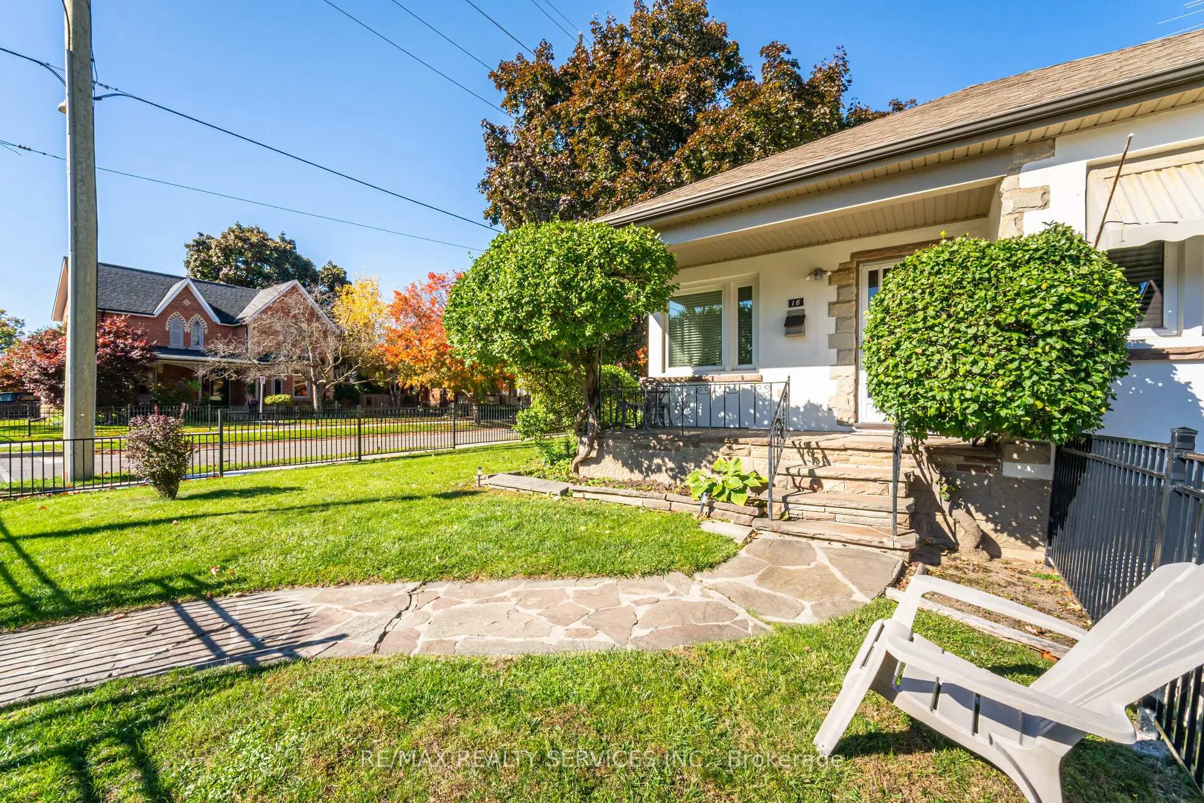
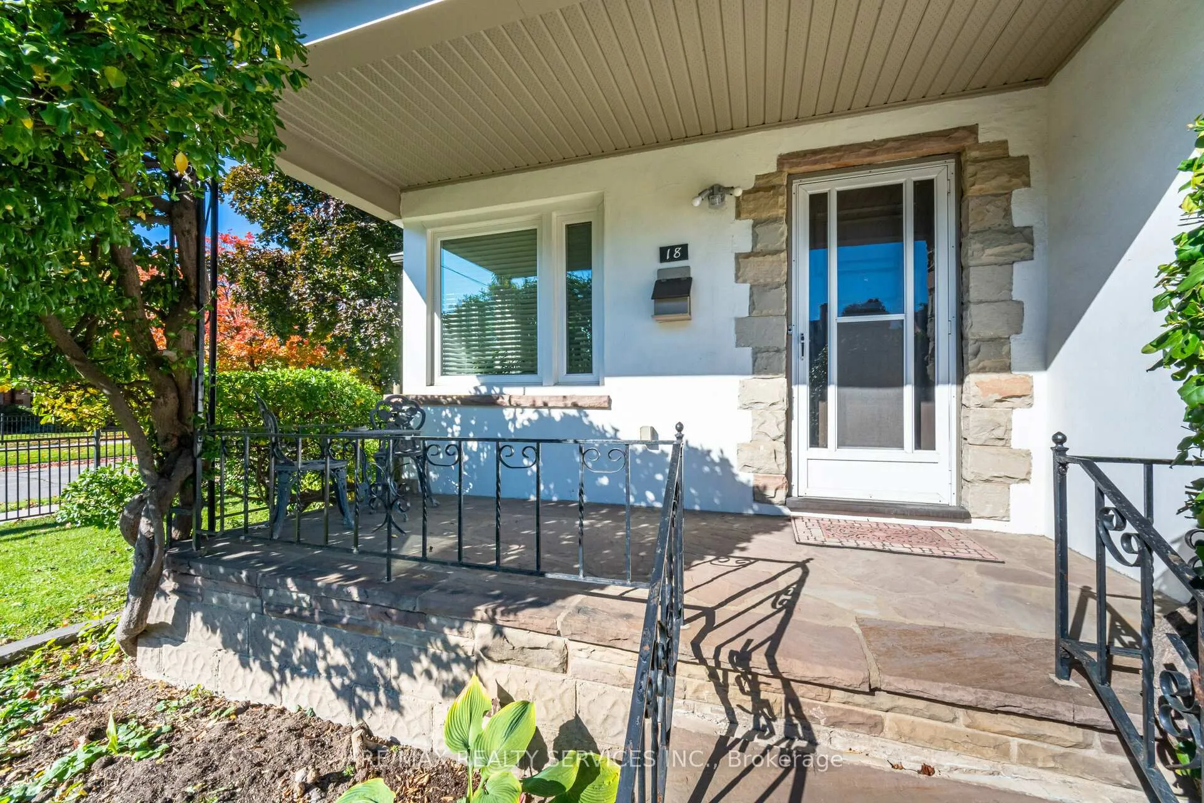 See all 48 photos
Property history
Facts and features
- BasementFinished
- Water, sewerMunicipal
- HeatingForced air
- CoolingCentral air
- Separate entrance
- Hardwood floors
- Fireplace
- Central air
The homeDetached, Bungaloft, Under 700 sq ft
- Type: Detached
- Style: Bungaloft
- Living space: Under 700 sq ft
- Basement: Finished, separate entrance
InsideFireplace Yes, Hardwood, Ceramic, Vinyl, Lower level
- Fireplace: Yes
- Flooring: Hardwood, Ceramic, Vinyl
- Laundry: Lower level
- Rooms above ground: 7
- Rooms in the basement: 2
- Bedrooms: 3
- Bathrooms: 3
- Kitchens: 1
Outside and lotBrick, Shingles, Concrete
- Exterior: Brick
- Roof: Shingles
- Foundation: Concrete
- Size: 56.94 × 68.59 ft
Parking1 Garage, Attached, Private
- Spaces: 1 Garage
- Garage: Attached
- Driveway: Private
Heating, water and powerForced air, gas, Central air, Municipal water
- Heating: Forced air, gas
- Cooling: Central air
- Water: Municipal water
- Sewer: Municipal sewer
Costs and taxesTaxes $5,069 a year, HST included in the price, Hot water tank
- Taxes, 2024: $5,069 a year
- HST: HST included in the price
- Rental items: Hot water tank
Included in the saleStainless steel fridge/stove/dishwasher, washer/dryer, all electrical light fixtures, all window coverings.
- Included: Stainless steel fridge/stove/dishwasher, washer/dryer, all electrical light fixtures, all window coverings.
NearbyFenced yard, hospital, library, park, place of worship, public transit
- Close to: Fenced yard, hospital, library, park, place of worship, public transit
Listing detailsW12113032, Sold, Apr 30, 2025
- MLS® number: W12113032
- Status: Sold
- Listed on: Apr 30, 2025
- Days on market: 16
- Updated: May 16, 2025
- Possession: 2025-08-28 / Flexible
- Occupied by: Owner
- Listing brokerage: RE/MAX REALTY SERVICES INC.
About this home
18 Wellington Street W, Brampton (Downtown Brampton), ON L6Y 1K5
PRIME DOWNTOWN BRAMPTON LOCATION WITH GAGE PARK STEPS AWAY!! WELL, MAINTAINED 3 BEDROOM BUNGALOFT WITH FULLY FINISHED BASEMENT. THIS HOME FEATURES UPDATED KITCHEN WITH WRAP AROUND WINDOWS AT THE BREAKFAST AREA, SPACIOUS LIVING/DINING ROOM, 3 WELL APPOINTED BEDROOMS, 3 BATHROOMS, MAIN FLOOR OFFICE, UPPER PRIMARY BEDROOM WITH CLOSET AND BATHROOM, ENTRANCE FROM GARAGE TO BASEMENT, COLD ROOM AND PLENTY OF STORAGE. PERFECT LOCATION STEPS TO GAGE PARK, ROSE THEATRE, FARMERS MARKET, SHOPS,RESTAURANTS, SCHOOLS AND TRANSIT.
Ask about this home
A HOMEH agent will answer your questions about this home.
Around this home
Daily convenience, out of 100, from the distances below
Schools nearby
School rating, out of 10.
Helpful calculators
Your HOMEH agent

"I would see it this week."