

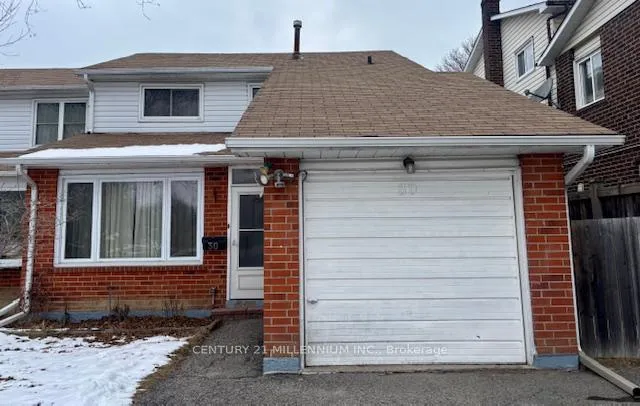
30 Courtleigh Square
30 Courtleigh Square
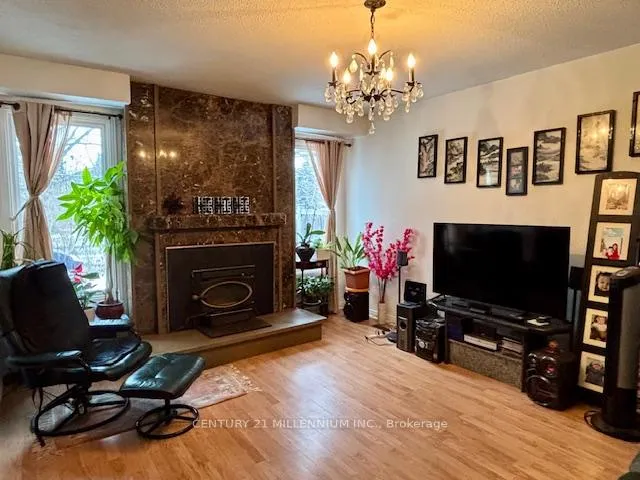 See all 5 photos
Property history
Facts and features
- BasementUnfinished
- Water, sewerMunicipal
- HeatingForced air
- CoolingCentral air
- Fireplace
- Central air
The homeSemi-Detached, 2-storey, 1,100–1,500 sq ft
- Type: Semi-Detached
- Style: 2-storey
- Living space: 1,100–1,500 sq ft
- Basement: Unfinished
InsideFireplace Yes, family room, Lower level, Storage
- Fireplace: Yes, family room
- Laundry: Lower level
- Features: Storage
- Rooms above ground: 7
- Bedrooms: 3
- Bathrooms: 2
- Kitchens: 1
- Family room: Yes
Outside and lotBrick, other, Shingles, Concrete
- Exterior: Brick, other
- Roof: Shingles
- Foundation: Concrete
- Size: 30.26 × 105.59 ft
Parking1 Garage, Attached, Private
- Spaces: 1 Garage
- Garage: Attached
- Driveway: Private
Heating, water and powerForced air, gas, Central air, Municipal water
- Heating: Forced air, gas
- Cooling: Central air
- Water: Municipal water
- Sewer: Municipal sewer
Costs and taxesTaxes $4,106 a year, HST included in the price, Hot water tank
- Taxes, 2024: $4,106 a year
- HST: HST included in the price
- Rental items: Hot water tank
- Under contract: Hot water heater
Included in the saleAll existing appliances, window coverings, and electric light fixtures
- Included: All existing appliances, window coverings, and electric light fixtures
NearbyFenced yard, greenbelt/conservation, hospital, public transit, rec./commun.centre
- Close to: Fenced yard, greenbelt/conservation, hospital, public transit, rec./commun.centre
Listing detailsW11941085, Sold, Jan 25, 2025
- MLS® number: W11941085
- Status: Sold
- Listed on: Jan 25, 2025
- Days on market: 14
- Updated: Feb 8, 2025
- Possession: 30-45 days
- Occupied by: Owner
- Listing brokerage: Century 21 Millennium Inc.
About this home
30 Courtleigh Square, Brampton (Heart Lake), ON L6Z 1J3
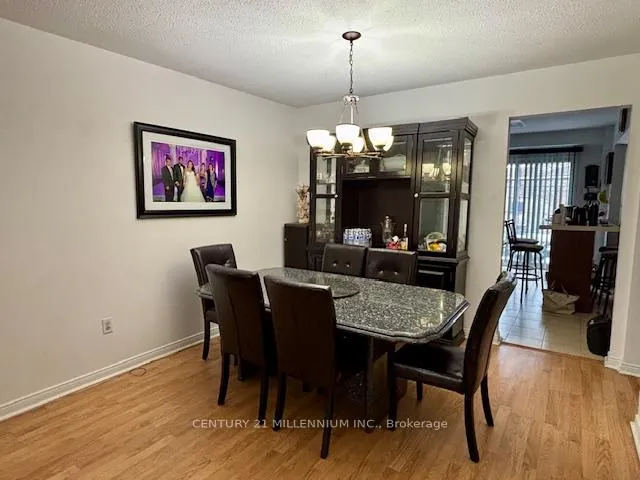
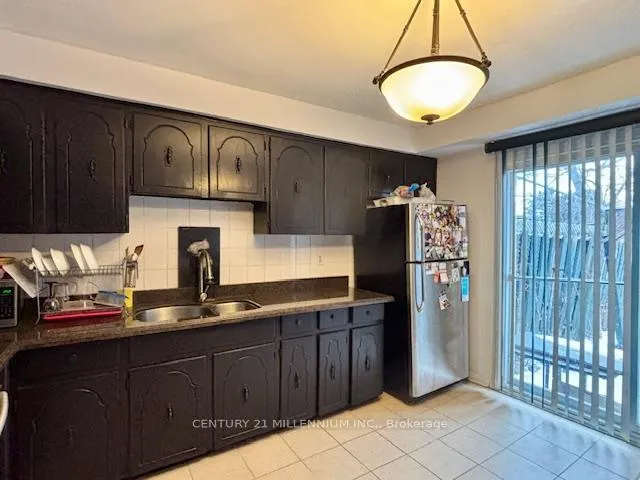
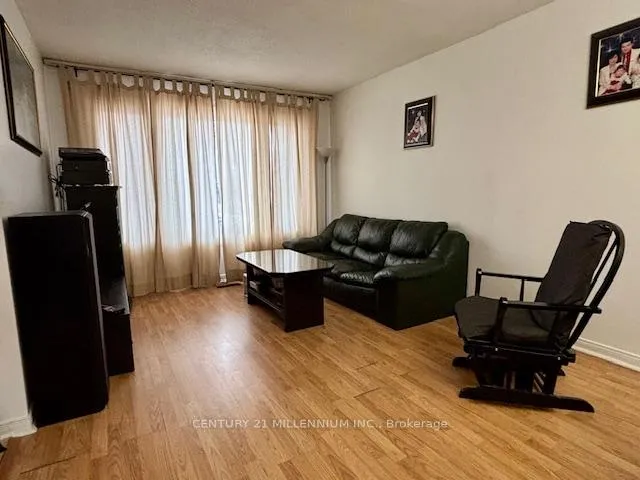
Semi-Detached Home in Brampton's Heart Lake Area 3 Bedrooms | 1.5 Bathrooms | Unfinished Basement | Prime Location. Welcome to this semi-detached home in Brampton's sought-after Heart Lake neighbourhood. This home offers a spacious layout with endless potential, perfect for first-time homebuyers or those looking to personalize a space. The home features three good-sized bedrooms, one and a half bathrooms, a living room, a dining room, and a family room with a wood-burning fireplace. The kitchen includes an island and a walk-out to the backyard. The unfinished basement is a blank canvas, ready for your creativity to transform into your dream space. The possibilities are endless, whether you envision a home gym, office, or entertainment area. Located just moments away from Hwy 410 and Sandalwood, this home is ideally situated for easy access to transportation, shopping centers, schools, and parks. Whether you're commuting or exploring the area, you'll have everything you need at your fingertips. Whether you're ready to move in immediately or excited to customize the basement to your needs, this home is waiting for you to make it your own.
Ask about this home
A HOMEH agent will answer your questions about this home.
Around this home
Daily convenience, out of 100, from the distances below
Schools nearby
School rating, out of 10.
Helpful calculators
Your HOMEH agent

"I would see it this week."