

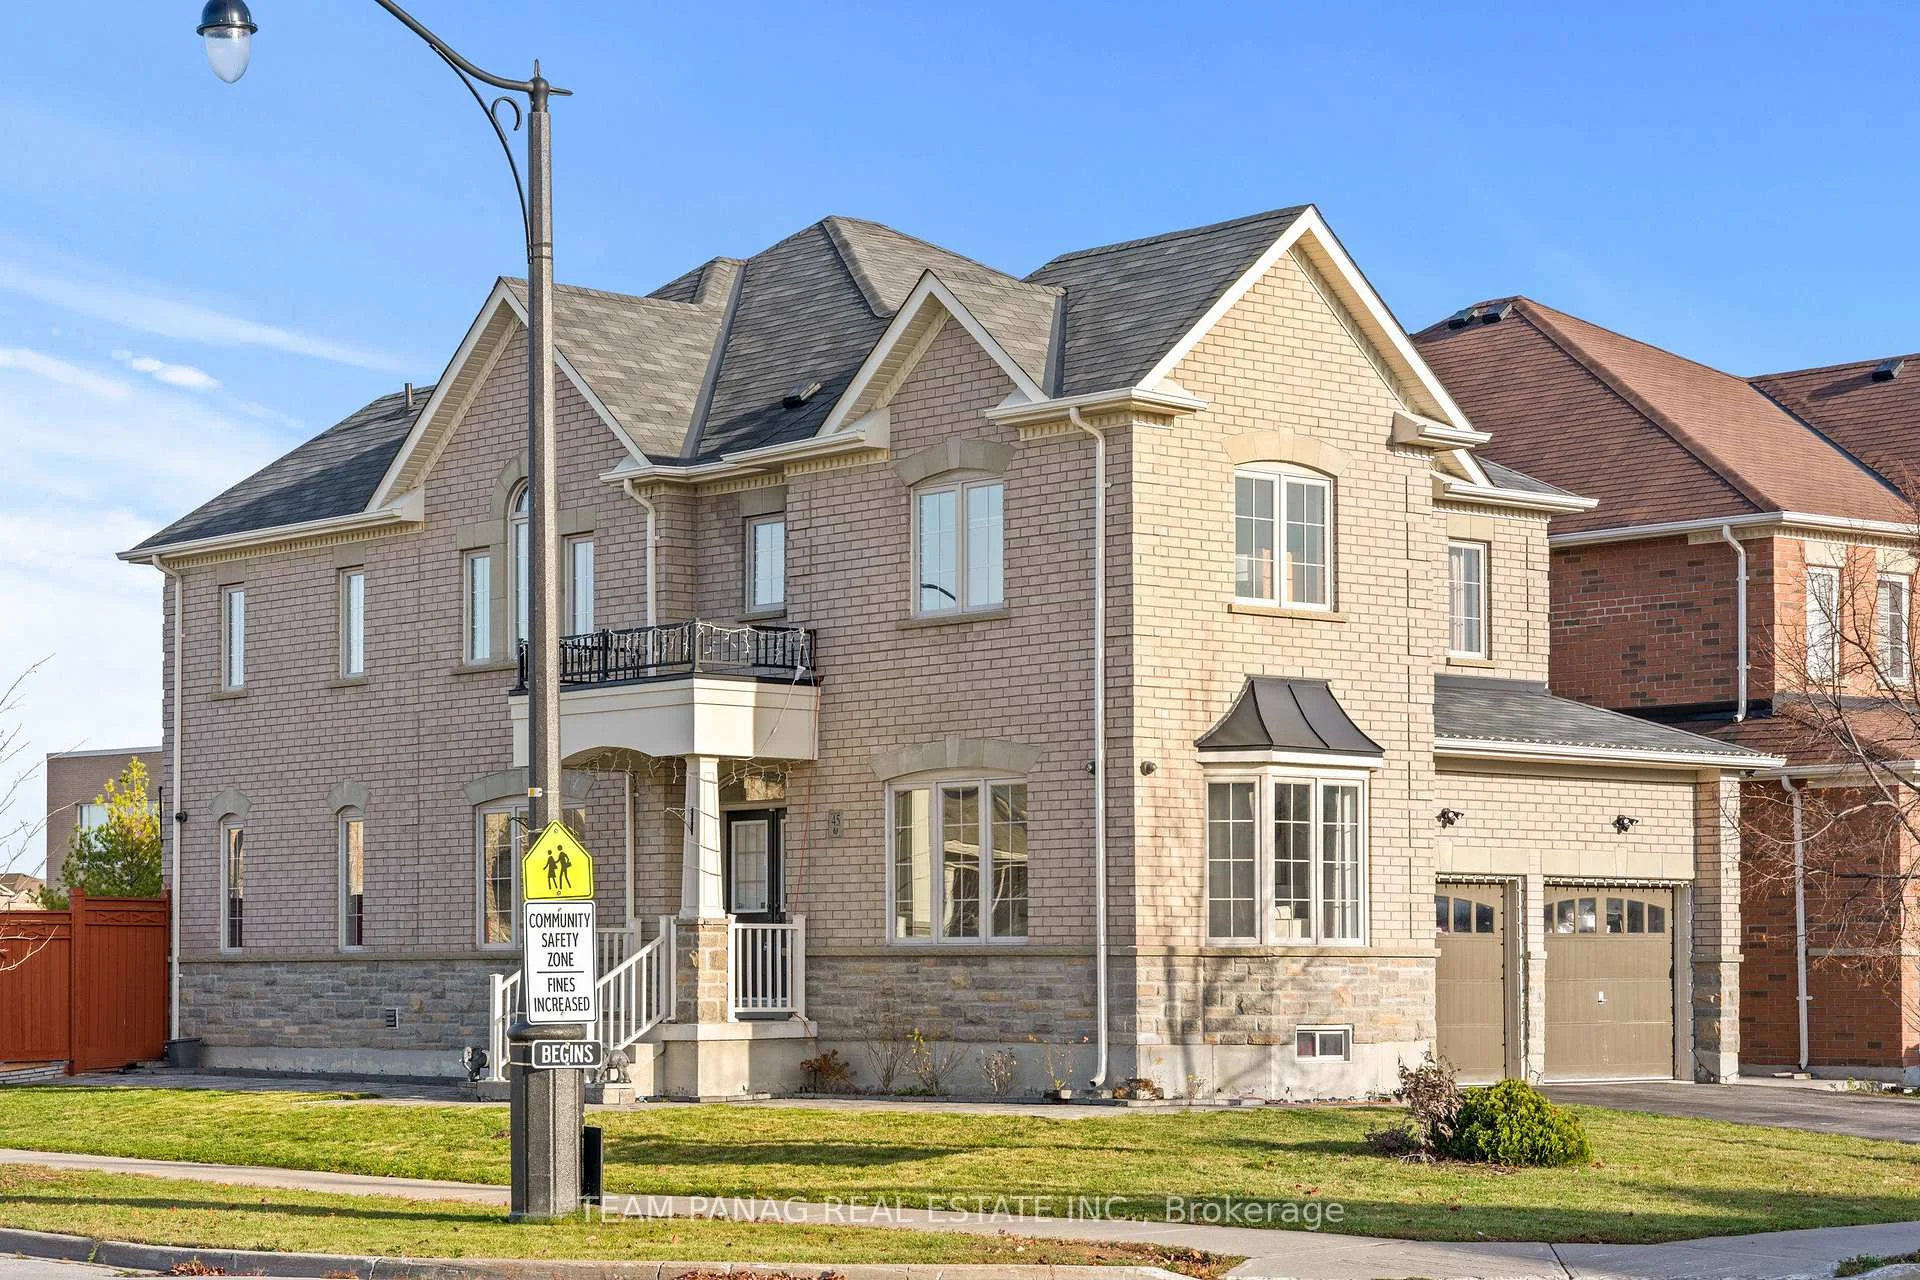
45 Riseborough Drive
45 Riseborough Drive
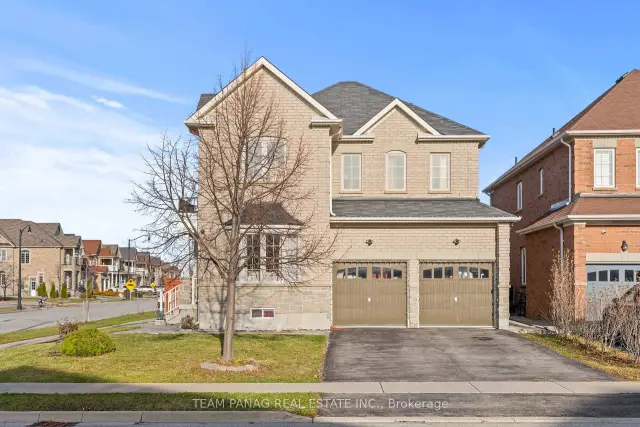
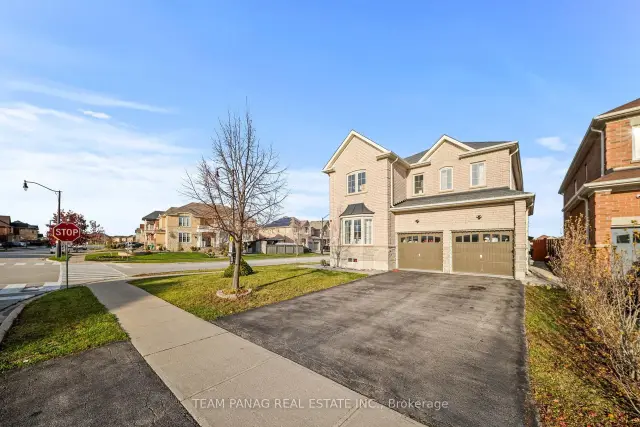
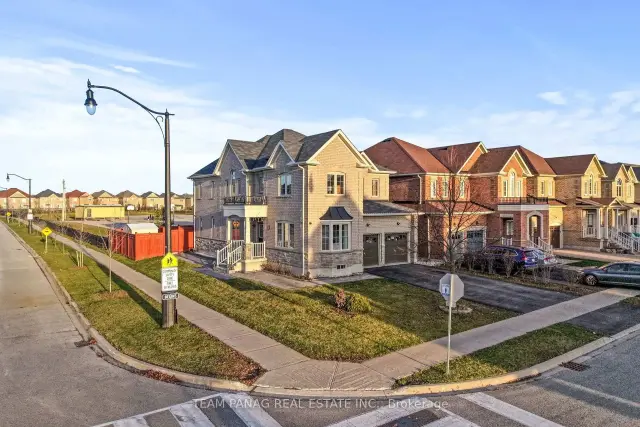
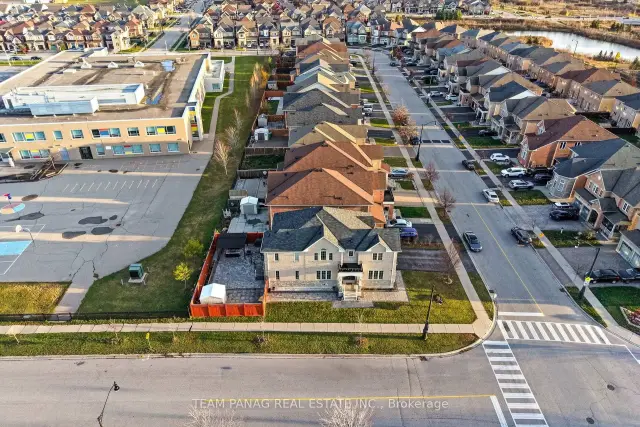 See all 49 photos
Facts and features
- BasementFinished
- Age of home6–15 years
- Price per sq ft~$436
- Water, sewerMunicipal
- Second kitchen
- Separate entrance
- Hardwood floors
- Fireplace
- Central air
The homeDetached, 2-storey, Age 6–15 years
- Type: Detached
- Style: 2-storey
- Age: 6–15 years
- Living space: 2,500–3,000 sq ft
- Basement: Finished, separate entrance
InsideFireplace Yes, Hardwood, Carpet free
- Fireplace: Yes
- Flooring: Hardwood
- Features: Carpet free
- Rooms above ground: 8
- Rooms in the basement: 3
- Bedrooms: 4 + 1 in the basement
- Bathrooms: 4
- Kitchens: 2
- Family room: Yes
Outside and lotBrick, stone, Shingles, Concrete
- Exterior: Brick, stone
- Roof: Shingles
- Foundation: Concrete
- Size: 52.76 × 110.01 ft
Parking2 Garage, Attached, Private
- Spaces: 2 Garage
- Garage: Attached
- Driveway: Private
Heating, water and powerForced air, gas, Central air, Municipal water
- Heating: Forced air, gas
- Cooling: Central air
- Water: Municipal water
- Sewer: Municipal sewer
Costs and taxesTaxes $9,449 a year, HST included in the price, Hwt if rental
- Taxes, 2025: $9,449 a year
- HST: HST included in the price
- Rental items: Hwt if rental
Included in the saleAll electrical light fixtures; existing stainless steel fridge, stove and b/i dishwasher, clothes washer and dryer, all window blinds and coverings.
- Included: All electrical light fixtures; existing stainless steel fridge, stove and b/i dishwasher, clothes washer and dryer, all window blinds and coverings.
Listing detailsW14179408, For Sale, Nov 13, 2026
- MLS® number: W14179408
- Status: For Sale
- Listed on: Nov 13, 2026
- Days on market: 8
- Updated: Nov 19, 2026
- Possession: Flexible
- Occupied by: Owner
- Listing brokerage: TEAM PANAG REAL ESTATE INC.
About this home
45 Riseborough Drive, Brampton (Bram East), ON L6P 3W1
**Approx. 2,800 Sq. Ft. As Per MPAC!! Premium Corner Lot!! No Homes Behind!! Built In 2014!! Minutes To Vaughan!!** Welcome To This Beautifully Maintained Detached Home In The Highly Desirable Bram-East Community! Parking For 6 Vehicles! Offering A Spacious & Functional Layout. A Grand Double-Door Entry, Separate Living & Dining Rooms, Spacious Family Room With Fireplace & A Modern Kitchen Featuring Stainless Steel Appliances, Stylish Backsplash & Breakfast Area. Second Floor Offers 4 Generously Sized Bedrooms, Including A Spacious Primary Retreat With 4-Piece Ensuite & Walk-In Closet, Plus **Convenient Second-Floor Laundry.** Finished Basement With Legal Separate Entrance From Builder** Features 1 Bedroom (Can Be Converted Into 2 Bedrooms), Full Kitchen, Spacious Living Area, Full Washroom & Separate Laundry! Enjoy A **Fully Interlocked & Professionally Landscaped Side Yard & Backyard**, Perfect For Outdoor Entertaining, With The Added Privacy Of No Homes Behind! Original Owners!! Ideally Located In The Family-Friendly Neighbourhood Close to Major Highway 427, Top-Rated Schools, Parks, Public Transit, Shopping & All Essential Amenities. **A Rare Opportunity To Own A Spacious Corner-Lot Home In A Prime Location! Don't Miss This One!! Shows 10++!!**
Book a viewing
Around this home
Daily convenience, out of 100, from the distances below
Schools nearby
School rating, out of 10.
Helpful calculators
Your HOMEH agent

"Priced 1% over the Hestimate. I would see it this week."