

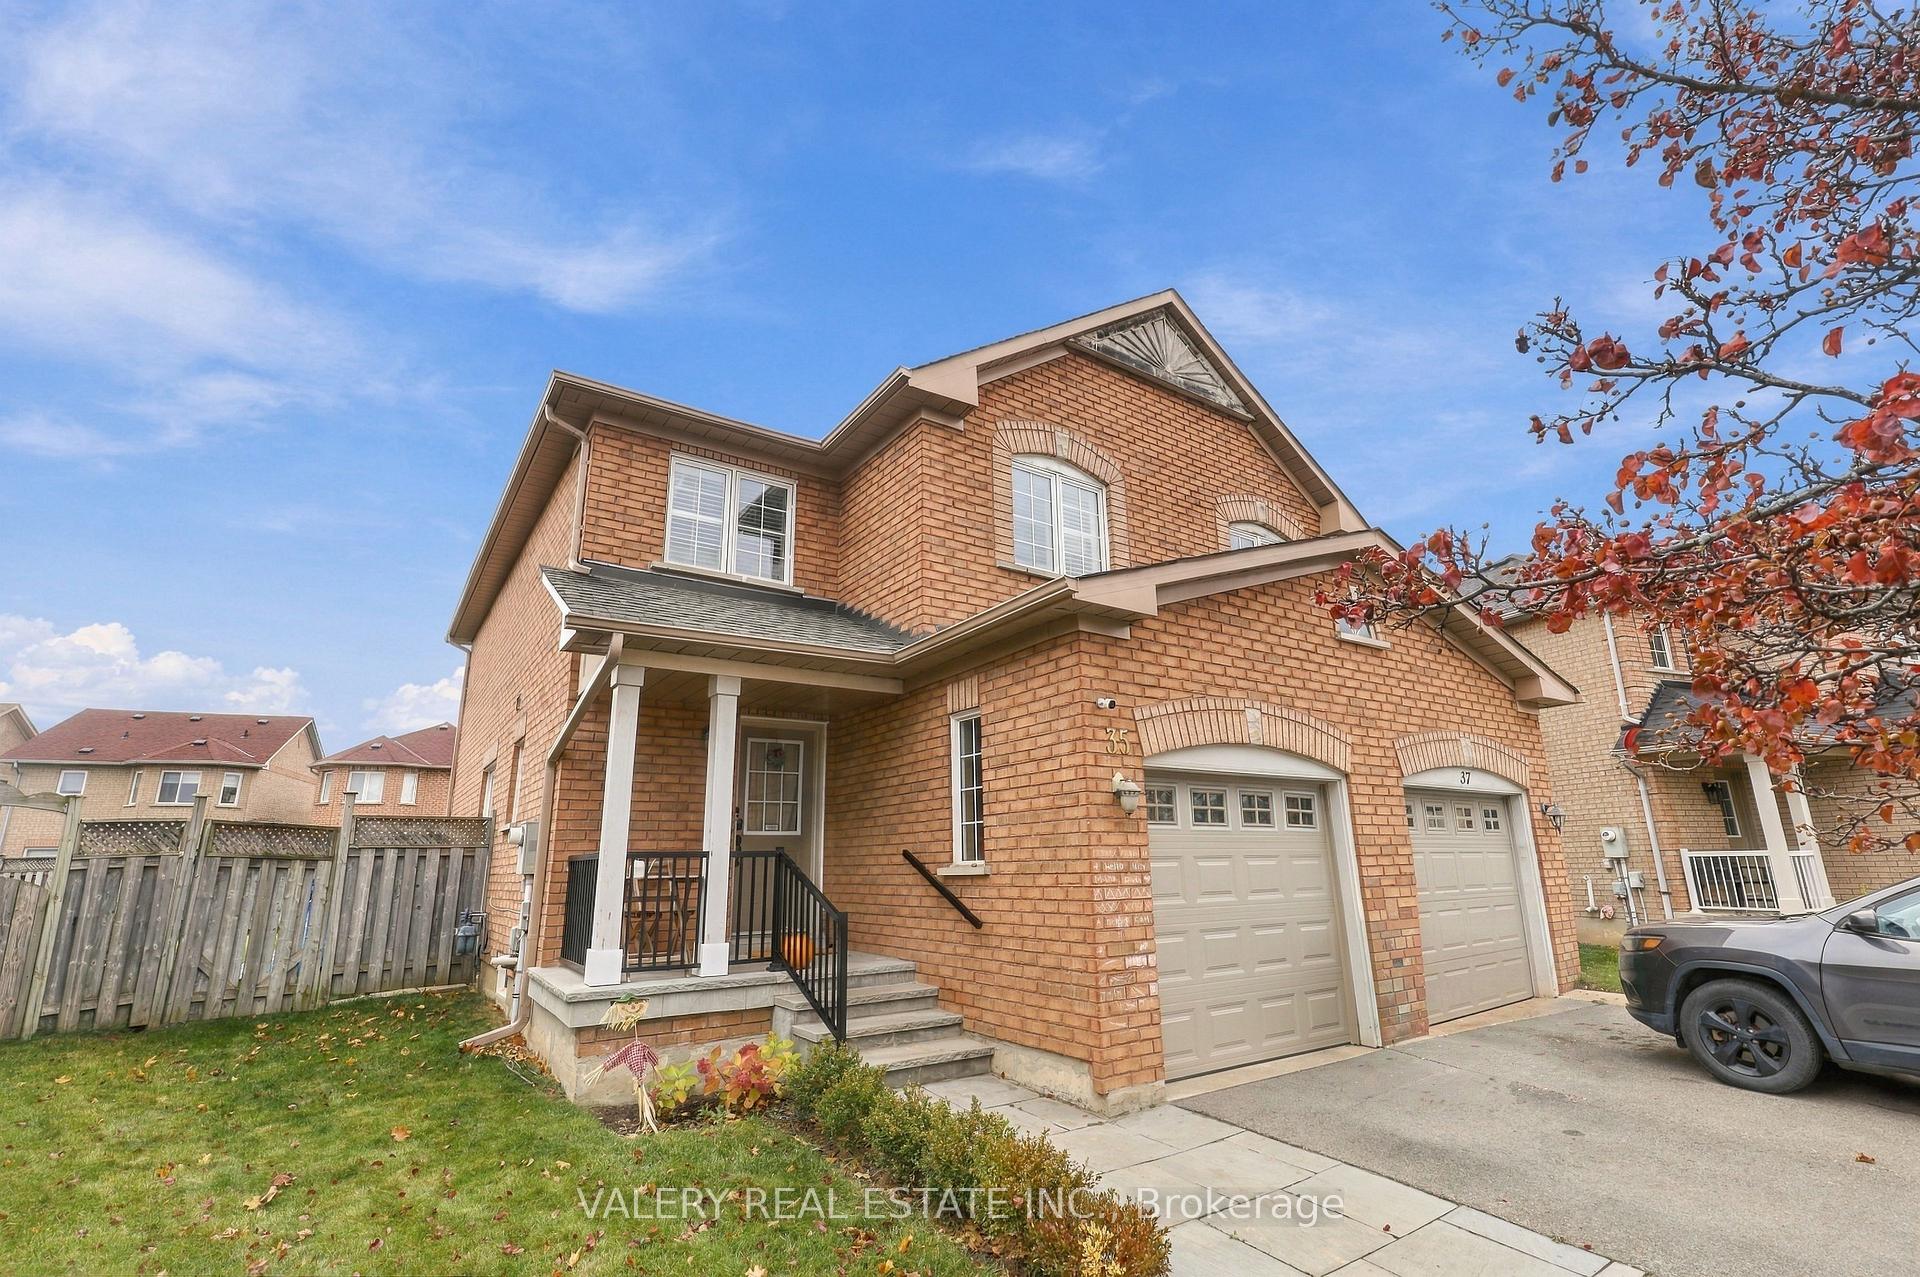
35 Todmorden Drive
35 Todmorden Drive
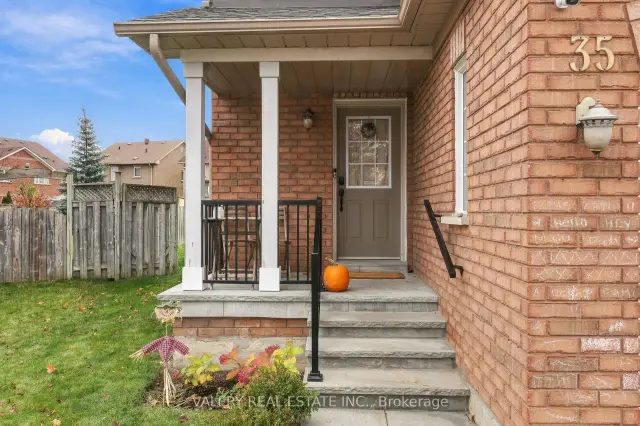
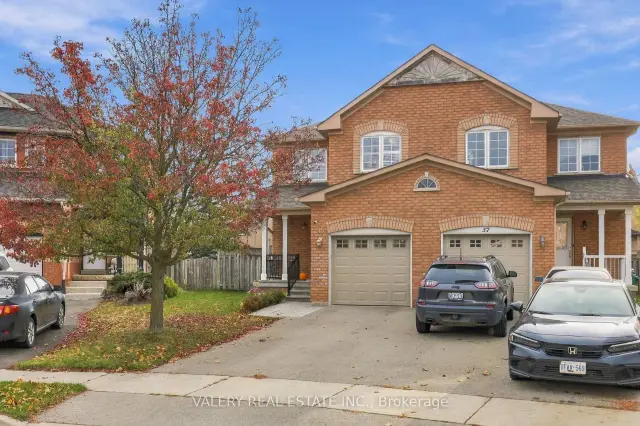
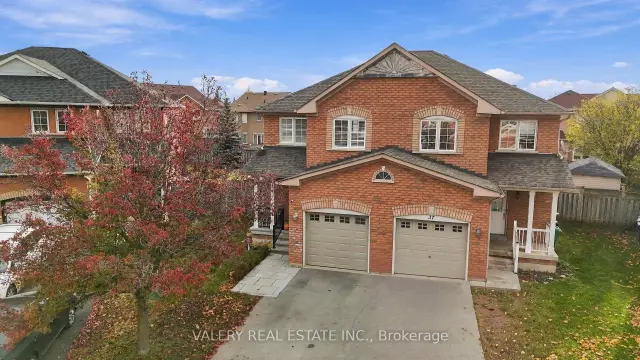
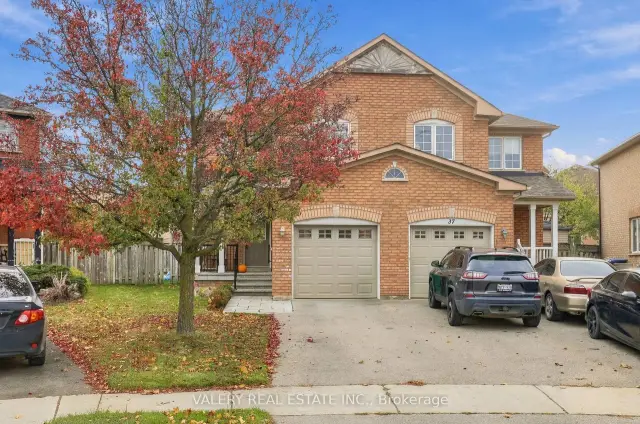 See all 36 photos
Facts and features
- BasementUnfinished
- Price per sq ft~$645
- Water, sewerMunicipal
- Lot shapePie
- Hardwood floors
- Central air
The homeSemi-Detached, 2-storey, 1,100–1,500 sq ft
- Type: Semi-Detached
- Style: 2-storey
- Living space: 1,100–1,500 sq ft
- Basement: Unfinished
InsideHardwood, Carpet free, Rooms above ground 5
- Flooring: Hardwood
- Features: Carpet free
- Rooms above ground: 5
- Bedrooms: 3
- Bathrooms: 2
- Kitchens: 1
Outside and lotBrick, Asphalt shingle, Concrete
- Exterior: Brick
- Roof: Asphalt shingle
- Foundation: Concrete
- Size: 7.14 × 35.1 m
- Shape: Pie
Parking1 Garage, Attached, Available
- Spaces: 1 Garage
- Garage: Attached
- Driveway: Available
Heating, water and powerForced air, gas, Central air, Municipal water
- Heating: Forced air, gas
- Cooling: Central air
- Water: Municipal water
- Sewer: Municipal sewer
Costs and taxesTaxes $4,963 a year, HST included in the price, Hot water tank
- Taxes, 2025: $4,963 a year
- HST: HST included in the price
- Rental items: Hot water tank
- Under contract: Hot water tank-gas
Included in the saleStove, window shutters, basement fridge, light fixtures, Fridge, dishwasher, washer, dryer, curtains
- Included: Stove, window shutters, basement fridge, light fixtures
- Not included: Fridge, dishwasher, washer, dryer, curtains
Listing detailsW14179356, For Sale, Nov 12, 2026
- MLS® number: W14179356
- Status: For Sale
- Listed on: Nov 12, 2026
- Days on market: 9
- Updated: Nov 20, 2026
- Possession: Flexible
- Occupied by: Tenant
- Listing brokerage: VALERY REAL ESTATE INC.
About this home
35 Todmorden Drive, Brampton (Northwest Sandalwood Parkway), ON L7A 1M7
Beautifully Renovated Home with Timeless Finishes and Thoughtful Design. Extensively updated with approximately $80,000 in improvements, this home pairs timeless style with modern functionality. A flagstone walkway leads to a welcoming front porch, setting a charming tone from the moment you arrive. Inside, the main floor has been reconfigured into a bright, open-concept living, dining, and kitchen space, ideal for both everyday family life and entertaining. Wide-plank white oak hardwood flows throughout the main and upper levels, including the staircase, for a seamless, sophisticated look. The fully renovated kitchen is the heart of the home. It features wall-to-wall cabinetry with dovetail construction, an extended centre island, quartz countertops, and a French country porcelain farmhouse sink. A statement Smeg gas range adds a distinctive touch. The renovated bathrooms carry the same elevated finishes, with Carrara marble and a custom vanity topped with quartz. Classic wooden shutters throughout add warmth, character, and understated elegance. Set along a quiet bend in the street, the home offers an extra-large, pie-shaped backyard with plenty of room for outdoor living. Parks and schools are within walking distance, and Highway410 is just a 10-minute drive away. A wonderful opportunity to own a home where quality materials, extensive renovations, and thoughtful design come together.
Book a viewing
Around this home
Daily convenience, out of 100, from the distances below
Schools nearby
School rating, out of 10.
Helpful calculators

Your HOMEH agent
"Priced 2% over the Hestimate. I would see it this week."