

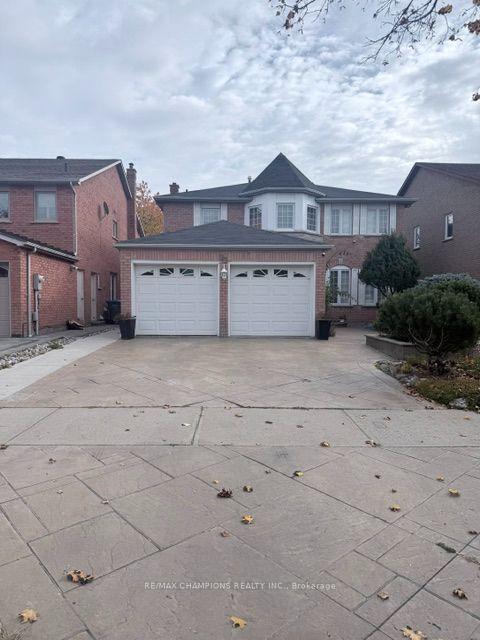
23 Neville Crescent
Detached For Rent
1/823 Neville Crescent
Detached For Rent
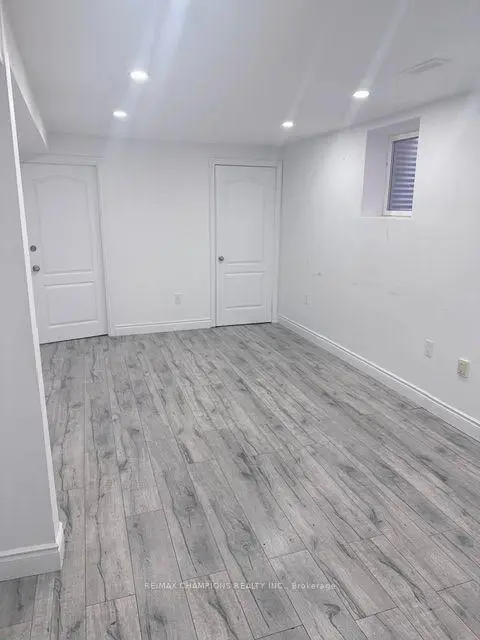
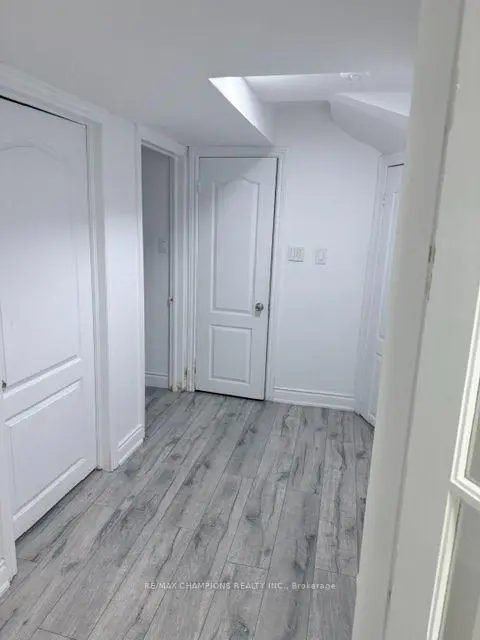
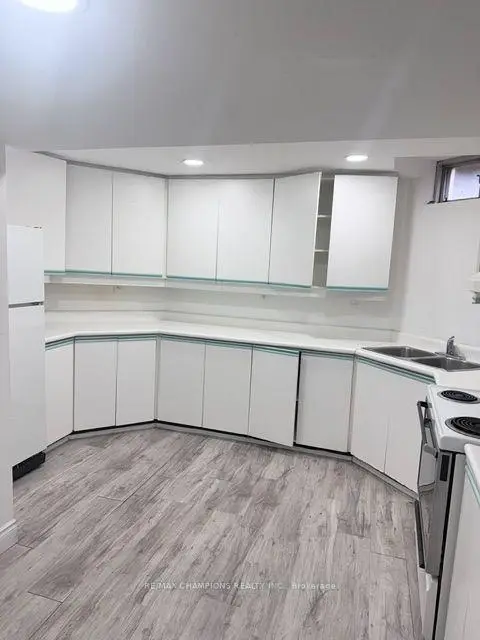
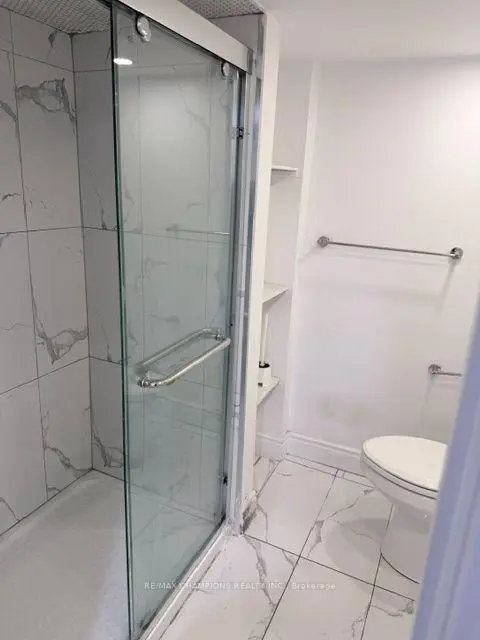 See all 8 photos
2 Bedrooms
1 Bathroom
0 Garage
2.5K–3K sq.ft
Basement
From Dec 1
Facts and features
- BasementApartment
- Lot size45 × 110 ft
- Lease term12 months
- FurnishedUnfurnished
What stands out
- Separate entrance
- Central air
The homeDetached, 2-storey, 2,500–3,000 sq ft
- Type: Detached
- Style: 2-storey
- Living space: 2,500–3,000 sq ft
- Basement: Apartment, separate entrance
InsideMarble, In area, Carpet free
- Flooring: Marble
- Laundry: In area
- Features: Carpet free
- Rooms above ground: 4
- Bedrooms: 2
- Bathrooms: 1
- Kitchens: 1
- Family room: Yes
Outside and lotStone, Shingles, Concrete
Outside
- Exterior: Stone
- Roof: Shingles
- Foundation: Concrete
- Size: 44.73 × 110 ft
Parking1 Parking, Attached, Private
- Spaces: 1 Parking
- Garage: Attached
- Driveway: Private
Heating, water and powerForced air, gas, Central air, Municipal water
- Heating: Forced air, gas
- Cooling: Central air
- Water: Municipal water
- Sewer: Municipal sewer
Rent and termsRent $1,650 a month, Basement, Unfurnished
- Rent: $1,650 a month
- Space for rent: Basement
- Furnished: Unfurnished
- Lease: 12 months
- Paid: Monthly
- Rent includes: Parking
- Deposit: Required
- Credit check: Required
- Employment letter: Required
- Rental application: Required
- References: Required
Included1 car parking on the driveway.
- Included: 1 car parking on the driveway.
NearbyFenced yard, hospital, park, place of worship, public transit, rec./commun.centre
- Close to: Fenced yard, hospital, park, place of worship, public transit, rec./commun.centre
Listing detailsW14179284, For Rent, Nov 13, 2026
- MLS® number: W14179284
- Status: For Rent
- Listed on: Nov 13, 2026
- Days on market: 8
- Updated: Nov 13, 2026
- Possession: 2026-12-01 / 1-29 days
- Occupied by: Vacant
- Listing brokerage: RE/MAX CHAMPIONS REALTY INC.
About this home
23 Neville Crescent, Brampton (Westgate), ON L6S 5L2
Carpet FreeFenced YardHospitalParkPlace Of WorshipPublic Transit
Location Location Location. Beautiful fully Detached, Premium lot Move In Ready. 2 Bedroom LEGAL BASEMENT, 3Pc Washroom + 1 car parking ON THE DRIVEWAY. Close to Hwy 410 and Trinity Plaza, Close to School, All Level Sports Complex, 1 car Parking on the Driveway. 40% UTILITIES PAYS BY THE TENANTS.
Read more
Book a viewing
Sat21Nov
Sun22Nov
Mon23Nov
Tue24Nov
Wed25Nov
Thu26Nov
Fri27Nov
Pick A Time
Around this home
Bovaird / Hwy 410
Errands
Parks
Schools
Daily convenience, out of 100, from the distances below
ParkNasmith Park · 9 within 1 km5 min walk305 m
GroceryShell Select4 min walk253 m
SchoolSt Marguerite Bourgeoys Separate School8 min walk520 m
PharmacyShoppers Drug Mart5 min walk287 m
Cafés & foodTim Hortons · 15 within 1 km4 min walk259 m
Gym & rec centreFit4Less13 min walk777 m
WalkDriveStraight-line distance, open map data
Grocery0.3 km
Park0.3 km
Coffee0.3 km
Dining0.6 km
Gym0.8 km
Schools nearby
School rating, out of 10.
St Marguerite Bourgeoys Separate Schoolelementary · Private · 0.5 km
6.0/10Fair
Russell D Barber Public Schoolelementary · Public · 1.0 km
—
Great Lakes Public Schoolelementary · Public · 1.1 km
7.0/10Good
Contact agent
Helpful calculators
Rent vs buy
Affordability
Mortgage
Down payment
Stress test
CMHC insurance

Your HOMEH agent
NimaHOMEH agent · Brampton
"I would see it this week."
Ask Nima