

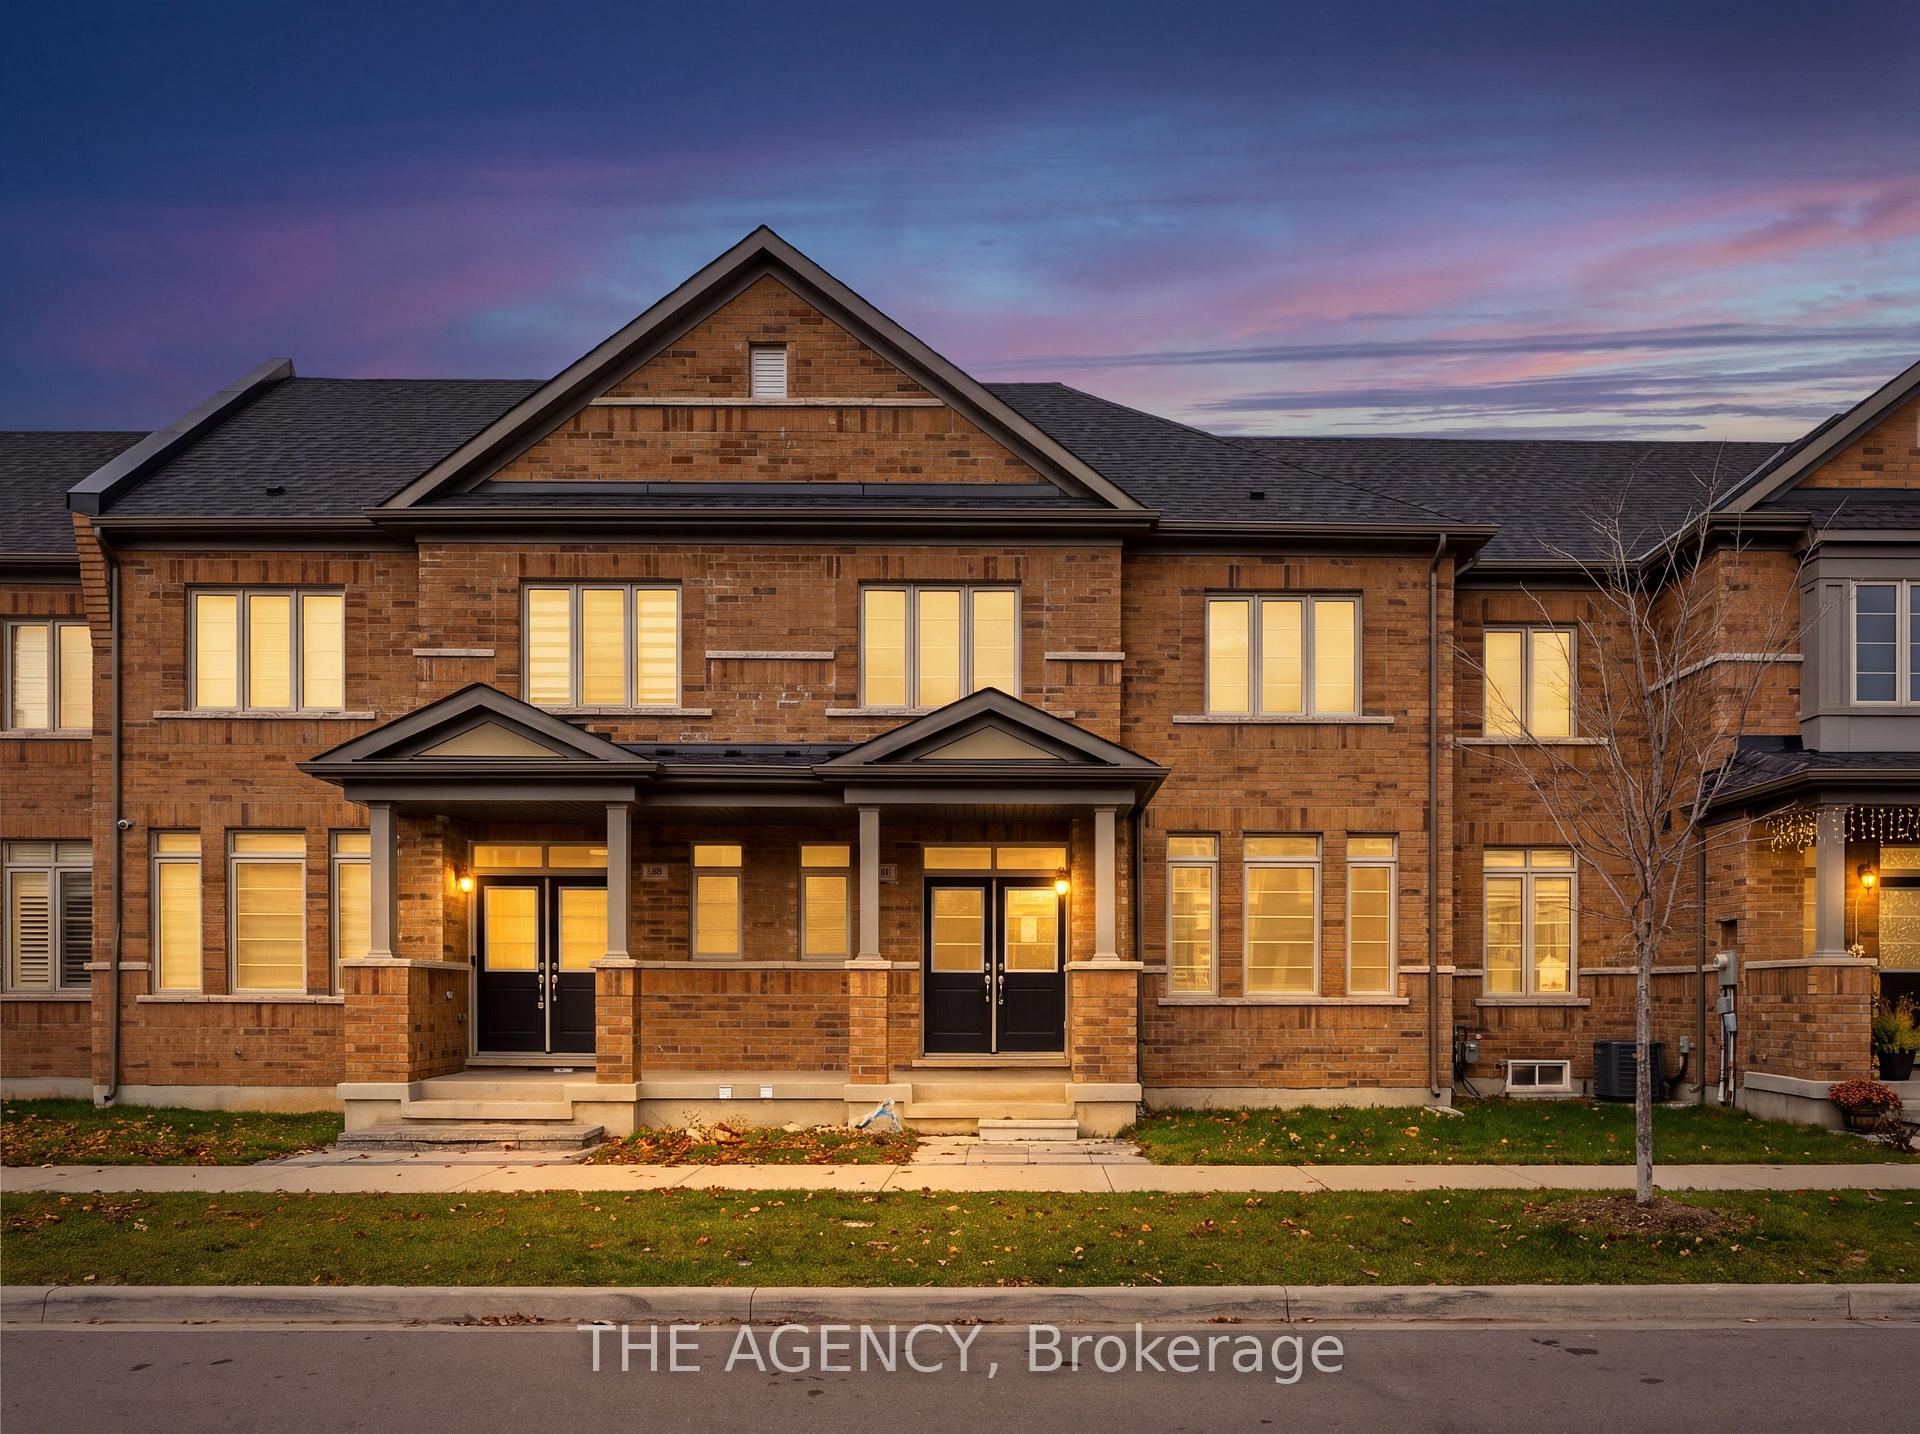
46 Block Road
46 Block Road
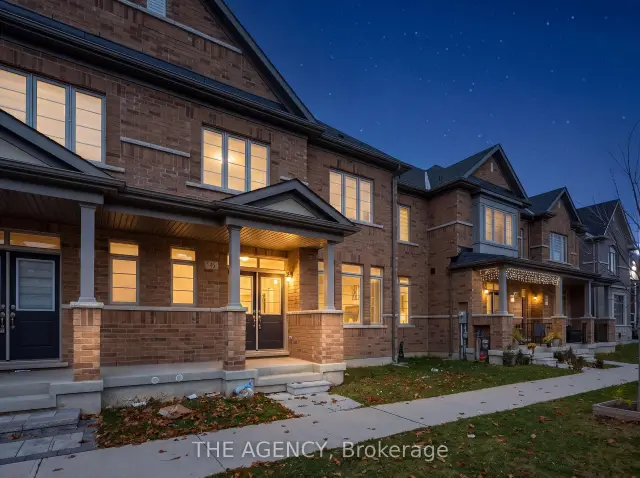
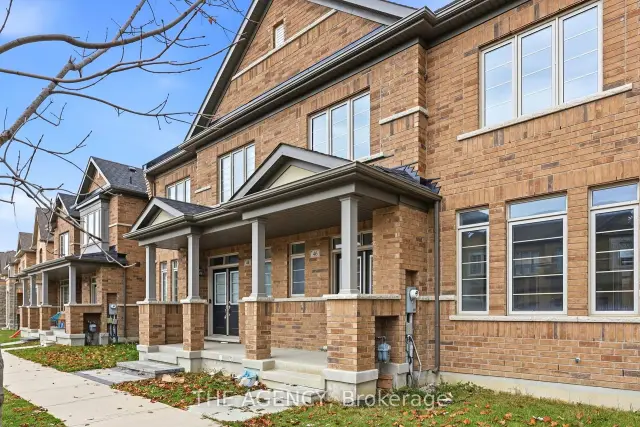
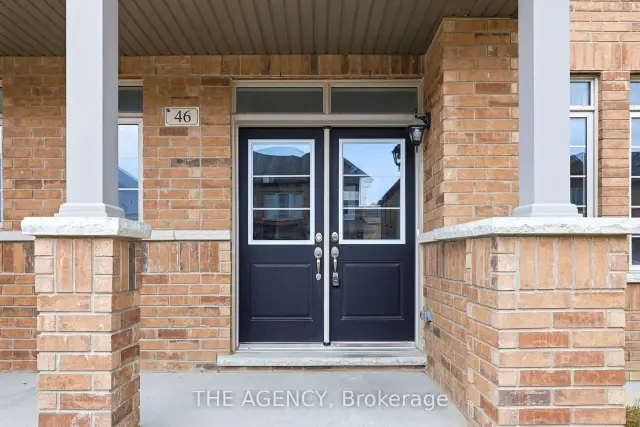
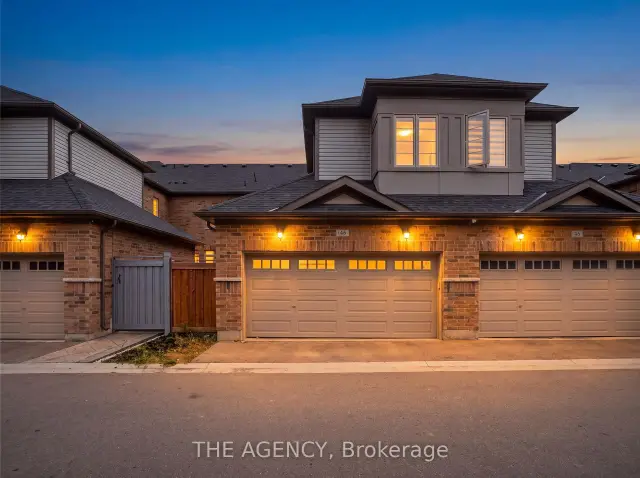 See all 36 photos
Property history
Facts and features
- BasementUnfinished
- Age of home0–5 years
- Water, sewerMunicipal
- Lot shapeRectangular
- Hardwood floors
- Fireplace
- Central air
The homeFreehold Townhouse, 2-storey, Age 0–5 years
- Type: Freehold Townhouse
- Style: 2-storey
- Age: 0–5 years
- Living space: 1,500–2,000 sq ft
- Basement: Full, unfinished
InsideFireplace Yes, electric, Broadloom, Hardwood, Upper level
- Fireplace: Yes, electric
- Flooring: Broadloom, Hardwood
- Laundry: Upper level
- Features: Water heater
- Rooms above ground: 3
- Bedrooms: 3
- Bathrooms: 3
- Kitchens: 1
- Family room: Yes
Outside and lotBrick, other, Asphalt shingle, Poured concrete
- Exterior: Brick, other
- Roof: Asphalt shingle
- Foundation: Poured concrete
- Features: Porch
- Size: 24.93 × 75.46 ft
- Shape: Rectangular
Parking2 Garage, Attached, Private
- Spaces: 2 Garage
- Garage: Attached
- Driveway: Private
Heating, water and powerForced air, gas, Central air, Municipal water
- Heating: Forced air, gas
- Cooling: Central air
- Water: Municipal water
- Sewer: Municipal sewer
Costs and taxesTaxes $5,775 a year, Plus HST, As per schedule b
- Taxes, 2025: $5,775 a year
- HST: Plus HST
- Rental items: As per schedule b
Included in the saleAs per schedule b, As per schedule b
- Included: As per schedule b
- Not included: As per schedule b
NearbyOther, park, place of worship, public transit, rec./commun.centre, school
- Close to: Other, park, place of worship, public transit, rec./commun.centre, school
Listing detailsW14178796, Sold Conditionally, Nov 13, 2026
- MLS® number: W14178796
- Status: Sold Conditionally
- Listed on: Nov 13, 2026
- Days on market: 6
- Updated: Nov 19, 2026
- Possession: Other
- Occupied by: Vacant
- Listing brokerage: THE AGENCY
About this home
46 Block Road, Brampton (Northwest Brampton), ON L7A 5B3
Welcome to this beautifully maintained 3-bedroom, 3-bathroom freehold townhome, offering aninviting blend of space, comfort and functionality. With approximately 1,785 sq. ft. of living space, this home features a thoughtfully designed layout ideal for growing families, first-time buyers and those looking for additional room to enjoy everyday living. The main floor offers a bright and welcoming atmosphere, with a functional layout that seamlessly connectsthe principal living spaces, creating an ideal setting for both entertaining and relaxing with family. Upstairs, you'll find three generously sized bedrooms, including a spacious primary retreat, along with the convenience of an additional bathroom. Complete with an attached double-car garage, this home offers the added benefit of ample parking and everyday convenience. The unfinished basement provides excellent potential to create additional living space tailored to your needs, whether it be a recreation room, home office, gym or additional storage. Conveniently situated in a family-friendly Northwest Brampton neighbourhood, close to schools, parks, shopping, public transit and everyday amenities. A fantastic opportunity to own a spacious freehold townhome in a sought-after community.
Ask about this home
A HOMEH agent will answer your questions about this home.
Around this home
Daily convenience, out of 100, from the distances below
Schools nearby
School rating, out of 10.
Helpful calculators
Your HOMEH agent

"I would see it this week."