

Lower, 47 Beacon Hill Drive
Lower, 47 Beacon Hill Drive
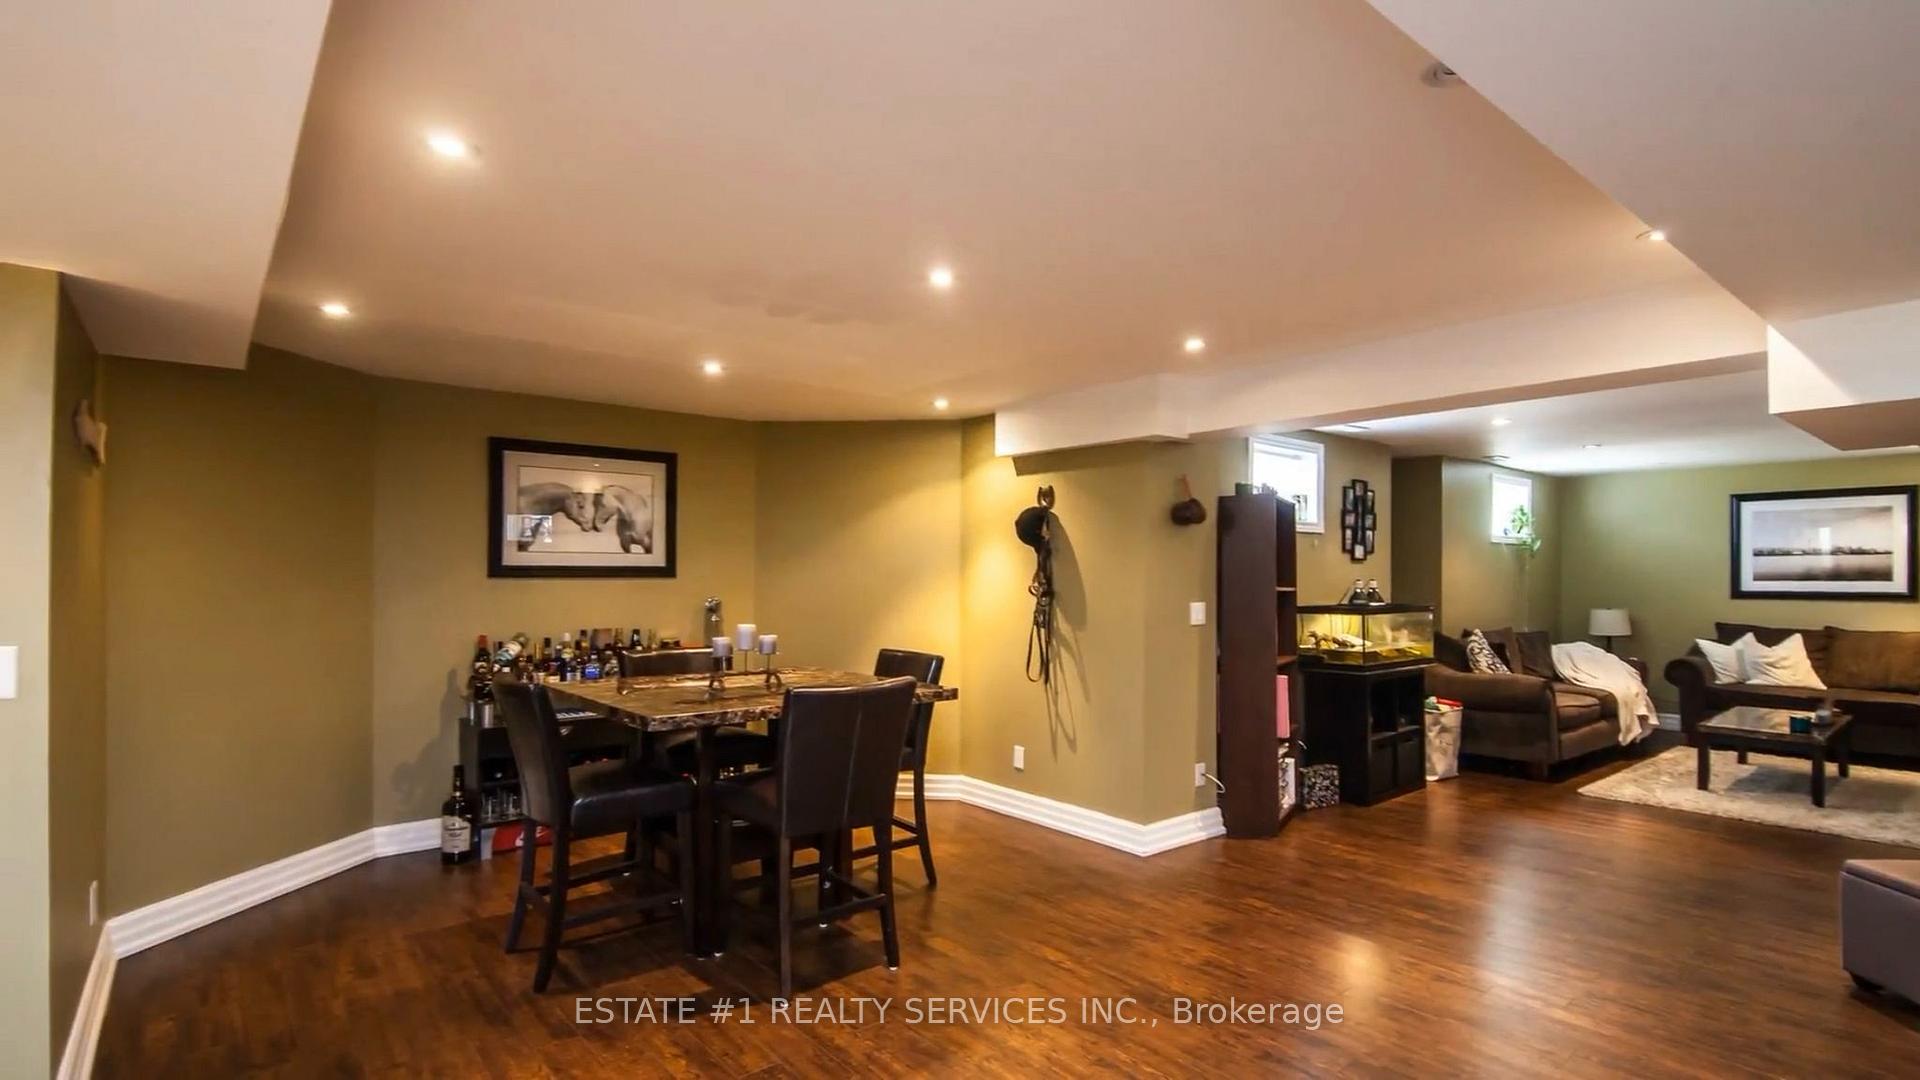 See all 13 photos
Property history
Facts and features
- BasementApartment
- Lot size69 ft frontage
- Lease term12 months
- FurnishedUnfurnished
- Central air
The homeDetached, Apartment, 3,500–5,000 sq ft
- Type: Detached
- Style: Apartment
- Living space: 3,500–5,000 sq ft
- Basement: Apartment
InsideIn-suite laundry, lower level, Carpet free, Rooms above ground 5
- Laundry: In-suite laundry, lower level
- Features: Carpet free
- Rooms above ground: 5
- Bedrooms: 2
- Bathrooms: 1
- Kitchens: 1
Outside and lotBrick, Shingles, Brick
- Exterior: Brick
- Roof: Shingles
- Foundation: Brick
- Size: 69.15 ft frontage
Parking1 Parking, Attached, Available
- Spaces: 1 Parking
- Garage: Attached
- Driveway: Available
Heating, water and powerForced air, gas, Central air, Municipal water
- Heating: Forced air, gas
- Cooling: Central air
- Water: Municipal water
- Sewer: Municipal sewer
- Hydro: No
Rent and termsRent $2,099 a month, Entire property, Unfurnished
- Rent: $2,099 a month
- Space for rent: Entire property
- Furnished: Unfurnished
- Lease: 12 months
- Paid: Monthly
- Rent includes: Central air conditioning, heat, hydro, parking, water, water heater
- Deposit: Required
- Credit check: Required
- Employment letter: Required
- Rental application: Required
- References: Required
Listing detailsW12123210, Rented, May 4, 2025
- MLS® number: W12123210
- Status: Rented
- Listed on: May 4, 2025
- Days on market: 12
- Updated: May 16, 2025
- Possession: 2025-07-15 / 30-59 days
- Occupied by: Tenant
- Listing brokerage: ESTATE #1 REALTY SERVICES INC.
About this home
Lower, 47 Beacon Hill Drive, Brampton (Credit Valley), ON L6X 1H7
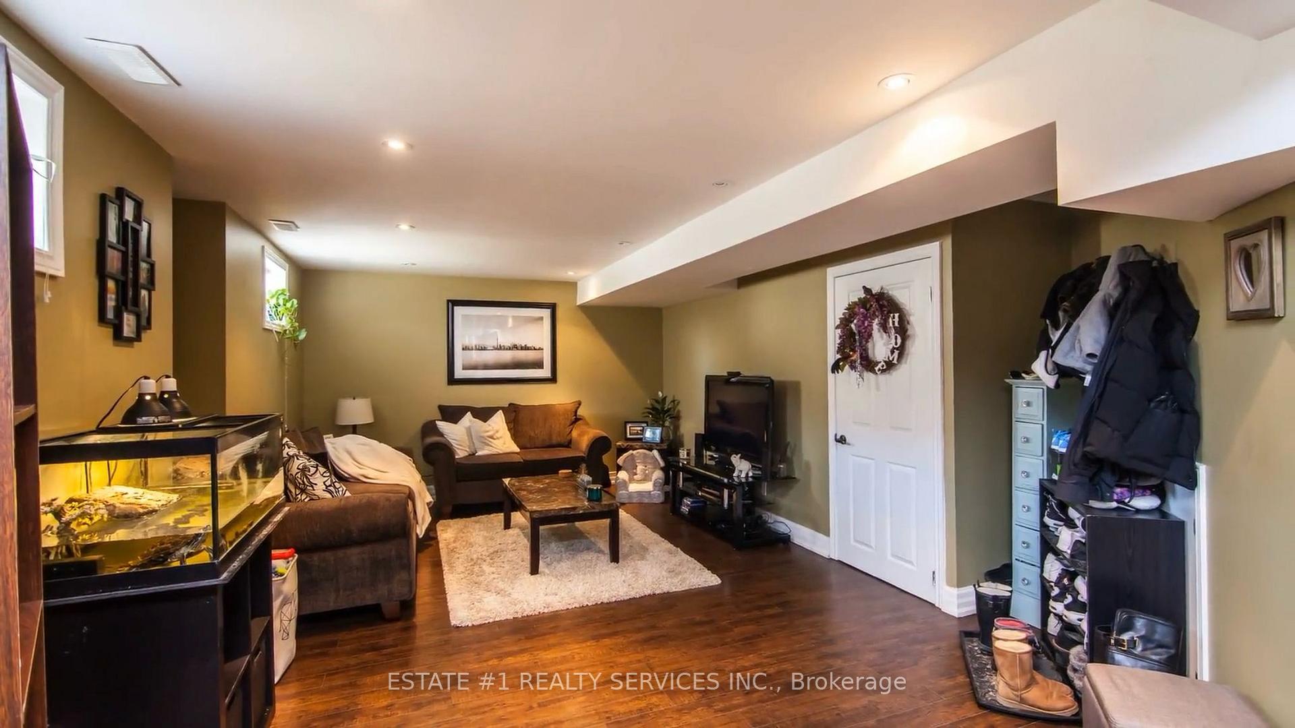
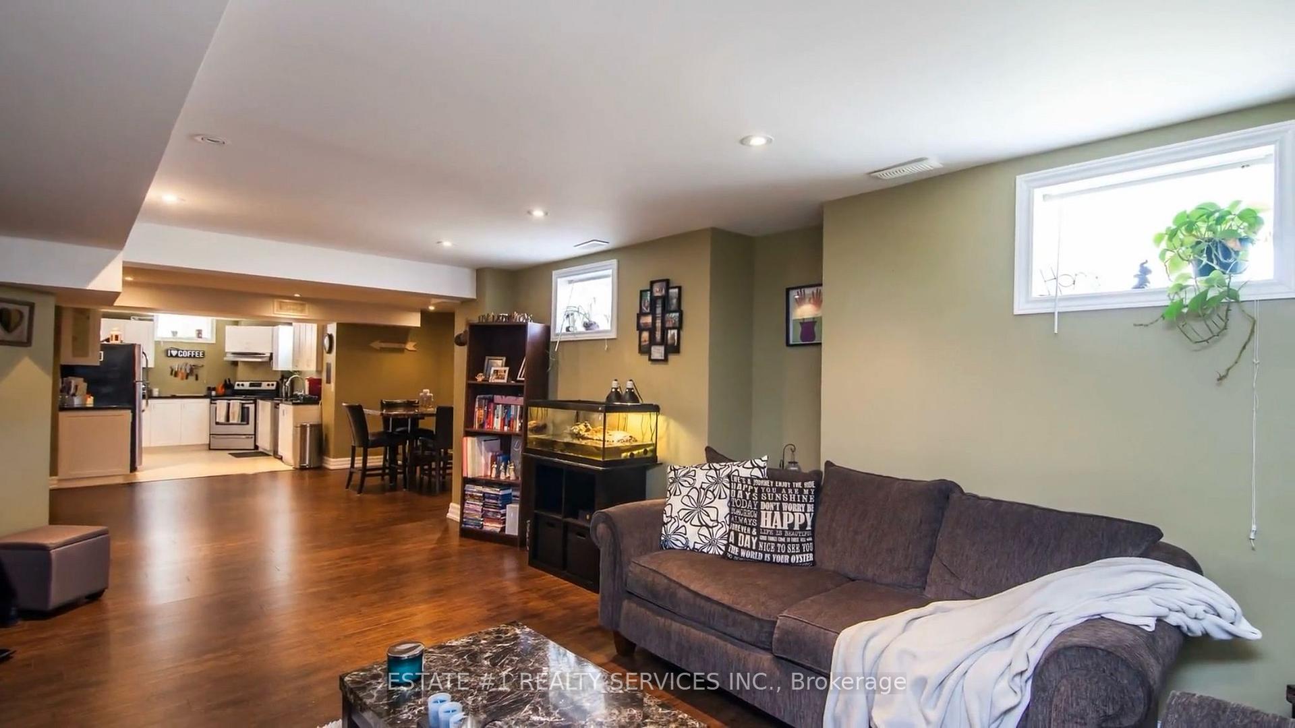
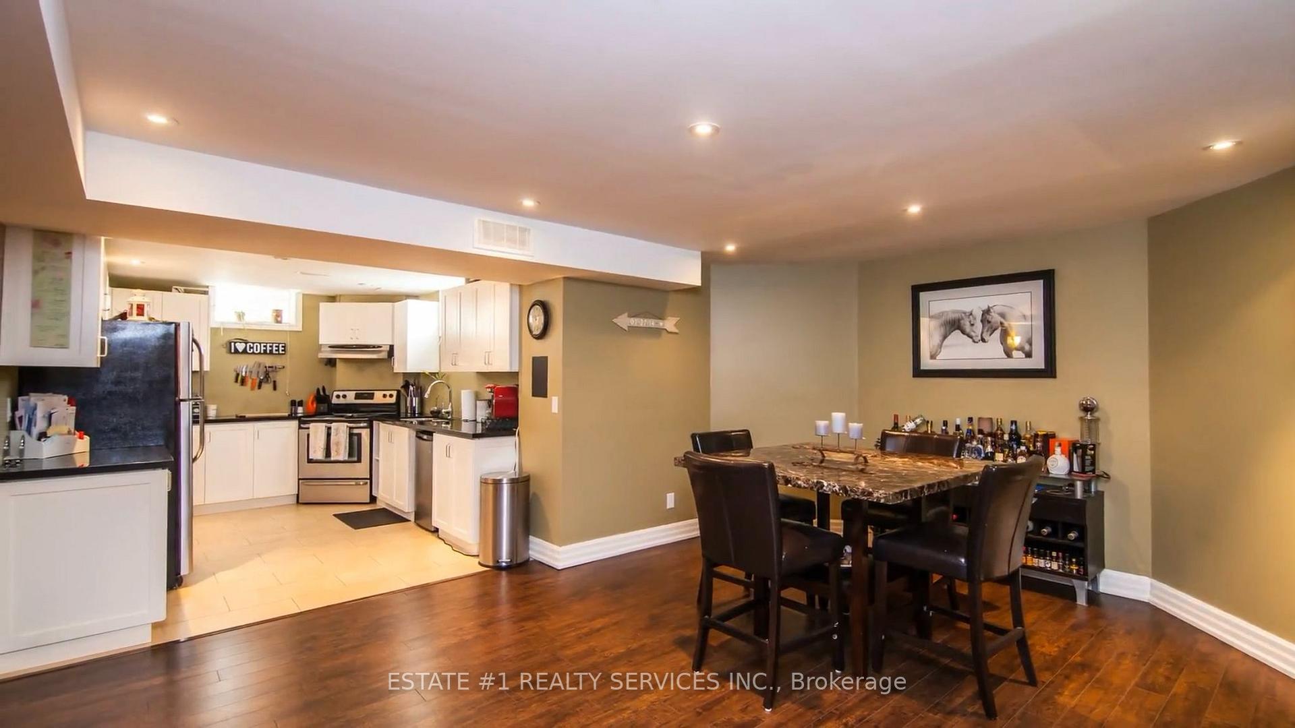
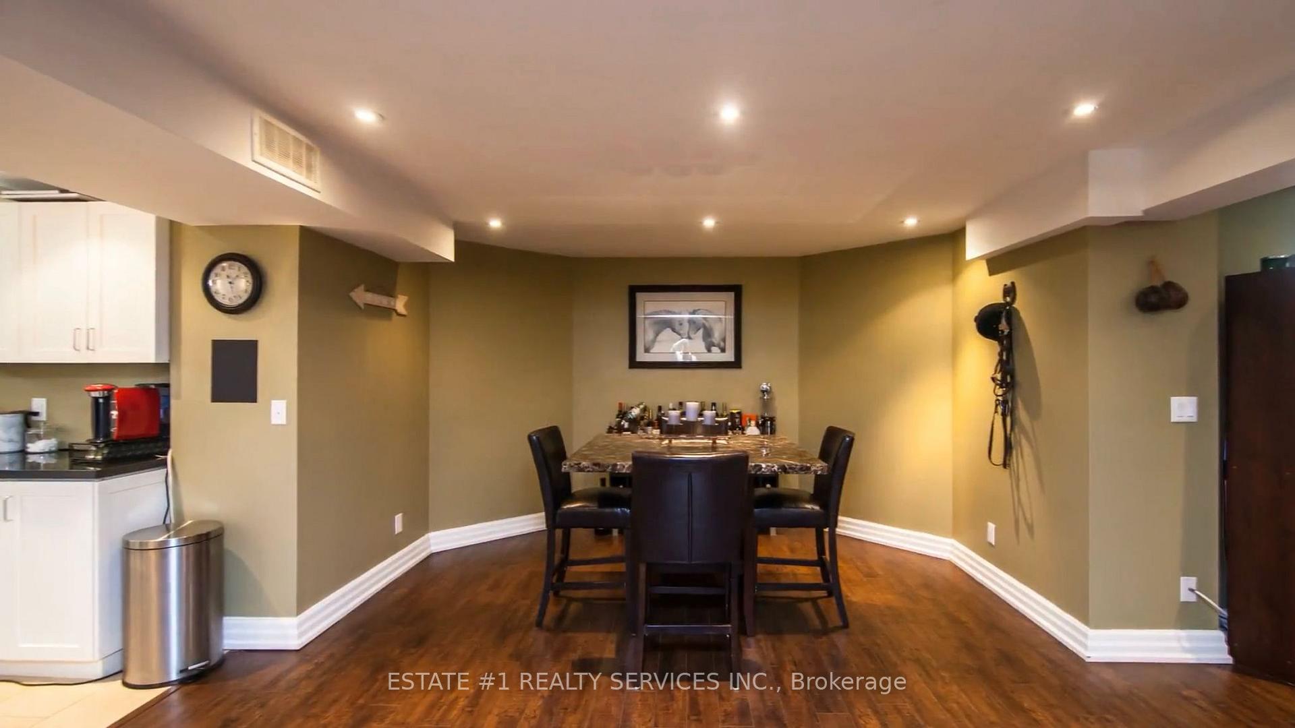
ALL THE UTILITIES ARE INCLUDED IN RENT>>> YES, YOU HAVE HEARD IT RIGHT!! Experience luxury living in A Bright and Super Spacious 2-Bedrooms and 1 Full Washroom HUGE BIG Basement Apartment located in the prestigious Credit Valley area. This 1500-1800 squarefoot Basement Apartment is available for Rent in a safe and quiet neighborhood in Brampton(William Parkway and Royal West Drive area)from July 15th 2025. It has a Private Entrance through the Garage and 1 car Parking on the Driveway. An additional carparking is available for $100 per month. It has..... Key Features Like:2 bedrooms with closets, Spacious Dining area, Spacious living room, Open concept kitchen/living space, In unit laundry, Utilities included. It is Close to:Public transit, schools, shopping Walmart, Homedepot, Banks, McDonalds, Gas station, Pizza store, parks,Go station, 401, Hwy 407, Grocery stores.....Special Features Like: 5 min walk to Walmart, Homedepot, TD Bank, CIBC, Scotia, RBC, Pizza Pizza, McDonald, Petro-Canada, Baskin Robins, Pet Value. 5 min drive to MountPleasant Go Station and Chalo Fresco. 5 min drive to elementary and High Schools. 3 min walk to City Bus service. A Safe Family neighborhood with Quick access to parks and Sand trails. A Small Family or working Professionals are welcome!!
Ask about this home
A HOMEH agent will answer your questions about this home.
Around this home
Daily convenience, out of 100, from the distances below
Schools nearby
School rating, out of 10.
Helpful calculators
Your HOMEH agent

"I would see it this week."