

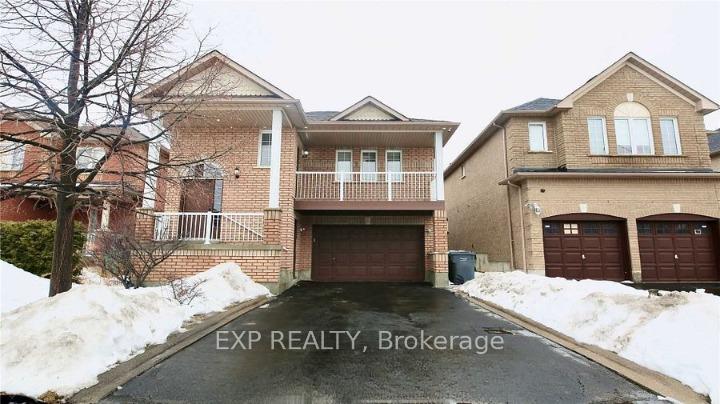
66 Fallstar Crescent
Detached Rented
1/1166 Fallstar Crescent
Detached Rented
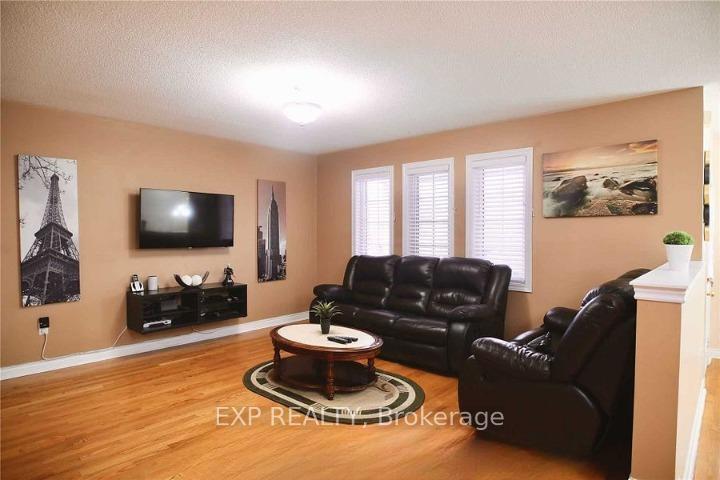 See all 11 photos
3 Bedrooms
2 Bathrooms
1 Garage
— sq.ft
Main Floor
— Unit
Property history
Facts and features
- BasementNone
- Lease term12 months
- FurnishedUnfurnished
- LaundryEnsuite
What stands out
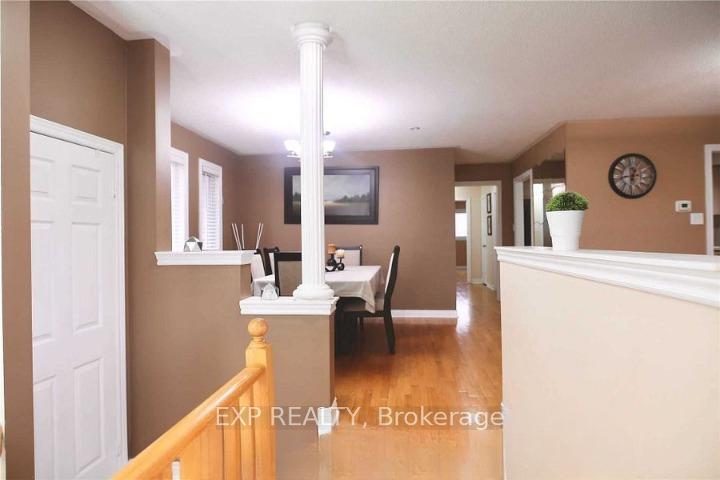
- Hardwood floors
- Central air
The homeDetached, Bungalow-raised, Basement None
- Type: Detached
- Style: Bungalow-raised
- Basement: None
InsideHardwood, Ceramic, Ensuite, Rooms above ground 5
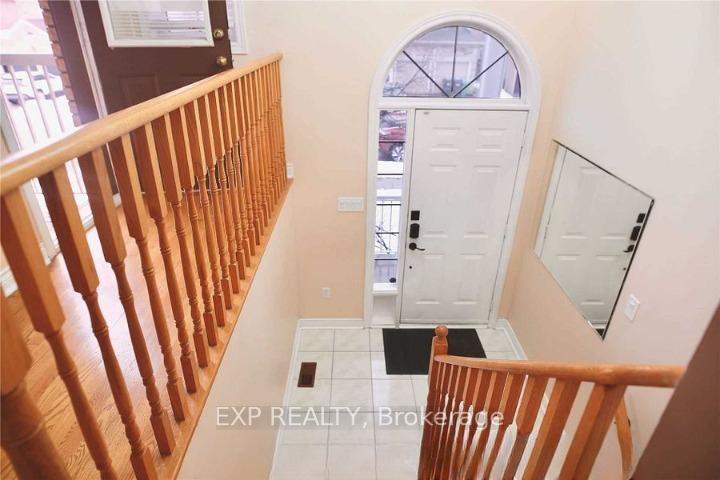
- Flooring: Hardwood, Ceramic
- Laundry: Ensuite
- Rooms above ground: 5
- Bedrooms: 3
- Bathrooms: 2
- Kitchens: 1
Outside and lotBrick, Shingles, Concrete
- Exterior: Brick
- Roof: Shingles
- Foundation: Concrete
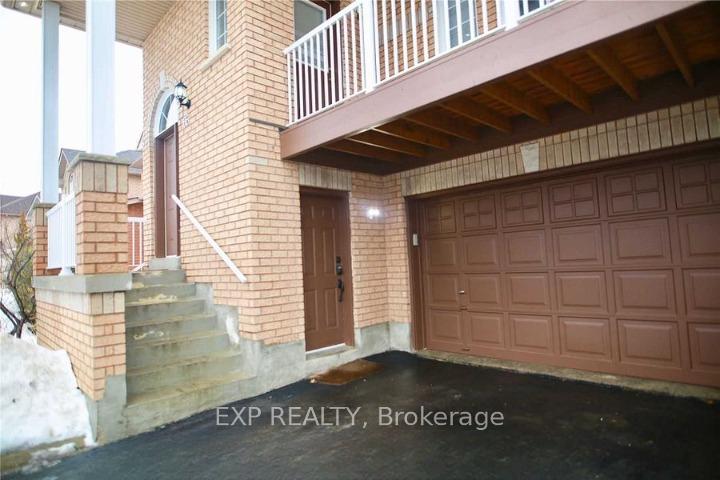
Parking1 Garage, Built-in, Private
- Spaces: 1 Garage
- Garage: Built-in
- Driveway: Private
Heating, water and powerForced air, gas, Central air, Municipal water
- Heating: Forced air, gas
- Cooling: Central air
- Water: Municipal water
- Sewer: Municipal sewer
Rent and termsRent $2,800 a month, Main, Unfurnished
- Rent: $2,800 a month
- Space for rent: Main
- Furnished: Unfurnished
- Lease: 12 months
- Paid: Monthly
- Rent includes: Parking
- Deposit: Required
- Rental application: Required
- References: Required
IncludedExisting: fridges, stoves, b/i dishwasher, washers, dryers
- Included: Existing: fridges, stoves, b/i dishwasher, washers, dryers
Listing detailsW12002110, Rented, Mar 5, 2025
- MLS® number: W12002110
- Status: Rented
- Listed on: Mar 5, 2025
- Days on market: 15
- Updated: Mar 20, 2025
- Possession: Flexible
- Occupied by: Tenant
- Listing brokerage: eXp Realty
About this home
66 Fallstar Crescent, Brampton (Fletcher's Meadow), ON L7A 2J7
Welcome to this stunning three-bedroom ( upper level only). Large Front Balcony, Spacious Layout W/Hardwood Floors On Raised Level! Separate Laundry Facilities For Both Levels! Only minutes from shopping, Hwy 401 & 407, schools, and the Mount Pleasant Go Station.
Read more
Ask about this home
A HOMEH agent will answer your questions about this home.
Ask a question
Around this home
Chinguacousy Rd/Fairhill
Errands
Transit
Parks
Schools
Daily convenience, out of 100, from the distances below
ParkTrudelle Parkette · 10 within 1 km3 min walk198 m
GroceryTandoori Grill Meat Shop11 min walk657 m
SchoolMcCrimmon Middle School6 min walk360 m
Train stationUnnamed Stop24 min walk1.5 km
PharmacyDrugstore Pharmacy14 min walk843 m
Cafés & foodJunior's Jamaican Joint · 9 within 1 km9 min walk579 m
Gym & rec centreFit4Less14 min walk868 m
LibraryBrampton Library - Mount Pleasant Village Branch22 min walk1.4 km
WalkDriveStraight-line distance, open map data
Grocery0.7 km
Park0.2 km
Coffee1.0 km
Dining0.6 km
Gym0.9 km
Unnamed Stop1.5 km
Schools nearby
School rating, out of 10.
McCrimmon Middle Schoolelementary · Public · 0.4 km
—
Guardian Angels Catholic Elementary Schoolelementary · Catholic · 0.4 km
5.9/10Fair
St. Bonaventure Catholic Elementary Schoolelementary · Catholic · 0.5 km
5.1/10Fair
Contact agent
Helpful calculators
Rent vs buy
Affordability
Mortgage
Down payment
Stress test
CMHC insurance
Your HOMEH agent

NimaHOMEH agent · Brampton
"I would see it this week."
Ask Nima