

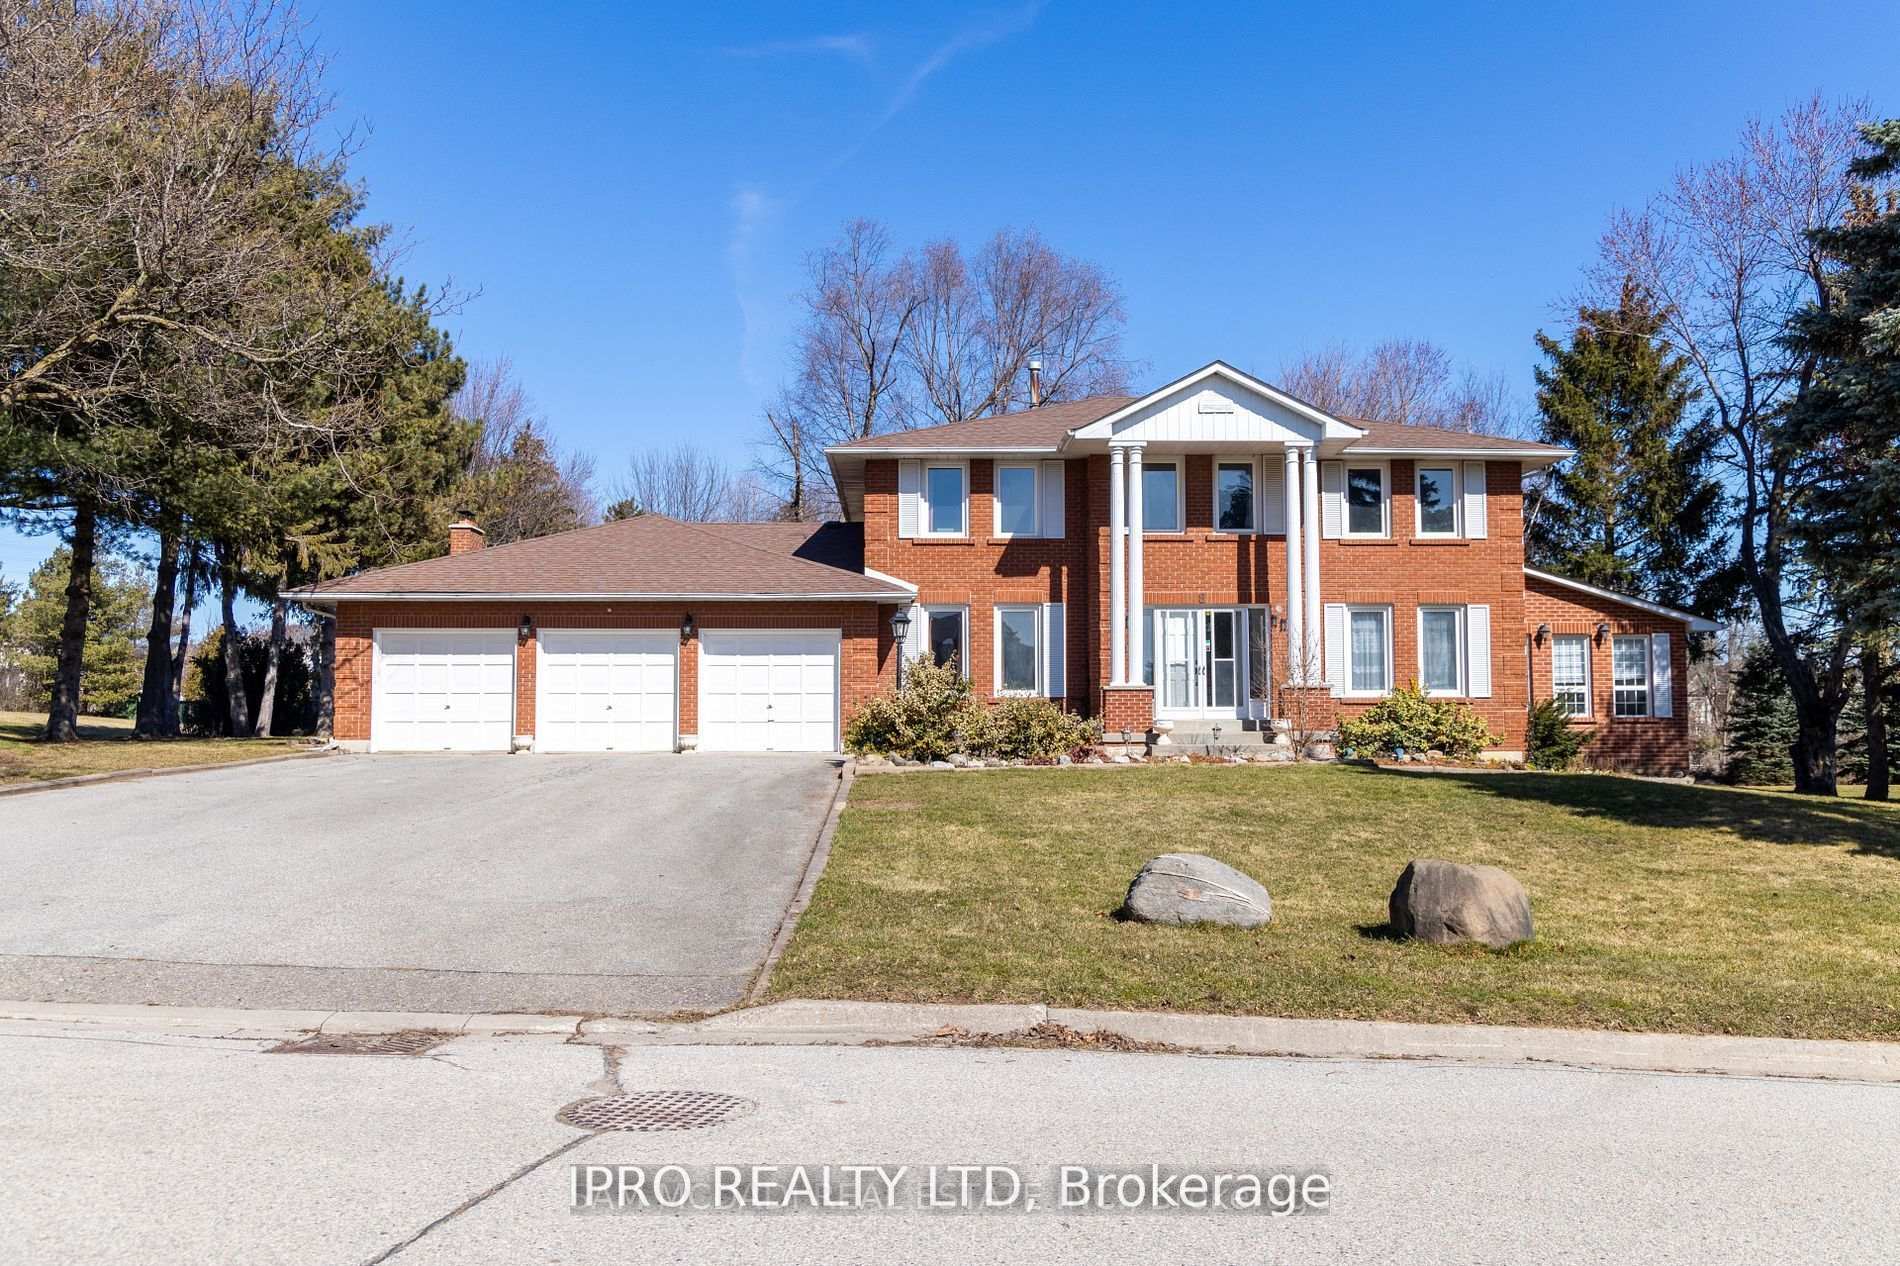
8 Huttonville Drive
Detached Terminated
1/258 Huttonville Drive
Detached Terminated
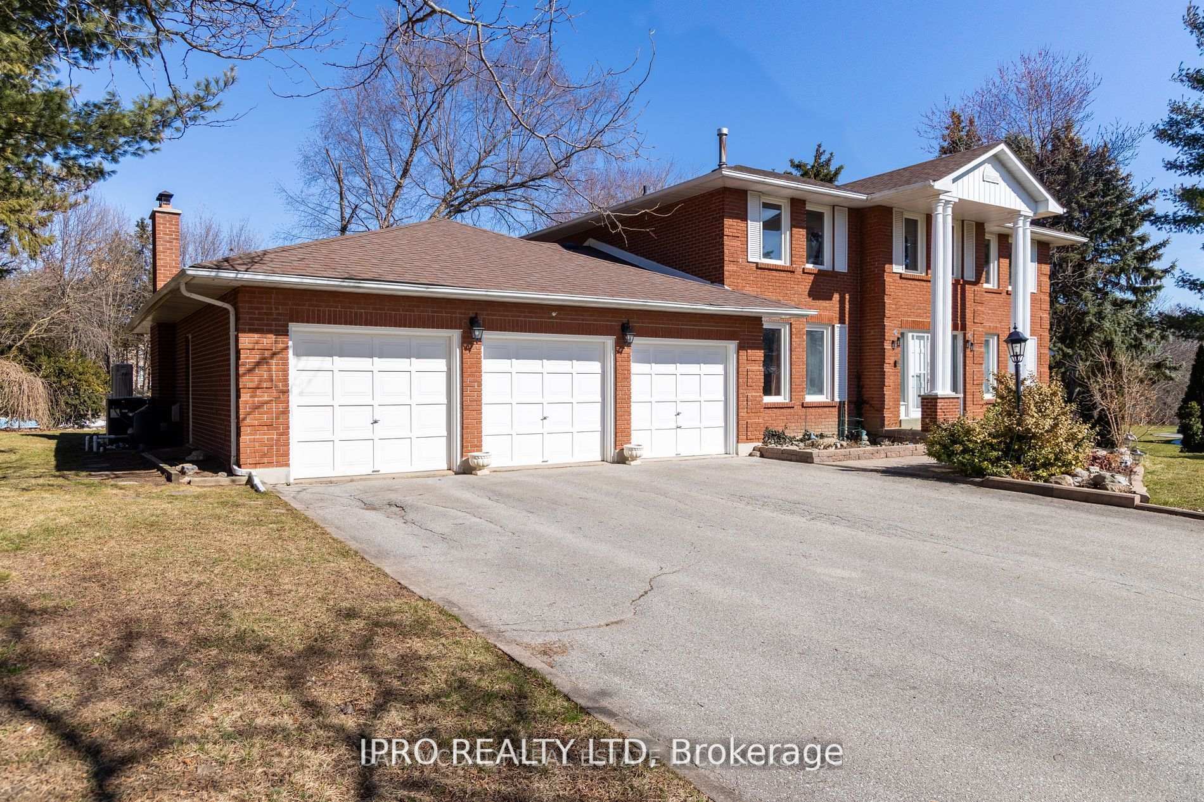
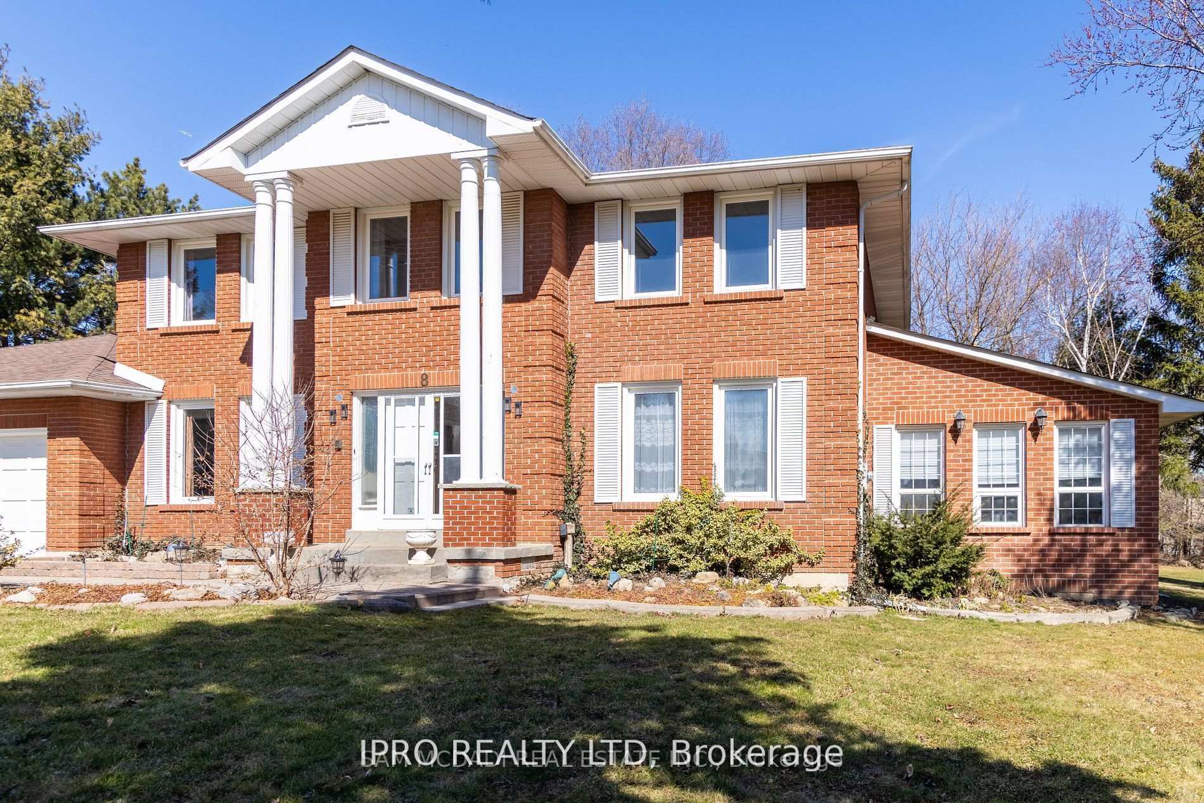
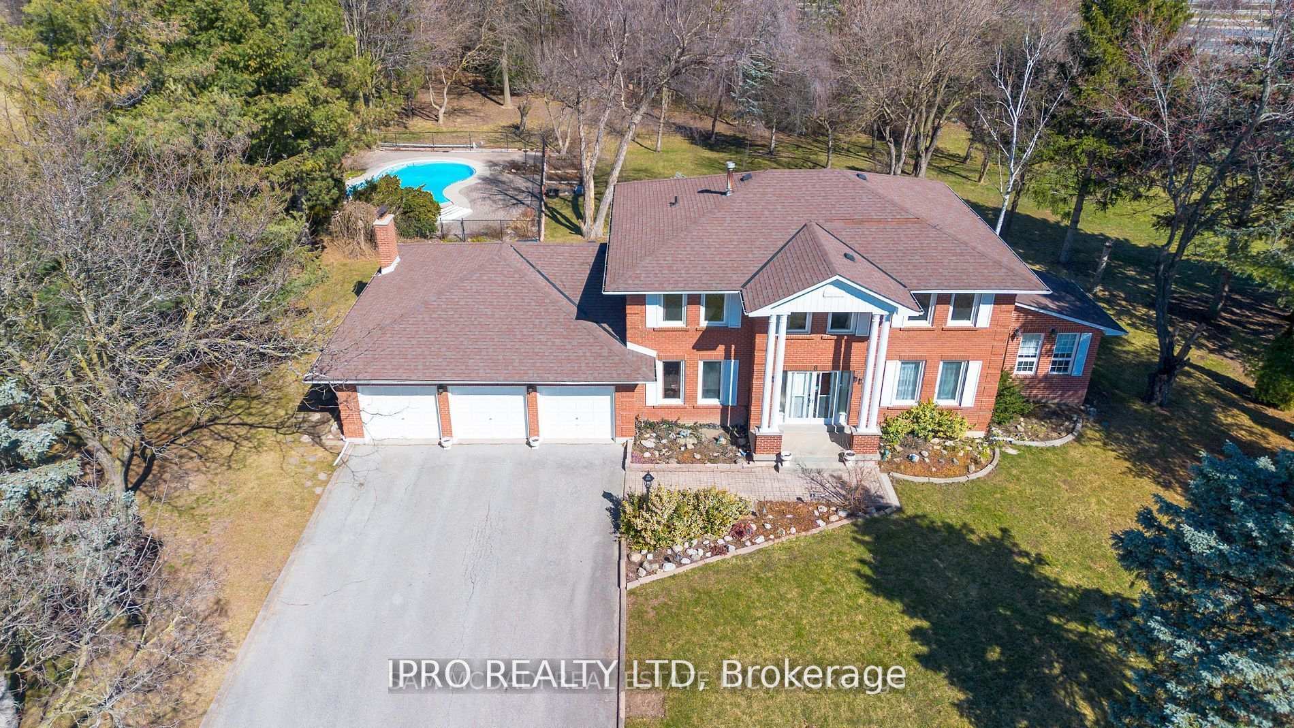
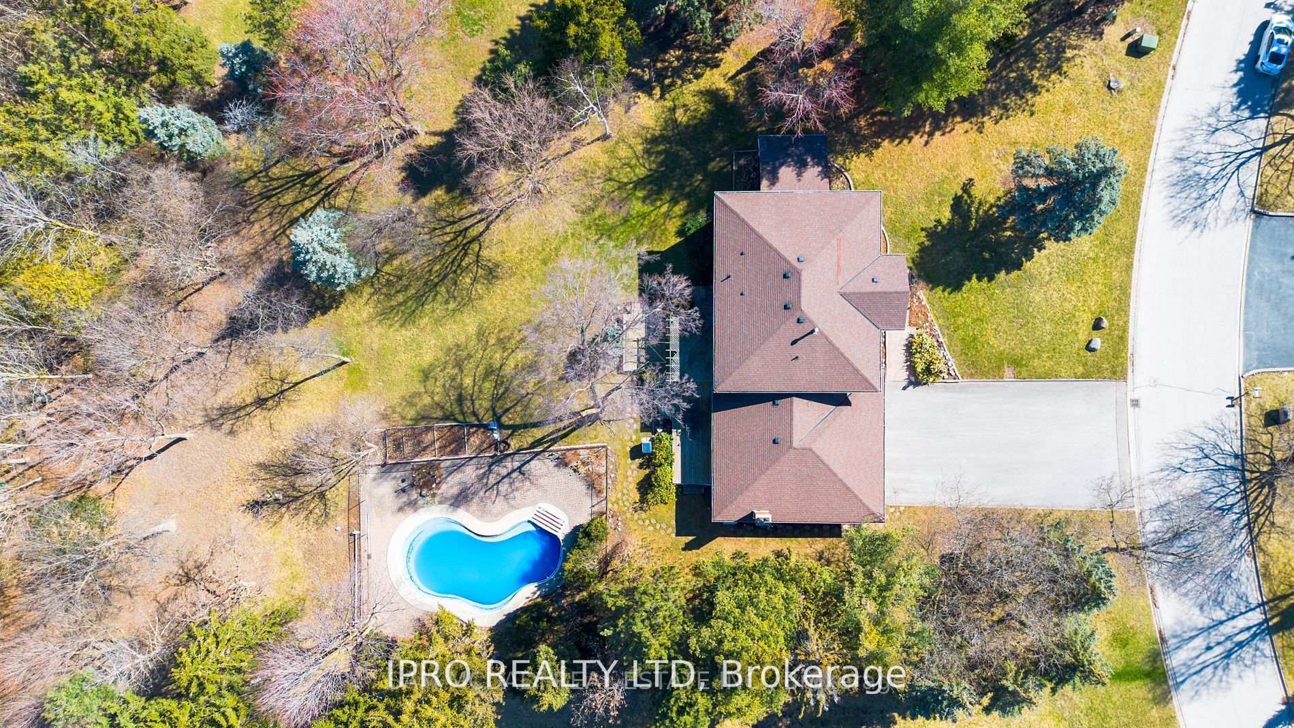 See all 25 photos
4 Bedrooms
3 Bathrooms
3 Garage
— sq.ft
Entire Home
— Unit
Property history
- $5,800TerminatedList: 2025-04-03|End: 2025-04-12|9 daysW12058790
Facts and features
- BasementFinished
- Lot size159 × 295 ft
- Lease term12 months
- FurnishedUnfurnished
What stands out
- Hardwood floors
- Central air
- Inground pool
The homeDetached, 2-storey, Finished
- Type: Detached
- Style: 2-storey
- Basement: Finished
InsideHardwood, Ceramic, Tile, Broadloom, In area, Other
- Flooring: Hardwood, Ceramic, Tile, Broadloom
- Laundry: In area
- Features: Other
- Rooms above ground: 11
- Rooms in the basement: 3
- Bedrooms: 4
- Bathrooms: 3
- Kitchens: 1
- Family room: Yes
Outside and lotBrick, Shingles, Concrete
Outside
- Exterior: Brick
- Roof: Shingles
- Foundation: Concrete
- Pool: Inground
- Size: 159.11 × 294.52 ft
Parking3 Garage, Attached, Private
- Spaces: 3 Garage
- Garage: Attached
- Driveway: Private
Heating, water and powerHeat pump, other, Central air, Municipal water
- Heating: Heat pump, other
- Cooling: Central air
- Water: Municipal water
- Sewer: Septic
Rent and termsRent $5,800 a month, Entire property, Unfurnished
- Rent: $5,800 a month
- Space for rent: Entire property
- Furnished: Unfurnished
- Lease: 12 months
- Paid: Monthly
- Rent includes: Central air conditioning, parking
- Deposit: Required
- Credit check: Required
- Employment letter: Required
- Rental application: Required
- References: Required
- Rental items: Hot water tank
IncludedKitchen appliances and washer/dryer
- Included: Kitchen appliances and washer/dryer
Listing detailsW12058790, Terminated, Apr 3, 2025
- MLS® number: W12058790
- Status: Terminated
- Listed on: Apr 3, 2025
- Days on market: 9
- Updated: Apr 12, 2025
- Possession: 2025-06-01 / 60-89 days
- Occupied by: Tenant
- Listing brokerage: IPRO REALTY LTD
About this home
8 Huttonville Drive, Brampton (Huttonville), ON L6X 0C1
OtherInground
Large Estate home in an executive area situated on a friendly and quiet street with backyard on over 1 Acre of land. Main floor Den/Office and offers Open concept layout, large windows throughout the house, lots of daylight, ample of parking. Stainless Steels appliances and much more. Laundry is on main floor for convenience. NOTE: This home is available for a one year lease only. Basement is included. Utilities are additional. Pool is not included for use.
Read more
Ask about this home
A HOMEH agent will answer your questions about this home.
Ask a question
Around this home
Mississauga Rd and Queen St W
Errands
Parks
Schools
Daily convenience, out of 100, from the distances below
ParkLuongo Park · 1 within 1 km5 min walk308 m
GroceryGeorge's Convenience16 min walk1.0 km
SchoolHuttonville Public School14 min walk860 m
PharmacyRemedy'sRx22 min walk1.3 km
Cafés & foodTaco Bell17 min walk1.0 km
Gym & rec centreLionhead Golf & Country Club - Legends20 min walk1.2 km
WalkDriveStraight-line distance, open map data
Grocery1.0 km
Park0.3 km
Coffee1.1 km
Dining1.3 km
Gym1.4 km
Schools nearby
School rating, out of 10.
Huttonville Public Schoolelementary · Public · 0.9 km
7.2/10Good
St. Jacinta Marto Catholic Elementary Schoolelementary · Catholic · 1.0 km
6.3/10Fair
Ingleborough (Elementary)elementary · Public · 1.3 km
7.1/10Good
Contact agent
Helpful calculators
Rent vs buy
Affordability
Mortgage
Down payment
Stress test
CMHC insurance
Your HOMEH agent

NimaHOMEH agent · Brampton
"I would see it this week."
Ask Nima