

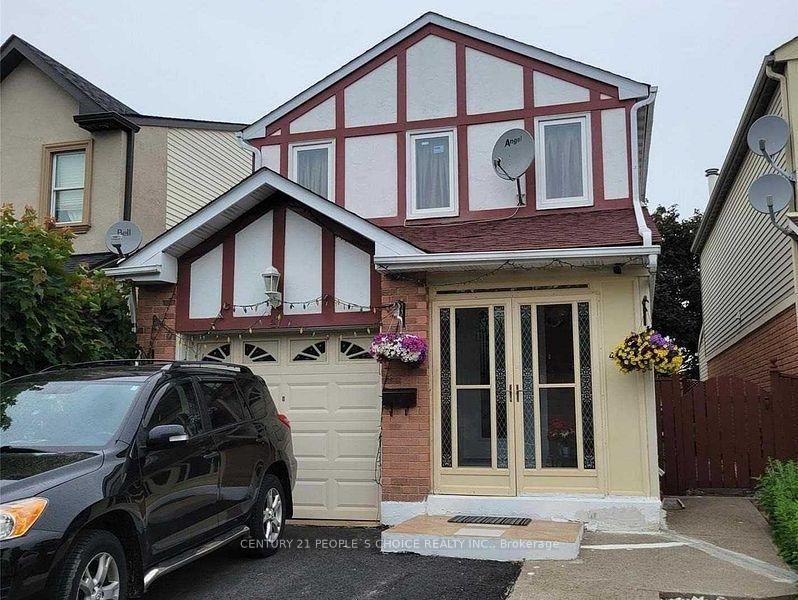
Upper, 47 Malabar Crescent
Detached Rented
1/8Upper, 47 Malabar Crescent
Detached Rented
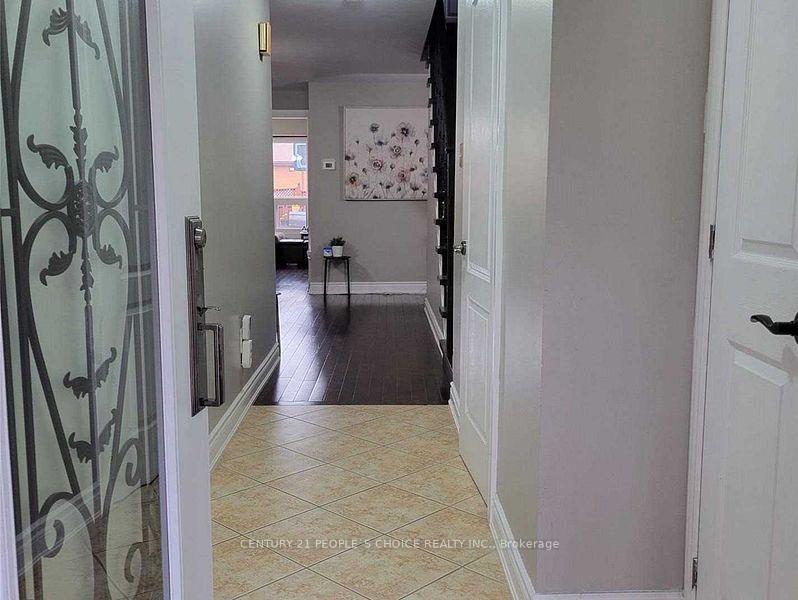
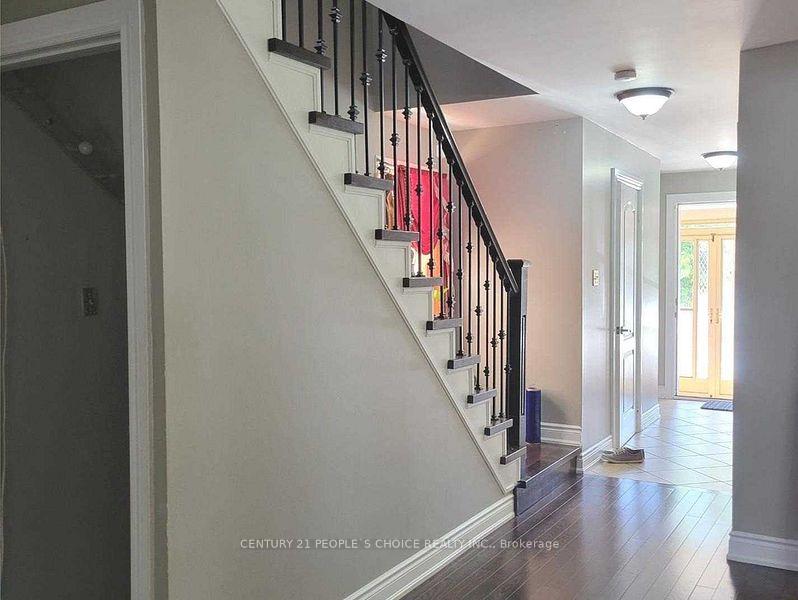
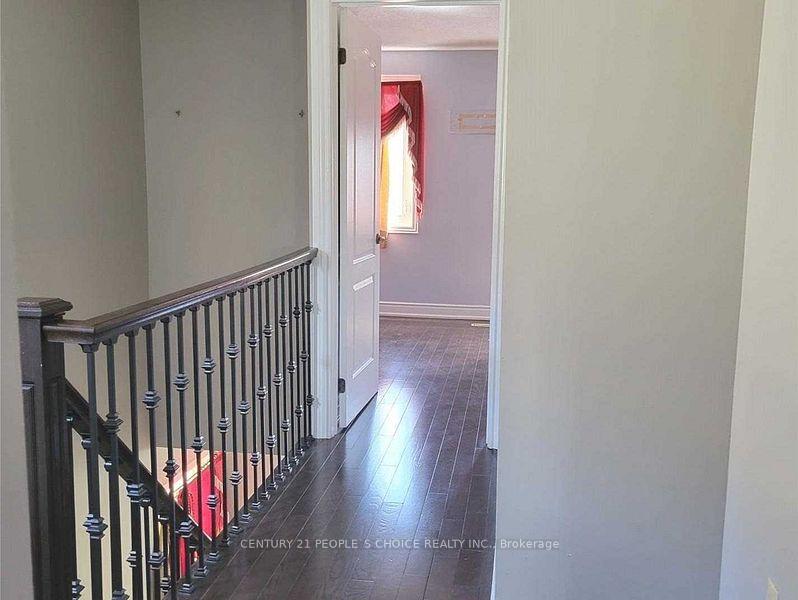
 See all 8 photos
3 Bedrooms
3 Bathrooms
1 Garage
1.5K–2K sq.ft
Main, 2nd Fl…
— Unit
Property history
Facts and features
- BasementNone
- Lease term12 months
- FurnishedUnfurnished
- LaundryIn basement
What stands out
- Central air
The homeDetached, 2-storey, 1,500–2,000 sq ft
- Type: Detached
- Style: 2-storey
- Living space: 1,500–2,000 sq ft
- Basement: None
InsideIn basement, lower level, Carpet free, Rooms above ground 8
- Laundry: In basement, lower level
- Features: Carpet free
- Rooms above ground: 8
- Bedrooms: 3
- Bathrooms: 3
- Kitchens: 1
- Family room: Yes
Outside and lotBrick, board & batten, Asphalt shingle, Brick
- Exterior: Brick, board & batten
- Roof: Asphalt shingle
- Foundation: Brick
Parking1 Garage, Attached, Private
- Spaces: 1 Garage
- Garage: Attached
- Driveway: Private
Heating, water and powerForced air, gas, Central air, Municipal water
- Heating: Forced air, gas
- Cooling: Central air
- Water: Municipal water
- Sewer: Municipal sewer
Rent and termsRent $2,625 a month, Main, 2nd floor, Unfurnished
- Rent: $2,625 a month
- Space for rent: Main, 2nd floor
- Furnished: Unfurnished
- Lease: 12 months
- Paid: Monthly
- Rent includes: Parking
- Deposit: Required
- Credit check: Required
- Employment letter: Required
- Rental application: Required
- References: Required
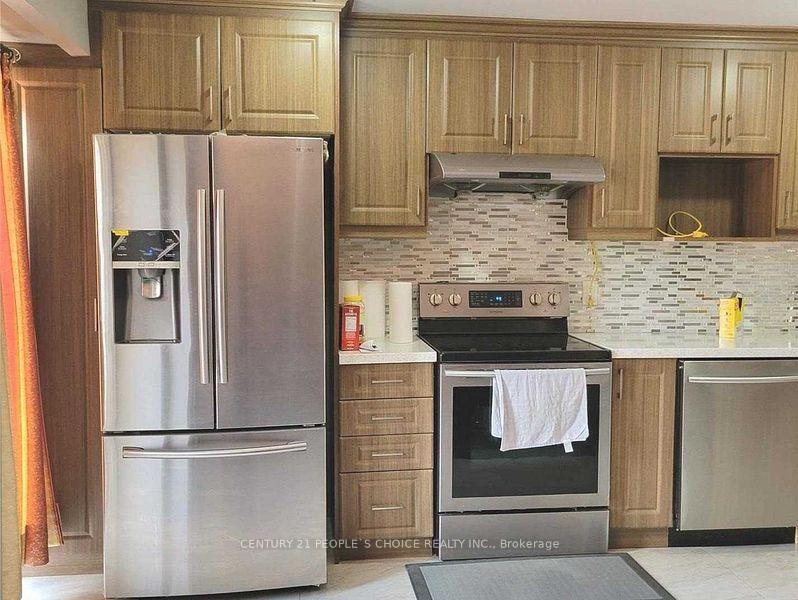
IncludedExisting fridge, stove, dishwasher ,all other light fix for tenants use. very convenient location. close to schools, highways, plaza & parks , transit. tenants to pays 70 % utilities. aaa tenants only !!!
- Included: Existing fridge, stove, dishwasher ,all other light fix for tenants use. very convenient location. close to schools, highways, plaza & parks , transit. tenants to pays 70 % utilities. aaa tenants only !!!
Listing detailsW12467294, Rented, Oct 16, 2025
- MLS® number: W12467294
- Status: Rented
- Listed on: Oct 16, 2025
- Days on market: 26
- Updated: Nov 11, 2025
- Possession: 2025-12-01 / 30-59 days
- Occupied by: Tenant
- Listing brokerage: CENTURY 21 PEOPLE`S CHOICE REALTY INC.
About this home
Upper, 47 Malabar Crescent, Brampton (Central Park), ON L6S 3X7
Carpet Free
Beautifully Updated Detached - 3 Bedroom & 3 Bath House For Lease In The Peaceful & Highly Desirable Neighborhood, Open Concept Living,Dining & Family Room, Updated Kitchen Cabinets,Master Br With En Suite Bath, Good Size Bedrooms, Close To All Major Amenities. Fenced Backyard!!Park/School/Transit Walking Distance. 2 Car Parking Space. Req - Job Letter, Credit Report, Rental Application And Other Related Documents. Tenants to pay 70% utilities.
Read more
Ask about this home
A HOMEH agent will answer your questions about this home.
Ask a question
Around this home
North Park Rd/Dixie Rd
Errands
Parks
Schools
Daily convenience, out of 100, from the distances below
ParkMaitland Park North · 7 within 1 km3 min walk180 m
GrocerySobeys3 min walk190 m
SchoolSt Anthony School5 min walk290 m
PharmacyShoppers Drug Mart3 min walk186 m
Cafés & foodMackay Pizza · 1 within 1 km3 min walk179 m
Gym & rec centreEllen Mitchell Recreation Centre3 min walk189 m
HospitalBrampton Civic Hospital25 min walk1.5 km
WalkDriveStraight-line distance, open map data
Grocery0.2 km
Park0.2 km
Coffee1.4 km
Gym0.2 km
Hospital1.5 km
Schools nearby
School rating, out of 10.
St Anthony Schoolelementary · Private · 0.3 km
3.9/10Low
Khalsa Communityelementary · Private · 0.4 km
10.0/10Excellent
Massey Street Public Schoolelementary · Public · 0.6 km
—
Contact agent
Helpful calculators
Rent vs buy
Affordability
Mortgage
Down payment
Stress test
CMHC insurance
Your HOMEH agent

NimaHOMEH agent · Brampton
"I would see it this week."
Ask Nima