

58 Cedarwood Crescent
58 Cedarwood Crescent
 See all 20 photos
Property history
Facts and features
- BasementUnfinished
- Water, sewerMunicipal
- HeatingForced air
- CoolingCentral air
- Central air
The homeFreehold Townhouse, 2-storey, 700–1,100 sq ft
- Type: Freehold Townhouse
- Style: 2-storey
- Living space: 700–1,100 sq ft
- Basement: Unfinished
InsideVinyl, Lower level, Rooms above ground 6
- Flooring: Vinyl
- Laundry: Lower level
- Rooms above ground: 6
- Bedrooms: 3
- Bathrooms: 2
- Kitchens: 1
Outside and lotBrick, Asphalt shingle, Poured concrete
- Exterior: Brick
- Roof: Asphalt shingle
- Foundation: Poured concrete
- Size: 19.68 × 104.58 ft
- Zoning: Residential
Parking1 Garage, Attached
- Spaces: 1 Garage
- Garage: Attached
Heating, water and powerForced air, gas, Central air, Municipal water
- Heating: Forced air, gas
- Cooling: Central air
- Water: Municipal water
- Sewer: Municipal sewer
Costs and taxesTaxes $4,322 a year, HST included in the price, Hot water tank
- Taxes, 2024: $4,322 a year
- HST: HST included in the price
- Rental items: Hot water tank
- Under contract: Hot water tank-gas
Included in the saleFridge, stove, microwave, washer and dryer, Freezer in basement
- Included: Fridge, stove, microwave, washer and dryer
- Not included: Freezer in basement
NearbyFenced yard, greenbelt/conservation, hospital, park, public transit, rec./commun.centre
- Close to: Fenced yard, greenbelt/conservation, hospital, park, public transit, rec./commun.centre
Listing detailsW12404348, Sold, Sep 15, 2025
- MLS® number: W12404348
- Status: Sold
- Listed on: Sep 15, 2025
- Days on market: 56
- Updated: Nov 10, 2025
- Possession: Flexible
- Occupied by: Owner
- Listing brokerage: BRIMSTONE REALTY BROKERAGE INC.
About this home
58 Cedarwood Crescent, Brampton (Brampton West), ON L6X 4J9
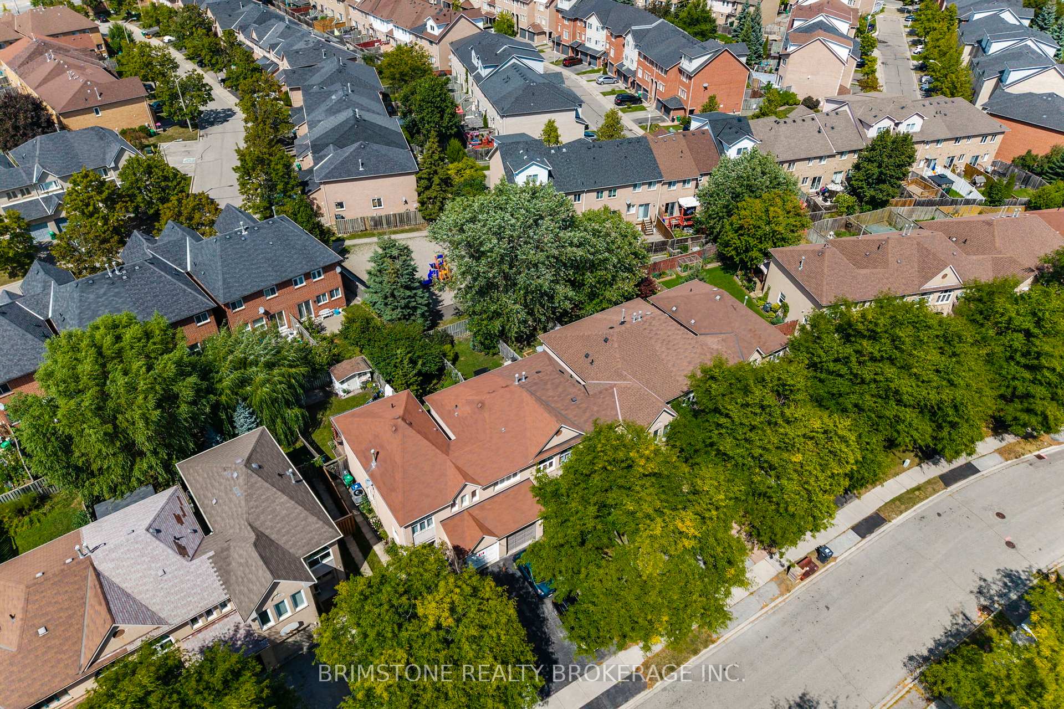
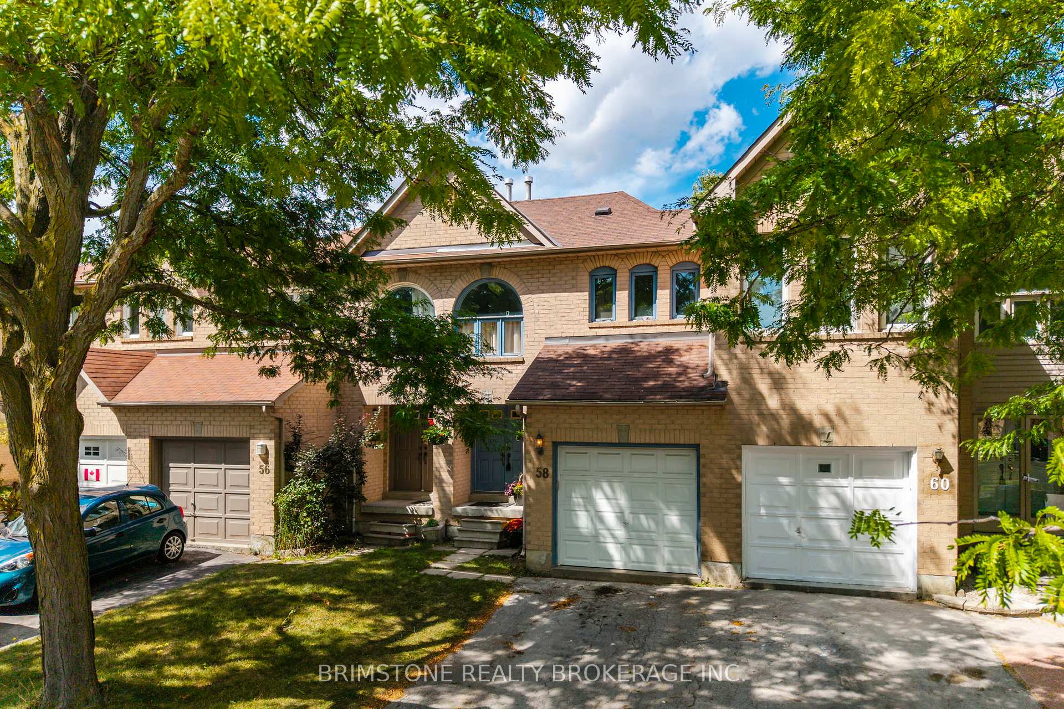
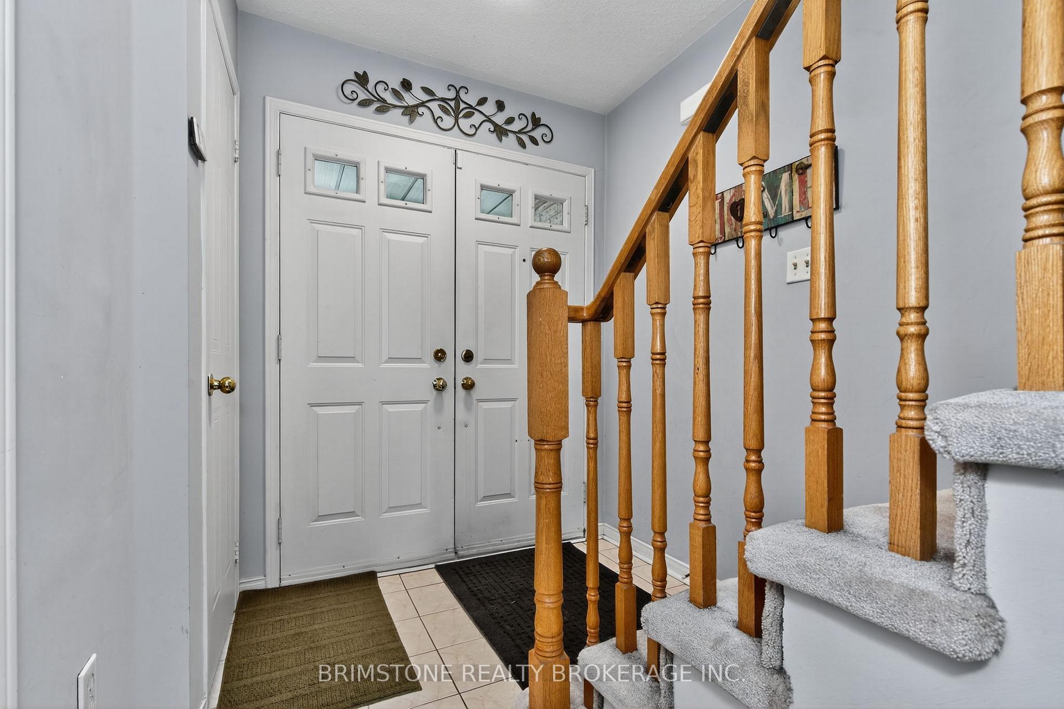
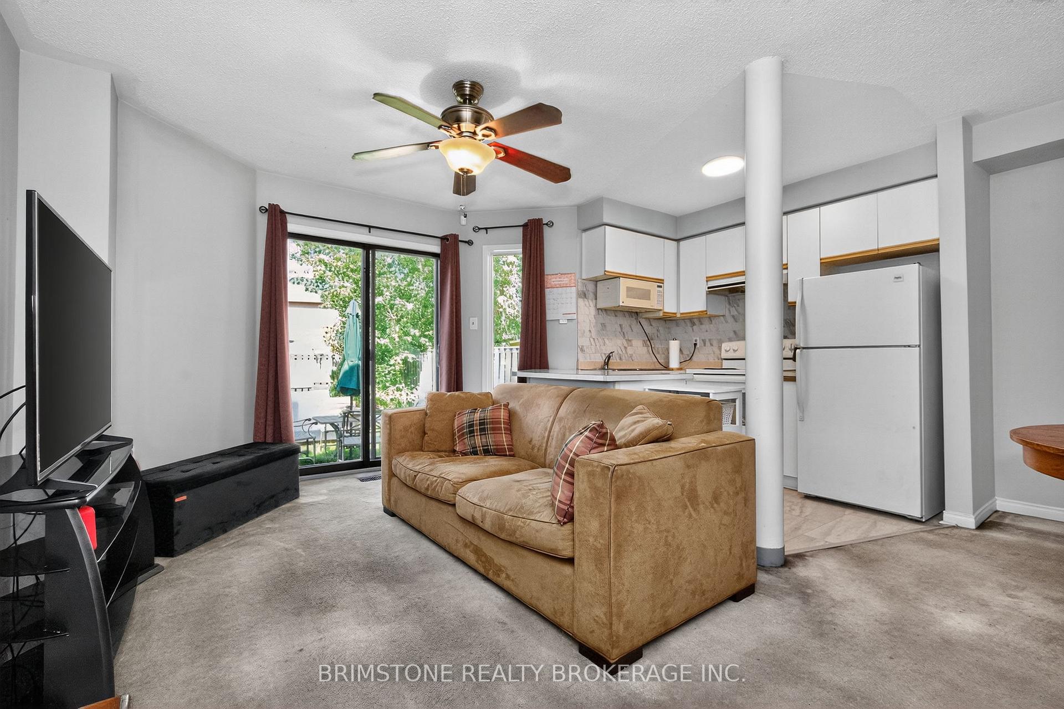
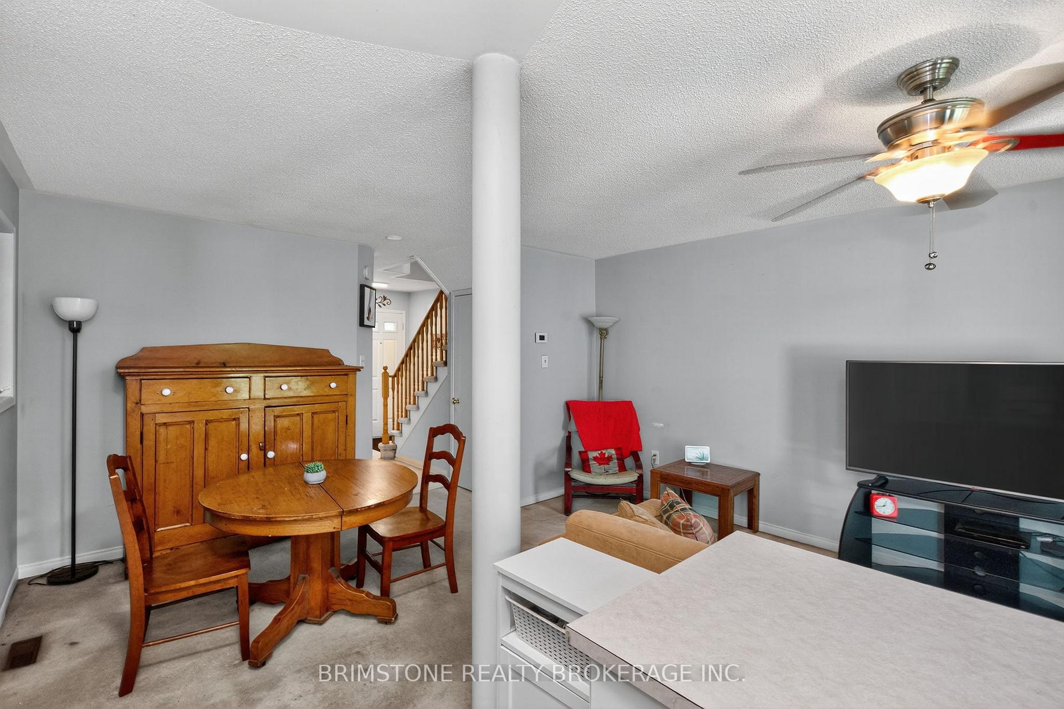
FREEHOLD Townhome with NO REAR NEIGHBOURS! Great opportunity for first time buyers or anyone looking for value in a prime location. This bright and functional 3 bedroom 1.5 bath freehold townhome offers comfortable living with a practical layout and private outdoor space. The main floor features a combined living and dining area with a walkout to a fenced backyard, backing on to a park (no rear neighbours)! The kitchen has new flooring and a powder room complete the main level. Upstairs there are three bedrooms and primary has a 4 piece semi ensuite (soaker tub)! The unfinished basement offers an excellent space for a future rec room, complete with rough in for another bathroom. Enjoy the benefits of freehold ownership, with no condo fees and a location close to everything. Parks, schools, trails, shopping, Brampton Civic Hospital and quick access to highways 410 and 407. Updates include Furnace (2019 and still under warranty), AC and the roof is under 10 years. As a bonus, you also get convenient backyard access through the garage! This property offers a chance to own a freehold home in a desirable, established, family friendly neighbourhood.
Ask about this home
A HOMEH agent will answer your questions about this home.
Around this home
Daily convenience, out of 100, from the distances below
Schools nearby
School rating, out of 10.
Helpful calculators
Your HOMEH agent

"I would see it this week."