

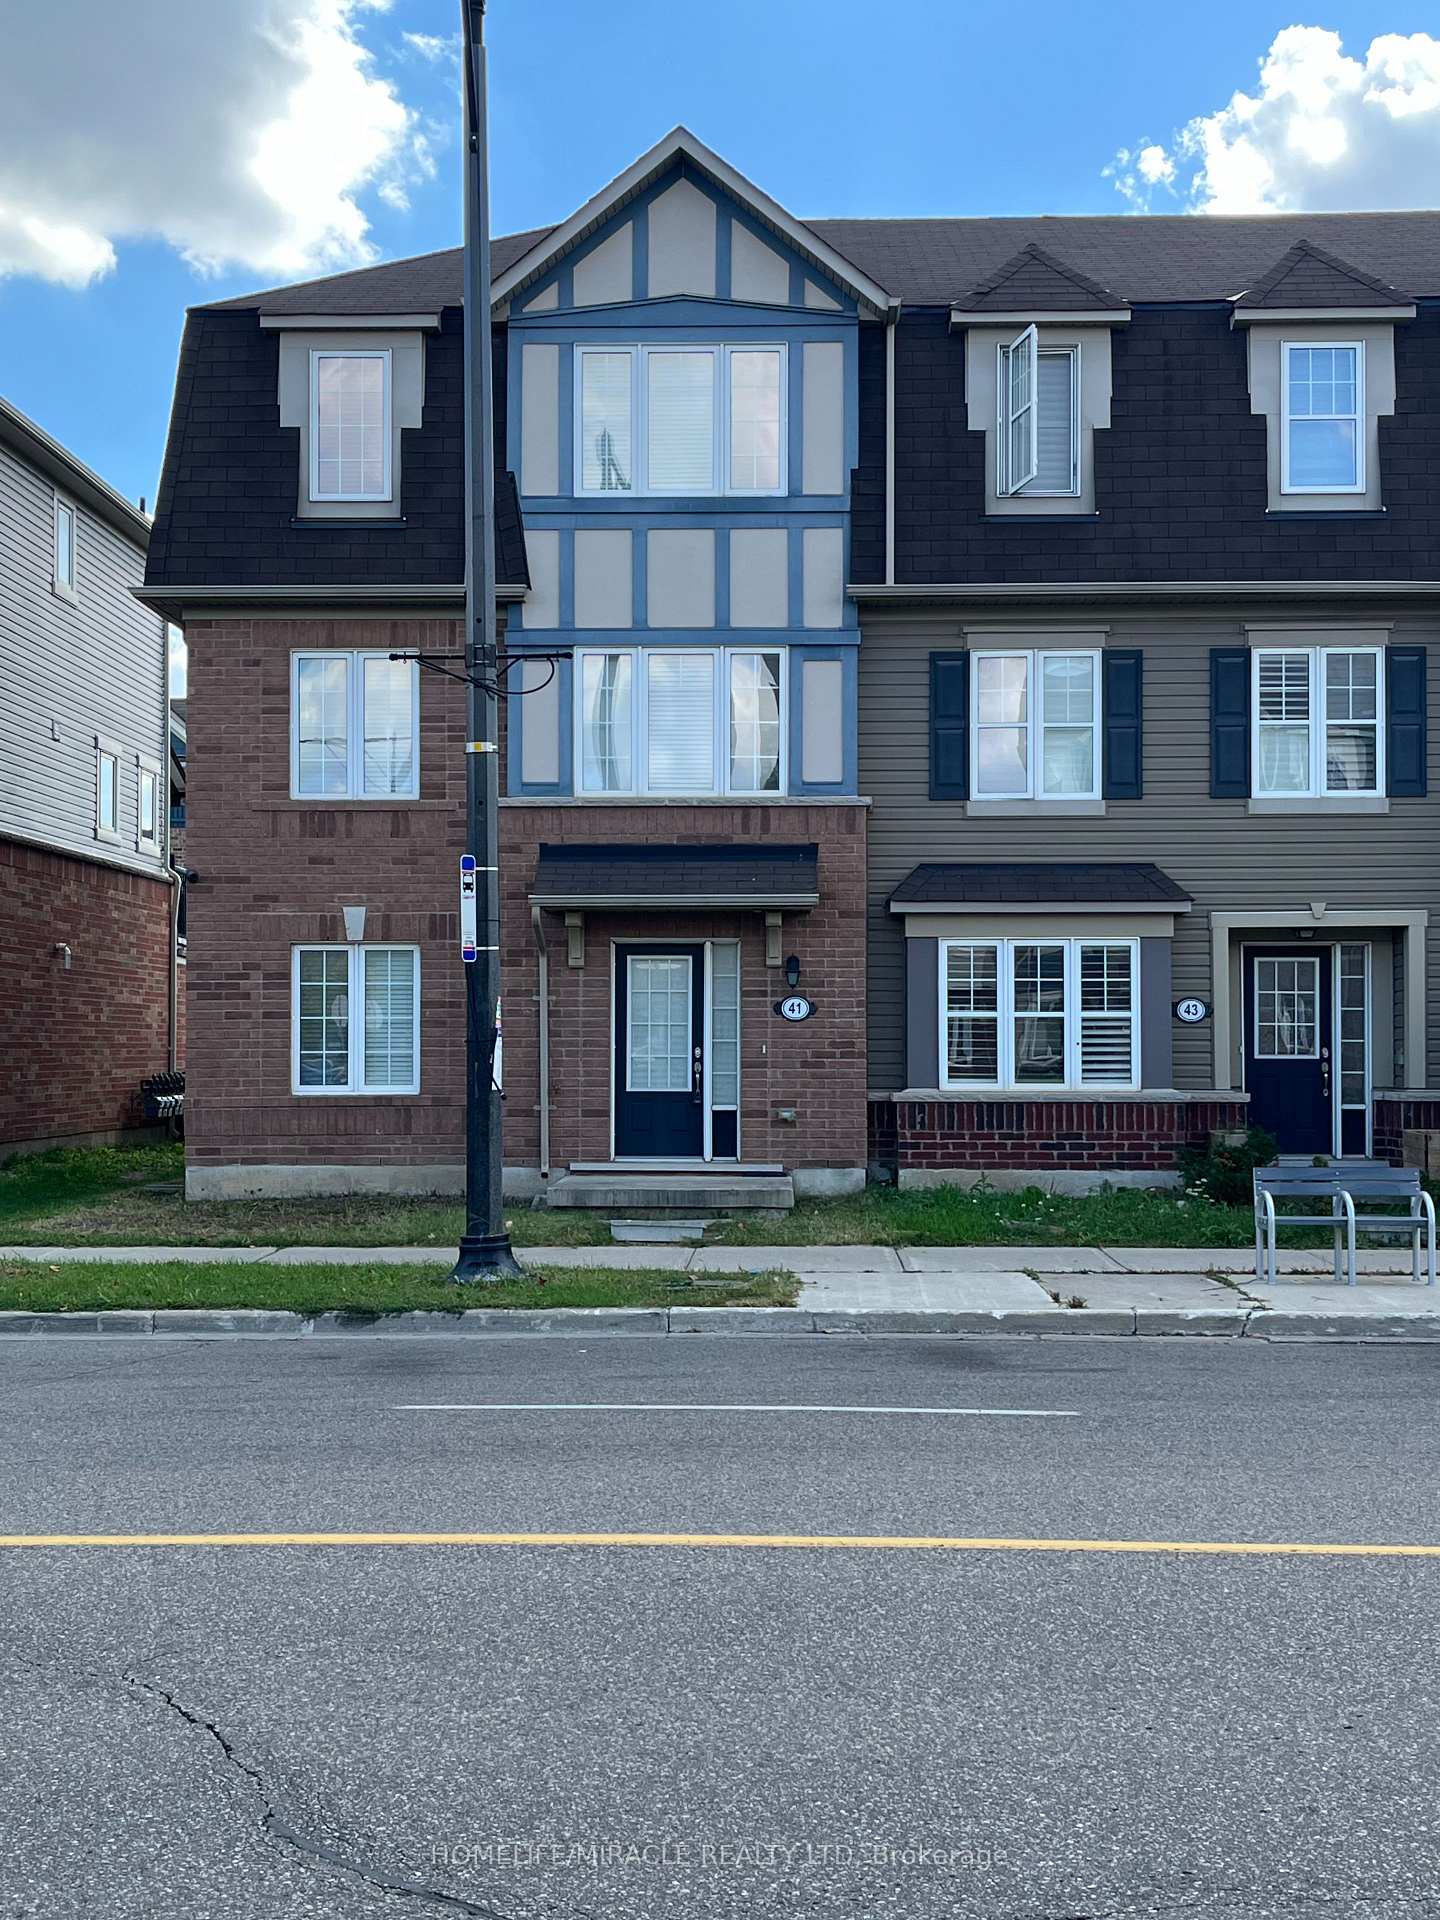
41 Ganton Heights
Freehold Townhouse Rented
1/1441 Ganton Heights
Freehold Townhouse Rented
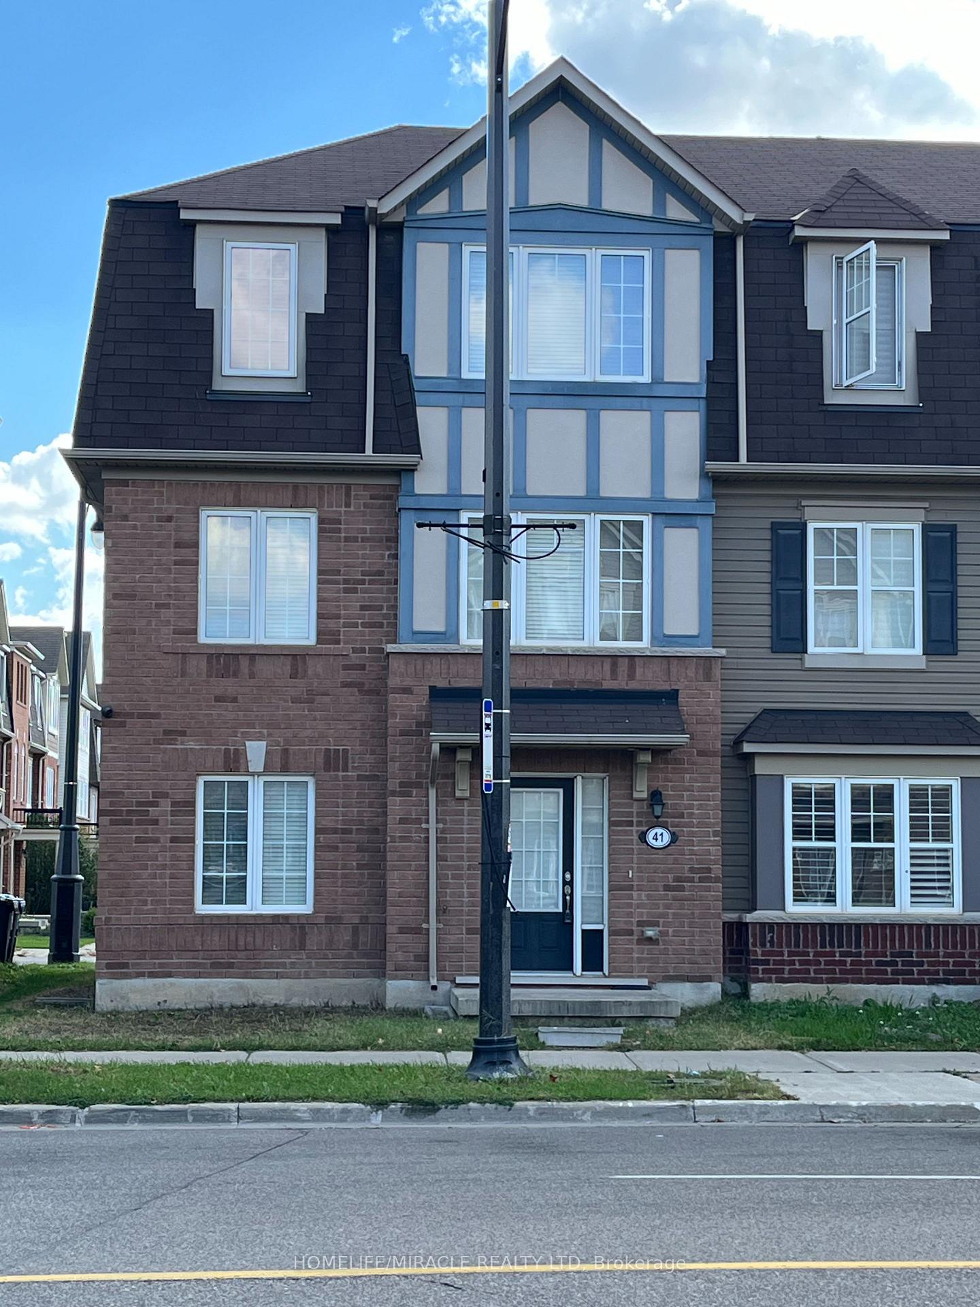
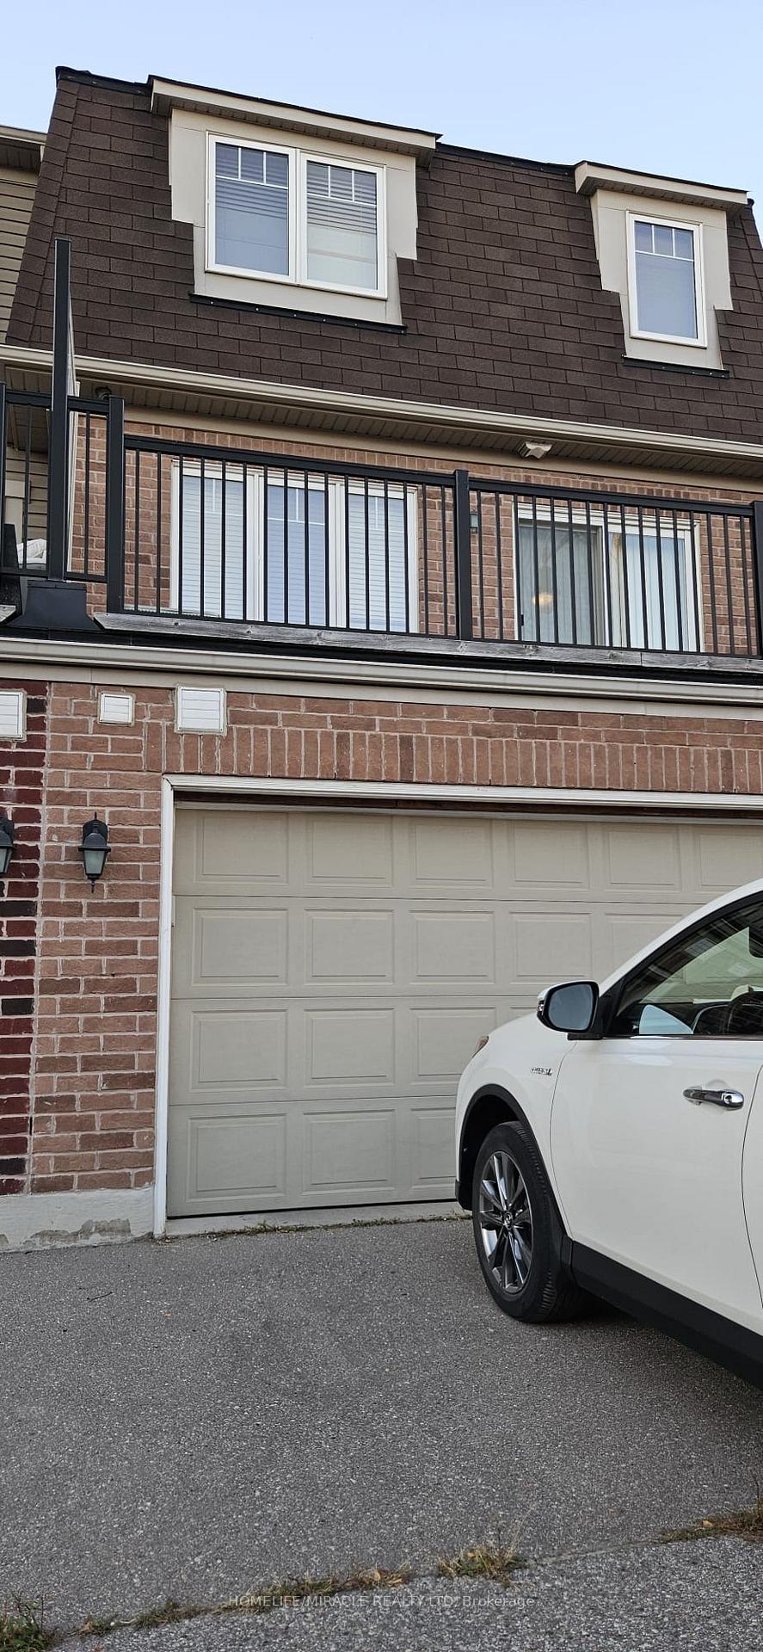
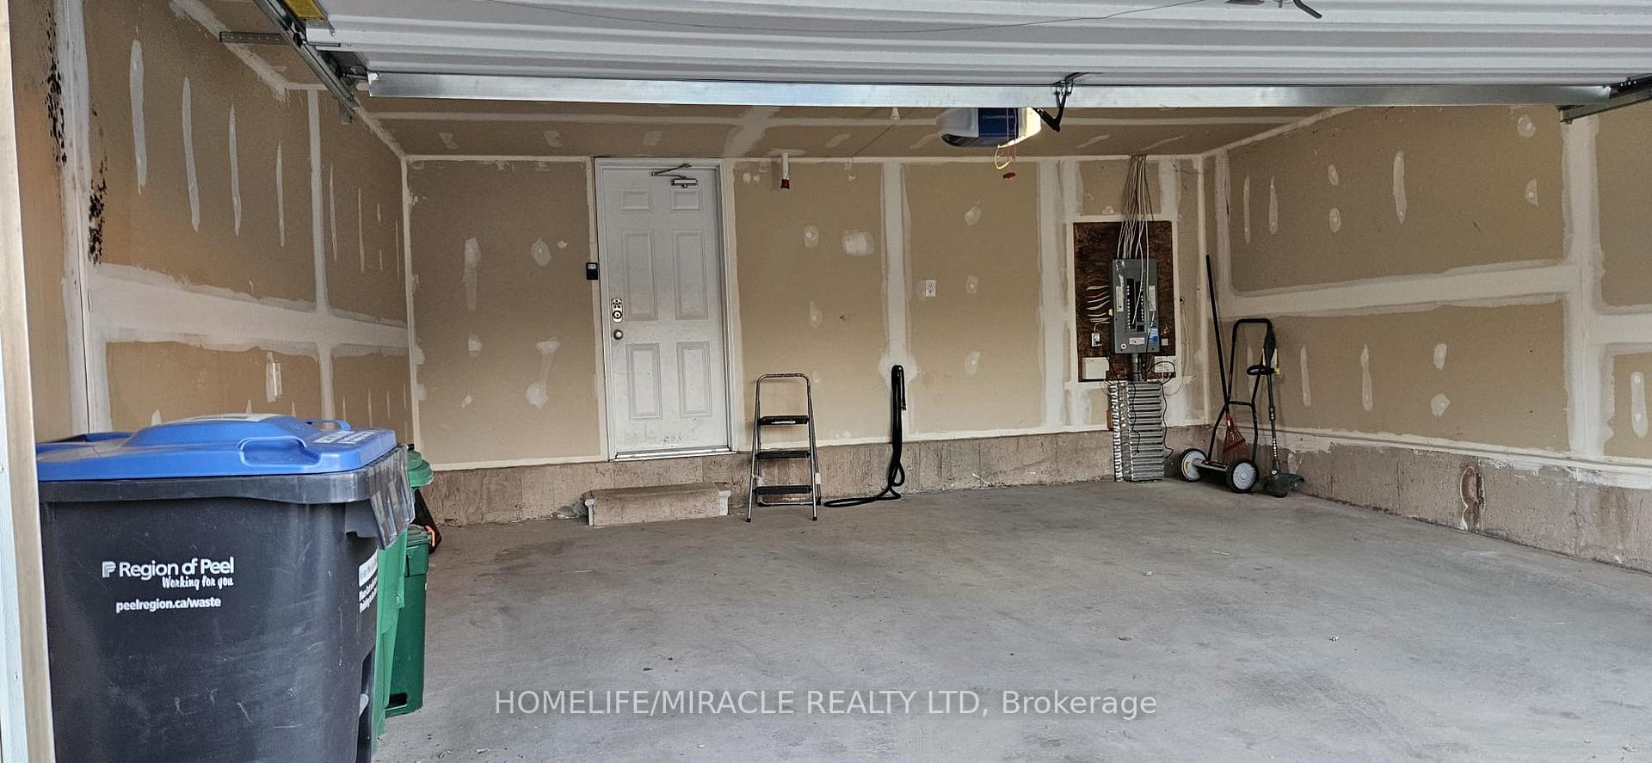
 See all 14 photos
3 Bedrooms
3 Bathrooms
2 Garage
1.5K–2K sq.ft
Entire Home
— Unit
Property history
Facts and features
- BasementNone
- Lease term12 months
- FurnishedUnfurnished
- Age of home6–15 years
What stands out
- Central air
The homeFreehold Townhouse, 3-storey, Age 6–15 years
- Type: Freehold Townhouse
- Style: 3-storey
- Age: 6–15 years
- Living space: 1,500–2,000 sq ft
- Basement: None
InsideBroadloom, Ceramic, Ensuite, Other
- Flooring: Broadloom, Ceramic
- Laundry: Ensuite
- Features: Other
- Rooms above ground: 9
- Bedrooms: 3
- Bathrooms: 3
- Kitchens: 1
- Family room: Yes
Outside and lotBrick, Asphalt shingle, Concrete
- Exterior: Brick
- Roof: Asphalt shingle
- Foundation: Concrete
Parking2 Garage, Built-in
- Spaces: 2 Garage
- Garage: Built-in
Heating, water and powerForced air, gas, Central air, Municipal water
- Heating: Forced air, gas
- Cooling: Central air
- Water: Municipal water
- Sewer: Municipal sewer
Rent and termsRent $2,950 a month, Entire property, Unfurnished
- Rent: $2,950 a month
- Space for rent: Entire property
- Furnished: Unfurnished
- Lease: 12 months
- Paid: Monthly
- Rent includes: Parking
- Deposit: Required
- Credit check: Required
- Employment letter: Required
- Rental application: Required
- References: Required
- Rental items: Hot water tank
IncludedStove, fridge, dishwasher, washer & dryer
- Included: Stove, fridge, dishwasher, washer & dryer
Listing detailsW12448347, Rented, Oct 6, 2025
- MLS® number: W12448347
- Status: Rented
- Listed on: Oct 6, 2025
- Days on market: 36
- Updated: Nov 11, 2025
- Possession: Immediate
- Occupied by: Vacant
- Listing brokerage: HOMELIFE/MIRACLE REALTY LTD
About this home
41 Ganton Heights, Brampton (Northwest Brampton), ON L7A 3Y8
Other
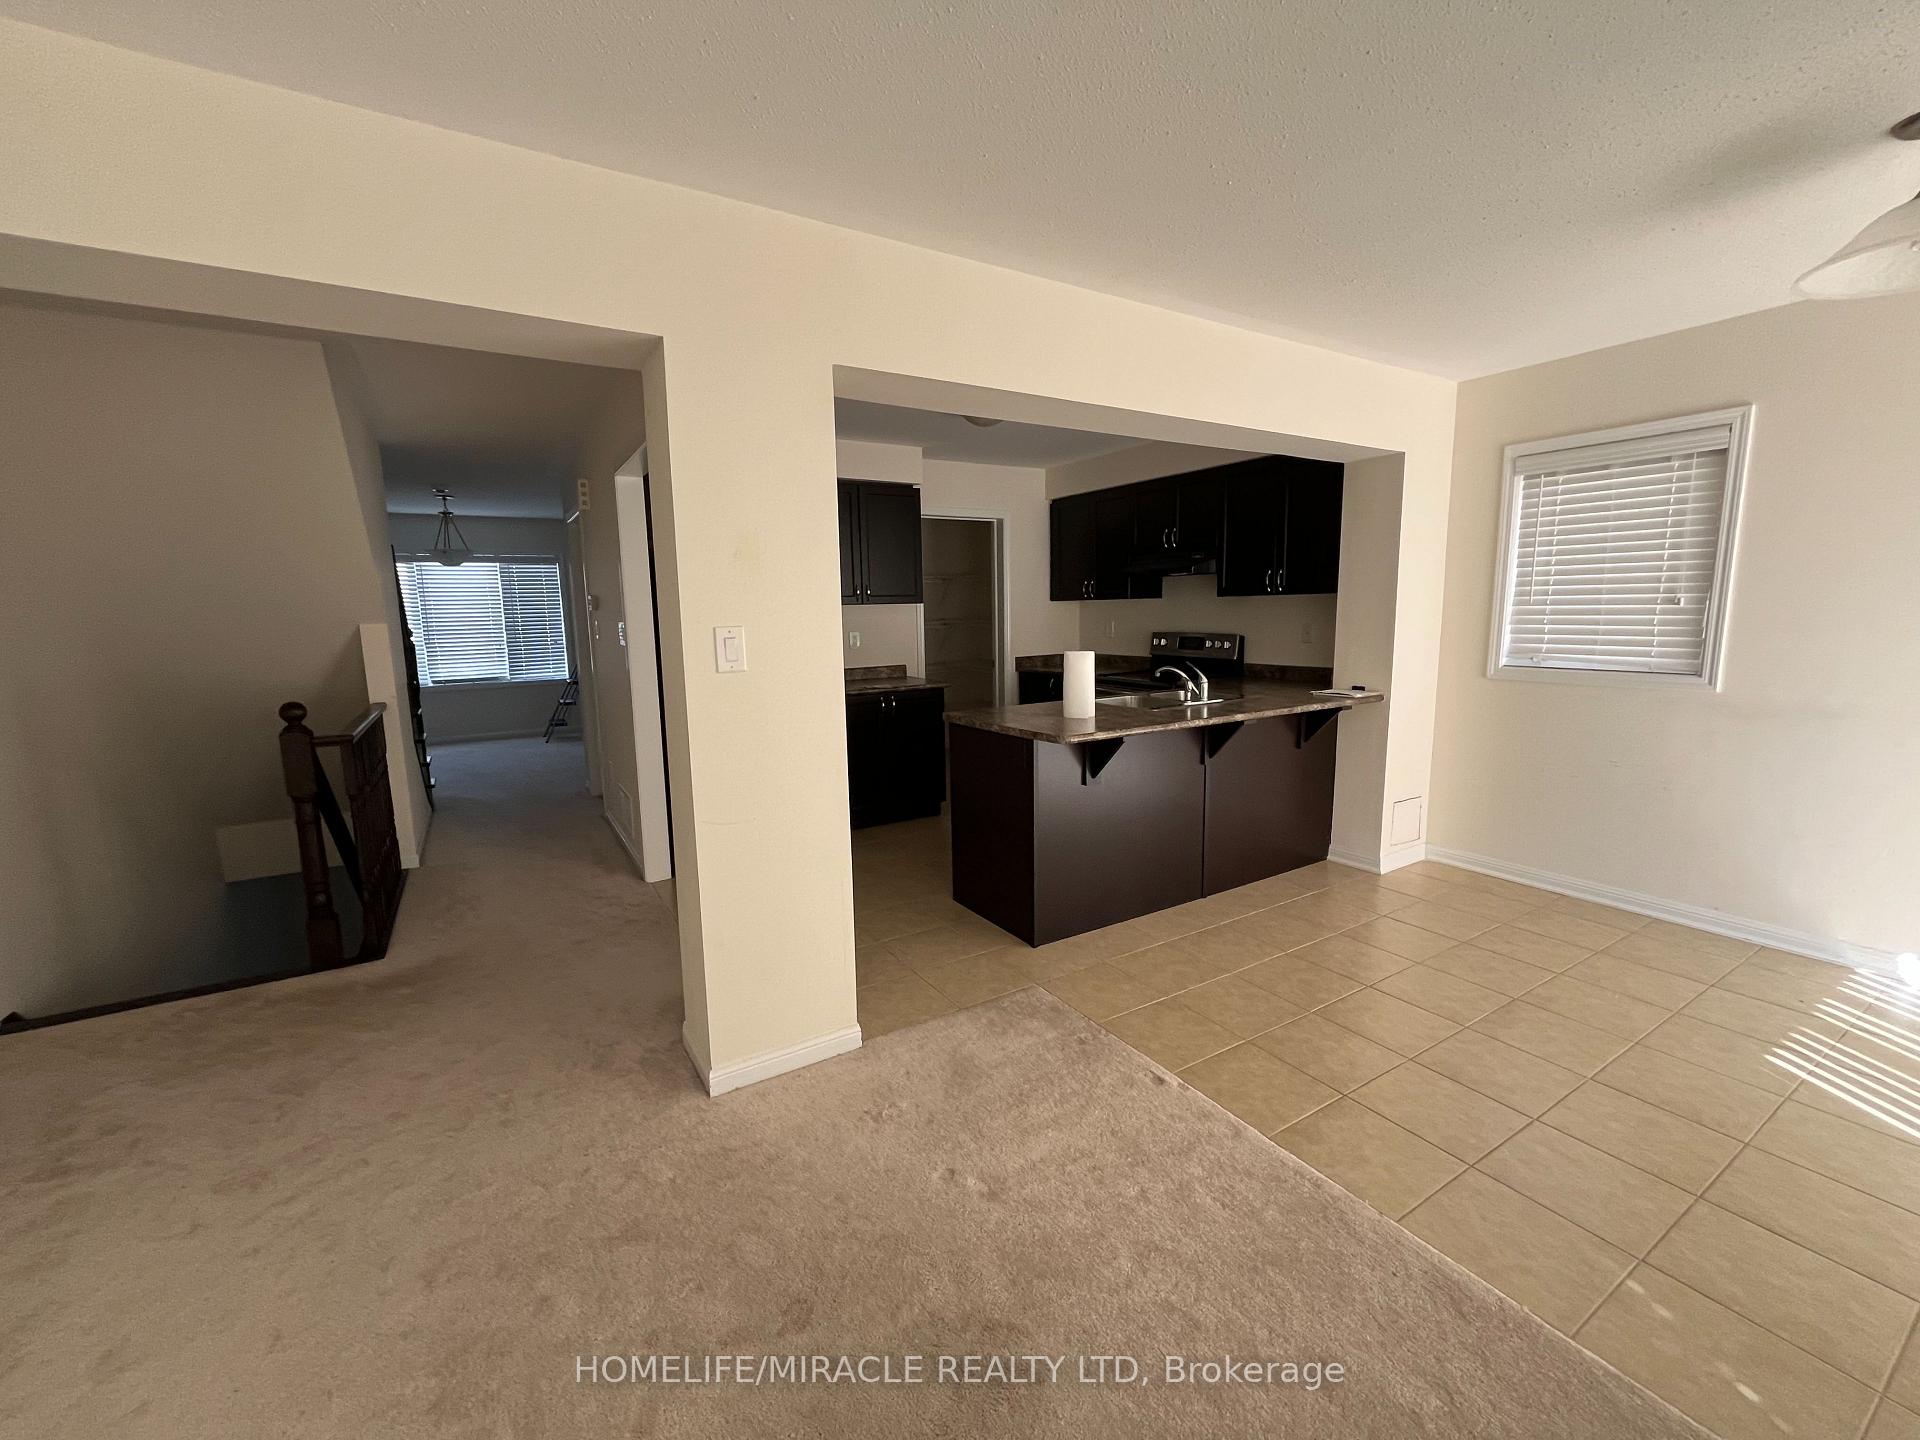
Beautiful End Unit freehold Townhouse, Walk In Distance To Mount Pleasant Go St Station. Best For Downtown Commuters Freehold 3 Bedroom, 2.5 Bath Close To School, Banks And Shopping. Good Size Bedroom With Living And Dinning, Separate Family Room With Lots Of Natural Lights, Modern kitchen boasting Stainless Steel Appliances! Well Maintained home with 2 Car Garage And One Driveway Parking.
Read more
Ask about this home
A HOMEH agent will answer your questions about this home.
Ask a question
Around this home
Creditview Rd & Ganton Heights
Errands
Transit
Parks
Schools
Daily convenience, out of 100, from the distances below
ParkStemford Parkette · 6 within 1 km3 min walk194 m
GroceryMount Pleasant Variety5 min walk278 m
SchoolMount Pleasant Village Public School7 min walk450 m
Train stationMount Pleasant3 min walk169 m
PharmacyGuardian8 min walk513 m
Cafés & foodPizza Bite · 7 within 1 km3 min walk158 m
Gym & rec centreMount Pleasant Village Community Centre3 min walk207 m
LibraryBrampton Library - Mount Pleasant Village Branch3 min walk208 m
WalkDriveStraight-line distance, open map data
Grocery0.3 km
Park0.2 km
Coffee0.5 km
Dining0.3 km
Gym1.2 km
Mount Pleasant0.2 km
Schools nearby
School rating, out of 10.
Mount Pleasant Village Public Schoolelementary · Public · 0.5 km
6.0/10Fair
Aylesbury Public Schoolelementary · Public · 0.5 km
5.7/10Fair
Al Salam Islamic Schoolelementary · Private · 0.6 km
—
Contact agent
Helpful calculators
Rent vs buy
Affordability
Mortgage
Down payment
Stress test
CMHC insurance
Your HOMEH agent

NimaHOMEH agent · Brampton
"I would see it this week."
Ask Nima