

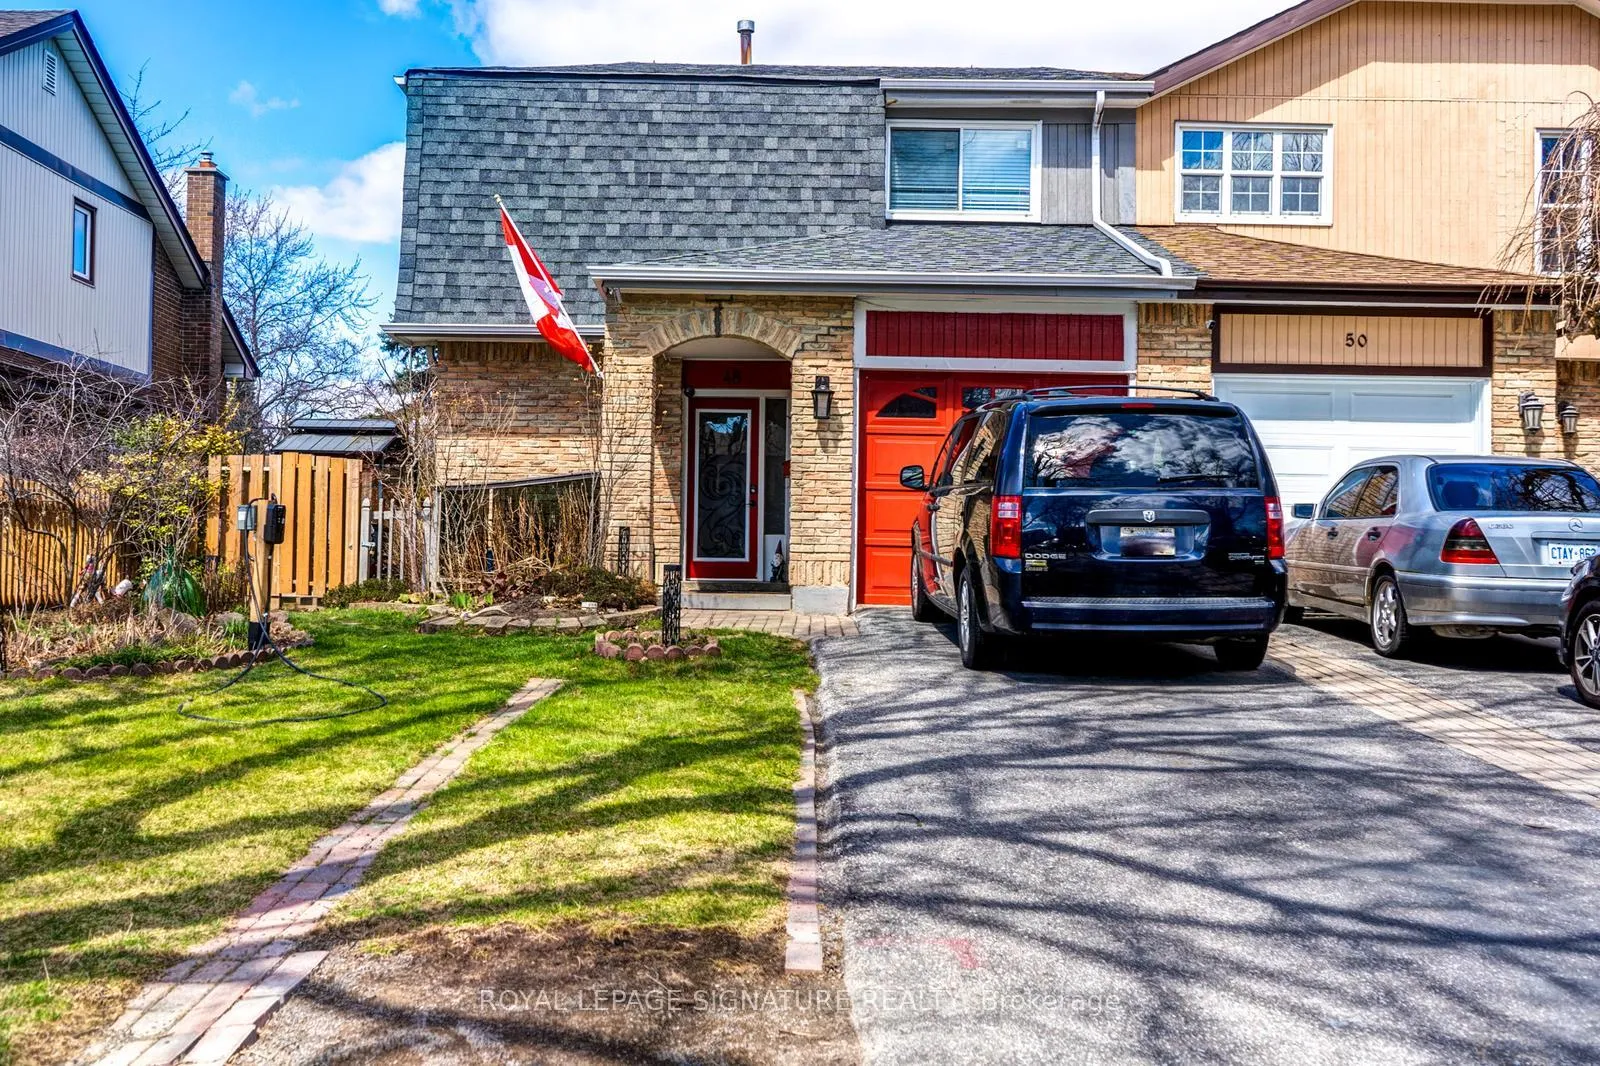
Lower, 48 Lawndale Crescent
Semi-Detached Rented
1/19Lower, 48 Lawndale Crescent
Semi-Detached Rented
 See all 19 photos
1 Bedroom
1 Bathroom
0 Garage
1.5K–2K sq.ft
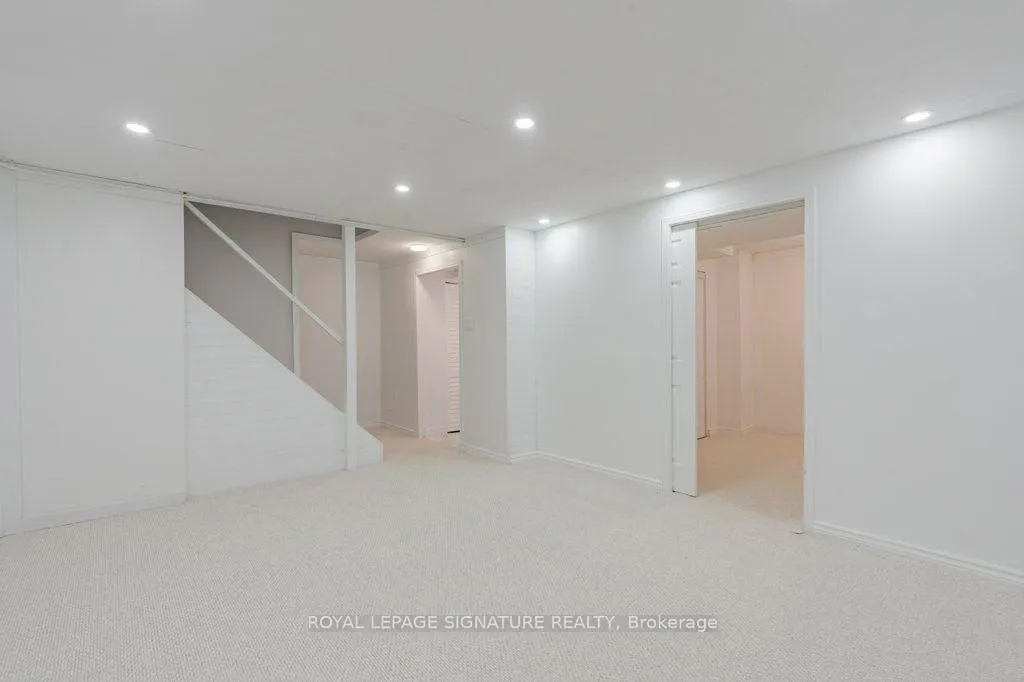
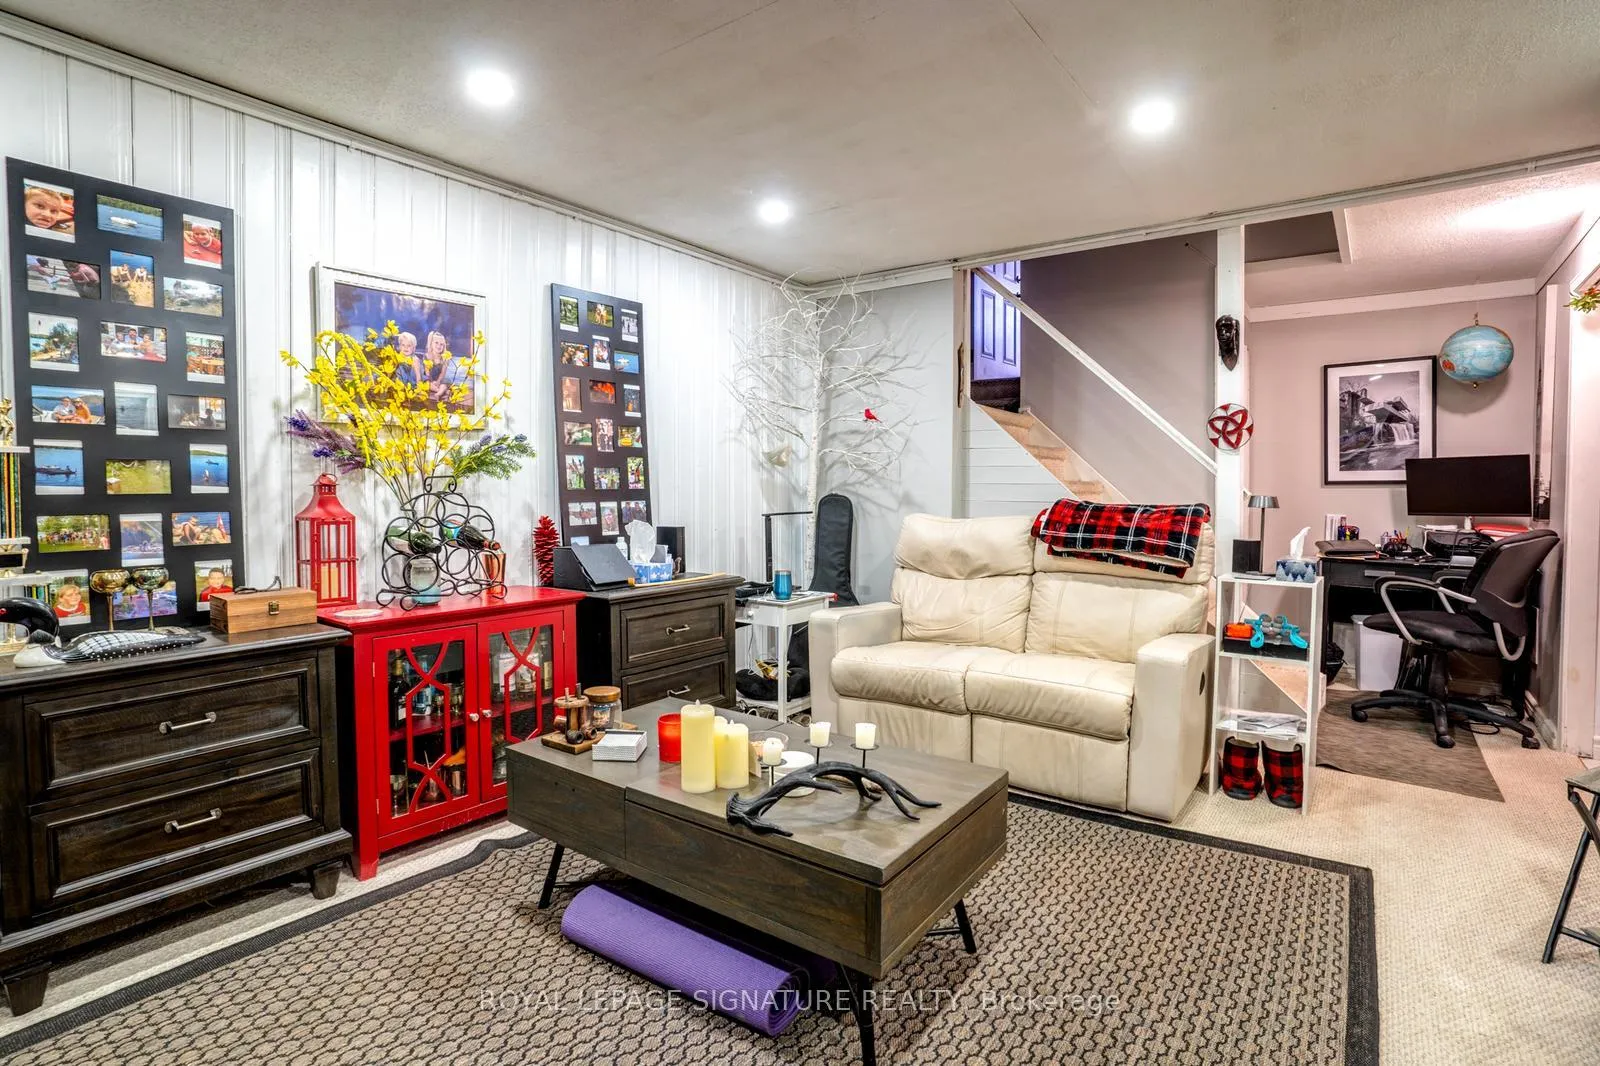
Basement
— Unit
Property history
Facts and features
- BasementApartment
- Lot size35 × 130 ft
- Lease term12 months
- FurnishedUnfurnished
What stands out
- Central air
- Inground pool
The homeSemi-Detached, 2-storey, 1,500–2,000 sq ft
- Type: Semi-Detached
- Style: 2-storey
- Living space: 1,500–2,000 sq ft
- Basement: Apartment
InsideTile, Broadloom, Ensuite, lower level, Rooms above ground 5
- Flooring: Tile, Broadloom
- Laundry: Ensuite, lower level
- Rooms above ground: 5
- Bedrooms: 1
- Bathrooms: 1
- Kitchens: 1
Outside and lotBrick, Unknown, Unknown
Outside
- Exterior: Brick
- Roof: Unknown
- Foundation: Unknown
- Pool: Inground
- Size: 35 × 130 ft
Parking1 Parking, Attached, Private
- Spaces: 1 Parking
- Garage: Attached
- Driveway: Private
Heating, water and powerForced air, gas, Central air, Municipal water
- Heating: Forced air, gas
- Cooling: Central air
- Water: Municipal water
- Sewer: Municipal sewer
Rent and termsRent $1,500 a month, Basement, Unfurnished
- Rent: $1,500 a month
- Space for rent: Basement
- Furnished: Unfurnished
- Lease: 12 months
- Rent includes: Hydro, parking, water
IncludedS/s fridge, stove, dishwasher, washer + dryer, 1 car parking included if needed
- Included: S/s fridge, stove, dishwasher, washer + dryer, 1 car parking included if needed
NearbyClear view, fenced yard, park, public transit, school, wooded/treed
- Close to: Clear view, fenced yard, park, public transit, school, wooded/treed
Listing detailsW12737440, Rented, Jan 28, 2026
- MLS® number: W12737440
- Status: Rented
- Listed on: Jan 28, 2026
- Days on market: 26
- Updated: Feb 23, 2026
- Possession: Flexible
- Occupied by: Owner+tenant
- Listing brokerage: ROYAL LEPAGE SIGNATURE REALTY
About this home
Lower, 48 Lawndale Crescent, Brampton (Westgate), ON L6S 3L4
Clear ViewFenced YardParkPublic TransitSchoolWooded/Treed
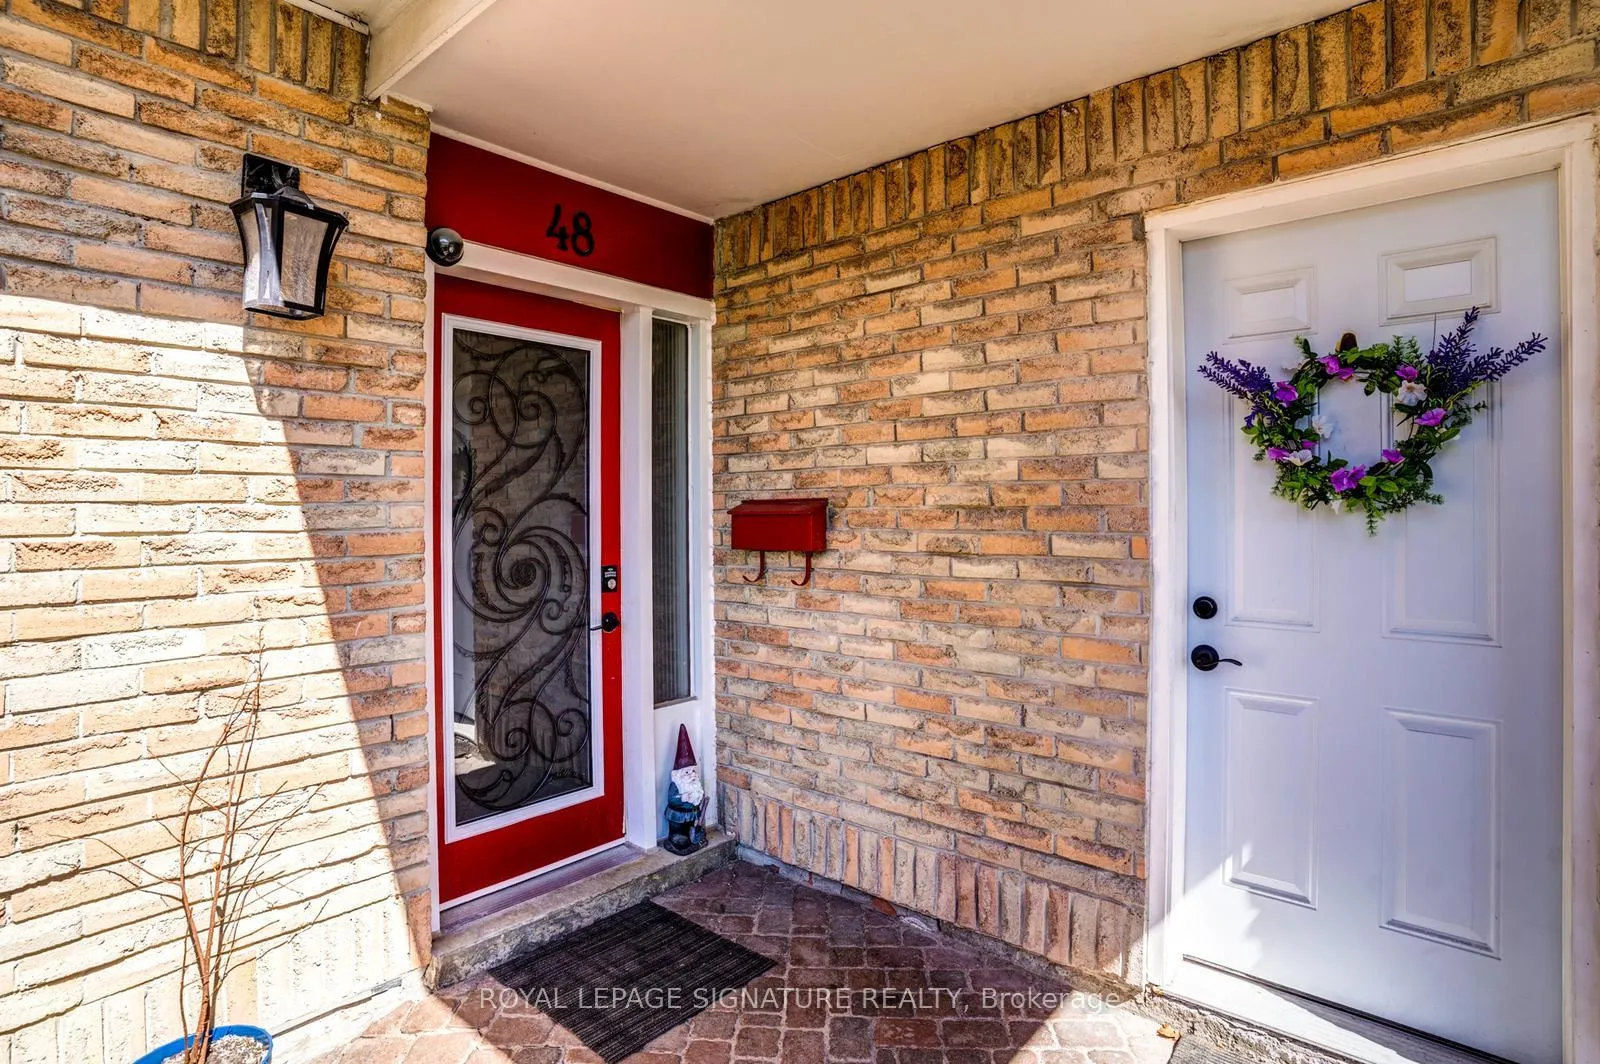
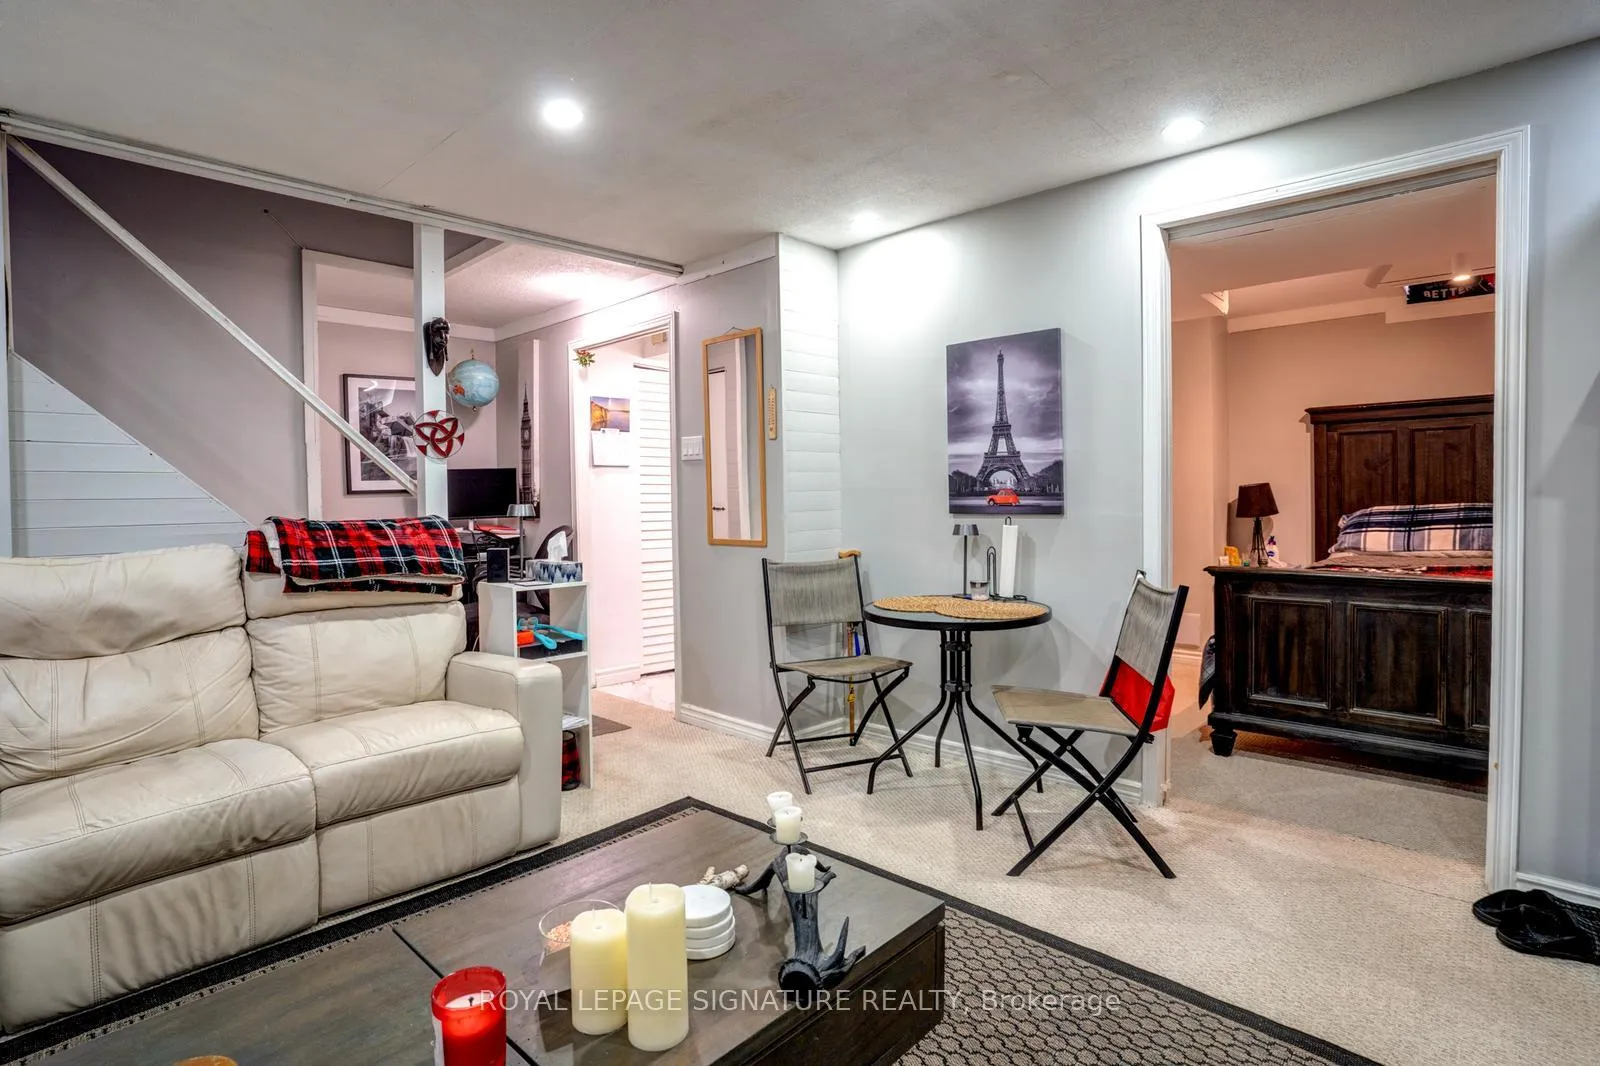
Totally Renovated Modern Large Bsmt Apartment With 1 Car Parking + Outdoor Space. Separate Entrance! Highlights Include 4pc Bath + Separate Private Laundry. Ideal For A Single Or Couple. Very Nice Quiet Neighbourhood. Great Landlord Seeking Great Tenant. All Utilities (Water, Hydro, Gas) Included. Close To TTC Schools, Parks + Trails, 410. Entrance Through Garage To Unit.
Read more
Ask about this home
A HOMEH agent will answer your questions about this home.
Ask a question
Around this home
410/Williams Pkwy
Errands
Parks
Schools
Daily convenience, out of 100, from the distances below
ParkLascelles Park North · 10 within 1 km5 min walk288 m
GrocerySelect6 min walk368 m
SchoolNorth Park Secondary School5 min walk330 m
PharmacyHowden Pharmacy7 min walk459 m
Cafés & foodEgg Nukkad · 6 within 1 km8 min walk478 m
Gym & rec centreEllen Mitchell Recreation Centre21 min walk1.3 km
WalkDriveStraight-line distance, open map data
Grocery0.4 km
Park0.3 km
Dining0.9 km
Gym1.3 km
Schools nearby
School rating, out of 10.
North Park Secondary Schoolsecondary · Public · 0.3 km
7.2/10Good
Russell D Barber Public Schoolelementary · Public · 0.5 km
—
St Marguerite Bourgeoys Separate Schoolelementary · Private · 0.9 km
6.0/10Fair
Contact agent
Helpful calculators
Rent vs buy
Affordability
Mortgage
Down payment
Stress test
CMHC insurance
Your HOMEH agent

KimHOMEH agent · Brampton
"I would see it this week."
Ask Kim