

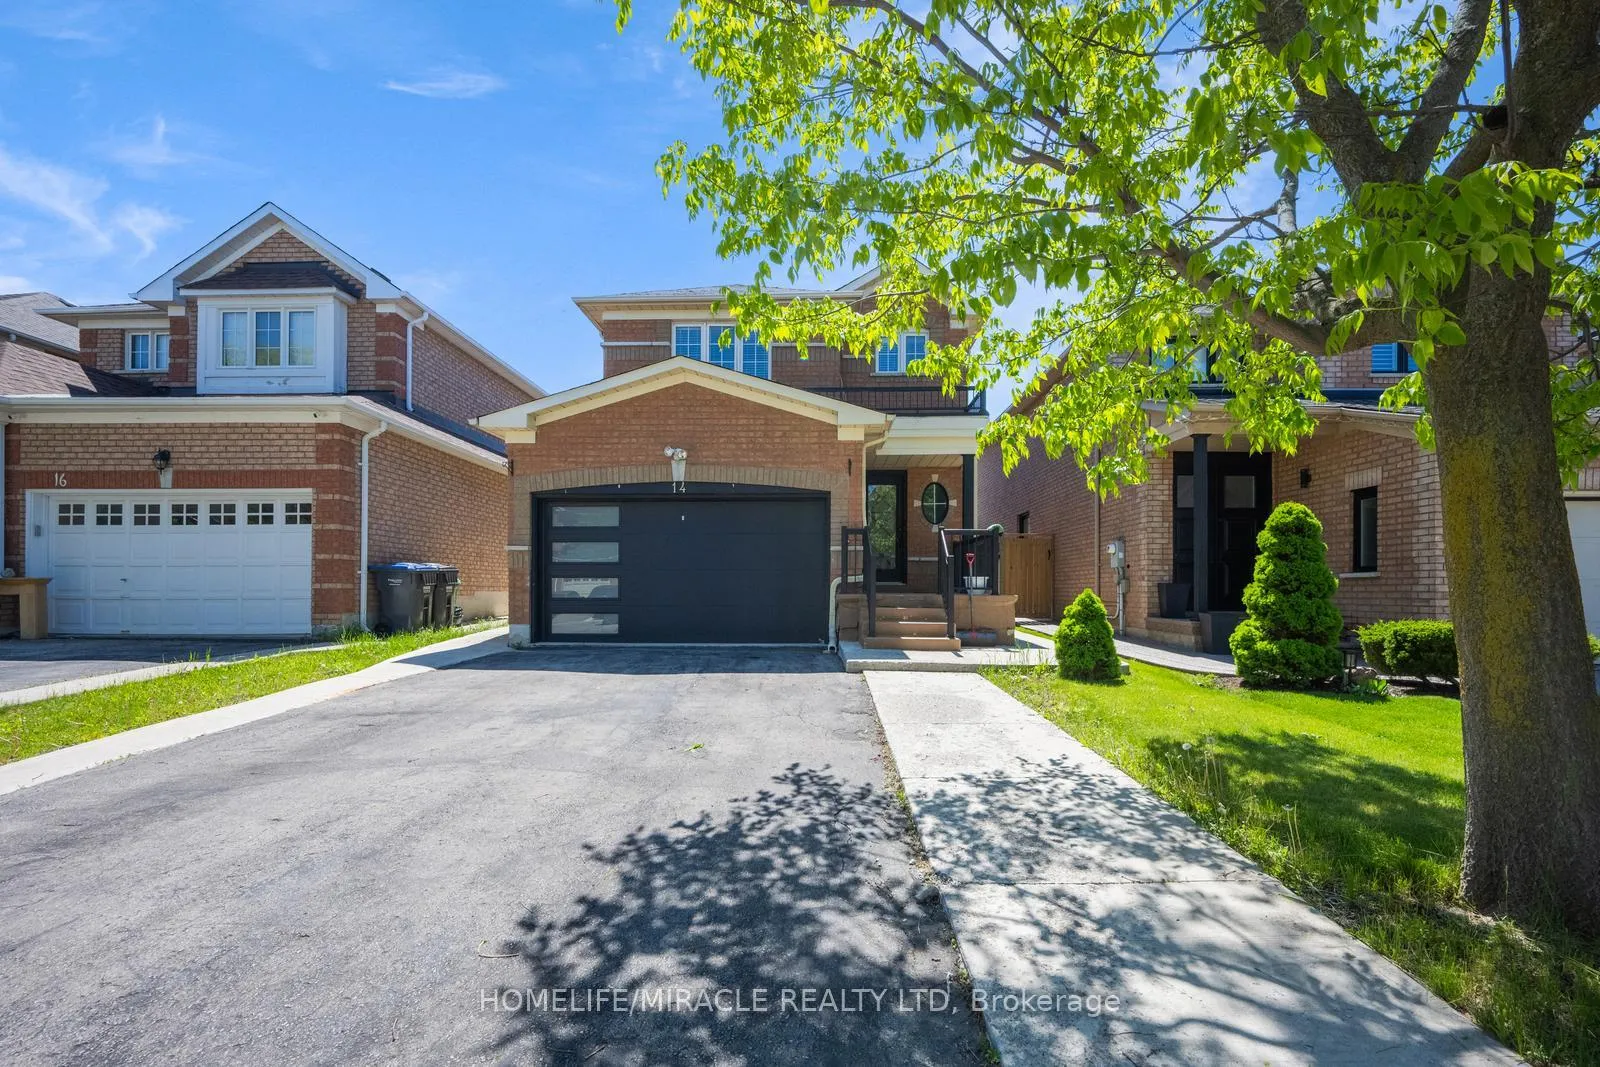
14 Sunny Glen Crescent
14 Sunny Glen Crescent
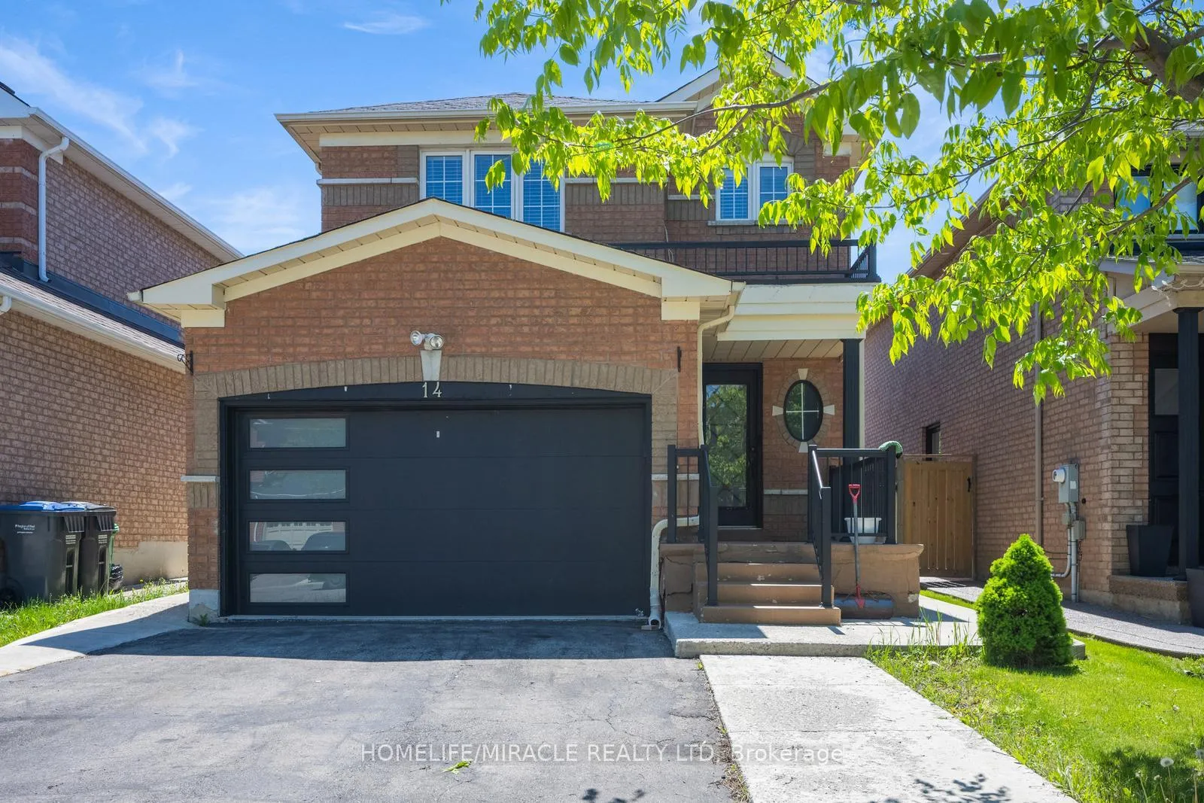
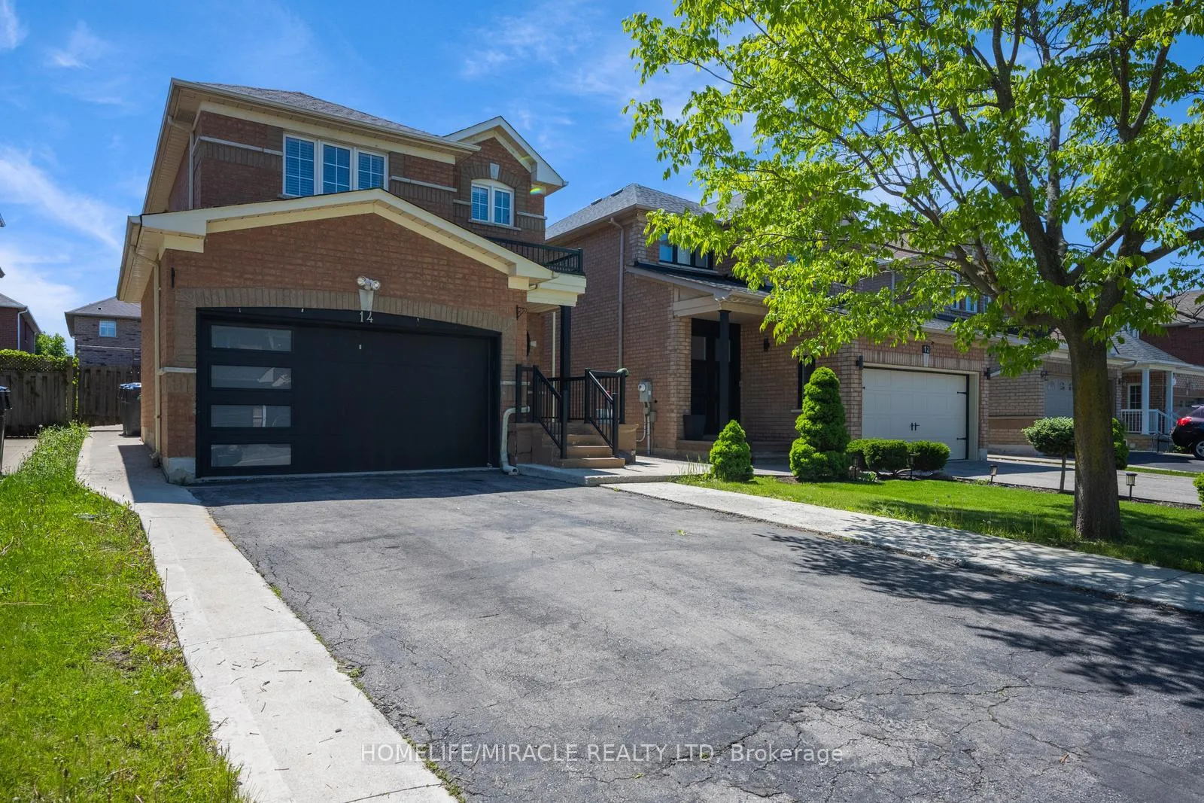
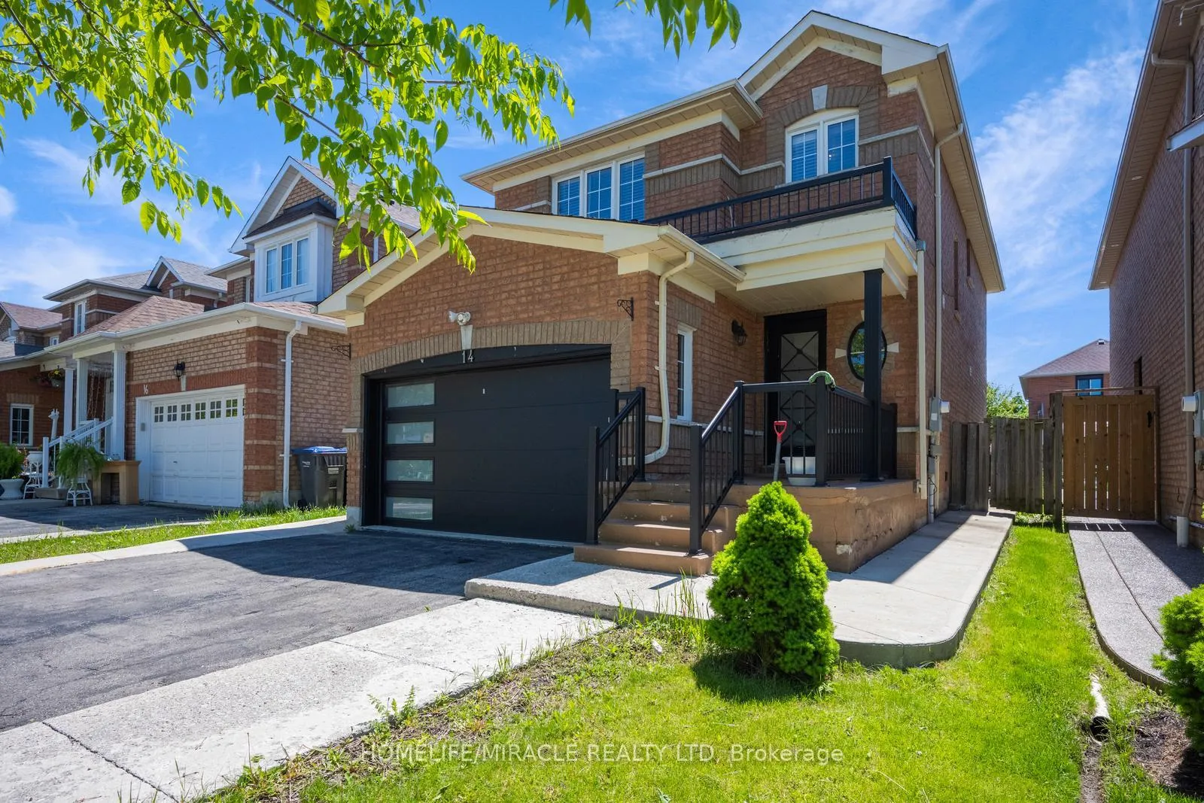
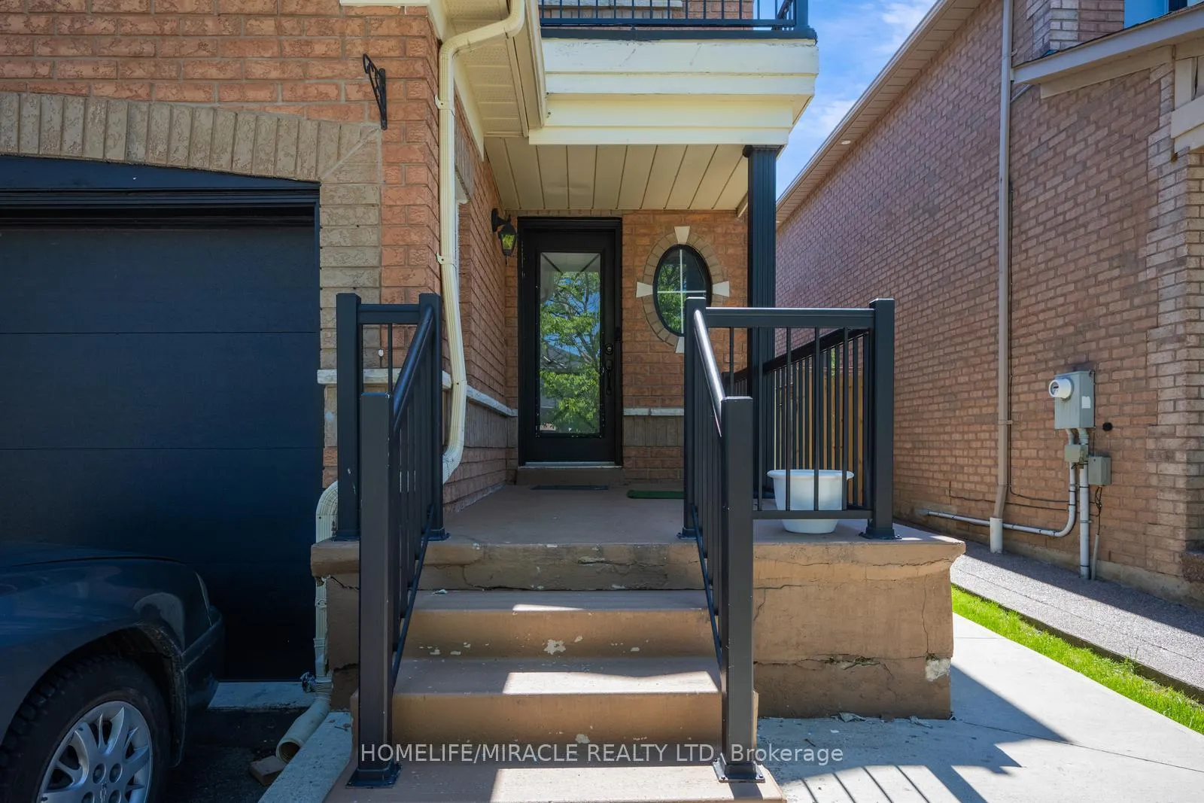 See all 39 photos
Property history
Facts and features
- BasementApartment
- Lease term12 months
- FurnishedUnfurnished
- LaundryIn-suite
- Second kitchen
- Central air
The homeDetached, 2-storey, 1,500–2,000 sq ft
- Type: Detached
- Style: 2-storey
- Living space: 1,500–2,000 sq ft
- Basement: Apartment
InsideBroadloom, Porcelain, In-suite laundry, Carpet free, central vacuum
- Flooring: Broadloom, Porcelain
- Laundry: In-suite laundry
- Features: Carpet free, central vacuum
- Rooms above ground: 7
- Rooms in the basement: 1
- Bedrooms: 3 + 1 in the basement
- Bathrooms: 3
- Kitchens: 2
Outside and lotBrick, Shingles, Brick
- Exterior: Brick
- Roof: Shingles
- Foundation: Brick
Parking2 Garage, Attached, Available
- Spaces: 2 Garage
- Garage: Attached
- Driveway: Available
Heating, water and powerForced air, gas, Central air, Municipal water
- Heating: Forced air, gas
- Cooling: Central air
- Water: Municipal water
- Sewer: Municipal sewer
Rent and termsRent $2,900 a month, Main, Unfurnished
- Rent: $2,900 a month
- Space for rent: Main
- Furnished: Unfurnished
- Lease: 12 months
- Rent includes: Central air conditioning, heat, hydro, parking, water, water heater
- Rental items: Water heater.
Included2 fridges, 2 stoves, dishwasher, washer & dryer. all window coverings except curtains, all light fixtures.
- Included: 2 fridges, 2 stoves, dishwasher, washer & dryer. all window coverings except curtains, all light fixtures.
Listing detailsW12737594, Rented, Jan 28, 2026
- MLS® number: W12737594
- Status: Rented
- Listed on: Jan 28, 2026
- Days on market: 30
- Updated: Feb 27, 2026
- Possession: 2026-03-01 / 1-29 days
- Occupied by: Tenant
- Listing brokerage: HOMELIFE/MIRACLE REALTY LTD
About this home
14 Sunny Glen Crescent, Brampton (Northwest Sandalwood Parkway), ON L7A 2C6
Stunning Renovated Family Home. Welcome to this beautifully upgraded 3 bedroom, 3 bathroom home, where no detail has been overlooked! Enjoy two luxurious primary suites, each with His & Her closets and spa-inspired ensuite baths. Highlights include a modern kitchen with quartz countertops & backsplash, oak staircase, porcelain tile flooring, pot lights throughout, and fresh paint. Major upgrades: New furnace & A/C (2022), garage door (2022), and extensive concrete work around the home and backyard patio. Park up to 4 cars on the private driveway. Located in a family-friendly neighborhood, steps to parks, schools and shopping.
Ask about this home
A HOMEH agent will answer your questions about this home.
Around this home
Daily convenience, out of 100, from the distances below
Schools nearby
School rating, out of 10.
Helpful calculators
Your HOMEH agent

"I would see it this week."