

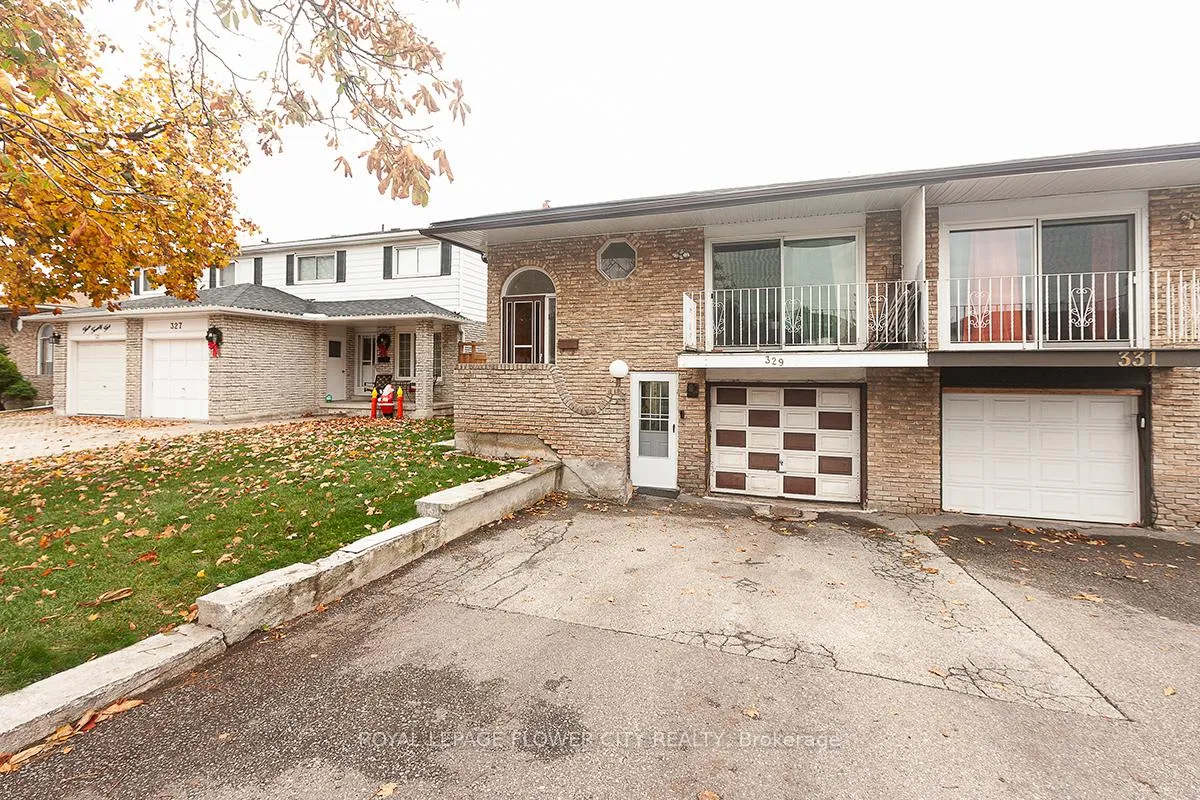
329 Hansen Road
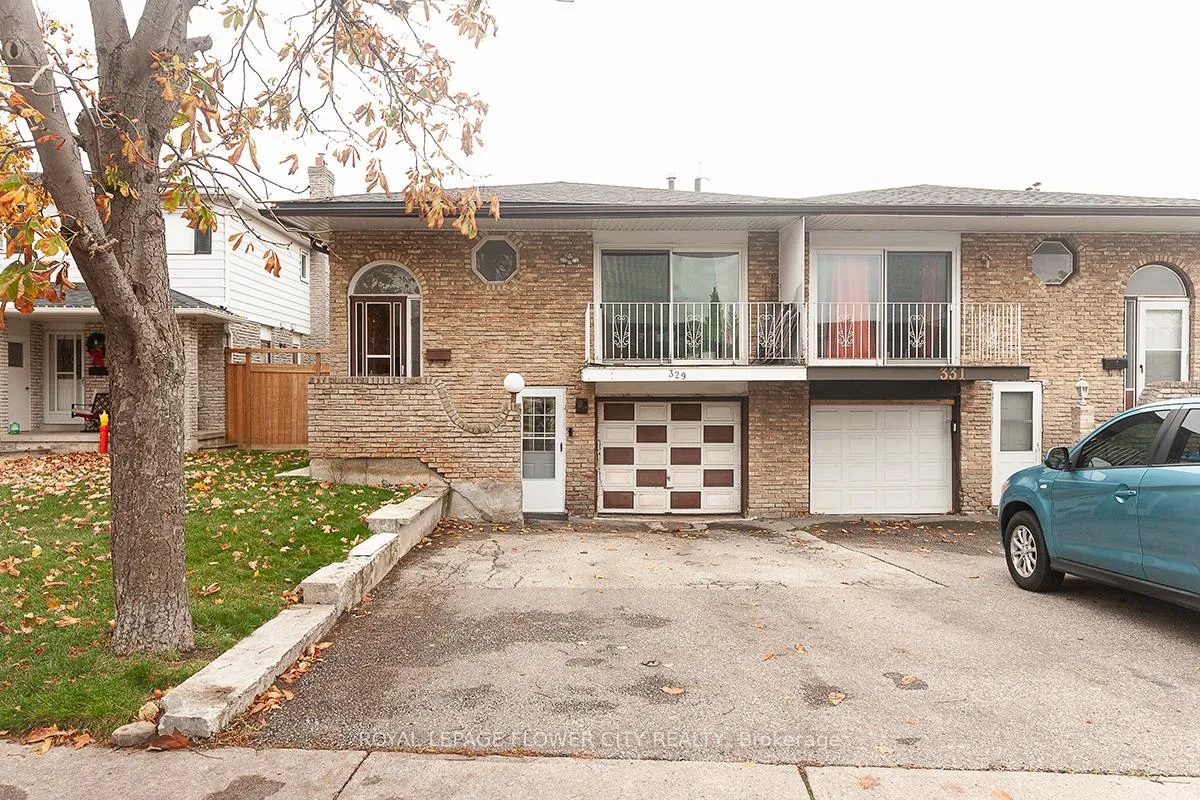
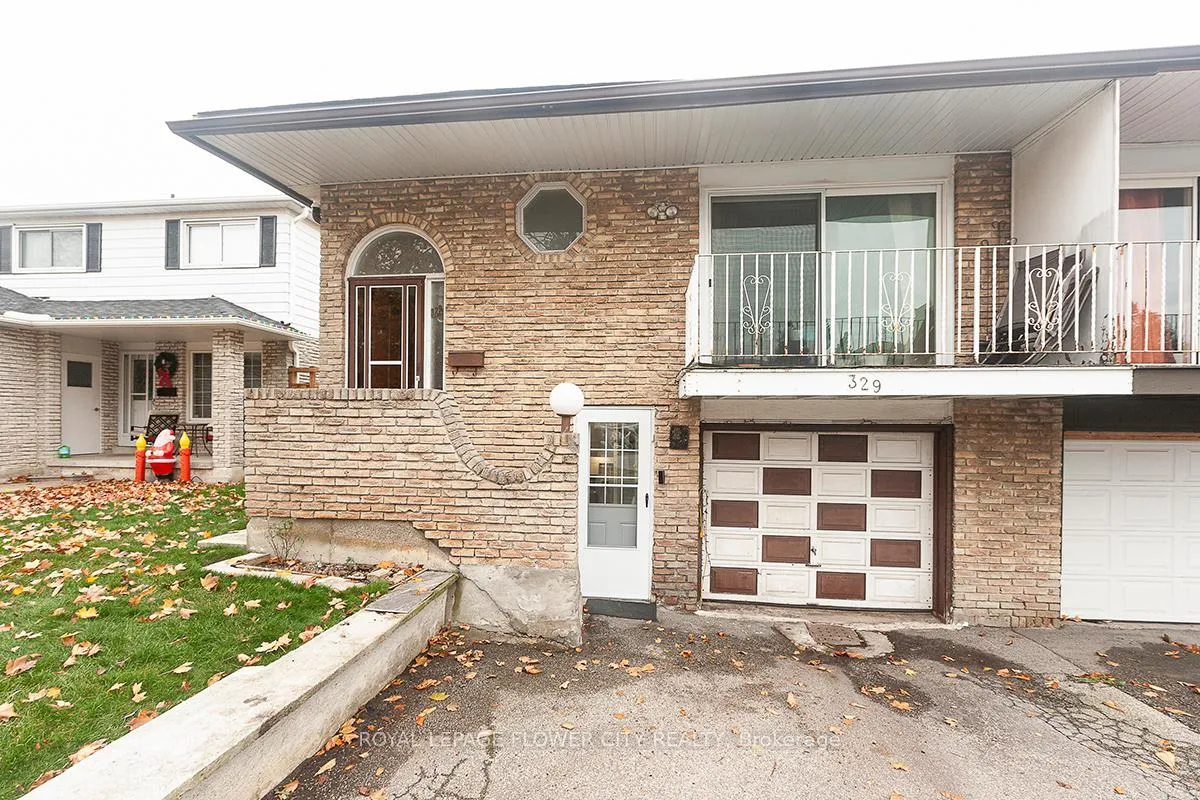
329 Hansen Road
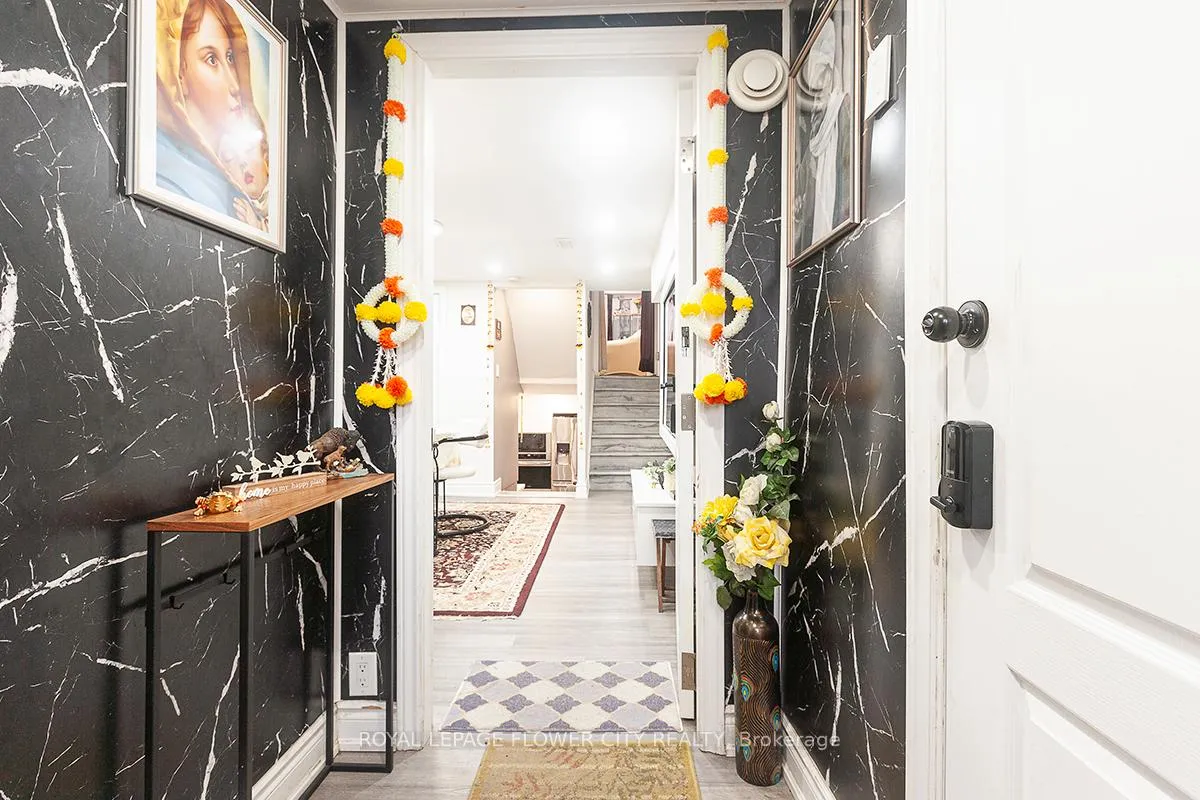 See all 37 photos
Property history
- $999,000ExpiredList: 2024-11-11|End: 2025-04-11|151 daysW10420766
Facts and features
- BasementFinished
- Water, sewerMunicipal
- HeatingForced air
- CoolingCentral air
- Second kitchen
- Fireplace
- Central air
The homeSemi-Detached, Backsplit 5, Finished
- Type: Semi-Detached
- Style: Backsplit 5
- Basement: Finished
InsideFireplace Yes, Other, Rooms above ground 9
- Fireplace: Yes
- Features: Other
- Rooms above ground: 9
- Bedrooms: 4 + 2 in the basement
- Bathrooms: 3
- Kitchens: 2
- Family room: Yes
Outside and lotBrick, vinyl siding, Asphalt shingle, Concrete
- Exterior: Brick, vinyl siding
- Roof: Asphalt shingle
- Foundation: Concrete
- Size: 30.25 × 150 ft
Parking1 Garage, Built-in, Private
- Spaces: 1 Garage
- Garage: Built-in
- Driveway: Private
Heating, water and powerForced air, gas, Central air, Municipal water
- Heating: Forced air, gas
- Cooling: Central air
- Water: Municipal water
- Sewer: Municipal sewer
- Natural gas: Yes
- Hydro: Yes
- Cable: Available
Costs and taxesTaxes $4,881 a year, HST included in the price
- Taxes, 2023: $4,881 a year
- HST: HST included in the price
Listing detailsW10420766, Expired, Nov 11, 2024
- MLS® number: W10420766
- Status: Expired
- Listed on: Nov 11, 2024
- Days on market: 151
- Updated: Apr 11, 2025
- Possession: 2025-01-31 / January 31, 2025
- Occupied by: Owner+tenant
- Listing brokerage: ROYAL LEPAGE FLOWER CITY REALTY
About this home
329 Hansen Road, Brampton (Madoc), ON L6V 2Y2
Stunning Modern Home with Smart Features and Premium AmenitiesThe two-bedroom legal basement apartment boasts cutting-edge technology throughout. Main Floor: Features a spacious kitchen and a large living area perfect for gatherings and daily comfort.Upstairs: Includes three well-sized bedrooms and a standard washroom. Ideal for those seeking convenience, comfort, and style, the basement is packed with smart features and luxurious finishes. Finished with modern pot lights and Lutron Caseta dimming switches in every room for customizable lighting even via phone. Key Features: Lighting: Sleek LED lights with concealed fans, all controlled by remote for ultimate convenience. The elegant chandelier features retractable fan blades and remote control. Fireplace: Cozy electric fireplace that adds both warmth and ambiance to the living space. Smart Washrooms: Both washrooms feature Moen smart showers with adjustable temperature settings for the perfect shower experience. Each bathroom also comes equipped with smart toilets featuring auto flush and auto bidet functions. Kitchen: Fully equipped with smart appliances and an integrated food warmer, making cooking and food storage efficient. Faucets: All faucets are equipped with auto-sensor technology for added convenience and water efficiency. HVAC: The furnace and AC are brand new and come with a 10-year warranty, ensuring peace of mind for years to come. Security: Stay secure with three solar-powered security cameras around the house and a video doorbell, all accessible from your phone. This home offers the perfect combination of modern luxury and smart living. Dont miss your chance to own this technologically advanced, stylish property! Main Floor: Features a spacious kitchen and a large living area perfect for gatherings and daily comfort. Upstairs: Includes three well-sized bedrooms and a standard washroom.
Ask about this home
A HOMEH agent will answer your questions about this home.
Around this home
Daily convenience, out of 100, from the distances below
Schools nearby
School rating, out of 10.
Helpful calculators
Your HOMEH agent

"I would see it this week."