

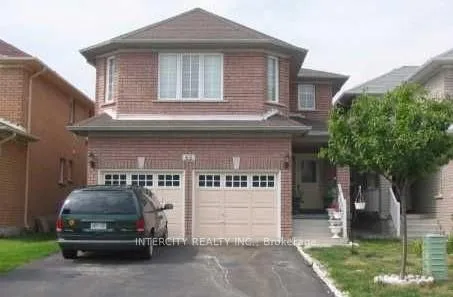
Bsmt, 48 Great Plains Street
Detached Rented
1/12Bsmt, 48 Great Plains Street
Detached Rented
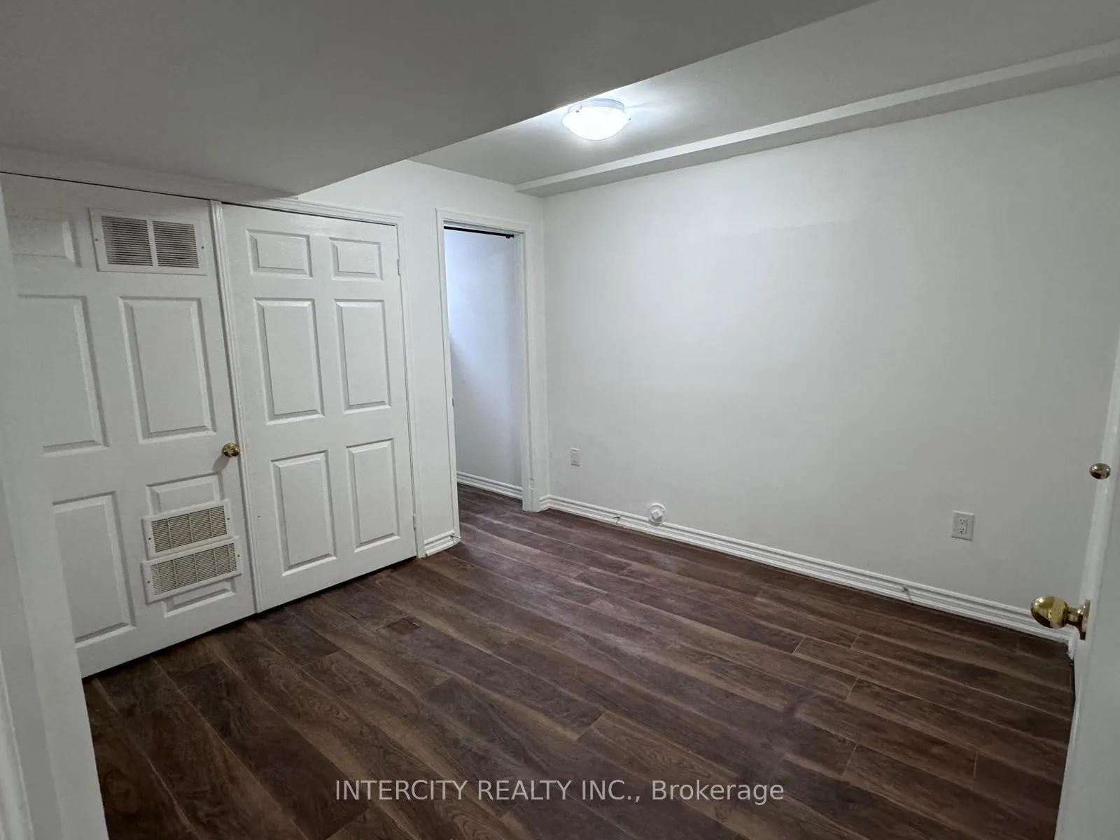
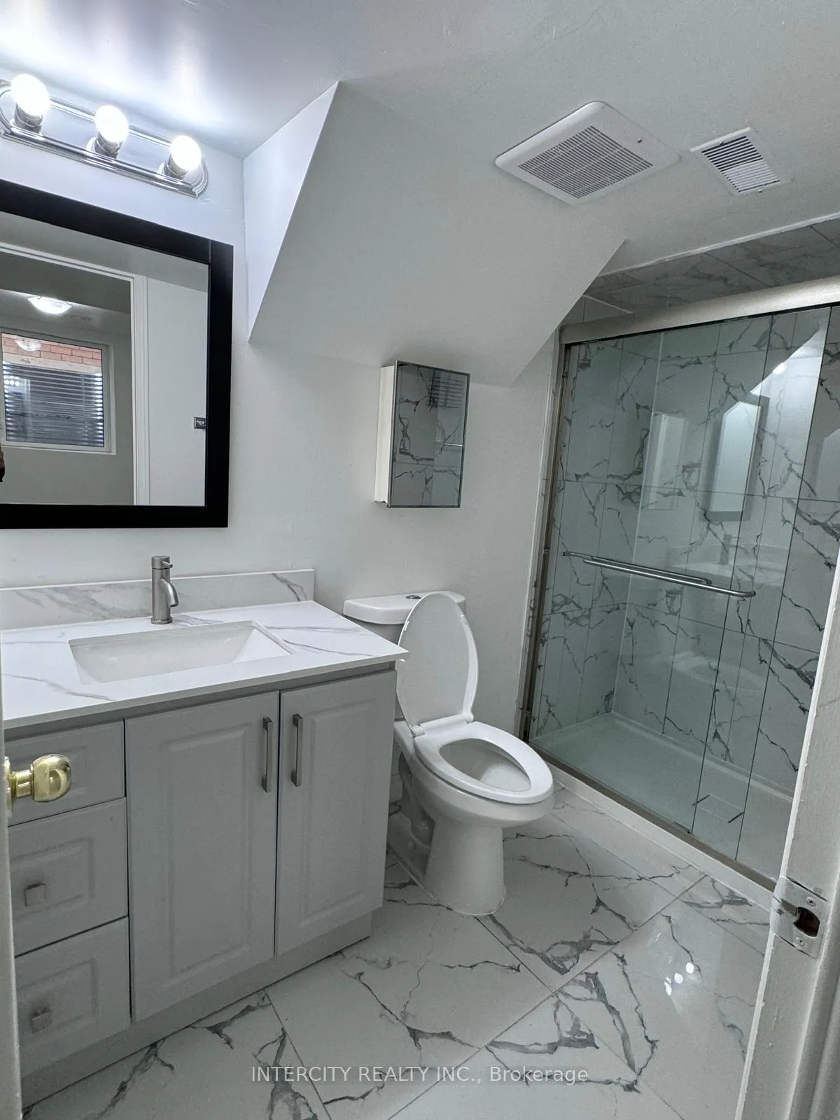
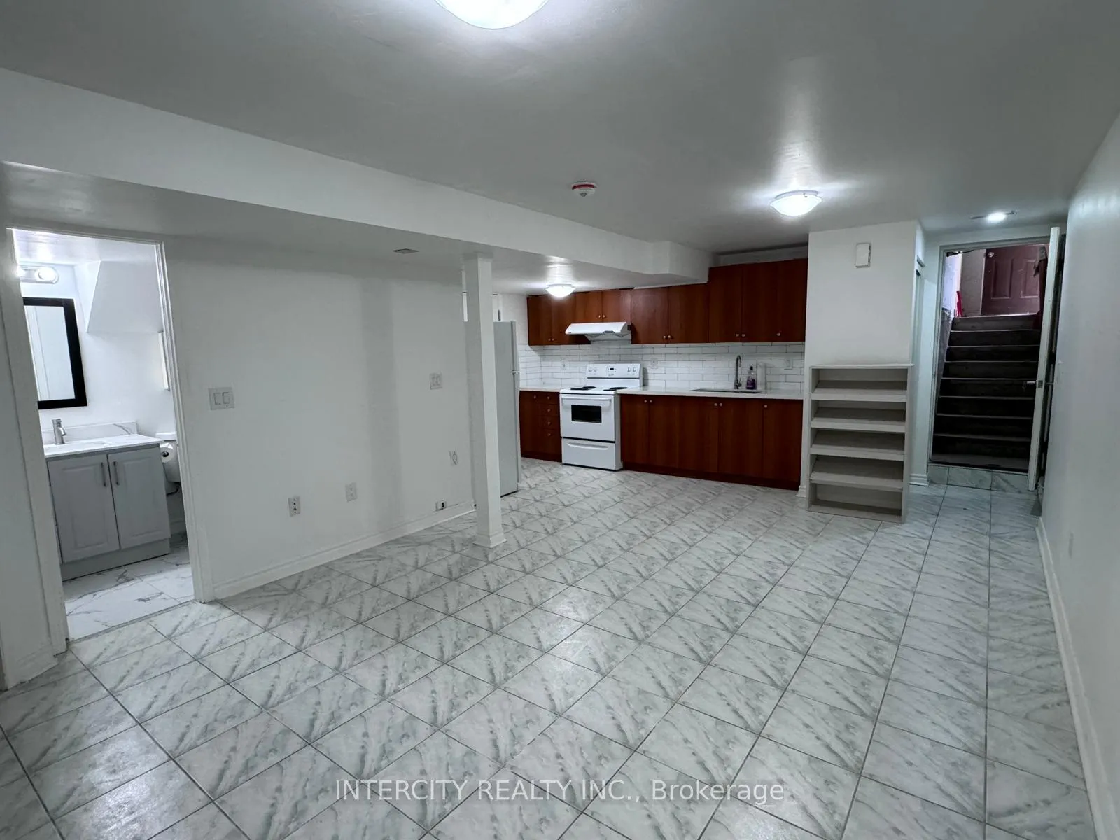
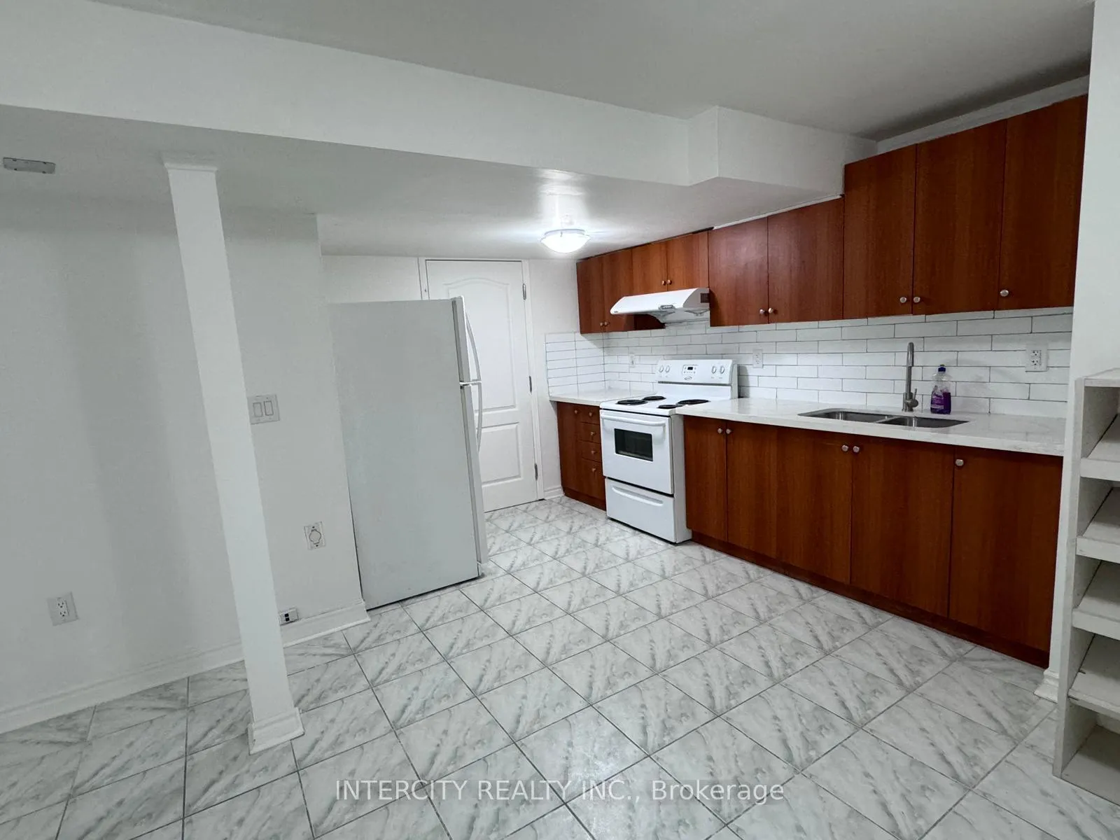 See all 12 photos
2 Bedrooms
1 Bathroom
0 Garage
700–1.1K sq.ft
Basement
— Unit
Property history
Facts and features
- BasementFinished
- Lot size30 × 108 ft
- Lease term12 months
- FurnishedUnfurnished
What stands out
- Separate entrance
- Central air
The homeDetached, 2-storey, Age 16–30 years
- Type: Detached
- Style: 2-storey
- Age: 16–30 years
- Living space: 700–1,100 sq ft
- Basement: Finished, separate entrance
InsideIn-suite laundry, Carpet free, Rooms above ground 4
- Laundry: In-suite laundry
- Features: Carpet free
- Rooms above ground: 4
- Bedrooms: 2
- Bathrooms: 1
- Kitchens: 1
Outside and lotBrick, Asphalt shingle, Concrete
Outside
- Exterior: Brick
- Roof: Asphalt shingle
- Foundation: Concrete
- Size: 30.02 × 108.27 ft
Parking2 Parking, Built-in, Private
- Spaces: 2 Parking
- Garage: Built-in
- Driveway: Private
Heating, water and powerForced air, gas, Central air, Municipal water
- Heating: Forced air, gas
- Cooling: Central air
- Water: Municipal water
- Sewer: Municipal sewer
Rent and termsRent $1,599 a month, Basement, Unfurnished
- Rent: $1,599 a month
- Space for rent: Basement
- Furnished: Unfurnished
- Lease: 12 months
- Rent includes: Common elements, parking
NearbyHospital, library, park, place of worship, public transit
- Close to: Hospital, library, park, place of worship, public transit
Listing detailsW12724222, Rented, Jan 22, 2026
- MLS® number: W12724222
- Status: Rented
- Listed on: Jan 22, 2026
- Days on market: 39
- Updated: Mar 2, 2026
- Possession: 2026-02-01 / Immediate
- Occupied by: Tenant
- Listing brokerage: INTERCITY REALTY INC.
About this home
Bsmt, 48 Great Plains Street, Brampton (Sandringham-Wellington), ON L6R 1Z6
Carpet FreeHospitalLibraryParkPlace Of WorshipPublic Transit
This 2 Bedrooms Legal Beautiful Basement Apartment has Approx. 1000 Sq Ft Of Living Space And Boasts on a Fantastic Layout With 2 Jumbo sizes Bedrooms, 1 Washroom, Living Room, Formal Dining, Spacious Kitchen With Eating Area. Close to Hwy 410, school, shopping centre and all amenities.
Read more
Ask about this home
A HOMEH agent will answer your questions about this home.
Ask a question
Around this home
Torbram & Bovaird
Errands
Parks
Schools
Daily convenience, out of 100, from the distances below
ParkSunny Meadow Parkette · 5 within 1 km3 min walk175 m
GrocerySubji Mandi Grocers10 min walk639 m
SchoolGood Shepherd Catholic Elementary School5 min walk300 m
PharmacyPharmacy & Medical Clinic18 min walk1.1 km
Cafés & foodPizza Nova · 8 within 1 km8 min walk506 m
Gym & rec centreChinguacousy Wellness Centre10 min walk597 m
LibraryBrampton Library - Springdale Branch24 min walk1.5 km
HospitalBrampton Civic Hospital13 min walk826 m
WalkDriveStraight-line distance, open map data
Grocery0.6 km
Park0.2 km
Coffee1.1 km
Dining0.5 km
Gym0.6 km
Hospital0.8 km
Schools nearby
School rating, out of 10.
Good Shepherd Catholic Elementary Schoolelementary · Catholic · 0.3 km
7.4/10Good
Larkspur Public Schoolelementary · Public · 0.5 km
—
The Children's Nurturyelementary · Private · 0.8 km
—
Contact agent
Helpful calculators
Rent vs buy
Affordability
Mortgage
Down payment
Stress test
CMHC insurance
Your HOMEH agent

NimaHOMEH agent · Brampton
"I would see it this week."
Ask Nima