

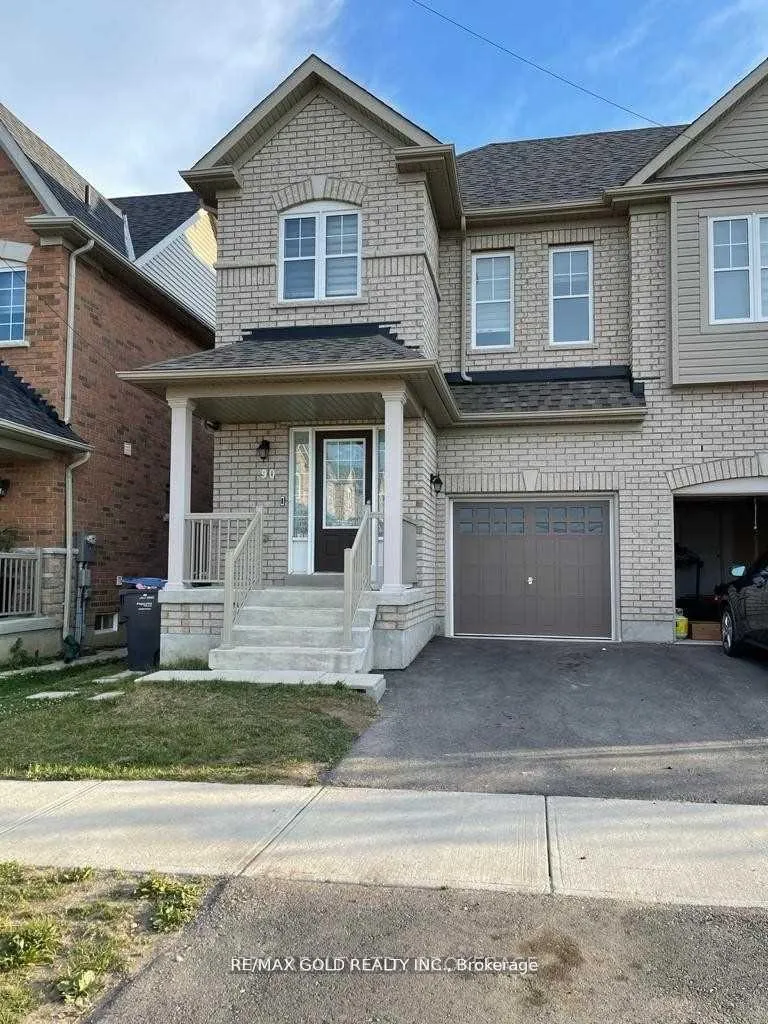
90 Lanark Circle
Semi-Detached Rented
1/1190 Lanark Circle
Semi-Detached Rented
 See all 11 photos
4 Bedrooms
3 Bathrooms
1 Garage
1.5K–2K sq.ft
2nd Floor
— Unit
Property history
Facts and features
- BasementNone
- Lease term12 months
- FurnishedUnfurnished
- LaundryEnsuite
What stands out
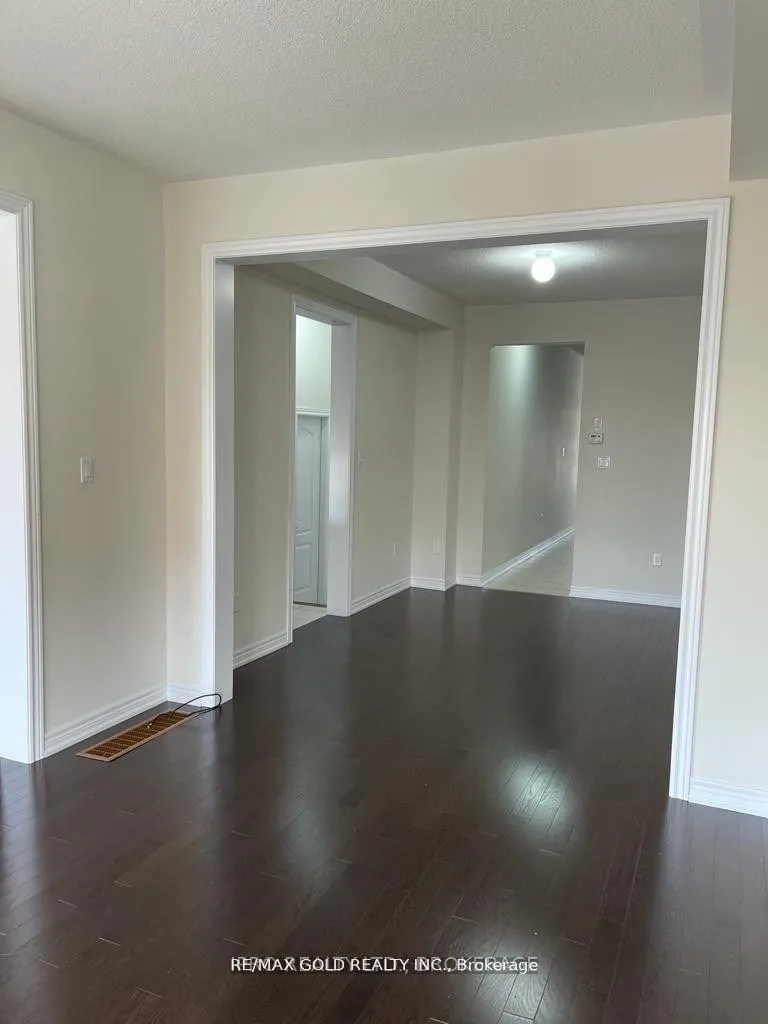
- Hardwood floors
- Central air
The homeSemi-Detached, 2-storey, 1,500–2,000 sq ft
- Type: Semi-Detached
- Style: 2-storey
- Living space: 1,500–2,000 sq ft
- Basement: None
InsideCeramic, Hardwood, Broadloom, Ensuite, Erv/hrv
- Flooring: Ceramic, Hardwood, Broadloom
- Laundry: Ensuite
- Features: Erv/hrv
- Rooms above ground: 9
- Bedrooms: 4
- Bathrooms: 3
- Kitchens: 1
Outside and lotBrick front, Other, Other
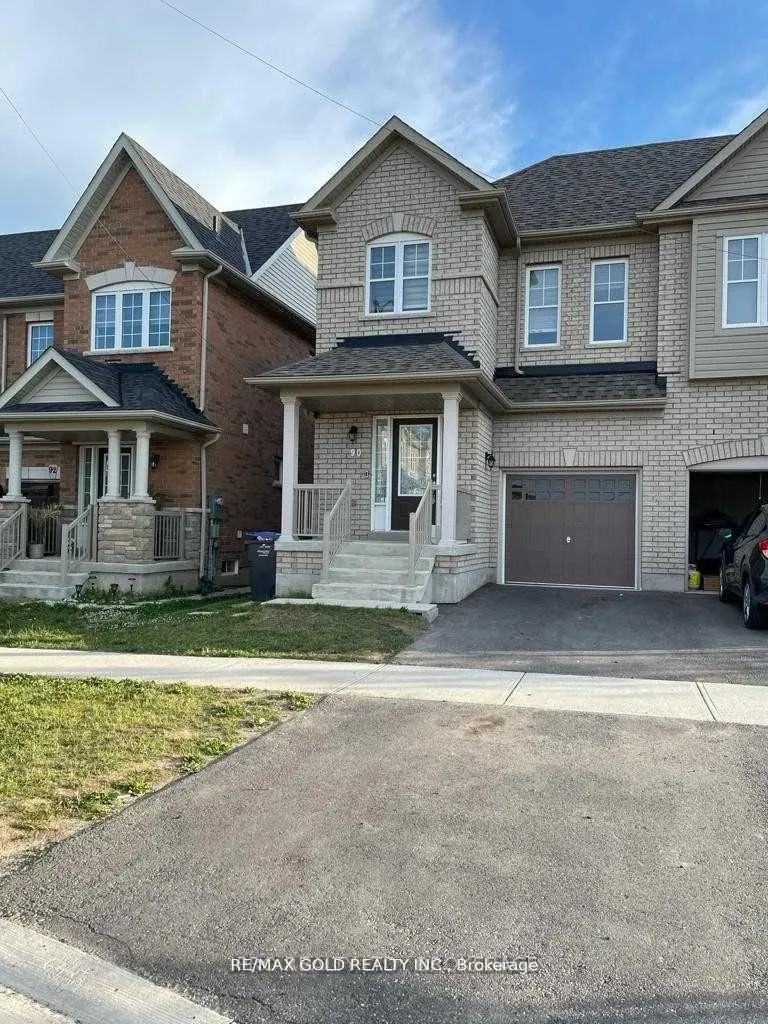
- Exterior: Brick front
- Roof: Other
- Foundation: Other
Parking1 Garage, Attached
- Spaces: 1 Garage
- Garage: Attached
Heating, water and powerForced air, gas, Central air, Municipal water
- Heating: Forced air, gas
- Cooling: Central air
- Water: Municipal water
- Sewer: Municipal sewer
Rent and termsRent $2,799 a month, 2nd floor, Unfurnished
- Rent: $2,799 a month
- Space for rent: 2nd floor
- Furnished: Unfurnished
- Lease: 12 months
- Paid: Monthly
- Rent includes: Parking
- Deposit: Required
- Credit check: Required
- Employment letter: Required
- Rental application: Required
- References: Required
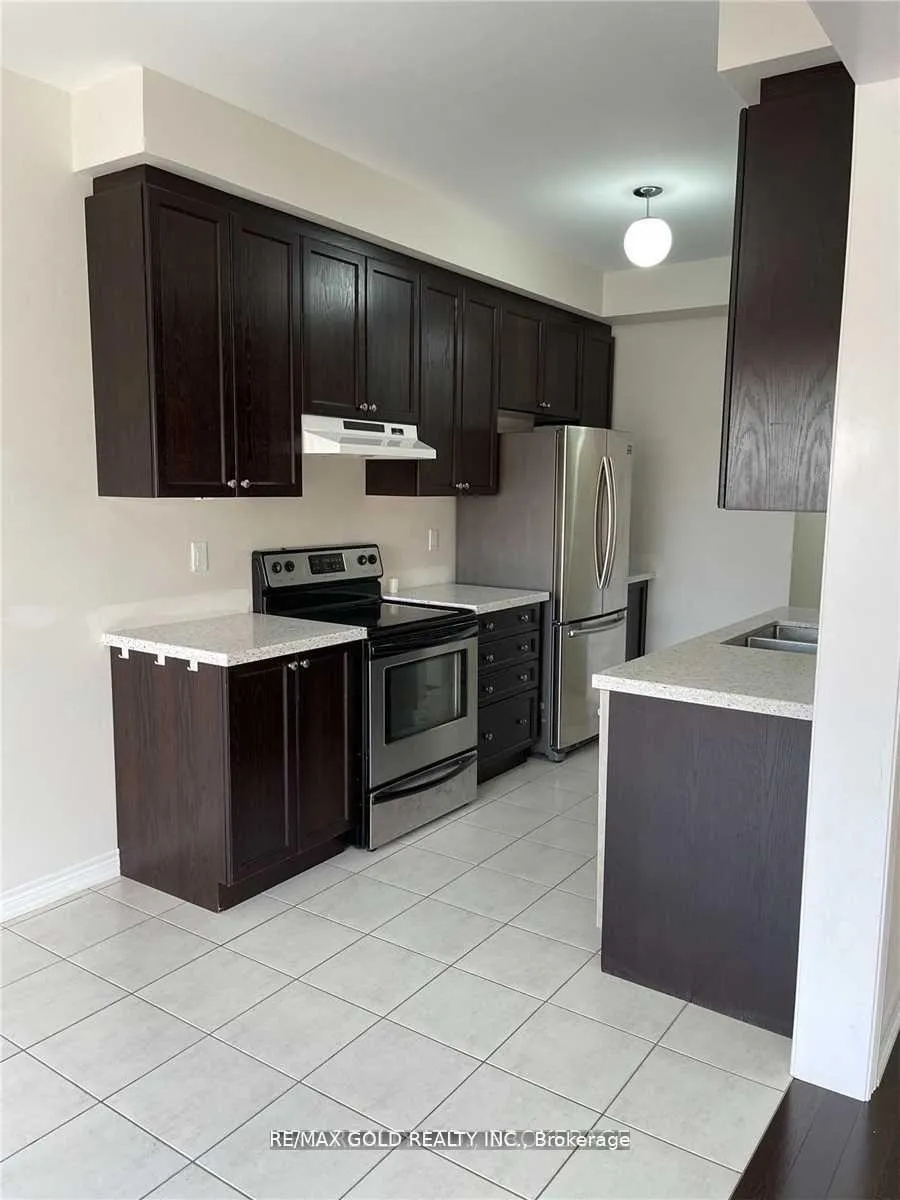
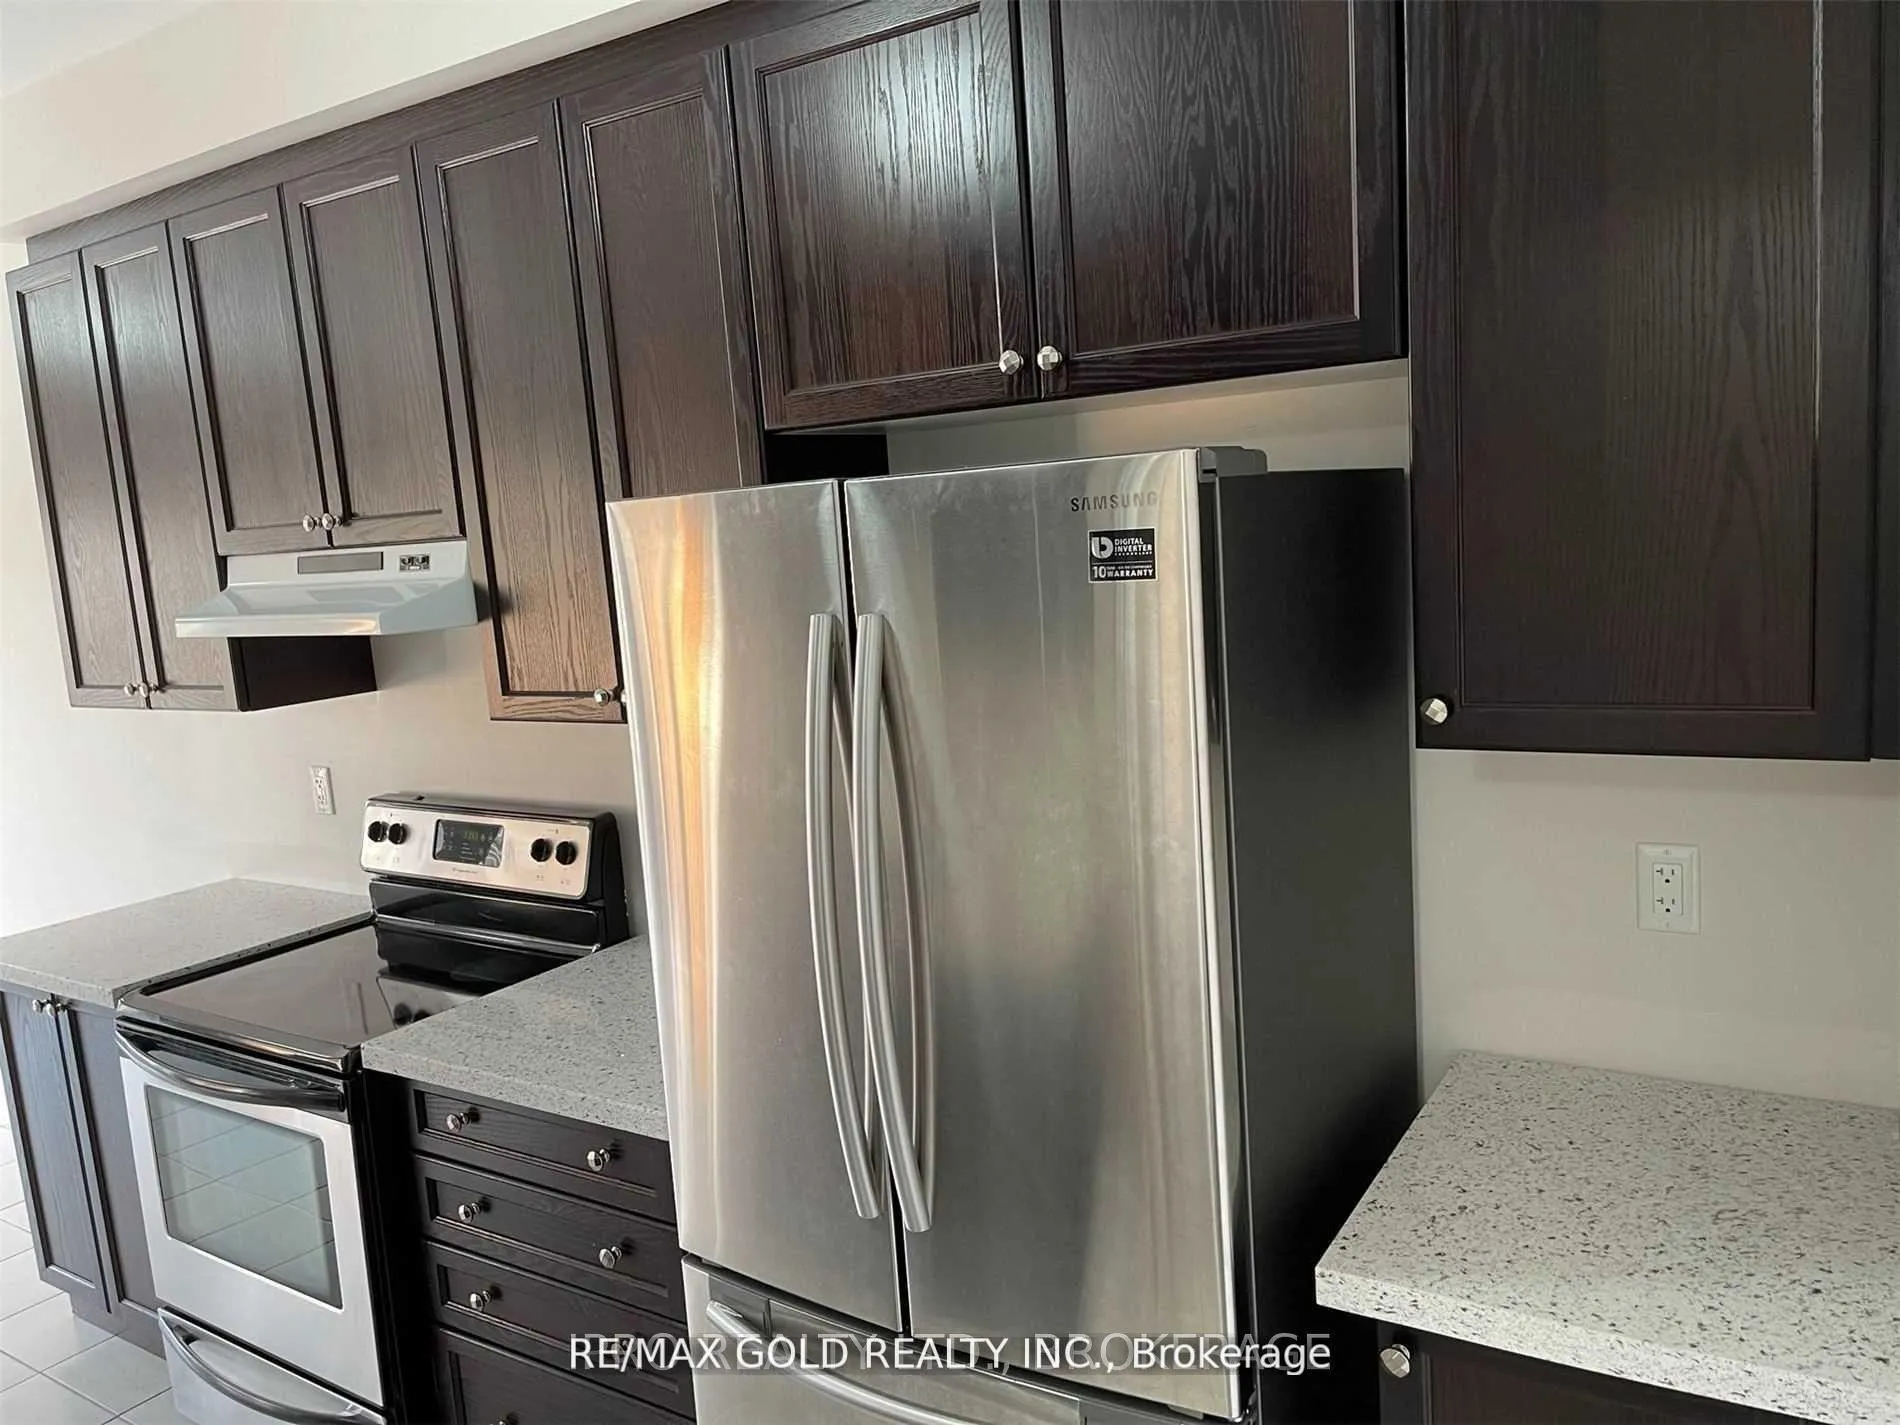
IncludedAll elfs, window coverings, s/s fridge, s/s stove, washer, dryer, tenants pay 70% utilities and 2parking spots available. access to the house from the garage, non-smoker, no pets.
- Included: All elfs, window coverings, s/s fridge, s/s stove, washer, dryer, tenants pay 70% utilities and 2parking spots available. access to the house from the garage, non-smoker, no pets.
Listing detailsW12712472, Rented, Jan 19, 2026
- MLS® number: W12712472
- Status: Rented
- Listed on: Jan 19, 2026
- Days on market: 9
- Updated: Jan 28, 2026
- Possession: Other
- Occupied by: Tenant
- Listing brokerage: RE/MAX GOLD REALTY INC.
About this home
90 Lanark Circle, Brampton (Credit Valley), ON L6X 5L4
ERV/HRV
Beautiful 4 Br Semidetached In A Quiet Neighborhood Of Credit Valley Community. Minutes Away From Mount Pleasant Go Station, Approximately 1900 Sq. Ft. 9 Foot Ceilings On Main Floor Hardwood On Main Floor. 4 Spacious Bedrooms With Primary Bedroom Boasting A Walk In Closet And 5Pc En-Suite.
Read more
Ask about this home
A HOMEH agent will answer your questions about this home.
Ask a question
Around this home
Mississauga Rd /Bovaird Rd
Errands
Transit
Parks
Schools
Daily convenience, out of 100, from the distances below
ParkAndrew McCandless Park · 4 within 1 km7 min walk411 m
GrocerySuper Stop7 min walk446 m
SchoolJean Augustine Secondary School3 min walk210 m
Train stationMount Pleasant9 min walk574 m
PharmacyGuardian9 min walk534 m
Cafés & foodTim Hortons · 7 within 1 km9 min walk536 m
Gym & rec centreGolf Academy10 min walk615 m
LibraryBrampton Library - Mount Pleasant Village Branch13 min walk818 m
WalkDriveStraight-line distance, open map data
Grocery0.4 km
Park0.4 km
Coffee0.5 km
Dining0.6 km
Gym1.4 km
Mount Pleasant0.6 km
Schools nearby
School rating, out of 10.
Jean Augustine Secondary Schoolsecondary · Public · 0.2 km
5.4/10Fair
Elizabeth Fry Society/Jean Augustine Secondary Schoolsecondary · Public · 0.2 km
—
Al Salam Islamic Schoolelementary · Private · 1.0 km
—
Contact agent
Helpful calculators
Rent vs buy
Affordability
Mortgage
Down payment
Stress test
CMHC insurance
Your HOMEH agent

KimHOMEH agent · Brampton
"I would see it this week."
Ask Kim