

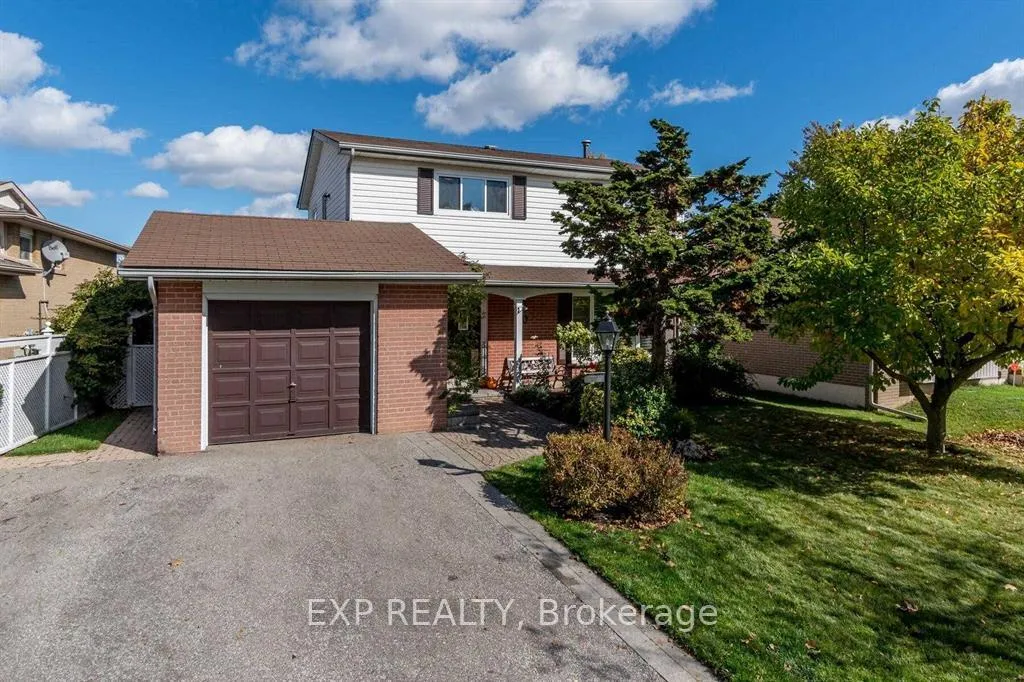
30 Welbeck Drive
Detached Expired
1/4030 Welbeck Drive
Detached Expired
 See all 40 photos
4 Bedrooms
3 Bathrooms
1 Garage
— sq.ft
56×100 ft
$4,407/yr
Property history
- $1,049,000ExpiredList: 2024-06-21|End: 2024-12-31|193 daysW8469980
Facts and features
- BasementApartment
- Water, sewerMunicipal
- HeatingForced air
- CoolingCentral air
What stands out
- Separate entrance
- Fireplace
- Central air
The homeDetached, 2-storey, Apartment, separate entrance
- Type: Detached
- Style: 2-storey
- Basement: Apartment, separate entrance
InsideFireplace Yes, Lower level, Auto garage door remote, carpet free, in-law suite, water heater
- Fireplace: Yes
- Laundry: Lower level
- Features: Auto garage door remote, carpet free, in-law suite, water heater
- Rooms above ground: 7
- Rooms in the basement: 8
- Bedrooms: 4
- Bathrooms: 3
- Kitchens: 1
Outside and lotAluminum siding, brick, Asphalt shingle, Concrete block
Outside
- Exterior: Aluminum siding, brick
- Roof: Asphalt shingle
- Foundation: Concrete block
- Size: 56 × 100 ft
- Zoning: Residential
Parking1 Garage, Attached, Private double
- Spaces: 1 Garage
- Garage: Attached
- Driveway: Private double
Heating, water and powerForced air, gas, Central air, Municipal water
- Heating: Forced air, gas
- Cooling: Central air
- Water: Municipal water
- Sewer: Municipal sewer
Costs and taxesTaxes $4,407 a year, Water heater, Hot water tank-gas
- Taxes, 2023: $4,407 a year
- Rental items: Water heater
- Under contract: Hot water tank-gas
Included in the saleFridge, stove, washer, dryer, dishwasher, light fixtures, garage door opener
- Included: Fridge, stove, washer, dryer, dishwasher, light fixtures, garage door opener
Listing detailsW8469980, Expired, Jun 21, 2024
- MLS® number: W8469980
- Status: Expired
- Listed on: Jun 21, 2024
- Days on market: 193
- Updated: Dec 31, 2024
- Possession: 60-90 days
- Occupied by: Owner
- Listing brokerage: eXp Realty
About this home
30 Welbeck Drive, Brampton (Northwood Park), ON L6X 2L1
Auto Garage Door RemoteCarpet FreeIn-Law SuiteWater Heater
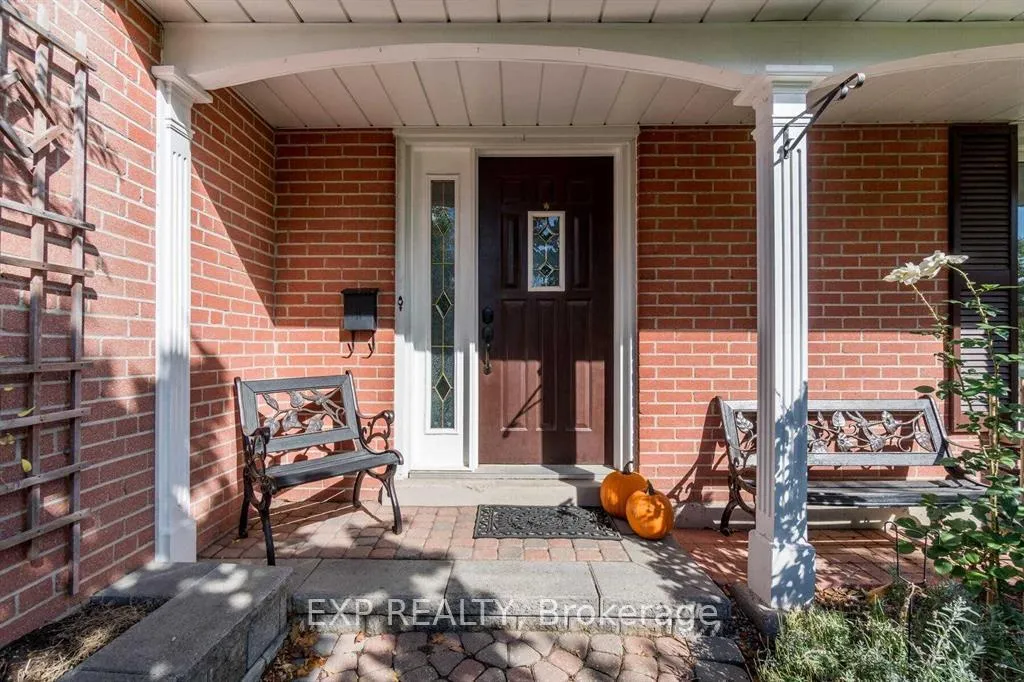
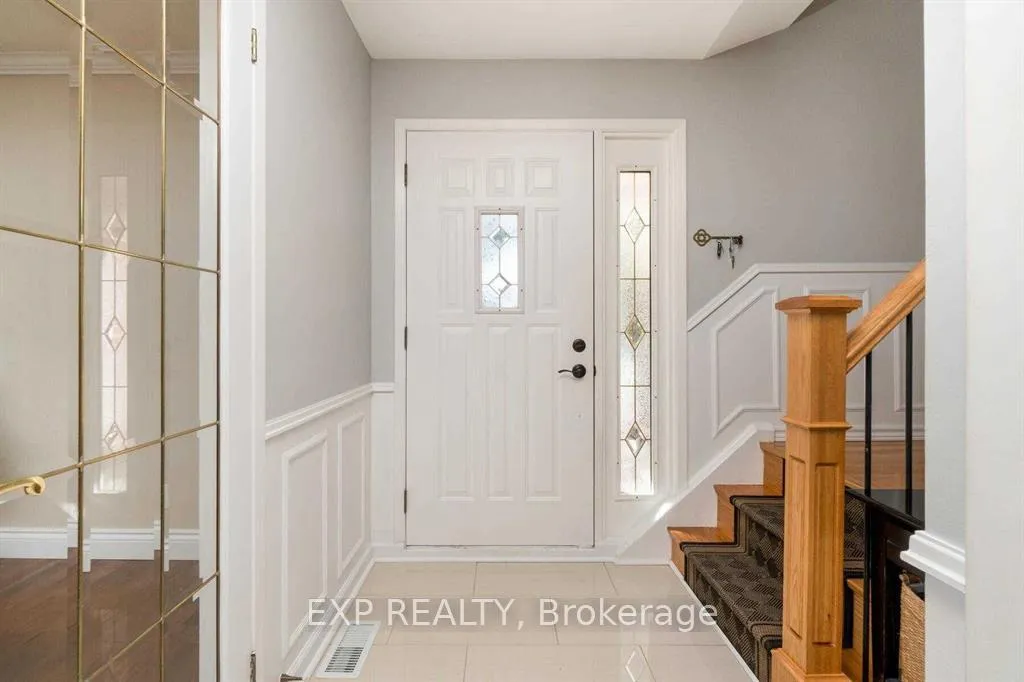
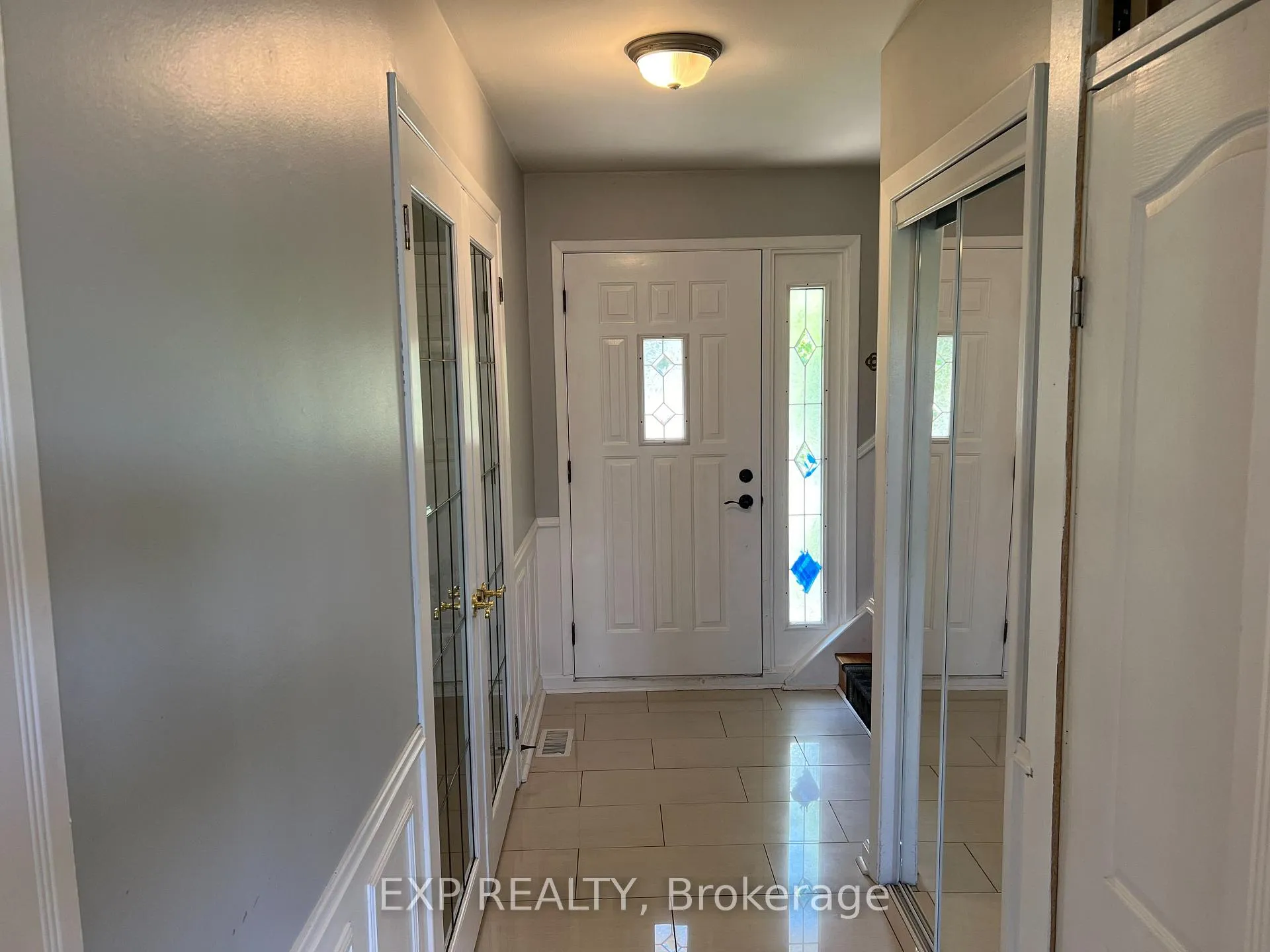
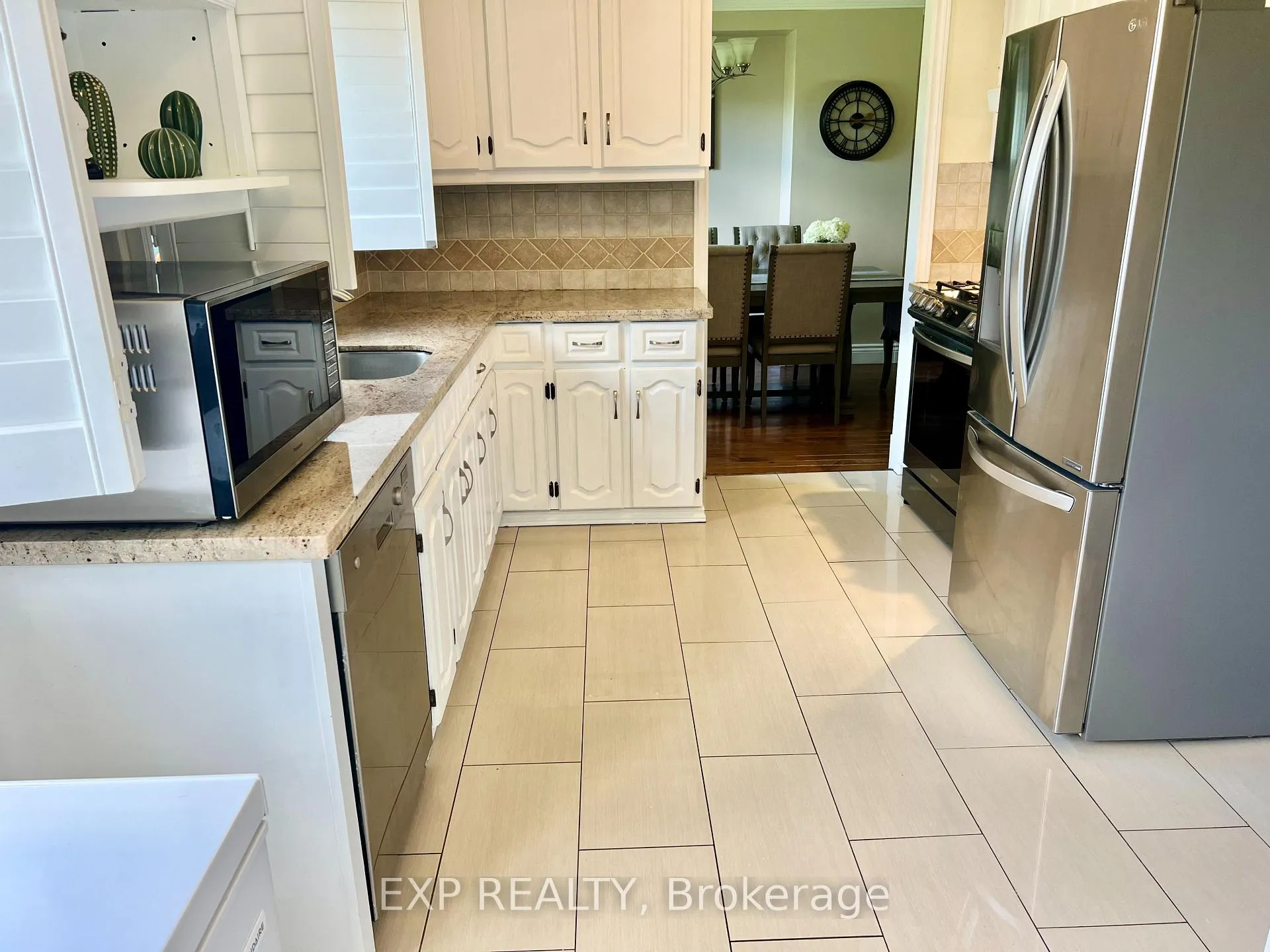
Absolutely beautiful 4-bedroom detached house with a nicely finished basement with a separate entrance. Very clean, well kept, spacious bedrooms, hardwood floors throughout (laminate floors in basement), central air, landscaped backyard, parking for 5 cars, lovely kitchen and baths- Truly a very nice family home that can accommodate the in-laws.
Read more
Ask about this home
A HOMEH agent will answer your questions about this home.
Ask a question
Thinking of selling your home?See what your home is worth today.
Around this home
McLaughlin/ Flowertown
Errands
Parks
Schools
Daily convenience, out of 100, from the distances below
ParkRavenscliffe Parkette · 11 within 1 km6 min walk347 m
GroceryFlowertown Variety9 min walk541 m
SchoolBeatty-Fleming SR Public School9 min walk570 m
PharmacyRexall19 min walk1.2 km
Cafés & foodFlowertown Pub · 3 within 1 km8 min walk510 m
Gym & rec centreChris Gibson Recreation Centre13 min walk779 m
WalkDriveStraight-line distance, open map data
Grocery0.5 km
Park0.3 km
Coffee1.2 km
Dining1.2 km
Gym1.3 km
Schools nearby
School rating, out of 10.
Beatty-Fleming SR Public Schoolelementary · Public · 0.6 km
—
Beatty-Fleming Sr Public Schoolelementary · Public · 0.6 km
—
St Joseph Schoolelementary · Private · 0.6 km
3.7/10Low
Contact agent
Helpful calculators
Mortgage
Affordability
Closing costs
Land transfer tax
Property tax
Down payment
CMHC insurance
Stress test
Cashback Rebate
Your HOMEH agent

NimaHOMEH agent · Brampton
"I would see it this week."
Ask Nima