

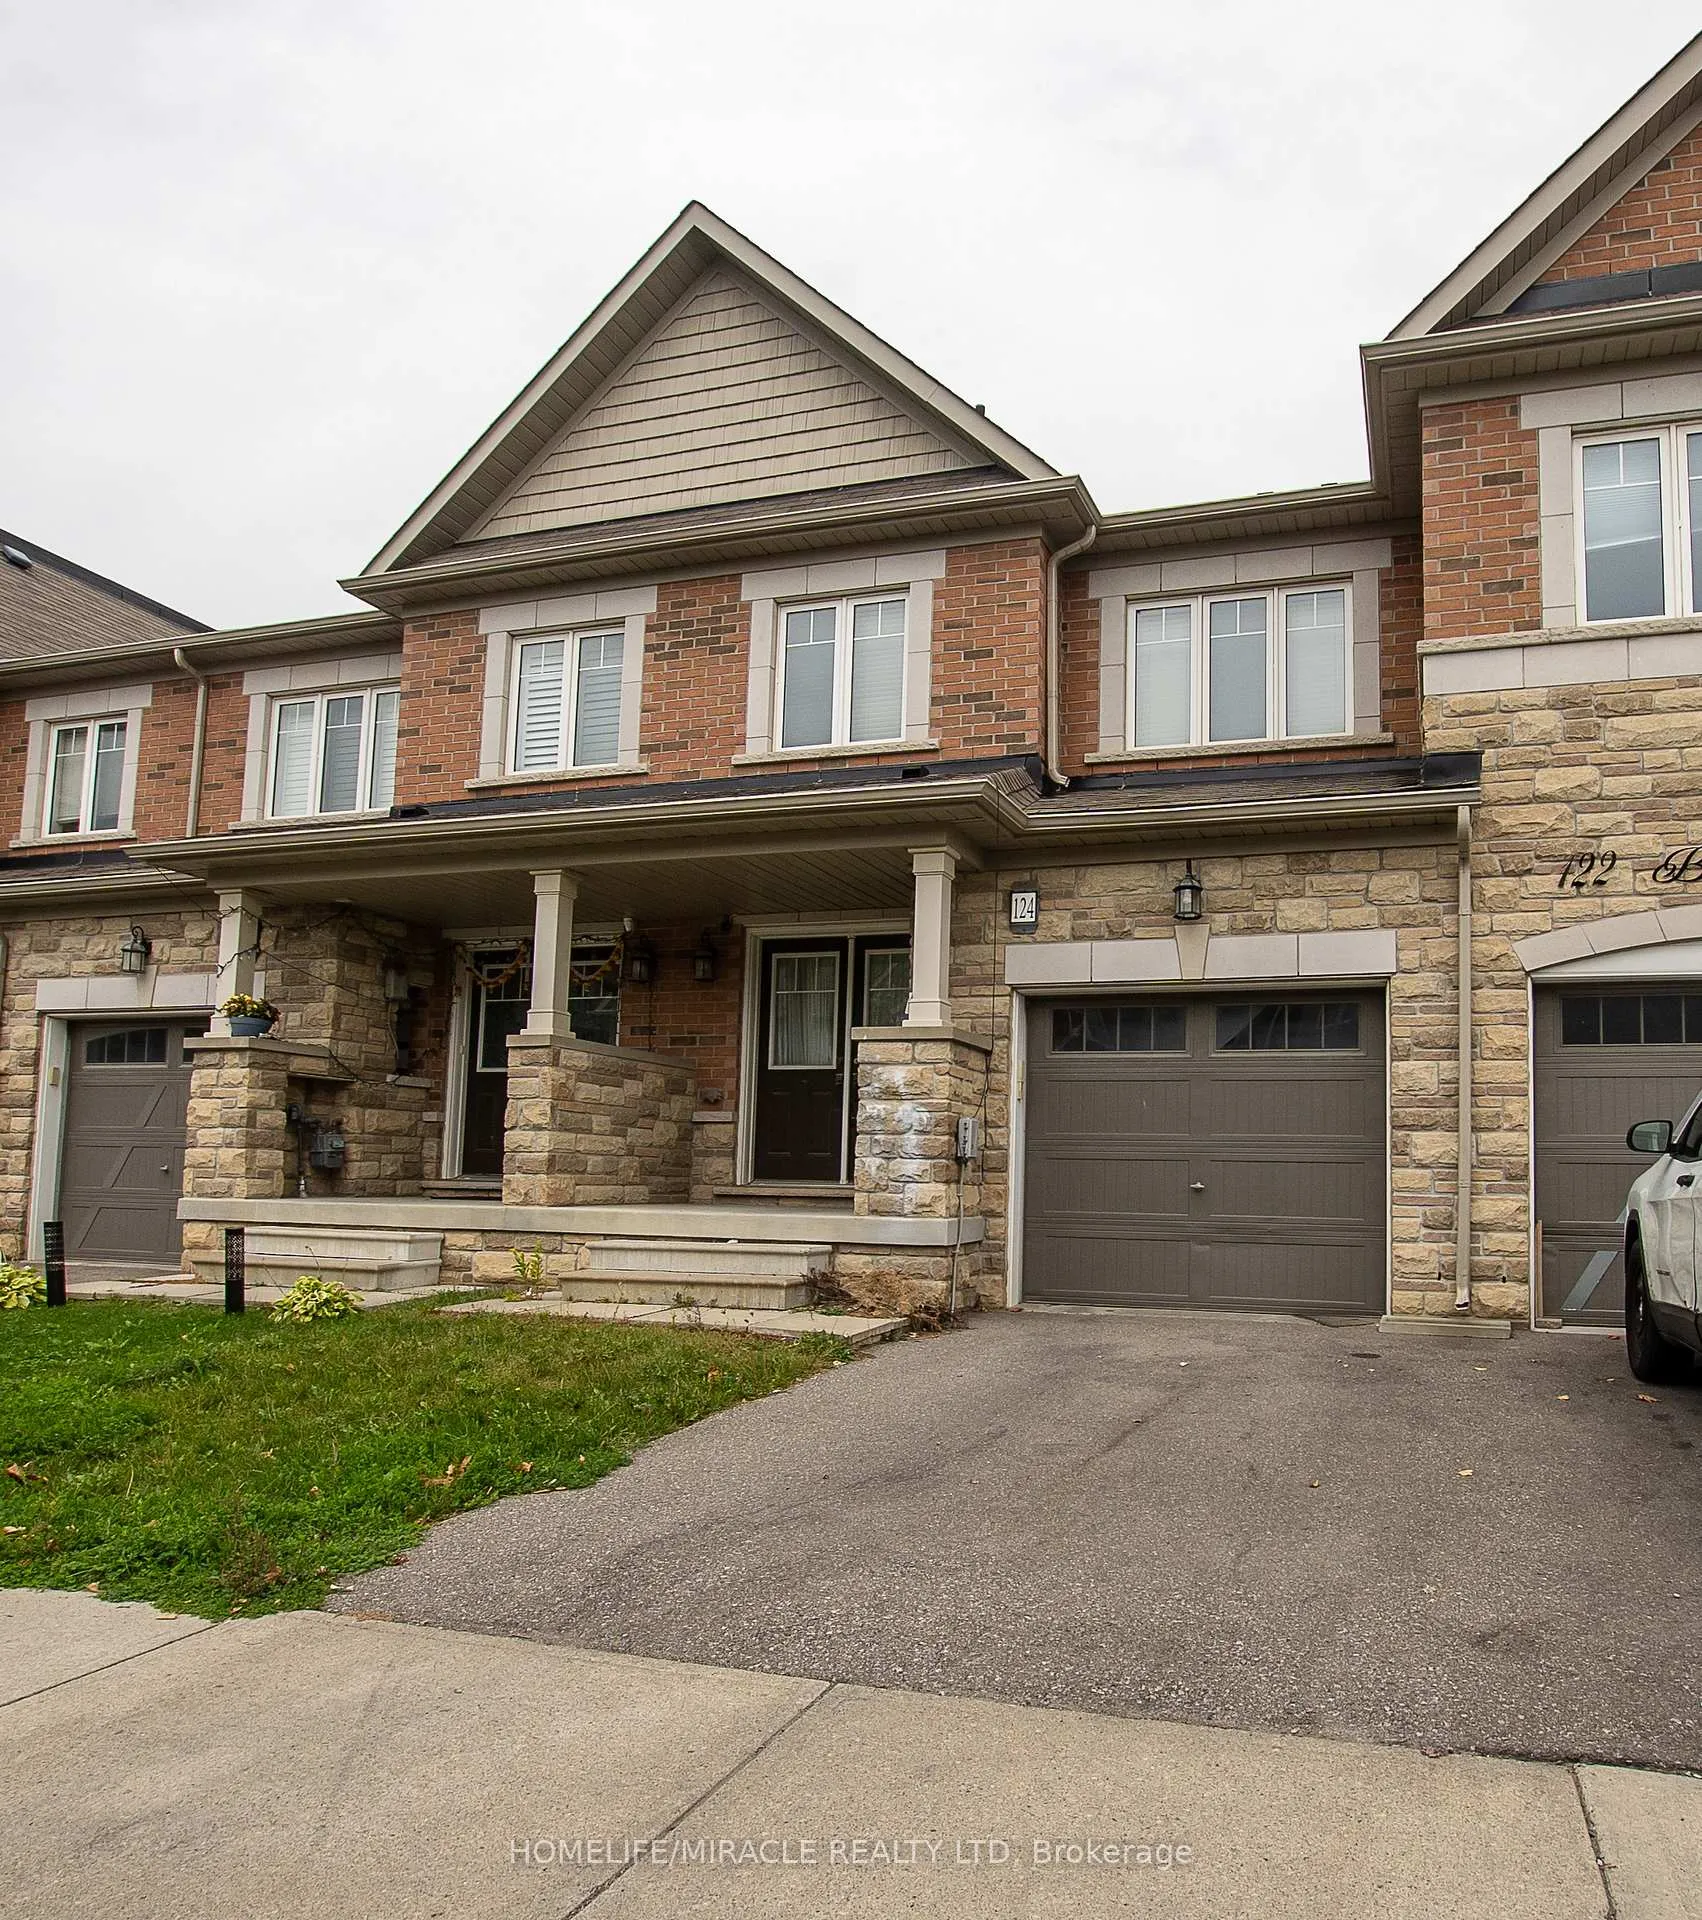
124 Baffins Crescent
Freehold Townhouse Terminated
1/9124 Baffins Crescent
Freehold Townhouse Terminated
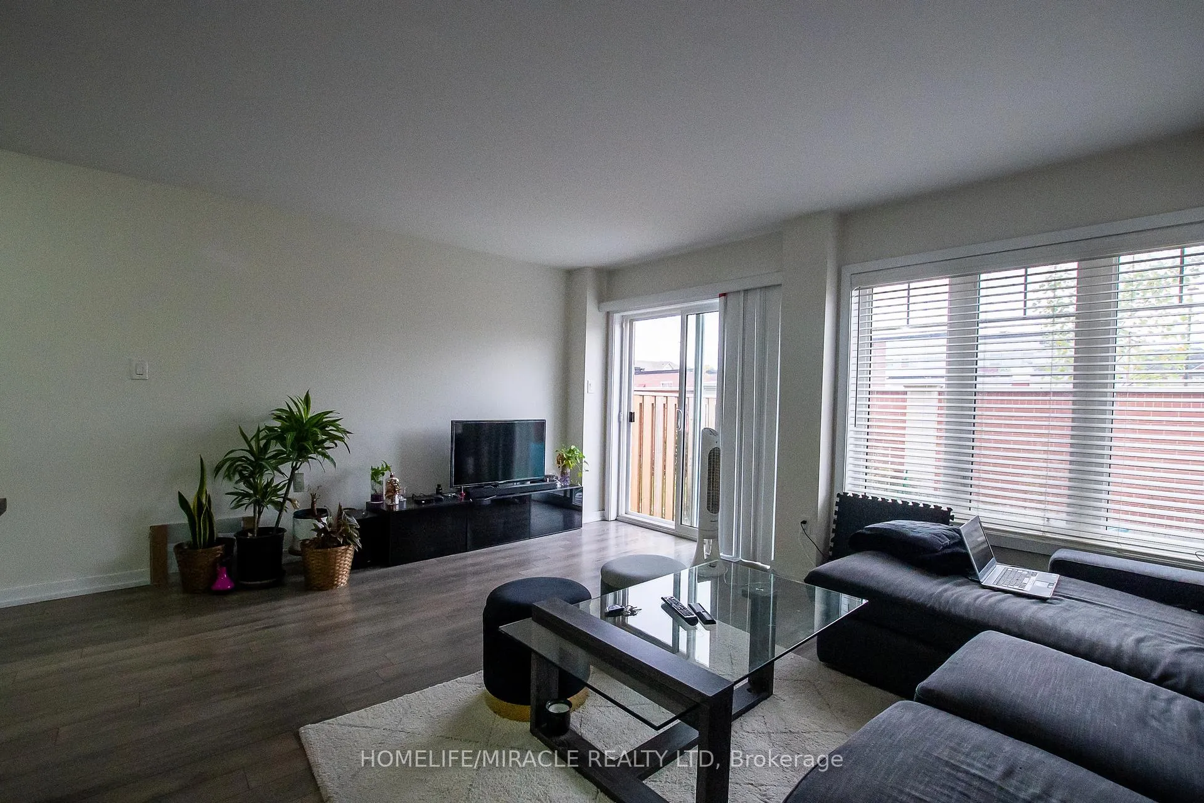
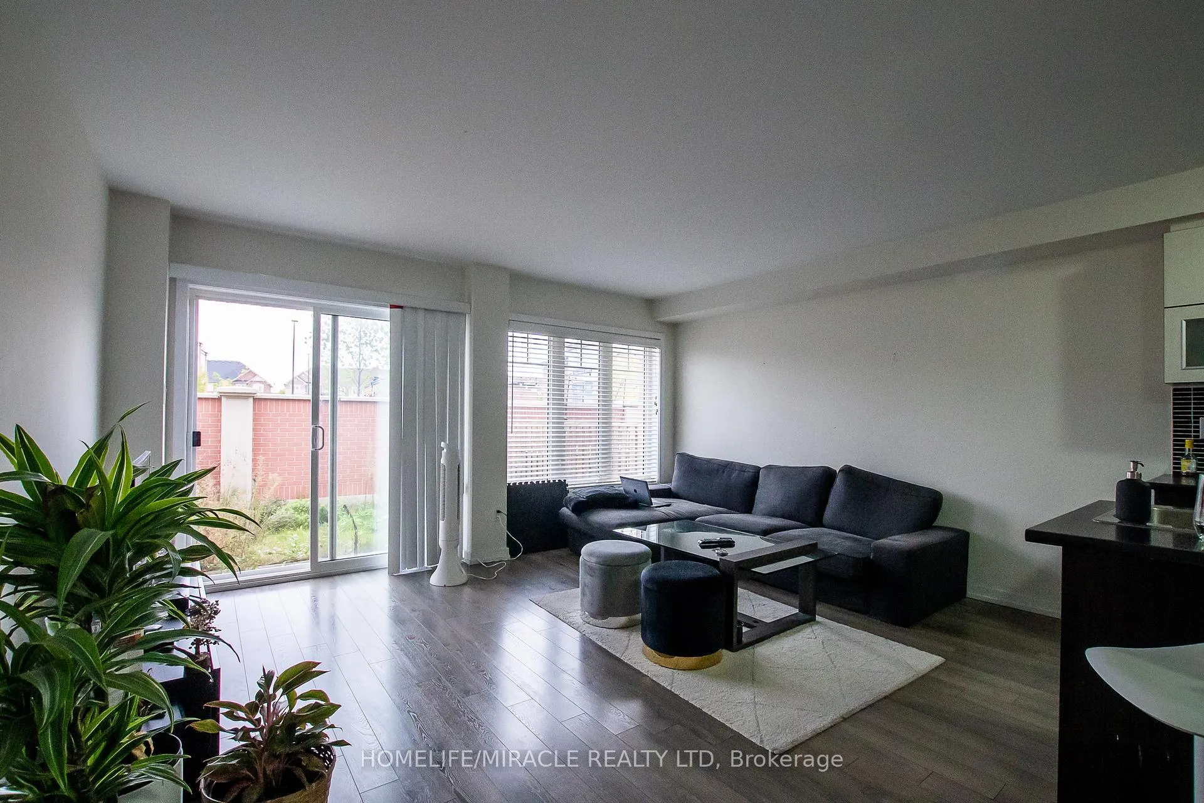
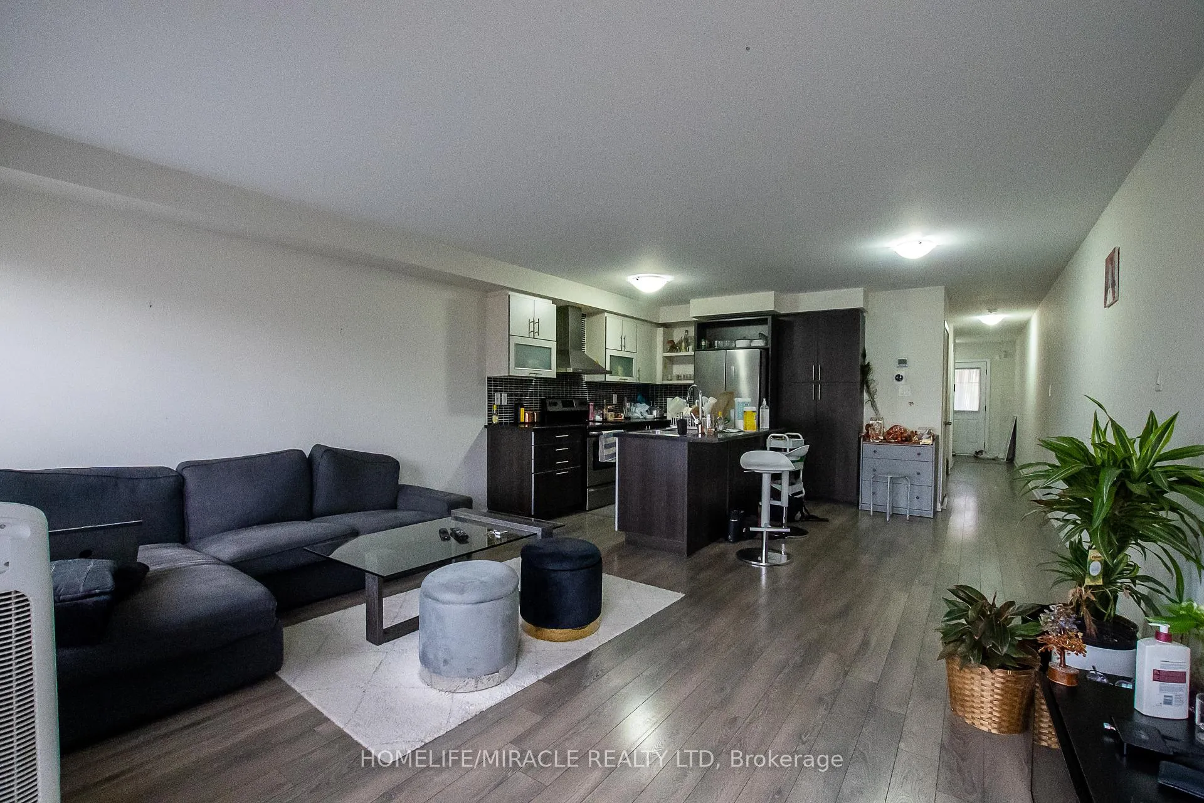
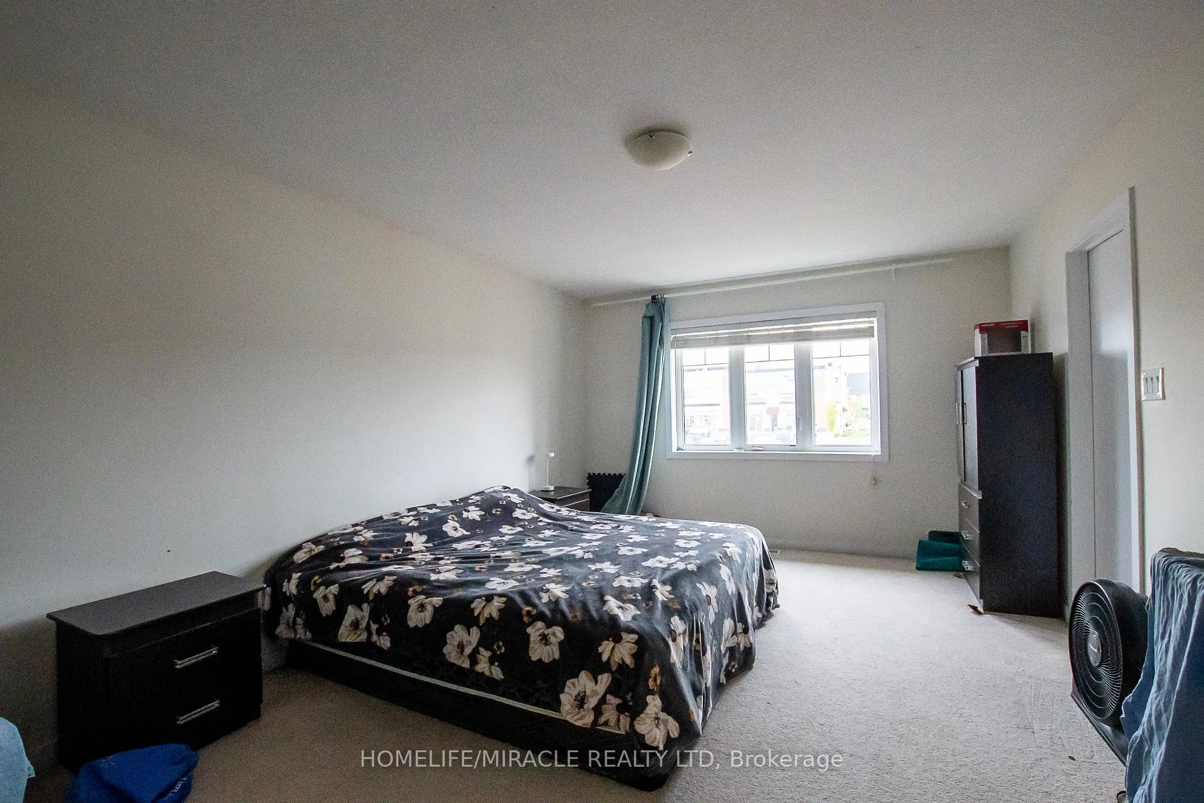 See all 9 photos
3+1 Bedrooms
4 Bathrooms
1 Garage
— sq.ft
20.1×95 ft
$3,200/yr
Property history
- $869,000TerminatedList: 2024-10-04|End: 2025-04-07|185 daysW9382583
Facts and features
- BasementFinished
- Water, sewerMunicipal
- HeatingForced air
- CoolingCentral air
What stands out
- Second kitchen
- Central air
The homeFreehold Townhouse, 2-storey, Finished
- Type: Freehold Townhouse
- Style: 2-storey
- Basement: Finished
InsideRooms above ground 6, 3 + 1 in the basement, Bathrooms 4
- Rooms above ground: 6
- Bedrooms: 3 + 1 in the basement
- Bathrooms: 4
- Kitchens: 2
- Family room: Yes
Outside and lotBrick, Shingles, Brick
Outside
- Exterior: Brick
- Roof: Shingles
- Foundation: Brick
- Size: 20.1 × 95 ft
Parking1 Garage, Attached, Available
- Spaces: 1 Garage
- Garage: Attached
- Driveway: Available
Heating, water and powerForced air, gas, Central air, Municipal water
- Heating: Forced air, gas
- Cooling: Central air
- Water: Municipal water
- Sewer: Municipal sewer
Costs and taxesTaxes $3,200 a year, HST included in the price, Water tank
- Taxes, 2024: $3,200 a year
- HST: HST included in the price
- Rental items: Water tank
Listing detailsW9382583, Terminated, Oct 4, 2024
- MLS® number: W9382583
- Status: Terminated
- Listed on: Oct 4, 2024
- Days on market: 185
- Updated: Apr 7, 2025
- Possession: 2025-02-28 / February 28, 2025
- Occupied by: Owner+tenant
- Listing brokerage: HOMELIFE/MIRACLE REALTY LTD
About this home
124 Baffins Crescent, Brampton (Northwest Sandalwood Parkway), ON L7A 0C7
Beautiful and one of a kind Townhouse conveniently located five minutes drive Highway 410, Bright natural light from the big windows, No homes at the back, This house features 3 good sized bedrooms along with Separate entrance from garage for the basement. Vacant possession or with rent both possible **EXTRAS** Income Generating property with $1000 coming from basement.
Read more
Ask about this home
A HOMEH agent will answer your questions about this home.
Ask a question
Thinking of selling your home?See what your home is worth today.
Around this home
Wanless Dr & Mclaughlin Rd
Errands
Parks
Schools
Daily convenience, out of 100, from the distances below
ParkBanas Park · 7 within 1 km4 min walk241 m
GroceryPearl Convenience6 min walk351 m
SchoolMalala Yousafzai PS (Elementary)6 min walk350 m
PharmacyMain Street Medical Pharmacy22 min walk1.3 km
Cafés & foodPizza Depot · 3 within 1 km5 min walk336 m
Gym & rec centreAnytime Fitness23 min walk1.4 km
WalkDriveStraight-line distance, open map data
Grocery0.4 km
Park0.2 km
Coffee1.3 km
Dining1.1 km
Gym1.4 km
Schools nearby
School rating, out of 10.
Malala Yousafzai PS (Elementary)elementary · Public · 0.3 km
—
St. Josephine Bakhita Catholic Elementary Schoolelementary · Catholic · 0.5 km
6.9/10Good
High Five Academy for Learningelementary · Private · 0.5 km
—
Contact agent
Helpful calculators
Mortgage
Affordability
Closing costs
Land transfer tax
Property tax
Down payment
CMHC insurance
Stress test
Cashback Rebate
Your HOMEH agent

KimHOMEH agent · Brampton
"I would see it this week."
Ask Kim