

16 Serences Way
16 Serences Way
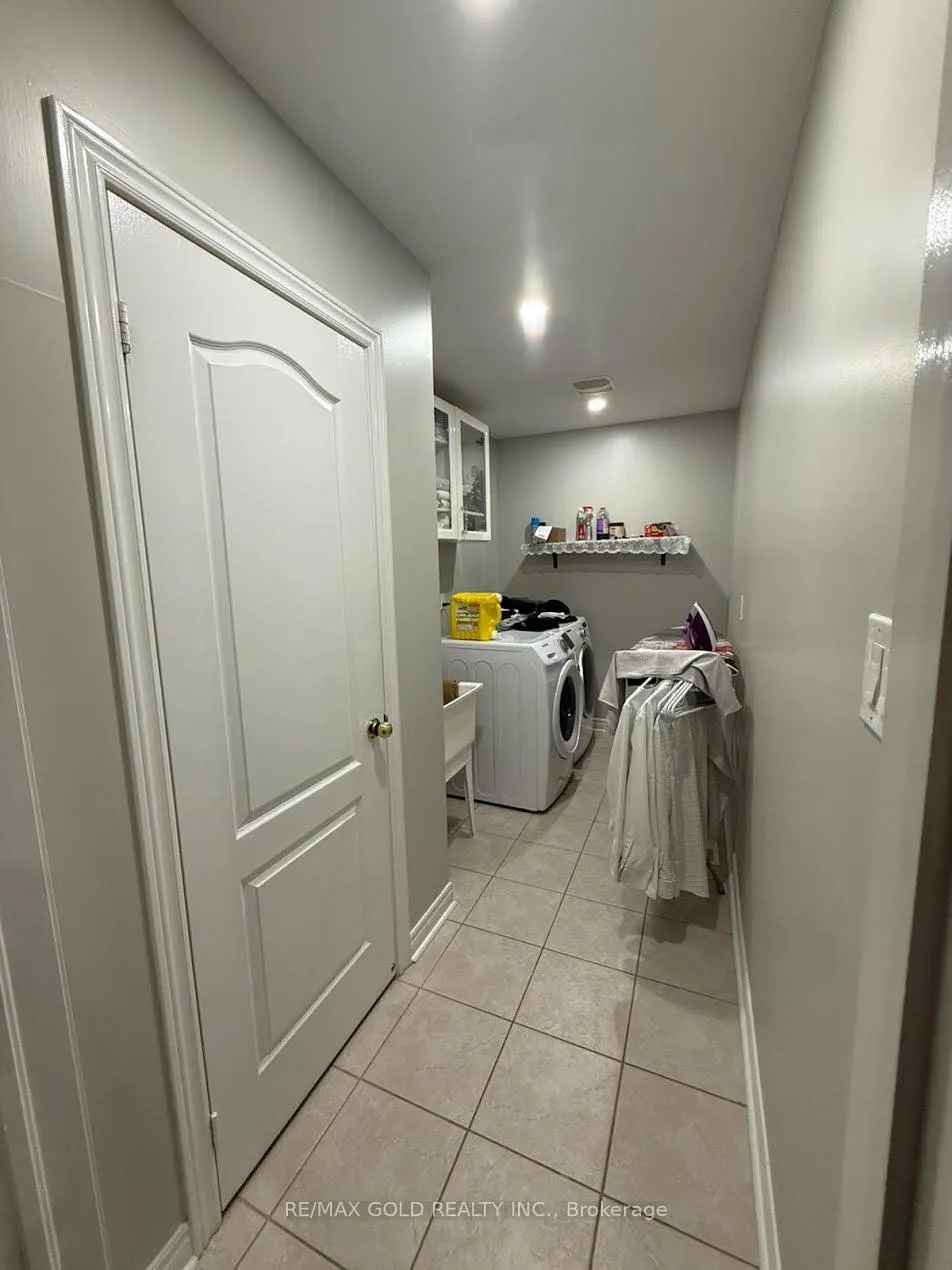 See all 5 photos
Property history
Facts and features
- BasementFinished
- Lot size36 × 89 ft
- Lease term12 months
- FurnishedPartially
- Fireplace
- Central air
The homeDetached, 2-storey, 2,000–2,500 sq ft
- Type: Detached
- Style: 2-storey
- Living space: 2,000–2,500 sq ft
- Basement: Finished
InsideFireplace Yes, Other, upper level, Other
- Fireplace: Yes
- Laundry: Other, upper level
- Features: Other
- Rooms above ground: 7
- Bedrooms: 3
- Bathrooms: 3
- Kitchens: 1
- Family room: Yes
Outside and lotBrick, Asphalt shingle, Other
- Exterior: Brick
- Roof: Asphalt shingle
- Foundation: Other
- Size: 36.09 × 88.58 ft
Parking2 Garage, Built-in
- Spaces: 2 Garage
- Garage: Built-in
Heating, water and powerForced air, gas, Central air, Municipal water
- Heating: Forced air, gas
- Cooling: Central air
- Water: Municipal water
- Sewer: Municipal sewer
- Natural gas: Available
- Hydro: Available
- Cable: Available
- Telephone: Available
Rent and termsRent $2,900 a month, Main, 2nd floor, Partially
- Rent: $2,900 a month
- Space for rent: Main, 2nd floor
- Furnished: Partially
- Lease: 12 months
- Paid: Monthly
- Rent includes: Parking
- Deposit: Required
- Credit check: Required
- Employment letter: Required
- Rental application: Required
- References: Required
NearbyFenced yard, hospital, library, park, place of worship, public transit
- Close to: Fenced yard, hospital, library, park, place of worship, public transit
Listing detailsW12672988, Rented, Jan 7, 2026
- MLS® number: W12672988
- Status: Rented
- Listed on: Jan 7, 2026
- Days on market: 21
- Updated: Jan 28, 2026
- Possession: 2026-02-01 / Immediate
- Occupied by: Owner
- Listing brokerage: RE/MAX GOLD REALTY INC.
About this home
16 Serences Way, Brampton (Sandringham-Wellington), ON L6R 0E9
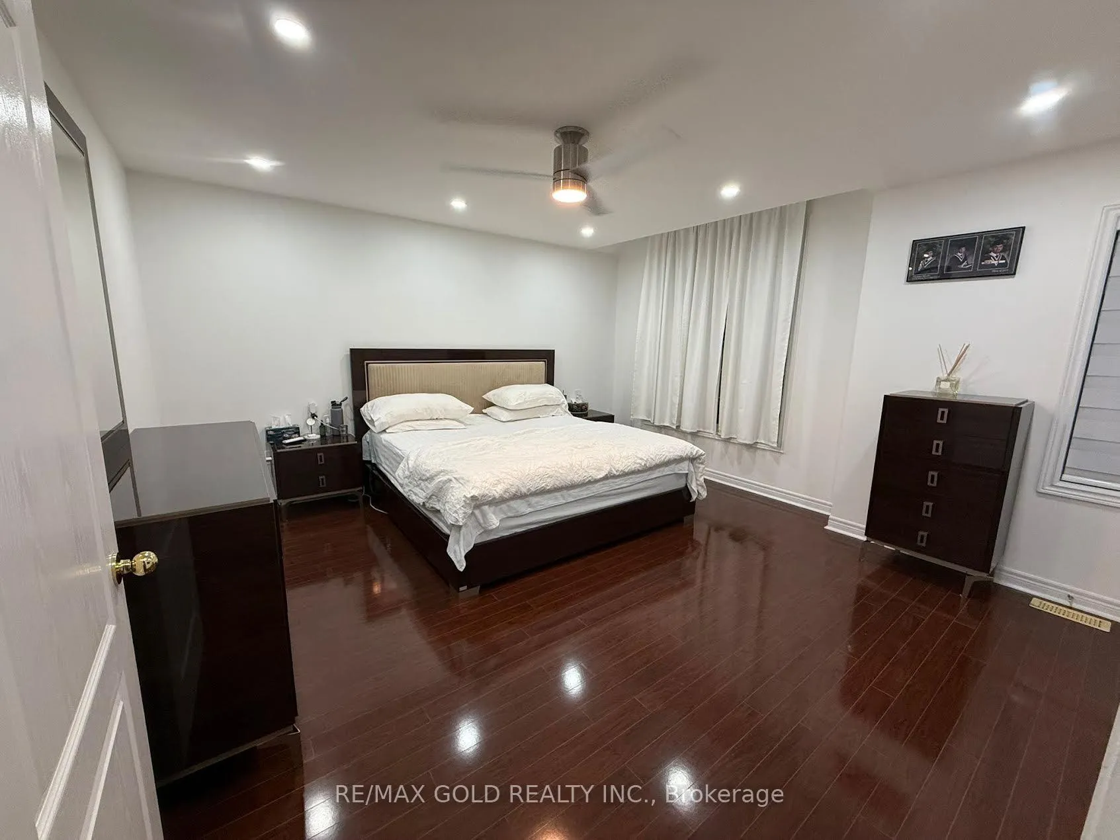
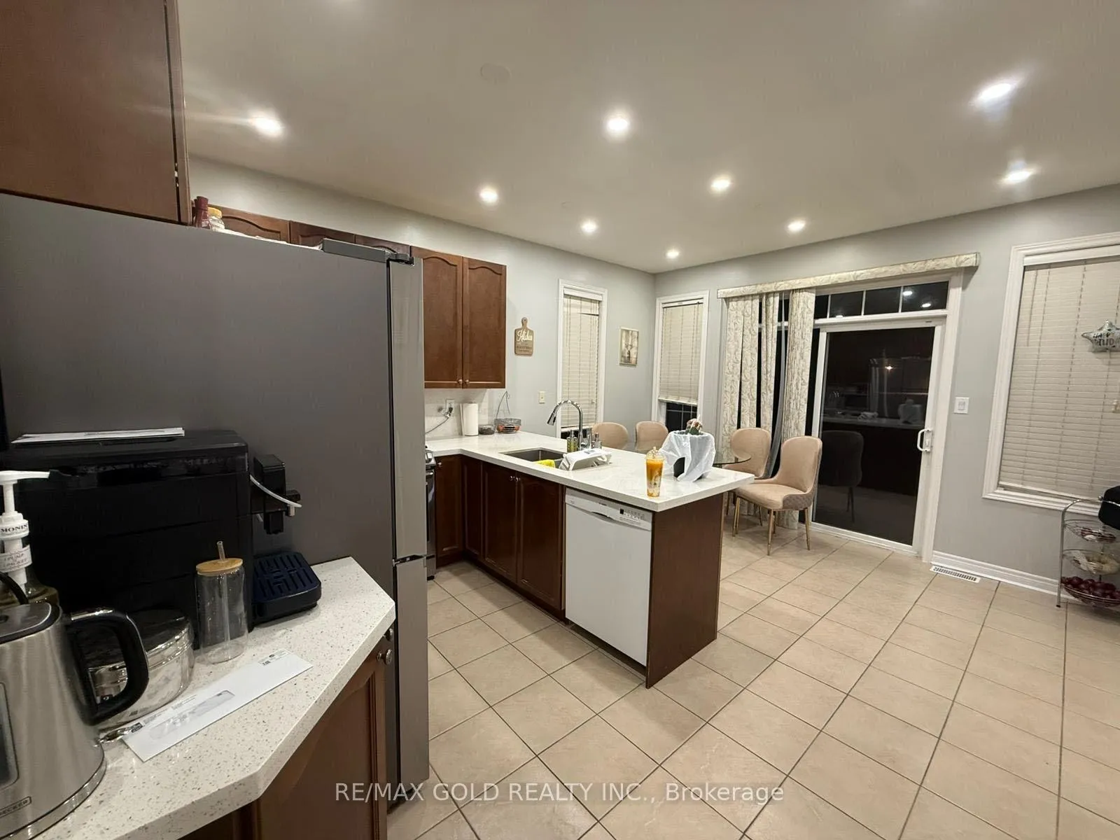
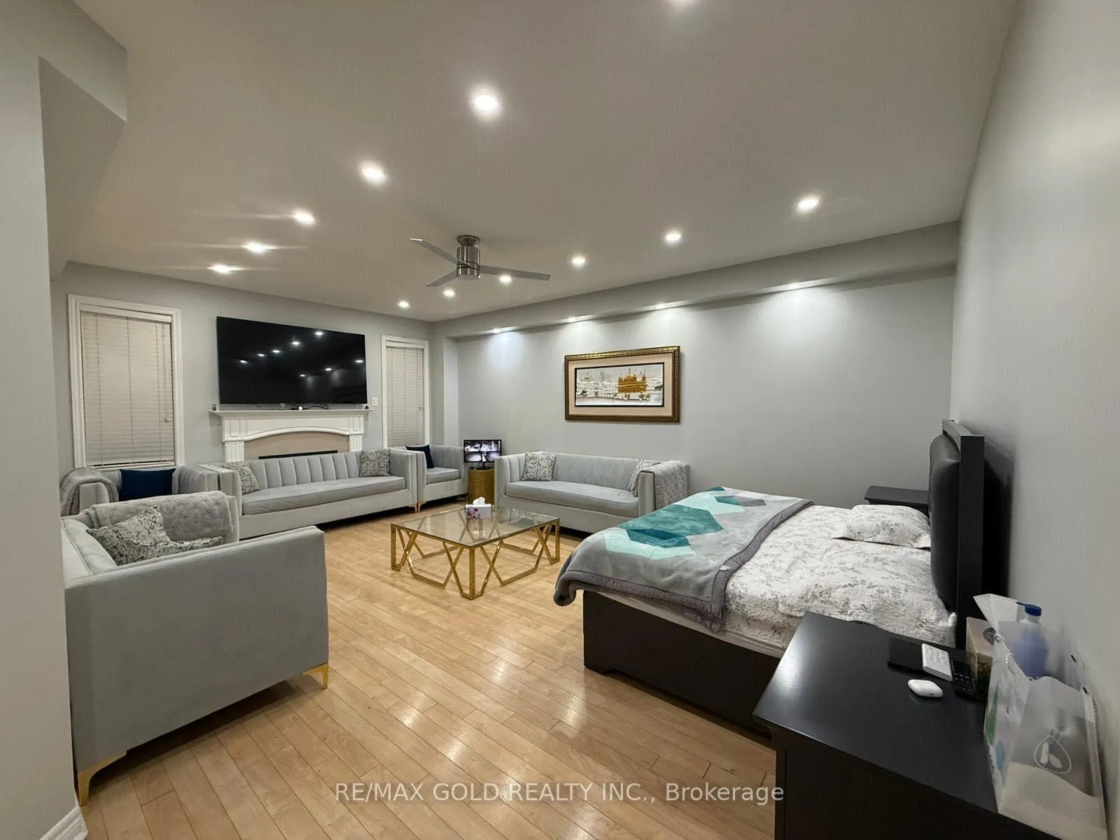
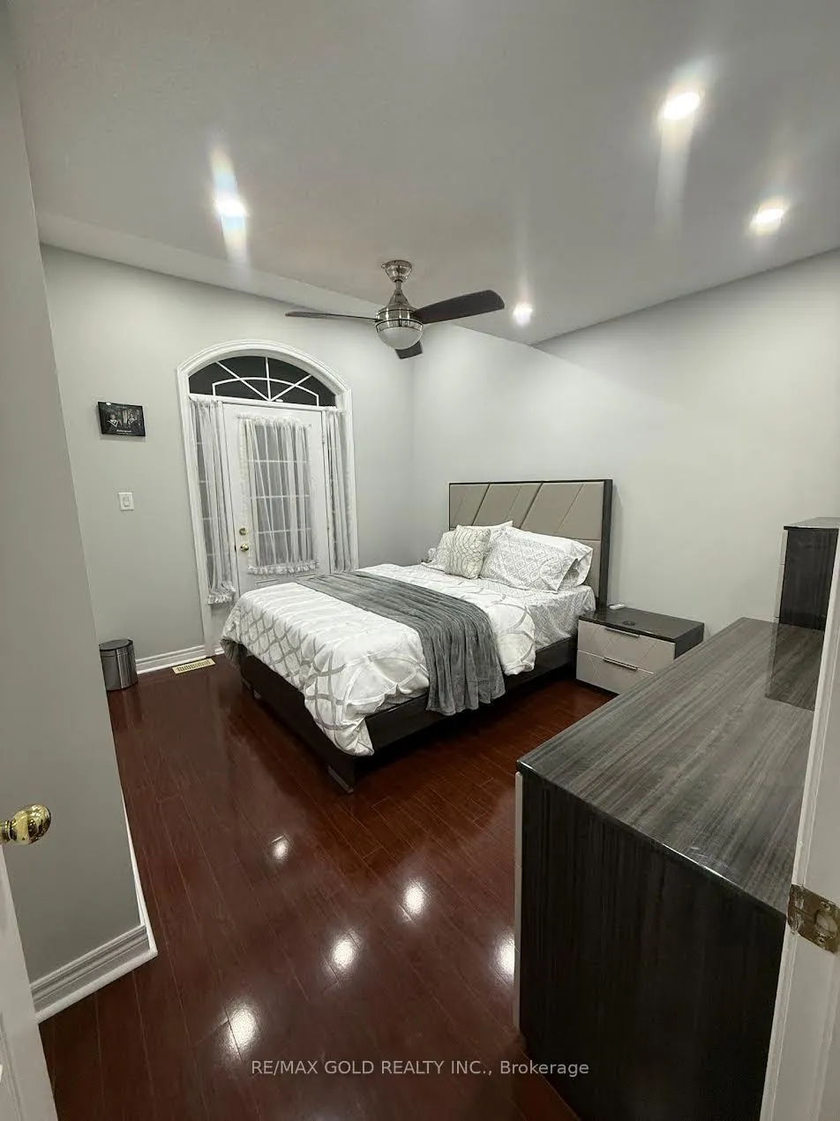
Available for lease in a prime location, this beautifully upgraded detached home sits on a premium park-facing lot offering exceptional privacy. Featuring a grand double-door entrance,9-foot ceilings on the main floor, and an elegant oak staircase, this home blends comfort with sophistication. Enjoy a fully upgraded oak kitchen with stainless steel appliances and backsplash, and a sun-filled great room with built-in speakers, pot lights, and designer light fixtures. The primary retreat includes a walk-in closet and spa-like 5-piece ensuite with jacuzzi. Second-floor laundry, interior garage access, natural gas BBQ connection, and a professionally painted interior complete this exceptional home.
Ask about this home
A HOMEH agent will answer your questions about this home.
Around this home
Daily convenience, out of 100, from the distances below
Schools nearby
School rating, out of 10.
Helpful calculators
Your HOMEH agent

"I would see it this week."