

48 Mandarin Crescent
48 Mandarin Crescent
 See all 40 photos
Property history
- $2,700TerminatedList: 2025-05-24|End: 2025-07-22|59 daysW12171200
- $874,900TerminatedList: 2025-02-04|End: 2025-05-23|108 daysW11955153
Facts and features
- BasementApartment
- Water, sewerMunicipal
- HeatingForced air
- CoolingCentral air
- Second kitchen
- Separate entrance
- Fireplace
- Central air
The homeSemi-Detached, 2-storey, Apartment, separate entrance
- Type: Semi-Detached
- Style: 2-storey
- Basement: Apartment, separate entrance
InsideFireplace Yes, Ceramic, Parquet, Rooms above ground 10
- Fireplace: Yes
- Flooring: Ceramic, Parquet
- Rooms above ground: 10
- Rooms in the basement: 3
- Bedrooms: 4 + 1 in the basement
- Bathrooms: 3
- Kitchens: 2
- Family room: Yes
Outside and lotAluminum siding, Roof Not applicable, Foundation Not applicable
- Exterior: Aluminum siding
- Roof: Not applicable
- Foundation: Not applicable
- Size: 45 × 110.03 ft
Parking2 Garage, Carport, Private
- Spaces: 2 Garage
- Garage: Carport
- Driveway: Private
Heating, water and powerForced air, gas, Central air, Municipal water
- Heating: Forced air, gas
- Cooling: Central air
- Water: Municipal water
- Sewer: Municipal sewer
- Natural gas: Yes
- Hydro: Yes
- Cable: Available
- Telephone: Available
Costs and taxesTaxes $4,383 a year, HST included in the price, Enercare furnace & air conditioner $138.02 plus hst per month.
- Taxes, 2024: $4,383 a year
- HST: HST included in the price
- Rental items: Enercare furnace & air conditioner $138.02 plus hst per month.
Included in the sale2 fridges, 2 stoves,1 dishwasher, 2 microwaves, 2 washer/dryer combo, existing window coverings & elf's, Tenants personal belongings
- Included: 2 fridges, 2 stoves,1 dishwasher, 2 microwaves, 2 washer/dryer combo, existing window coverings & elf's
- Not included: Tenants personal belongings
NearbyFenced yard, park, public transit, school, school bus route
- Close to: Fenced yard, park, public transit, school, school bus route
Listing detailsW11955153, Terminated, Feb 4, 2025
- MLS® number: W11955153
- Status: Terminated
- Listed on: Feb 4, 2025
- Days on market: 108
- Updated: May 23, 2025
- Possession: To Be Determined
- Occupied by: Tenant
- Listing brokerage: CITYSCAPE REAL ESTATE LTD.
About this home
48 Mandarin Crescent, Brampton (Central Park), ON L6S 2S4
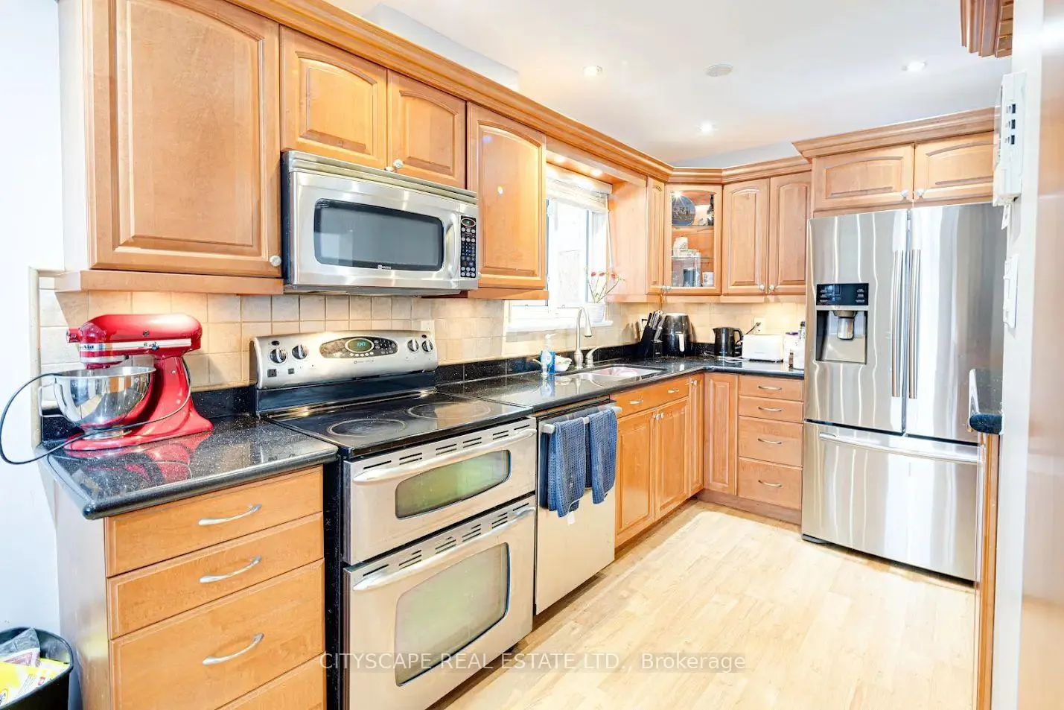
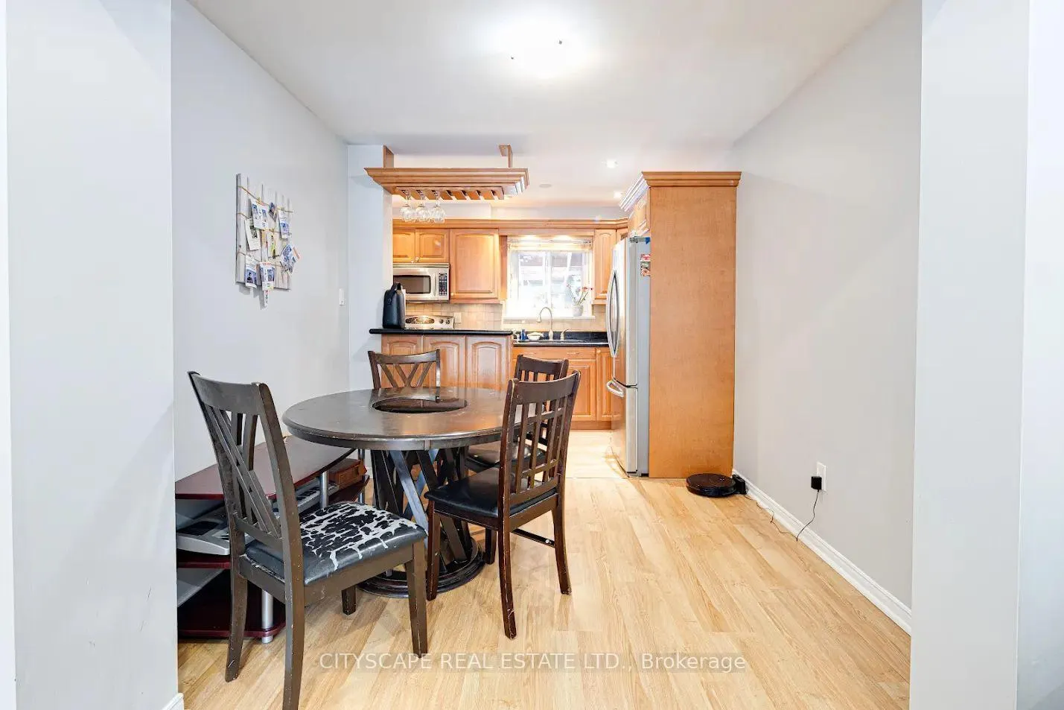
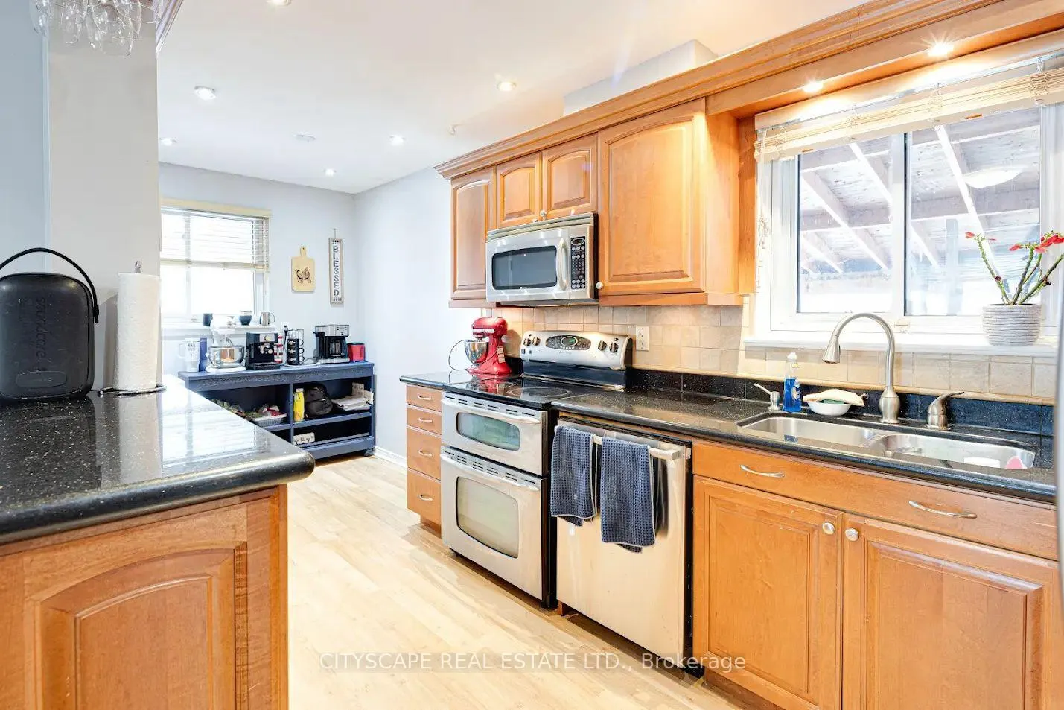
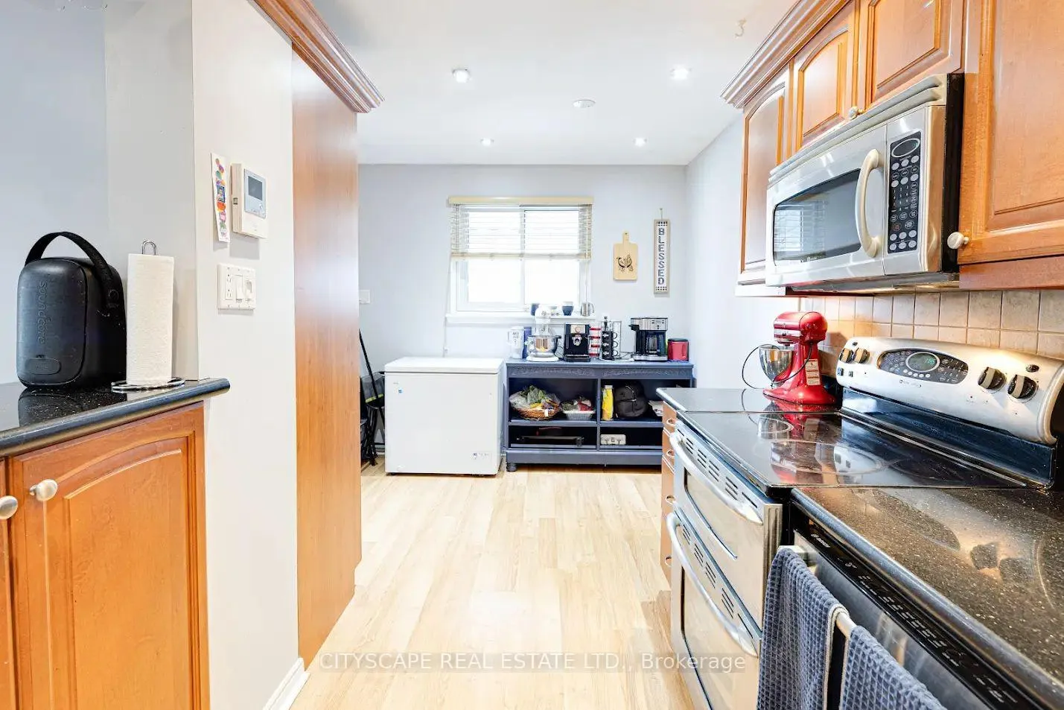
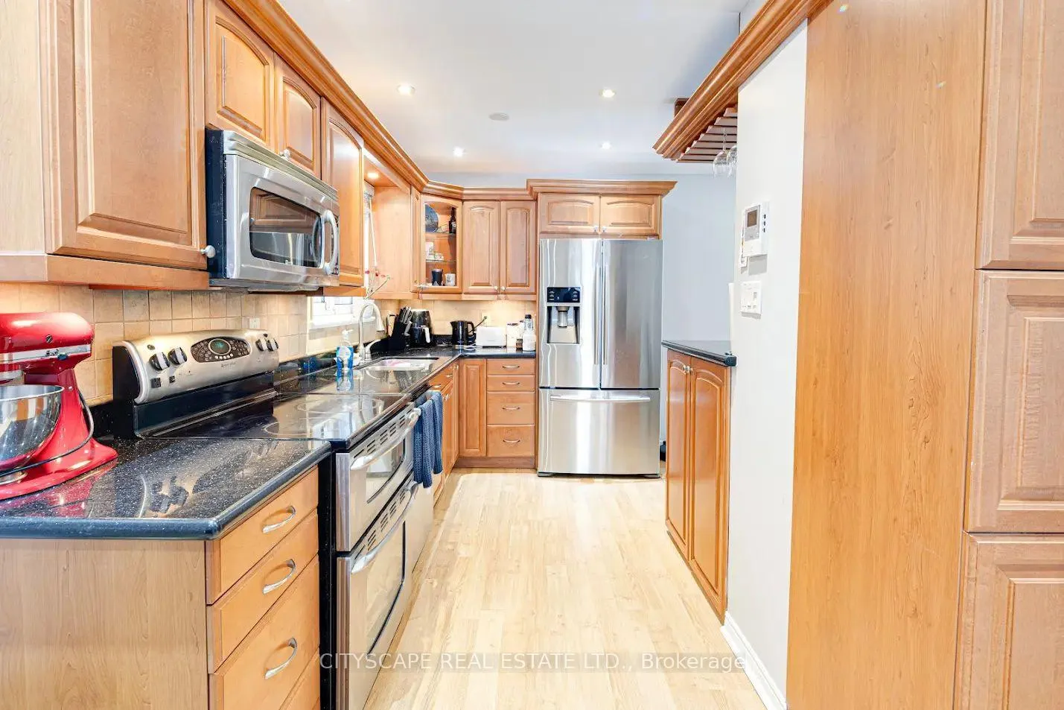
Legal Semi-detached Duplex, 4 plus 1 bedrooms, 3 bathrooms in highly coveted Central Park.Wood floors, large windows & pot lights throughout. Powder room on main w/ceramic tile. Chef's kitchen w/granite counters, stainless steel & Maple cabinetry. King sized primary bedroom w/his & hers closet. 4pc main bath w/Jacuzzi tub & vanity. 3 additional bedrooms w/ great natural light.4th bed being used as laundry/office. Legal Custom Finished 1 Bedroom, 1 Bathroom Basement Apartment W/Separate Entrance, Pot Lights, Ceramic Tile & Wood Flooring Throughout. Modern Kitchen W/Stainless Steel, quartz Counters, updated Cabinet's & Anatolia Mayfair glazed porcelain Backsplash. Trendy 4 Piece Bathroom With Rain Shower, Soaker Tub & Vanity. Bedroom Has Pot Lights built-in speaker wire & Wood Floors. AC & furnace installed 2021, HWT installed 2022, Roof done in 2017. 200AMP service. Second Unit Registered As 2-48 Mandarin Cres. **EXTRAS** Close To Public Transportation, Parks, trails, Schools, Shopping, Hospital, Churches & Grocery. Alarm/Camera system for security. Current rents; Upper level $2,626.56 plus 75% utilities, month to month lease. Tenant willing to stay or vacate. Lower Level vacant.
Ask about this home
A HOMEH agent will answer your questions about this home.
Around this home
Daily convenience, out of 100, from the distances below
Schools nearby
School rating, out of 10.
Helpful calculators
Your HOMEH agent

"I would see it this week."