

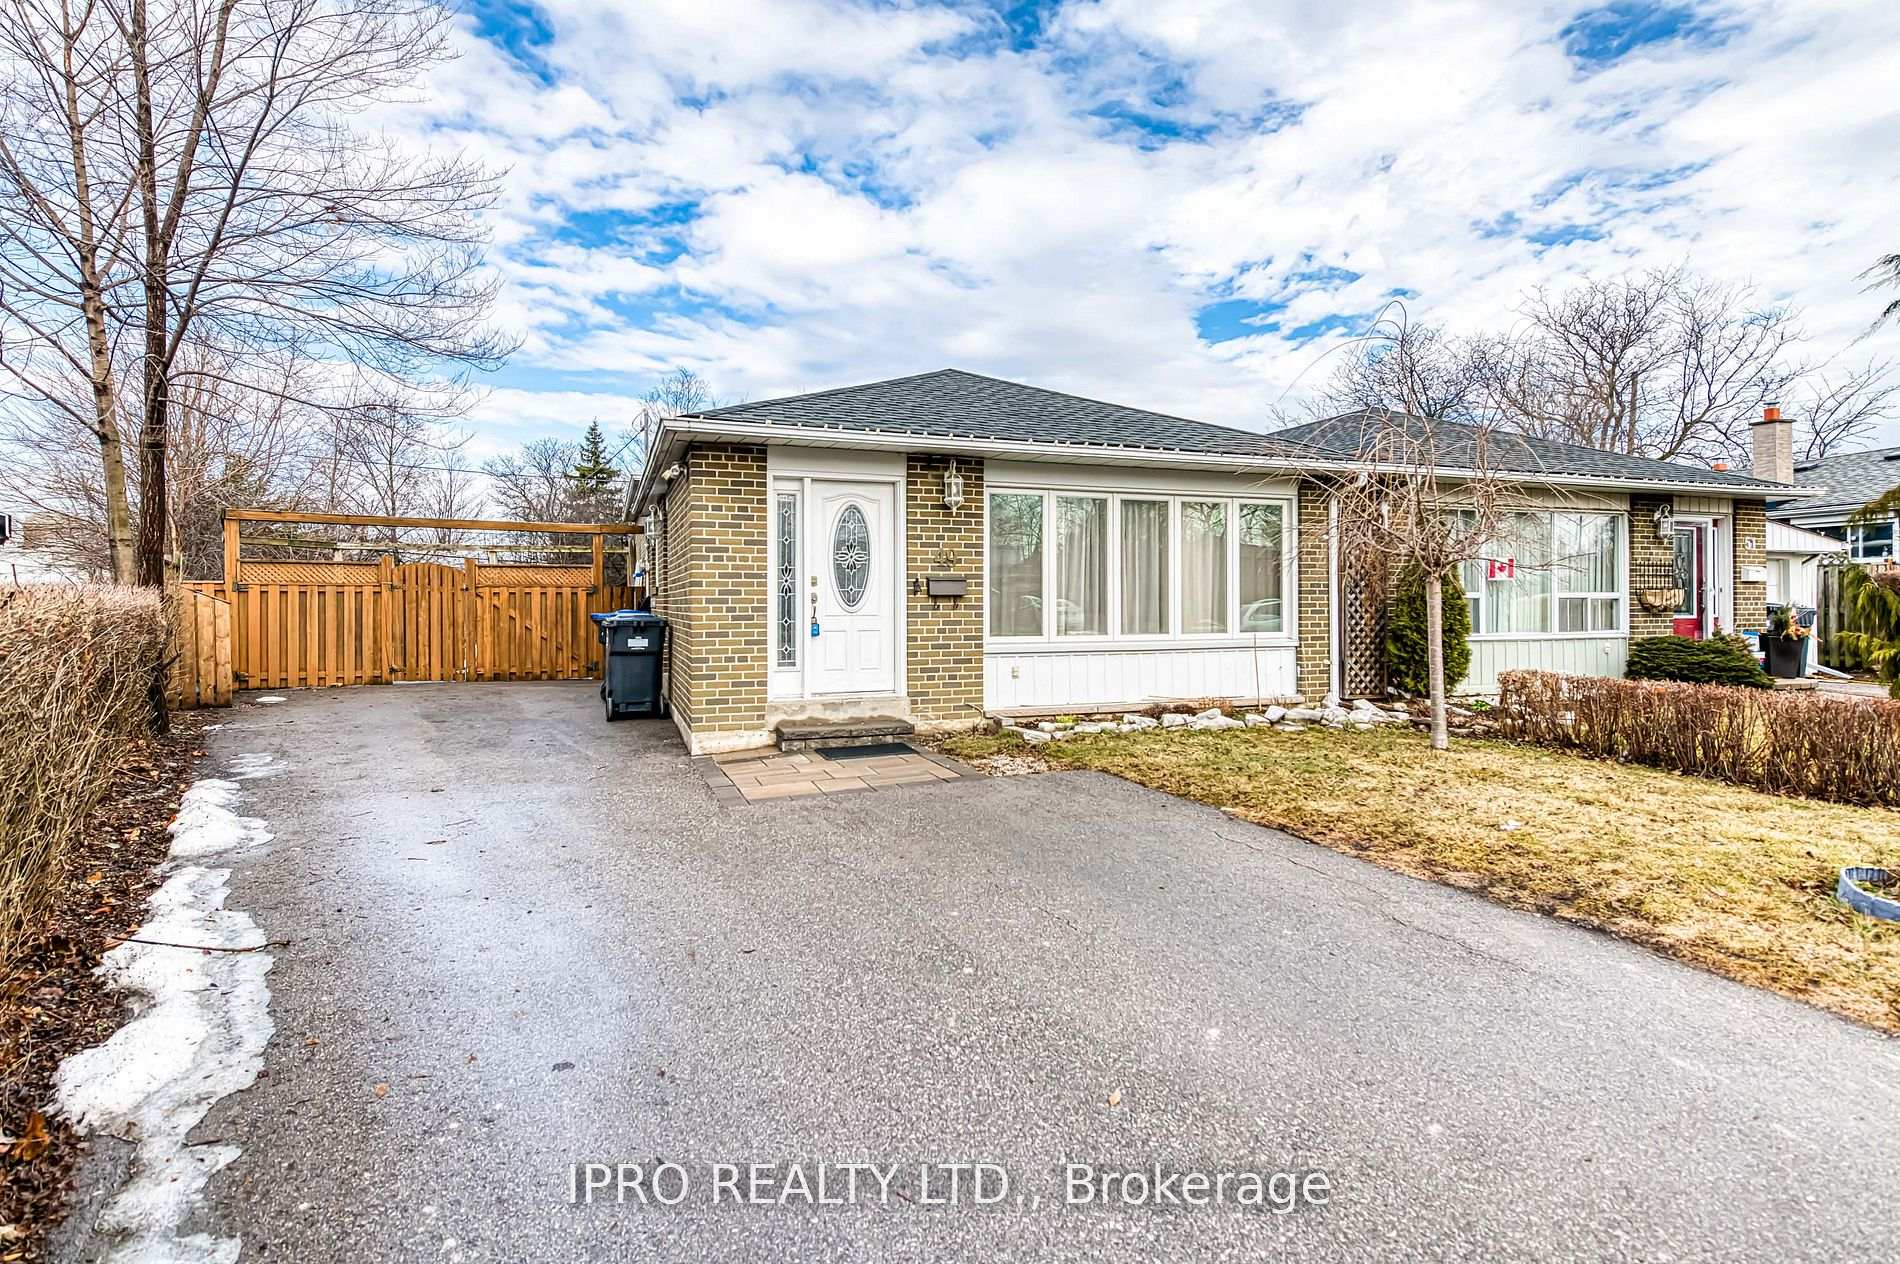
49 Ascot Avenue
49 Ascot Avenue
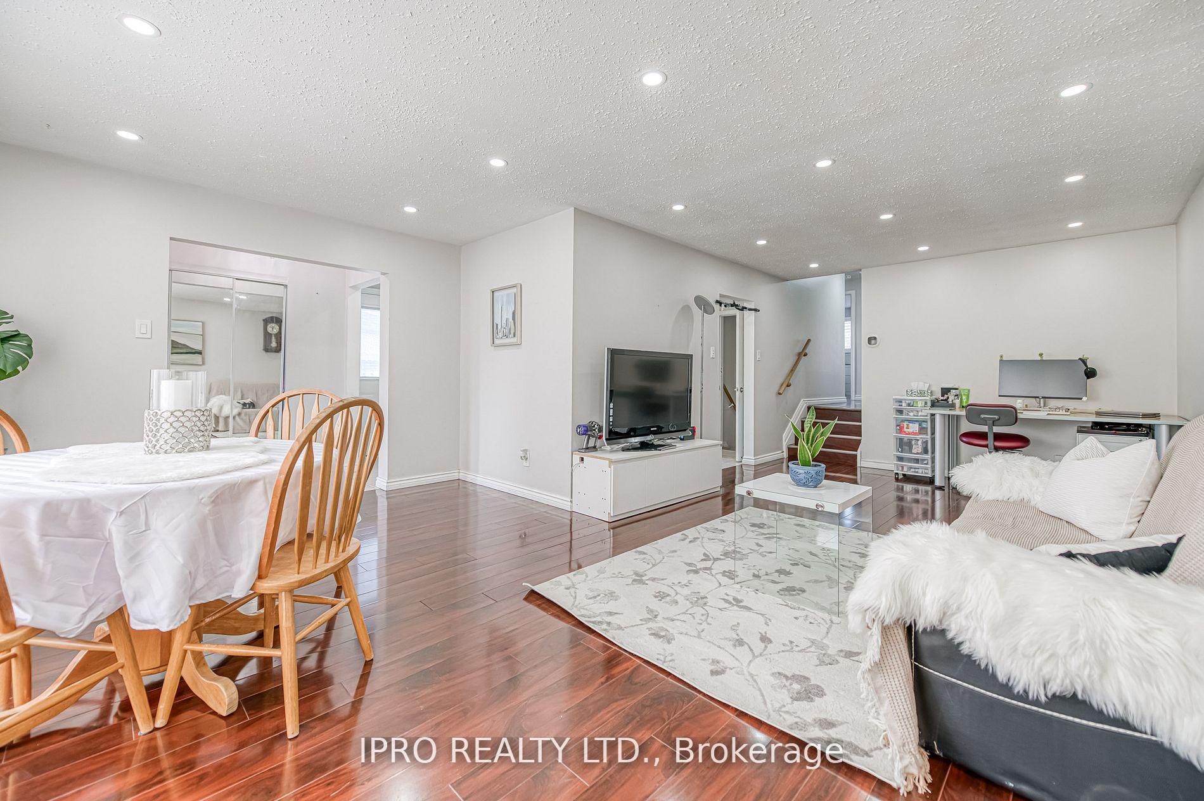
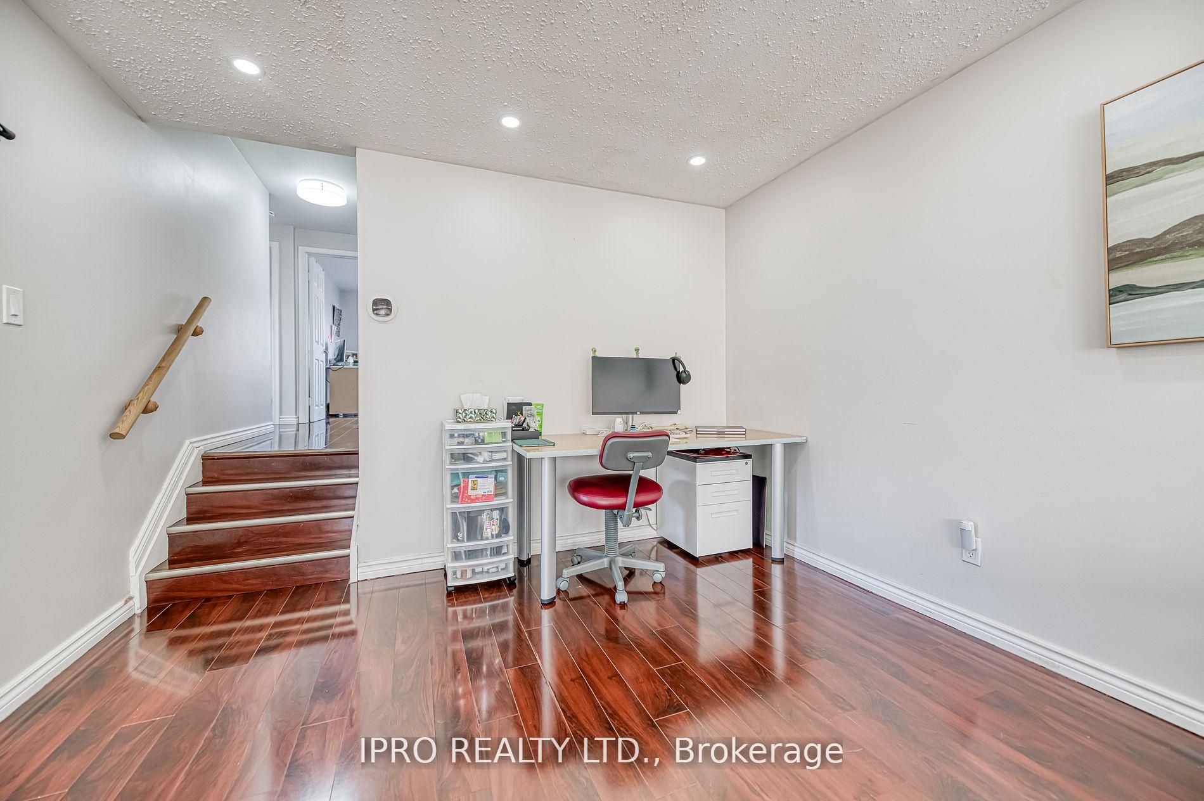
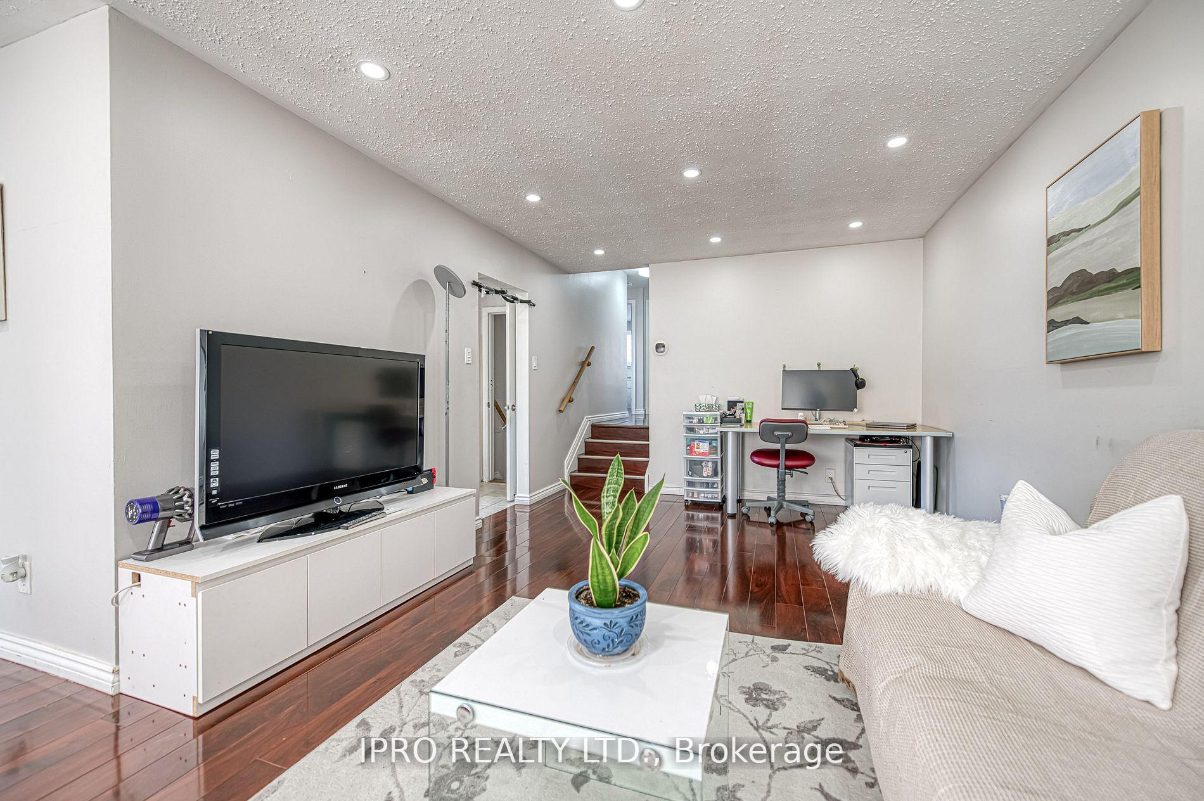
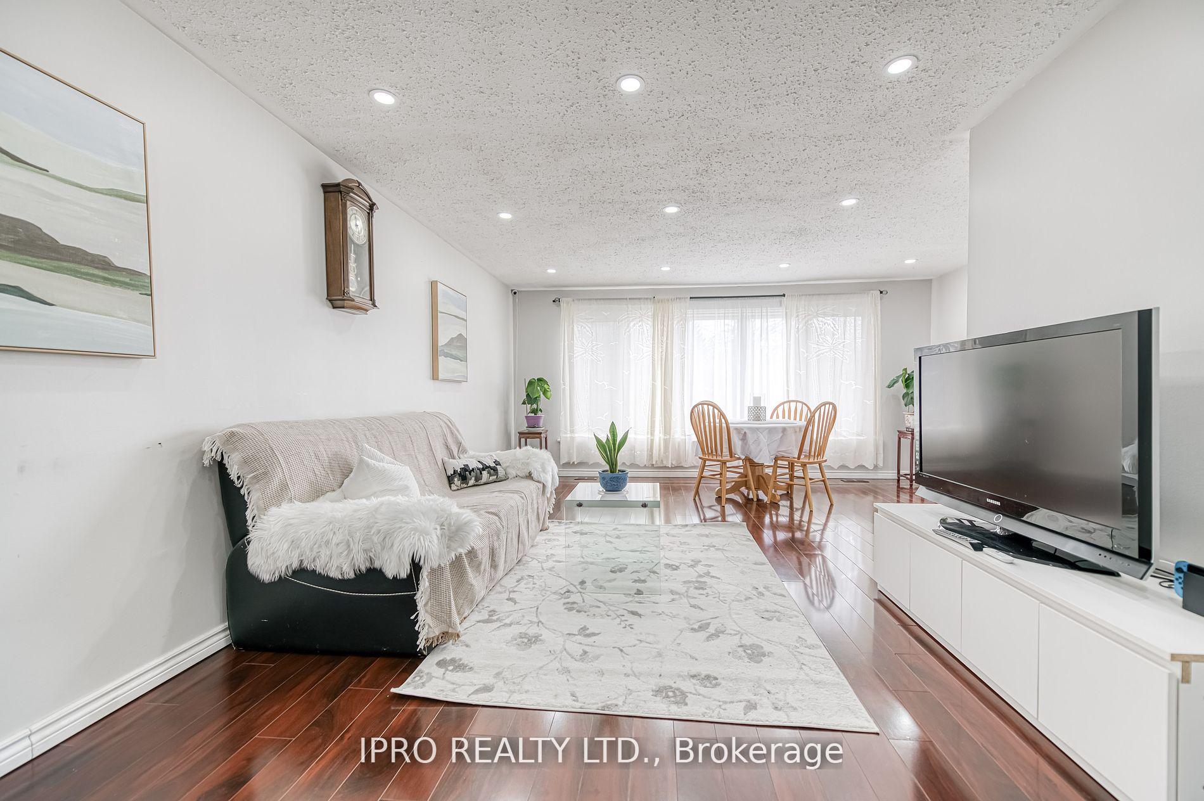 See all 29 photos
Property history
Facts and features
- BasementFinished
- Water, sewerMunicipal
- HeatingForced air
- CoolingCentral air
- Second kitchen
- Fireplace
- Central air
The homeSemi-Detached, Backsplit 3, 1,100–1,500 sq ft
- TypeSemi-Detached
- StyleBacksplit 3
- Living space1,100–1,500 sq ft
- BasementFinished
- WaterfrontNone
InsideFireplace Yes, wood stove, Ceramic, Water heater, storage, carpet free
- FireplaceYes, wood stove
- FlooringCeramic
- FeaturesWater heater, storage, carpet free
- Rooms above ground6
- Rooms in the basement2
- Bedrooms3 + 1 in the basement
- Bathrooms2
- Kitchens2
- Family roomYes
Outside and lotBrick, Asphalt shingle, Concrete
- ExteriorBrick
- RoofAsphalt shingle
- FoundationConcrete
- FeaturesDeck
- Size28.9 × 161.65 ft
Parking4 Parking, Private double
- Spaces4 Parking
- DrivewayPrivate double
Heating, water and powerForced air, gas, Central air, Municipal water
- HeatingForced air, gas
- CoolingCentral air
- WaterMunicipal water
- SewerMunicipal sewer
Costs and taxesTaxes $4,782 a year, HST included in the price, Hwt
- Taxes, 2024$4,782 a year
- HSTHST included in the price
- Rental itemsHwt
Included in the saleAll window coverings and elfs, 2 fridges, 2 stoves, washer & dryer
- IncludedAll window coverings and elfs, 2 fridges, 2 stoves, washer & dryer
Listing detailsW12142496, Sold, May 12, 2025
- MLS® numberW12142496
- StatusSold
- Listed onMay 12, 2025
- Days on market15
- UpdatedMay 27, 2025
- Possession30-59 days
- Occupied byOwner
- Listing brokerageIPRO REALTY LTD.
About this home
49 Ascot Avenue, Brampton (Avondale), ON L6T 2P3
Nestled in the heart of desirable Avondale neighbourhood, this elegant three bedroom semi-detached home offers exceptional living on a premium pie-shaped lot, widening to an impressive 81 feet at the rear. Both kitchens have been recently renovated, featuring modern stainless steel appliances and stylish pot lights. The master bedroom boasts a spacious walk-in closet, while the backyard presents a large deck, perfect for relaxation or entertaining. Recent updates include a new roof (2020) and AC (2020). Located in family-friendly community, this home is within walking distance to schools and conveniently close to the GO train and city centre.
Ask about this home
A HOMEH agent will answer your questions about this home.
Around this home
Daily convenience, out of 100, from the distances below
Schools nearby
School rating, out of 10.
Helpful calculators
Your HOMEH agent

"I would see it this week."