

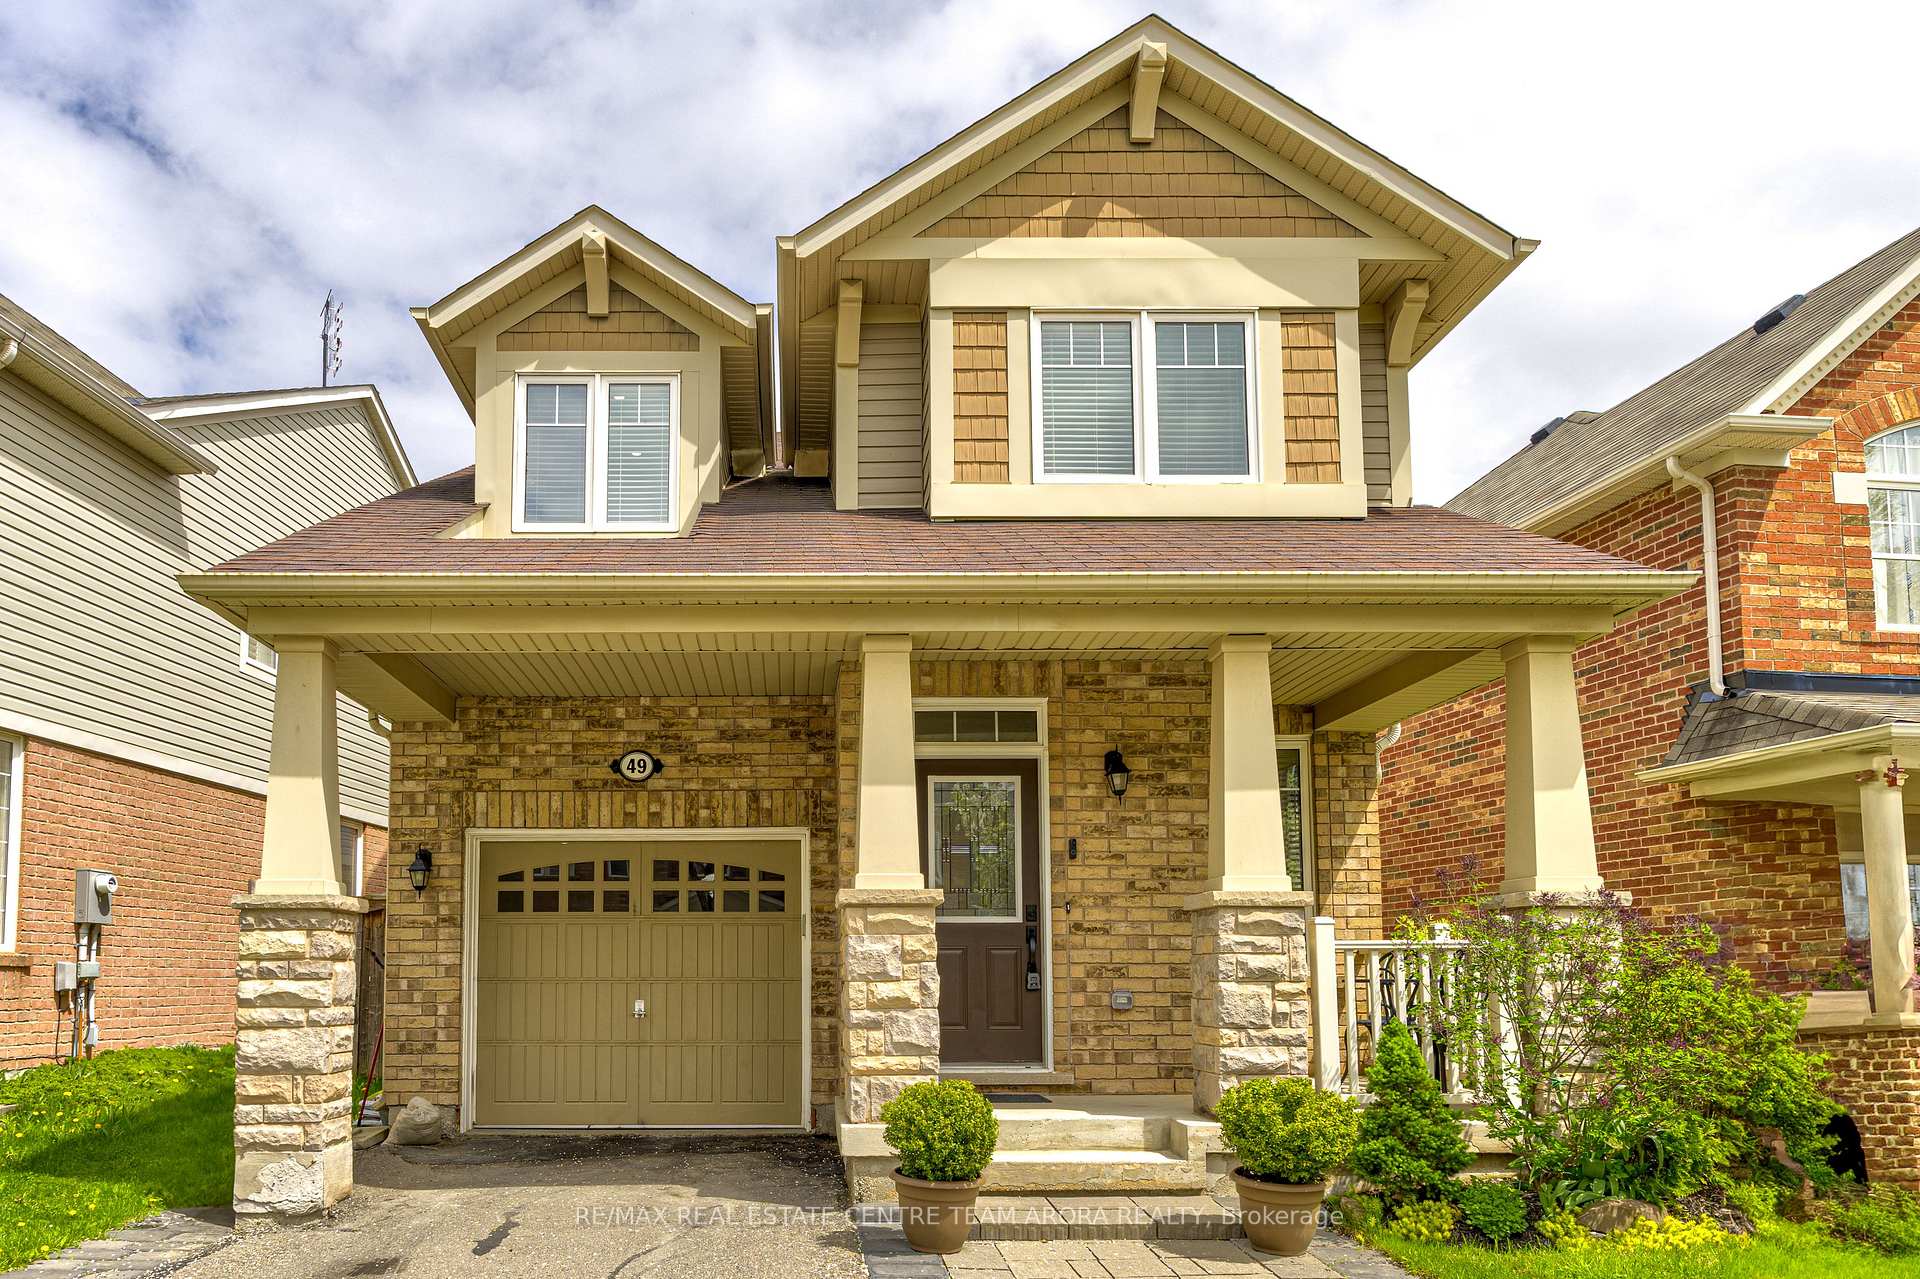
49 Lathbury Street
49 Lathbury Street
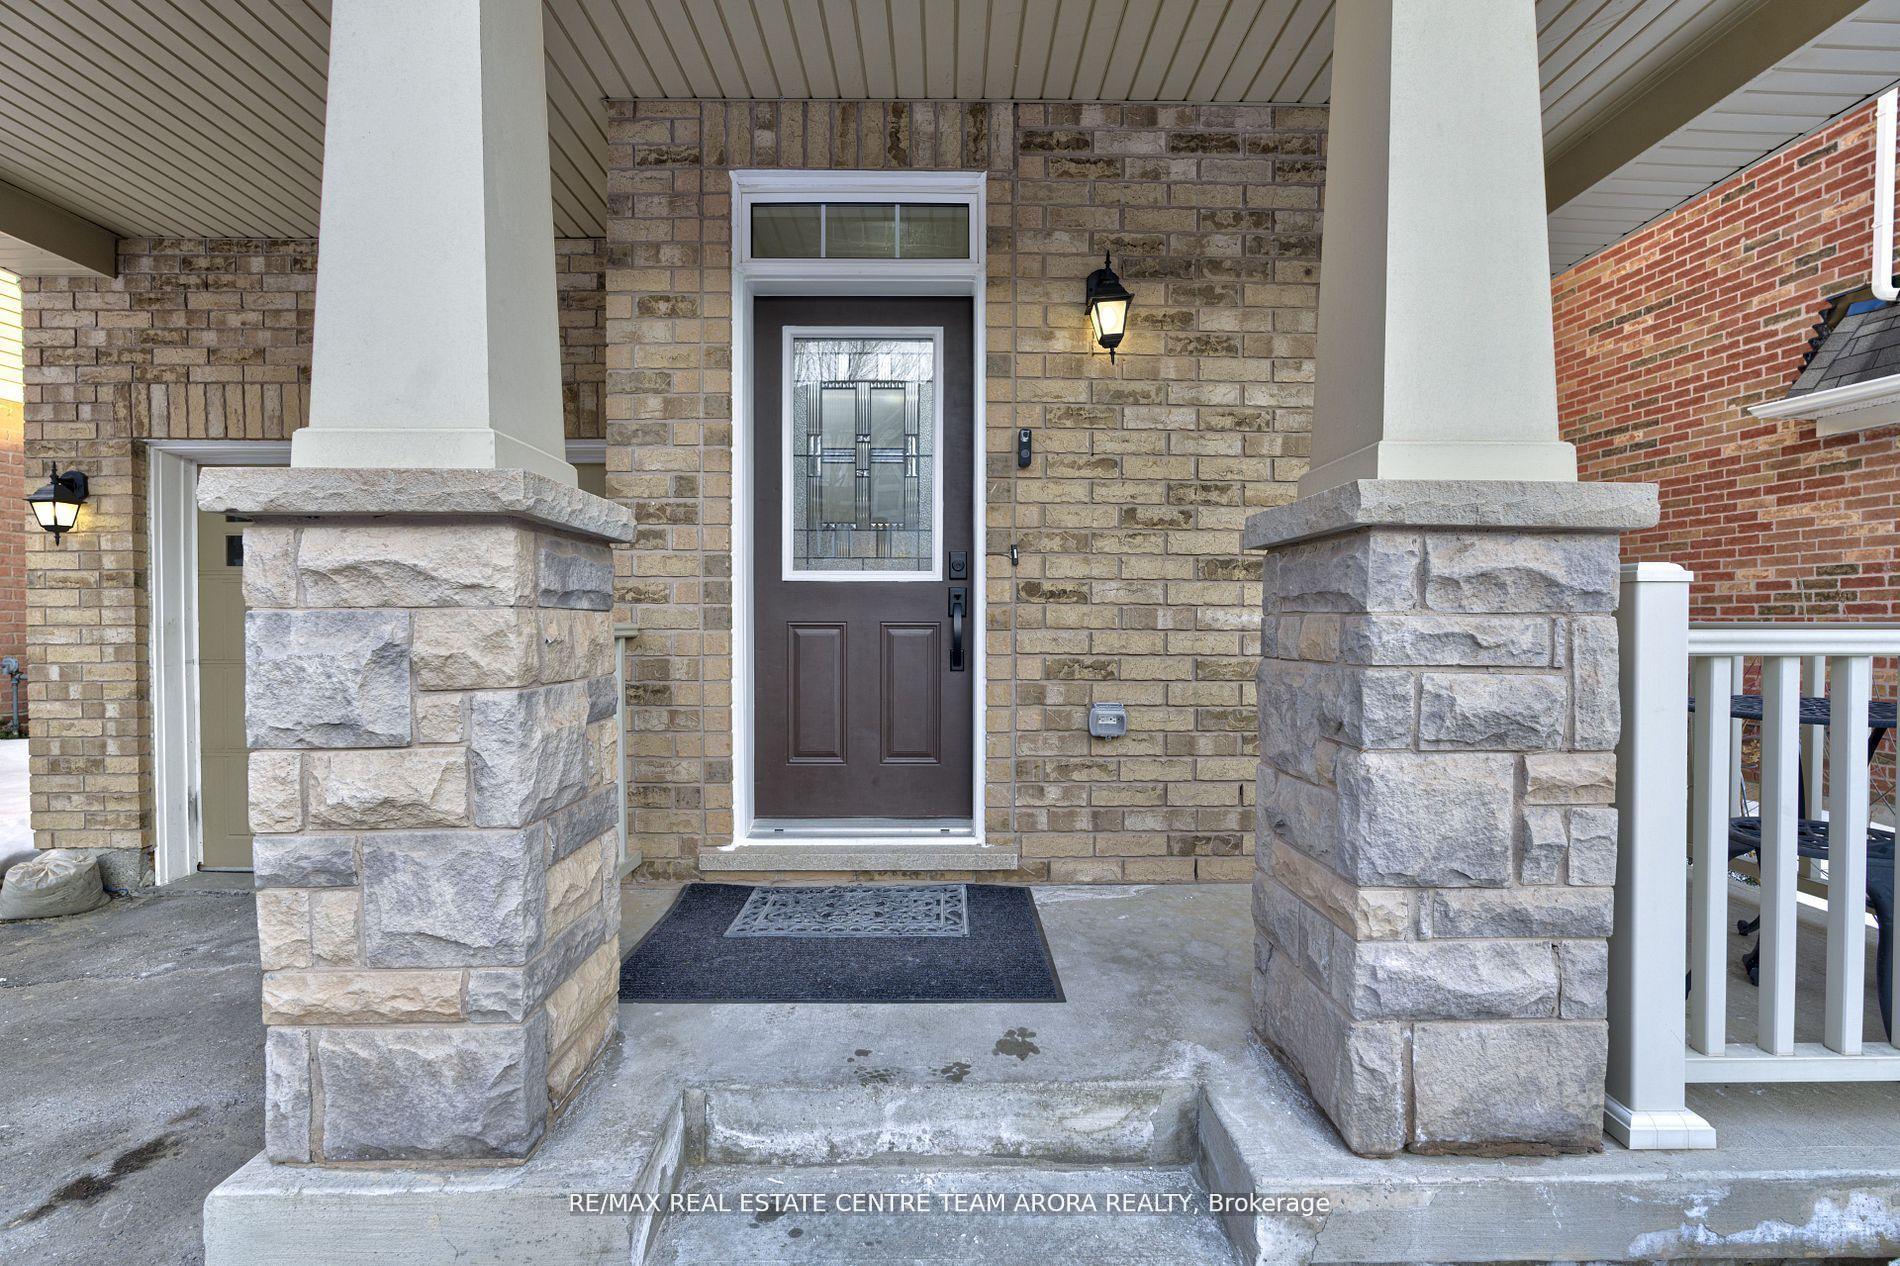 See all 43 photos
Property history
Facts and features
- BasementFinished
- Age of home6–15 years
- Water, sewerMunicipal
- Lot shapePie
- Hardwood floors
- Central air
The homeDetached, 2-storey, Age 6–15 years
- Type: Detached
- Style: 2-storey
- Age: 6–15 years
- Living space: 1,500–2,000 sq ft
- Basement: Finished
InsideHardwood, Tile, Lower level, Sump pump, in-law suite, carpet free
- Flooring: Hardwood, Tile
- Laundry: Lower level
- Features: Sump pump, in-law suite, carpet free
- Rooms above ground: 7
- Rooms in the basement: 2
- Bedrooms: 3 + 2 in the basement
- Bathrooms: 4
- Kitchens: 1
- Family room: Yes
Outside and lotBrick front, shingle, Shingles, Concrete
- Exterior: Brick front, shingle
- Roof: Shingles
- Foundation: Concrete
- Features: Awnings
- Size: 37.7 × 97.65 ft
- Shape: Pie
Parking1 Garage, Built-in, Available, front yard parking
- Spaces: 1 Garage
- Garage: Built-in
- Driveway: Available, front yard parking
Heating, water and powerHeat pump, gas, Central air, Municipal water
- Heating: Heat pump, gas
- Cooling: Central air
- Water: Municipal water
- Sewer: Municipal sewer
- Natural gas: Yes
- Hydro: Yes
- Cable: Yes
- Telephone: Yes
Costs and taxesTaxes $5,390 a year, HST included in the price
- Taxes, 2024: $5,390 a year
- HST: HST included in the price
Included in the saleS/s stove, s/s refrigerator, s/s range hood, s/s dishwasher, washer & dryer, window covering & elf. basement appliances: s/s stove, s/s refrigerator, s/s range hood, washer & dryer.
- Included: S/s stove, s/s refrigerator, s/s range hood, s/s dishwasher, washer & dryer, window covering & elf. basement appliances: s/s stove, s/s refrigerator, s/s range hood, washer & dryer.
NearbyPublic transit, school, fenced yard
- Close to: Public transit, school, fenced yard
Listing detailsW12144416, Sold, May 13, 2025
- MLS® number: W12144416
- Status: Sold
- Listed on: May 13, 2025
- Days on market: 15
- Updated: May 28, 2025
- Possession: Flexible
- Occupied by: Owner
- Listing brokerage: RE/MAX REAL ESTATE CENTRE TEAM ARORA REALTY
About this home
49 Lathbury Street, Brampton (Northwest Brampton), ON L7A 0R8
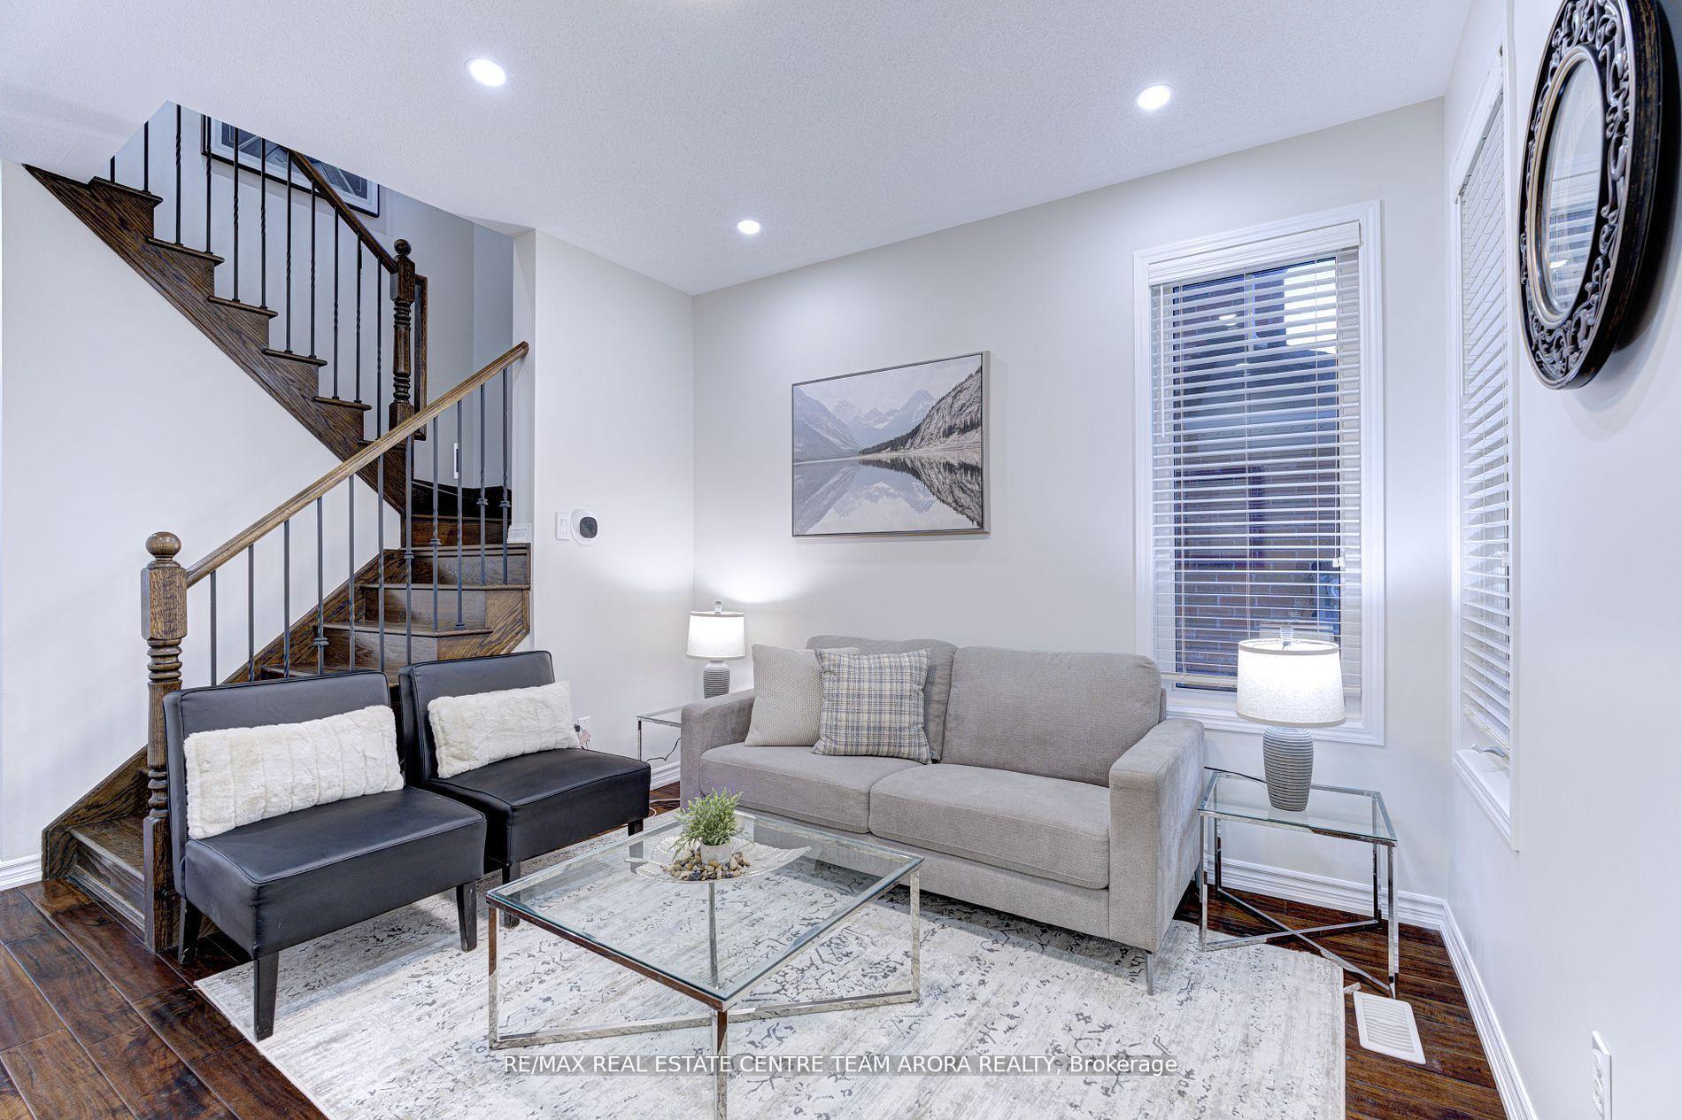
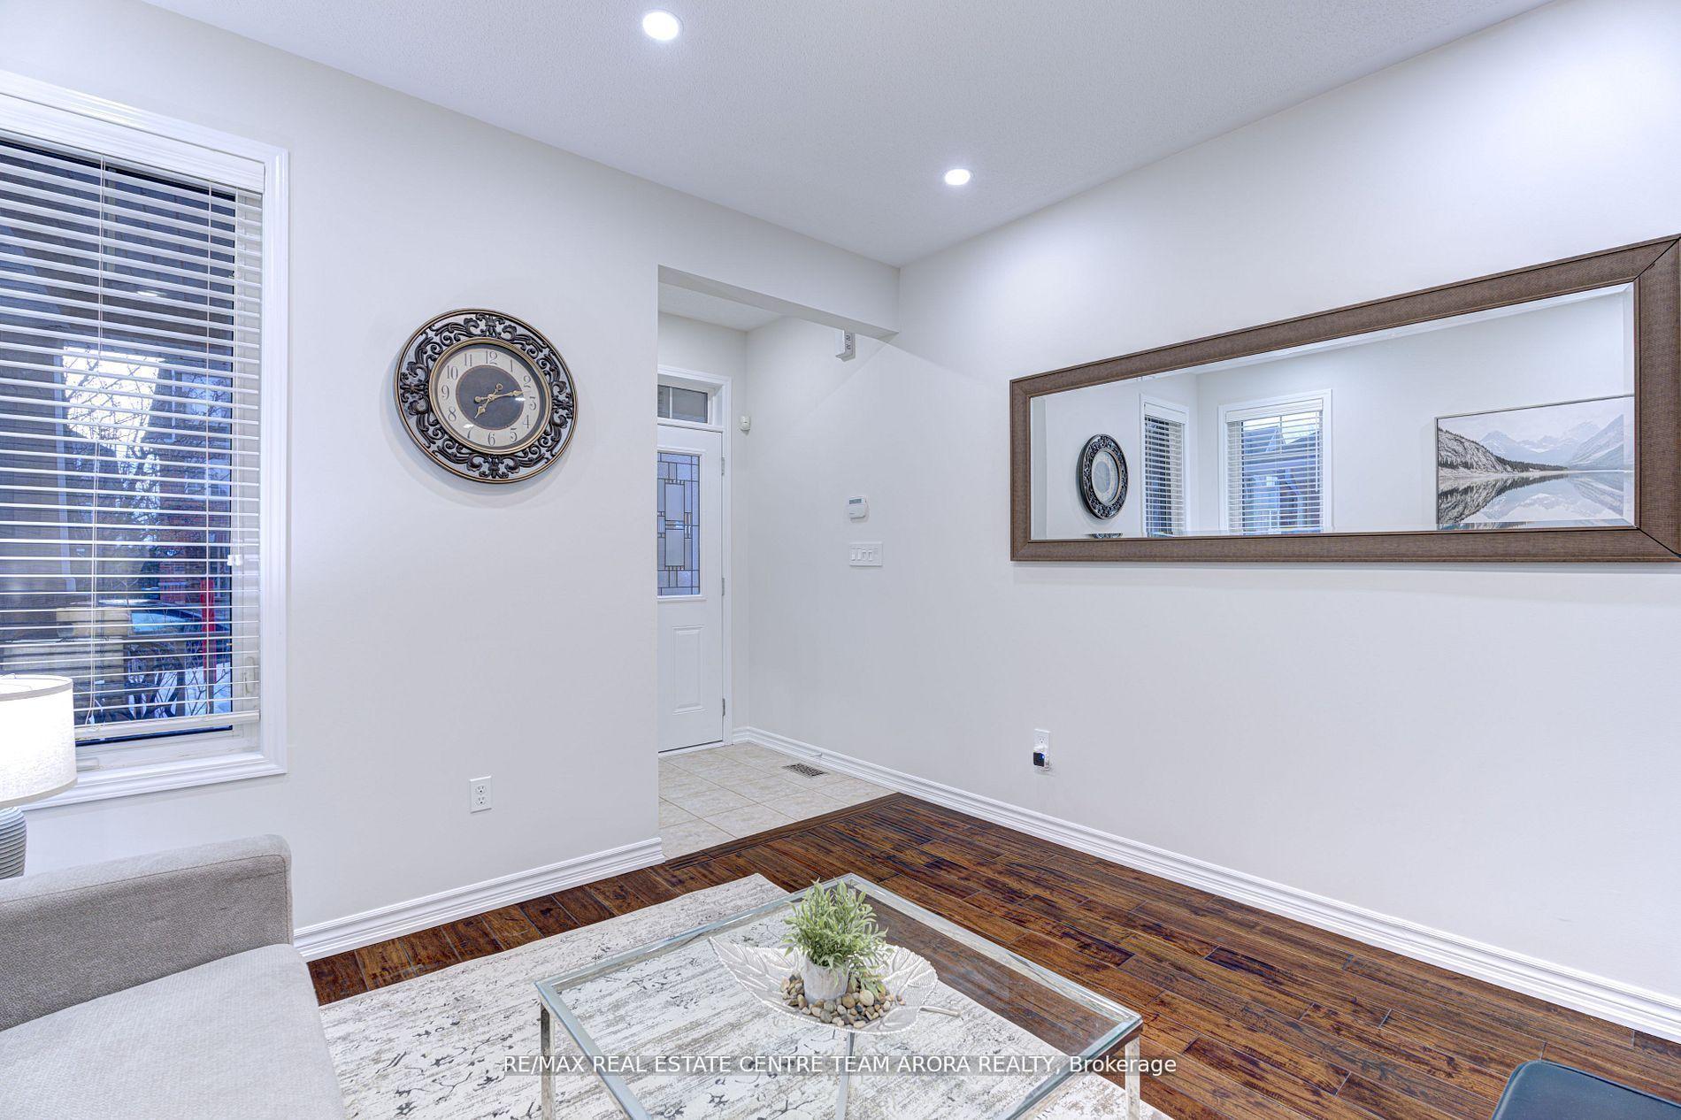
Welcome to this stunning, fully upgraded 3+2 bedroom, 4-bathroom detached home in the highly sought-after Northwest Brampton community. Boasting a thoughtfully designed layout with 9 ft ceilings, pot lights throughout, and a carpet-free interior, this home exudes elegance and modern charm. The gourmet kitchen features premium 42-inch cabinetry, quartz countertops, and brand-new high-end appliances, perfect for culinary enthusiasts. The spacious main floor offers separate dining, living, and breakfast areas, providing ample space for both entertaining and everyday living. The beautifully finished 2-bedroom basement in-law suite adds tremendous value, ideal for extended family or potential rental income. This home is meticulously maintained and showcases superior build quality, along with a brand-new heat pump and built-in garage with 3 parking spaces. Located just 2 minutes from Mount Pleasant GO Station, with top-rated schools, public transit, and essential amenities nearby, this is an incredible opportunity to own a luxurious home in one of Brampton's most desirable neighborhoods. Don't miss your chance to experience elegance, comfort, and convenience schedule your private viewing today!
Ask about this home
A HOMEH agent will answer your questions about this home.
Around this home
Daily convenience, out of 100, from the distances below
Schools nearby
School rating, out of 10.
Helpful calculators
Your HOMEH agent

"I would see it this week."