

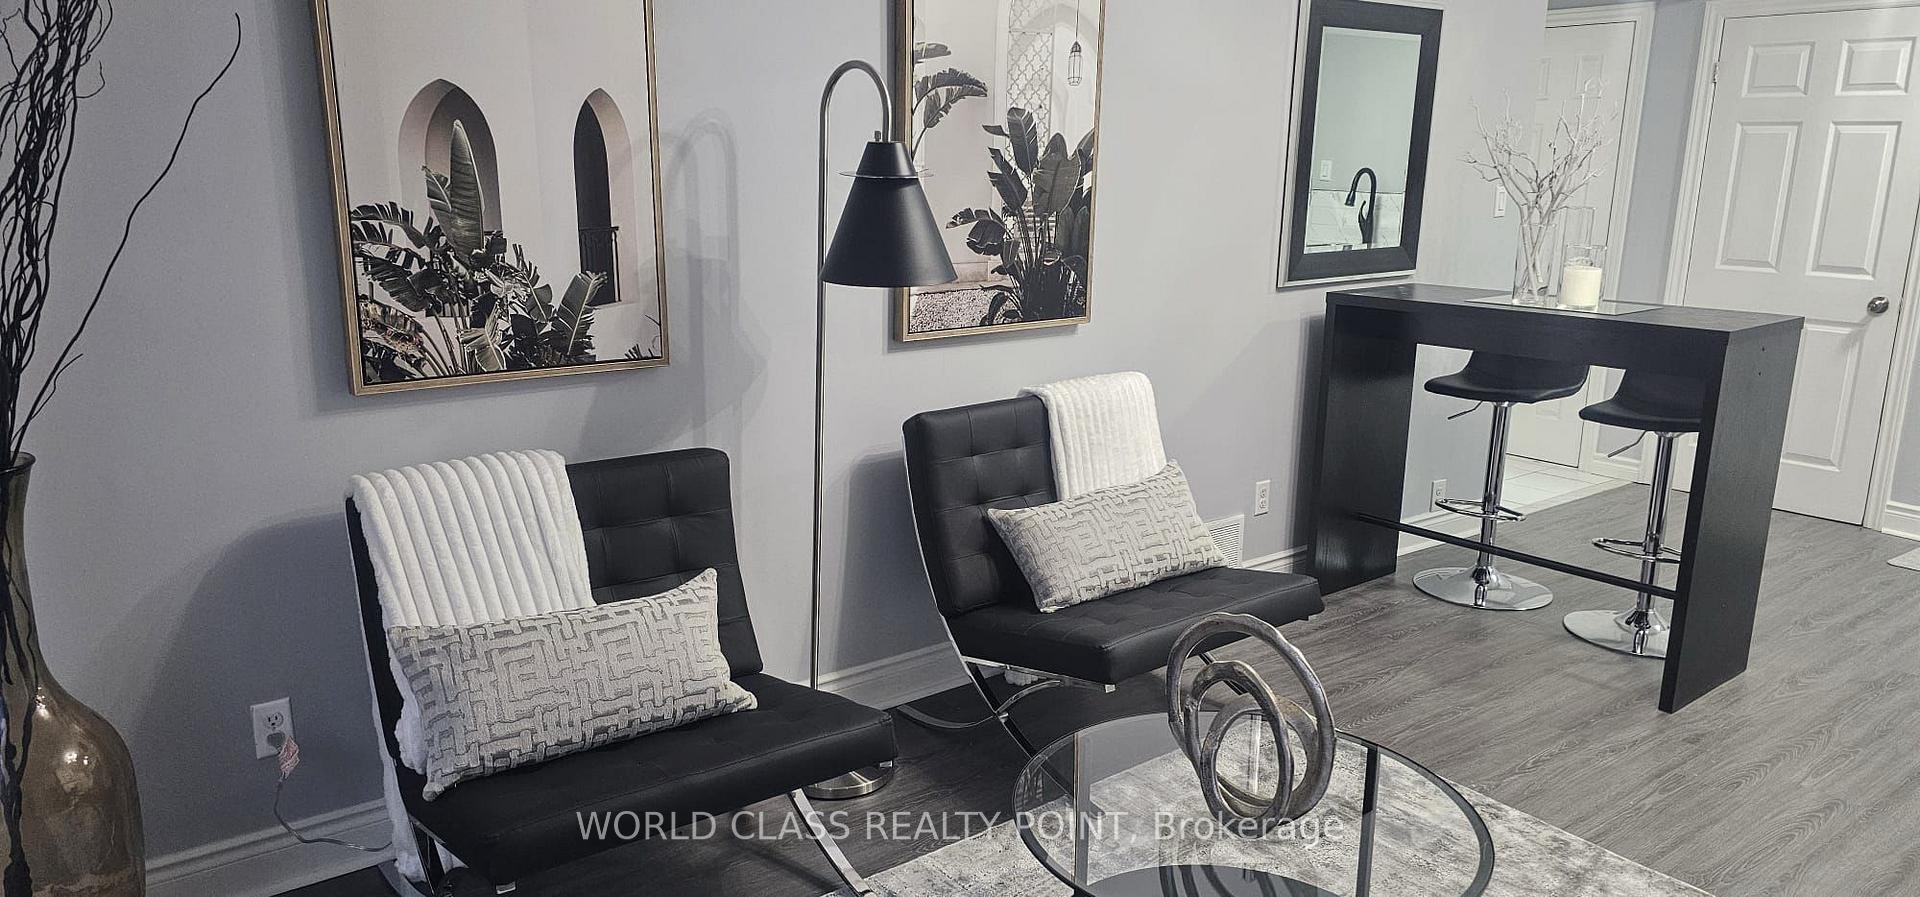
52 Abell Drive
Semi-Detached Sold
1/552 Abell Drive
Semi-Detached Sold
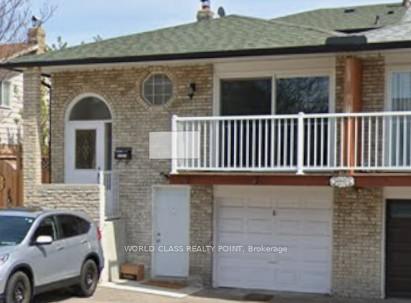
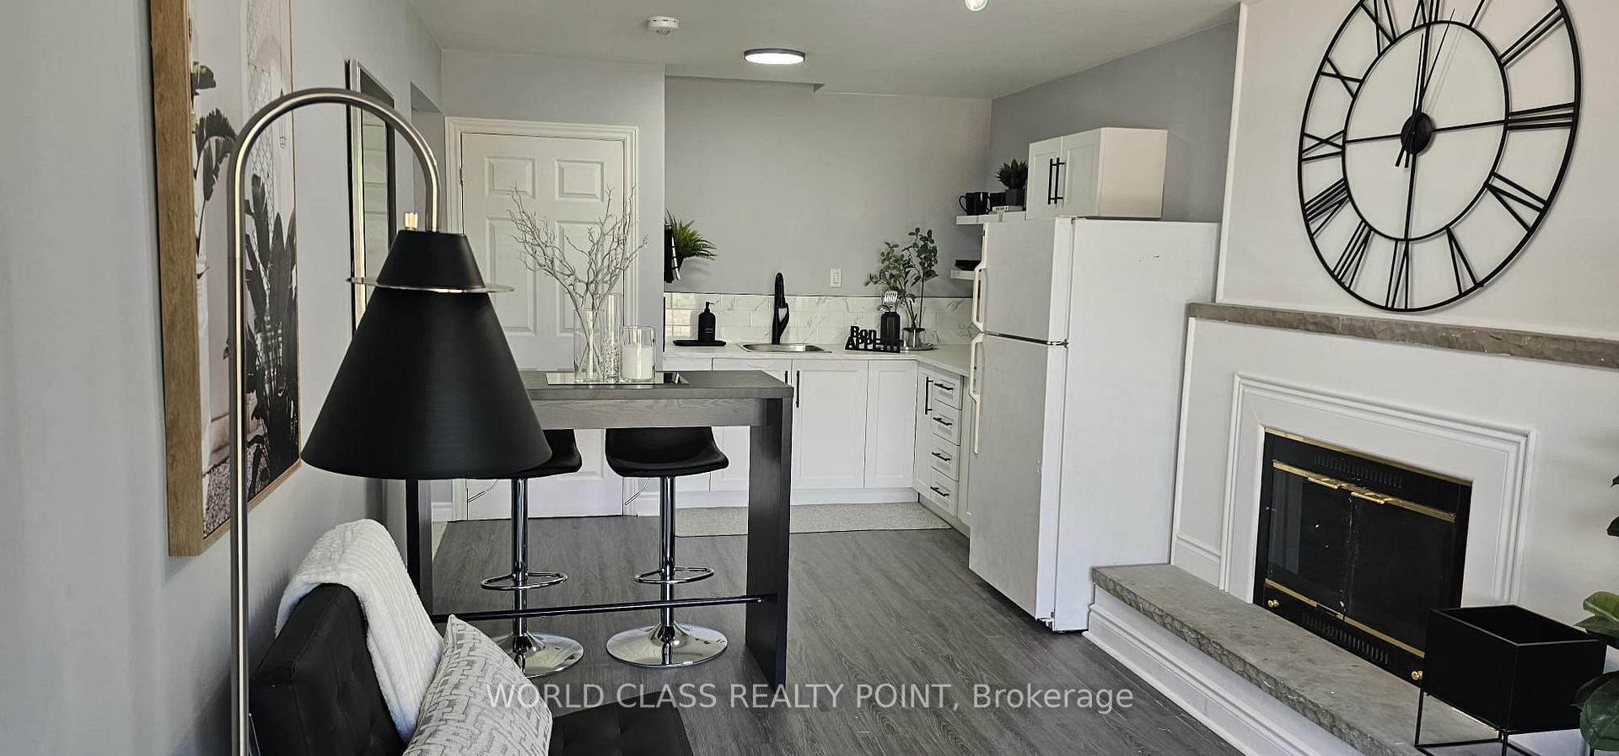
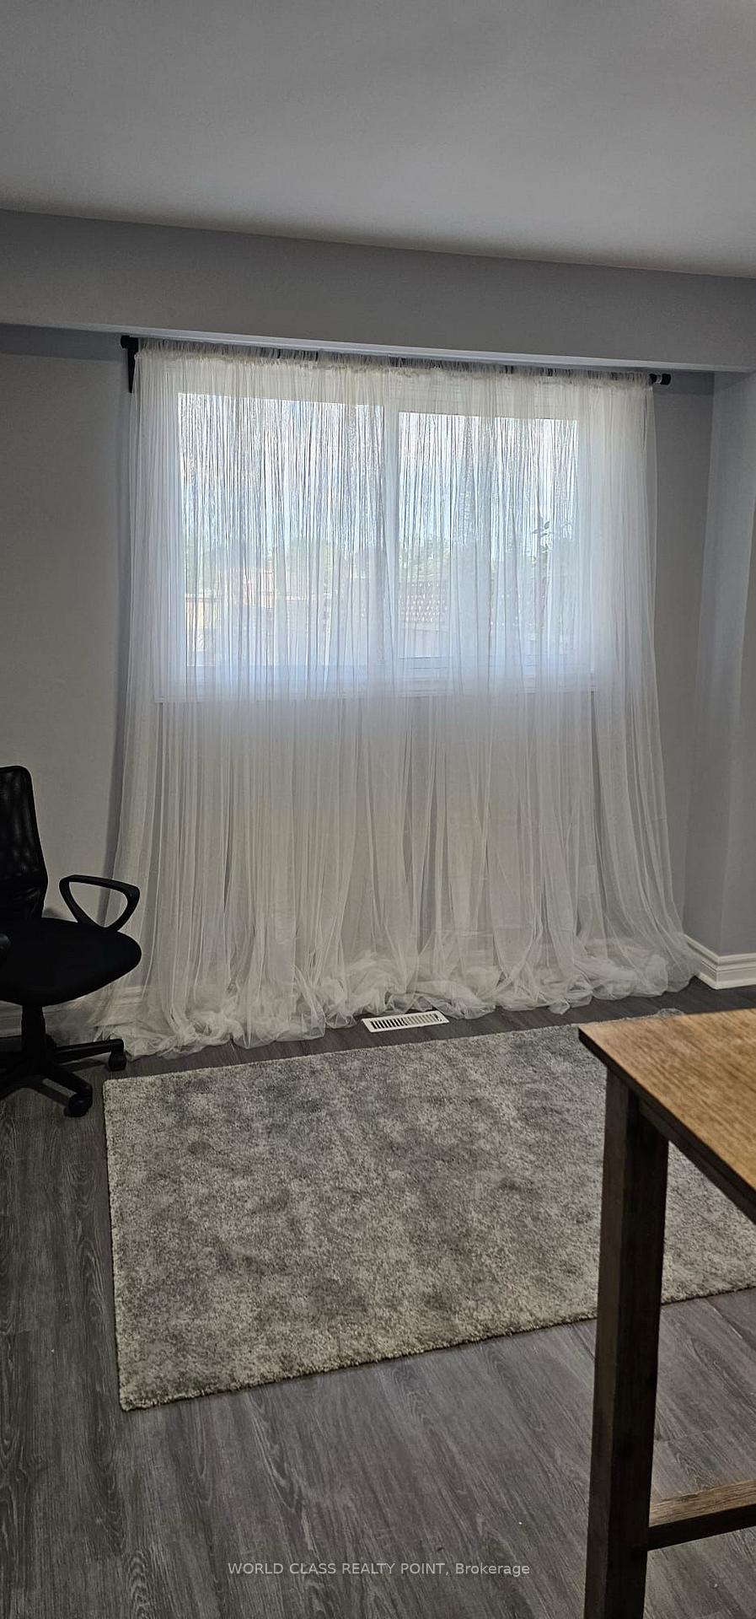
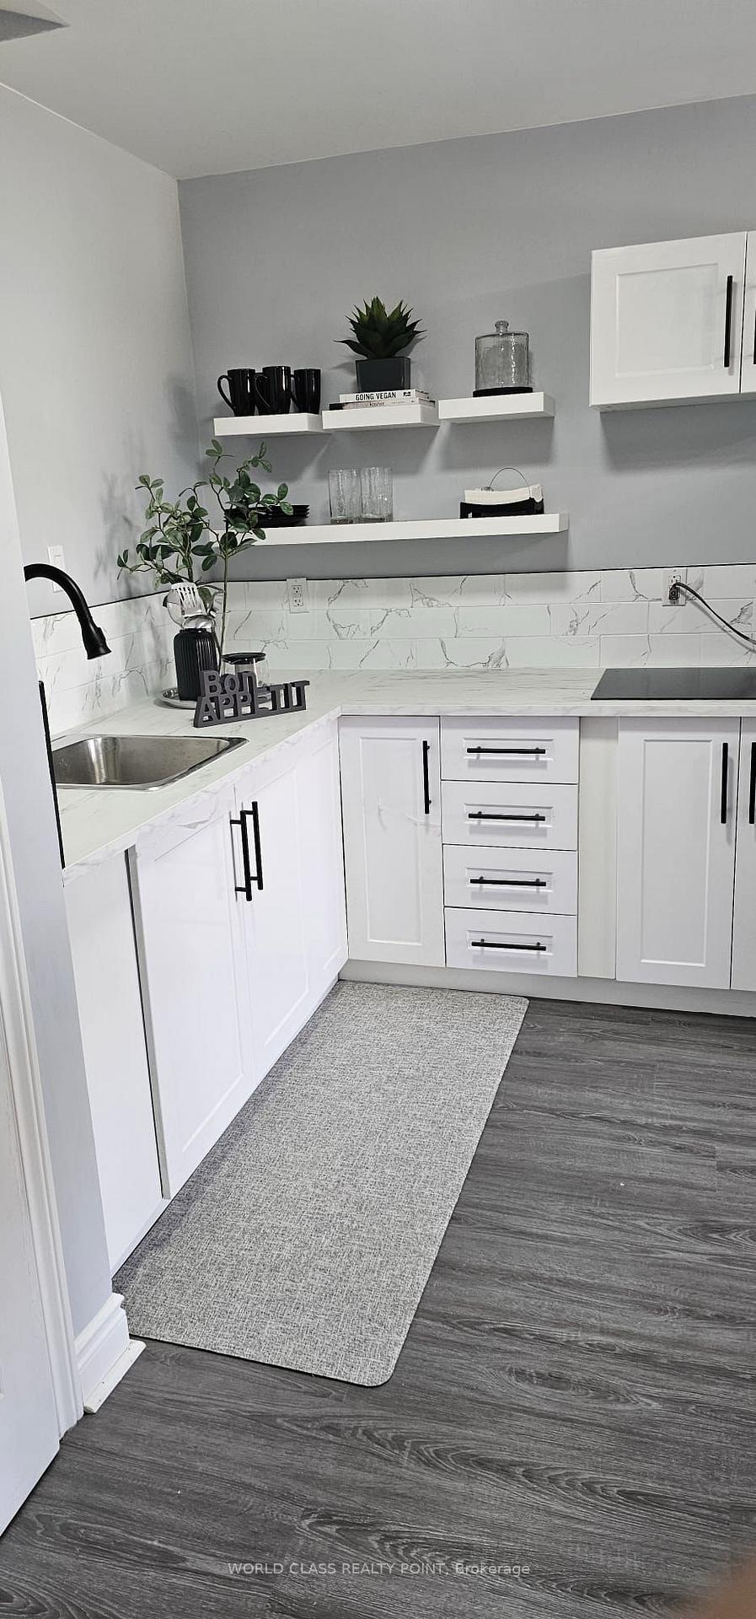 See all 5 photos
4+2 Bedrooms
3 Bathrooms
1 Garage
1.1K–1.5K sq.ft
30×100 ft
$4,903/yr
Property history
Facts and features
- BasementApartment
- Water, sewerMunicipal
- HeatingForced air
- CoolingCentral air
What stands out
- 3 kitchens
- Separate entrance
- Fireplace
- Central air
The homeSemi-Detached, Backsplit 5, 1,100–1,500 sq ft
- TypeSemi-Detached
- StyleBacksplit 5
- Living space1,100–1,500 sq ft
- BasementApartment, separate entrance
InsideFireplace Yes, Primary bedroom - main floor, in-law suite, accessory apartment, Rooms above ground 8
- FireplaceYes
- FeaturesPrimary bedroom - main floor, in-law suite, accessory apartment
- Rooms above ground8
- Rooms in the basement3
- Bedrooms4 + 2 in the basement
- Bathrooms3
- Kitchens3
- Family roomYes
Outside and lotAluminum siding, brick, Shingles, Concrete
- ExteriorAluminum siding, brick
- RoofShingles
- FoundationConcrete
- Other structuresGarden shed
- Size30 × 100 ft
- ZoningResidential
Parking1 Garage, Built-in, Private
- Spaces1 Garage
- GarageBuilt-in
- DrivewayPrivate
Heating, water and powerForced air, gas, Central air, Municipal water
- HeatingForced air, gas
- CoolingCentral air
- WaterMunicipal water
- SewerMunicipal sewer
- Natural gasYes
- HydroYes
- CableYes
- TelephoneYes
Costs and taxesTaxes $4,903 a year, HST included in the price, Hot water tank
- Taxes, 2025$4,903 a year
- HSTHST included in the price
- Rental itemsHot water tank
Included in the sale3 fridge, 3 stove, dishwasher, 2 washer, 2 dryer, window coverings and all elfs.
- Included3 fridge, 3 stove, dishwasher, 2 washer, 2 dryer, window coverings and all elfs.
NearbyRavine, park, public transit
- Close toRavine, park, public transit
Listing detailsW12144431, Sold, May 13, 2025
- MLS® numberW12144431
- StatusSold
- Listed onMay 13, 2025
- Days on market14
- UpdatedMay 27, 2025
- PossessionFlexible
- Occupied byOwner+tenant
- Listing brokerageWORLD CLASS REALTY POINT
About this home
52 Abell Drive, Brampton (Madoc), ON L6V 2V8
Primary Bedroom - Main FloorIn-Law SuiteAccessory ApartmentRavineParkPublic Transit
Welcome to this beautiful, all-brick 4-Level Side split In the most Desirable Madoc Subdivision W/Room For The Entire Family. Sun Filled Windows Throughout the house, Eat-In Kitchen For The Family. All concrete Backyard. Elegant 6 Bedrooms. Semi Ensuite Bath W/Large W/I Shower. Bright Open Hallways. Lower Level W/Cozy F/R & W/O To Deck, Access To Gararge Sep Side Entrance, 2Pc Bath, Laundry.
Read more
Ask about this home
A HOMEH agent will answer your questions about this home.
Ask a question
Thinking of selling your home?See what your home is worth today.
Around this home
Vodden/Hansen Rd N
Errands
Parks
Schools
Daily convenience, out of 100, from the distances below
ParkBruce Beer Park · 8 within 1 km2 min walk97 m
GroceryPetro-Canada10 min walk640 m
SchoolGordon Graydon Senior Public School9 min walk530 m
PharmacyPharmasave9 min walk571 m
Cafés & foodTim Hortons · 3 within 1 km8 min walk511 m
Gym & rec centreCentury Gardens Recreation Centre10 min walk592 m
WalkDriveStraight-line distance, open map data
Grocery0.6 km
Park0.1 km
Coffee0.5 km
Dining1.4 km
Gym0.6 km
Schools nearby
School rating, out of 10.
Gordon Graydon Senior Public Schoolelementary · Public · 0.5 km
—
Kingswood Drive Public Schoolelementary · Public · 0.7 km
—
St Joachim Separate Schoolelementary · Private · 0.8 km
6.0/10Fair
Contact agent
Helpful calculators
Mortgage
Affordability
Closing costs
Land transfer tax
Property tax
Down payment
CMHC insurance
Stress test
Cashback Rebate
Your HOMEH agent

KimHOMEH agent · Brampton
"I would see it this week."
Ask Kim