

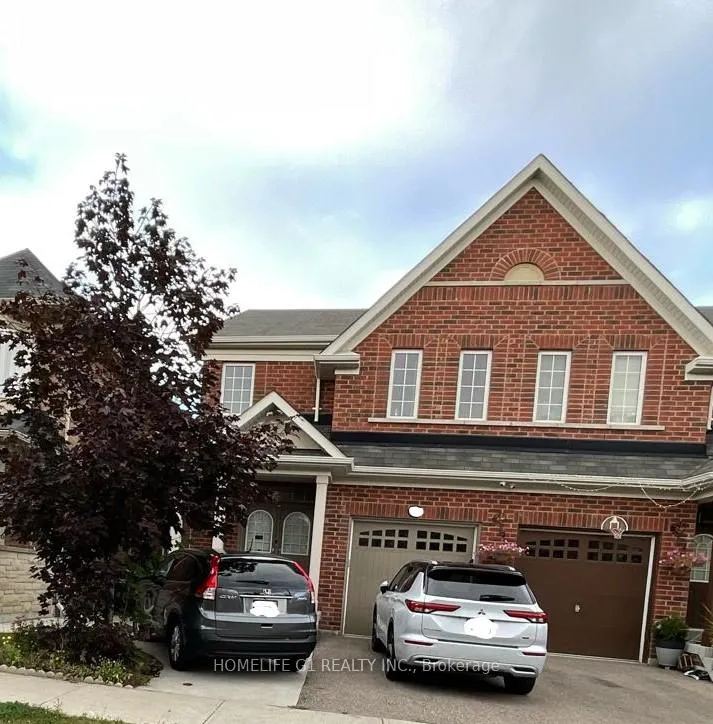
49 Loftsmoor Drive
49 Loftsmoor Drive
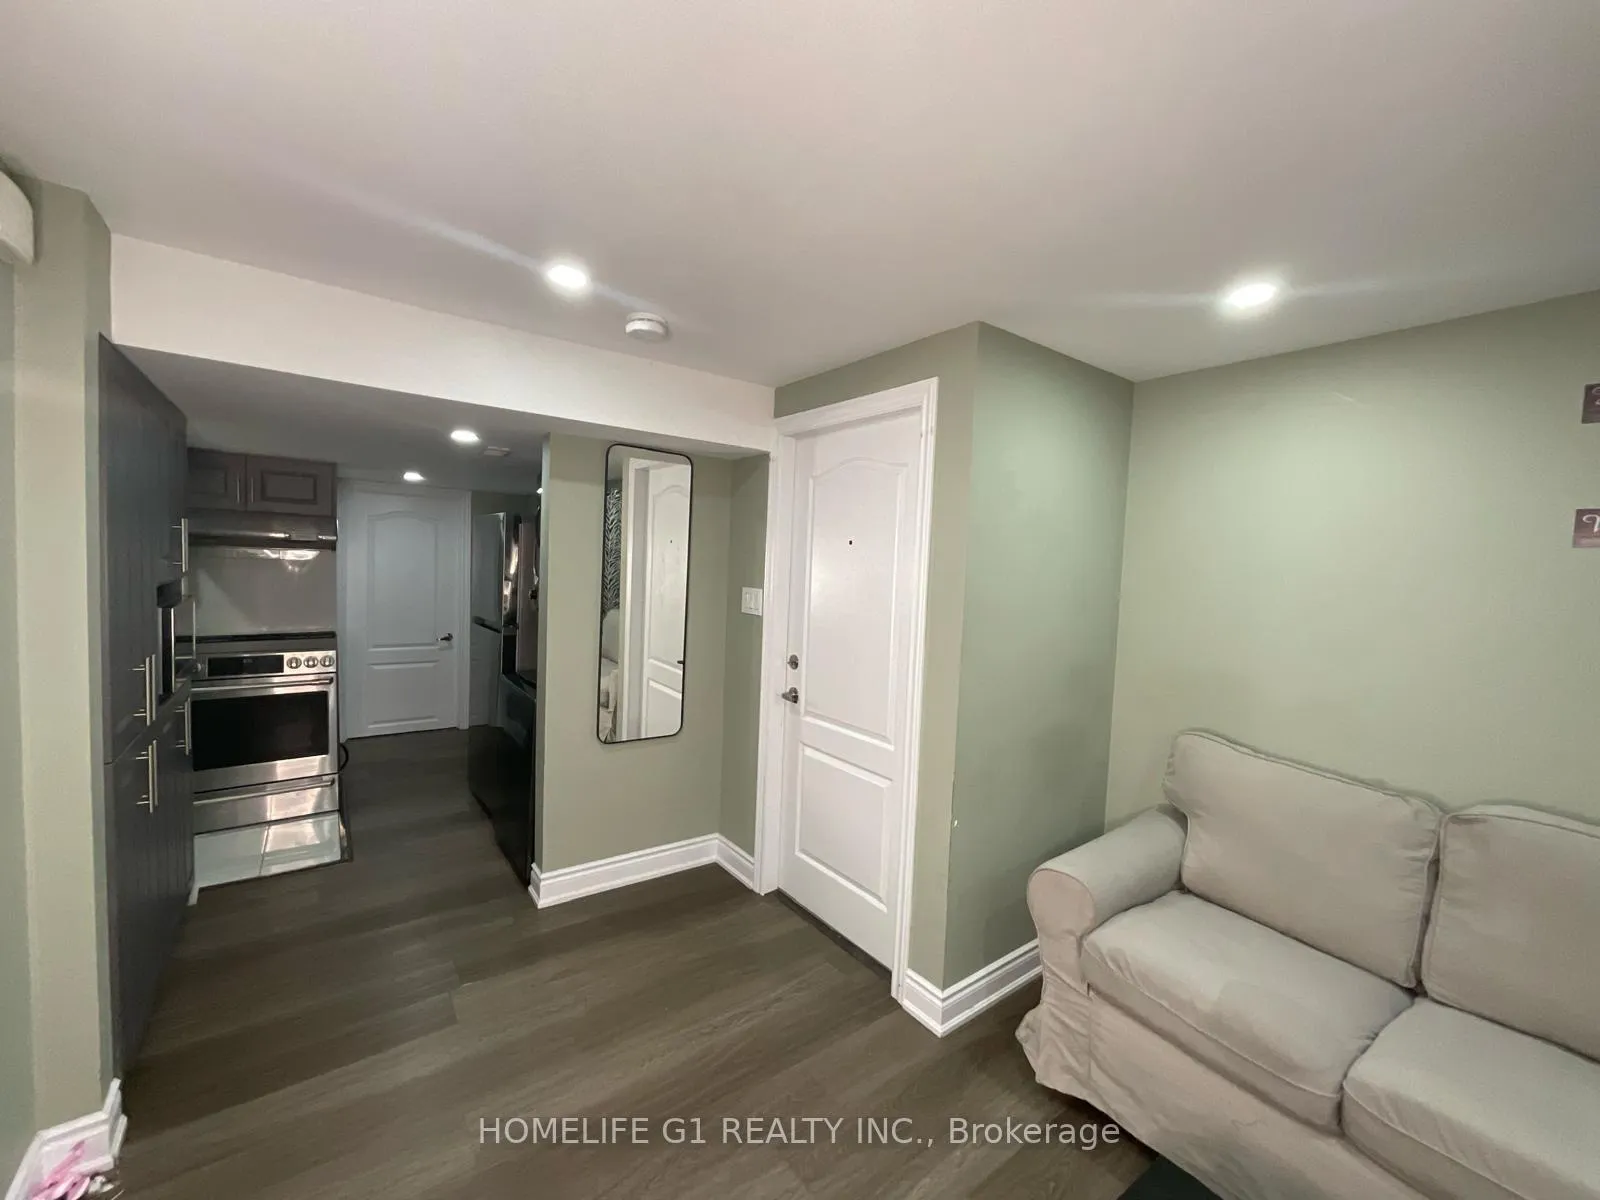 See all 14 photos
Property history
- $1,600TerminatedList: 2025-10-20|End: 2025-11-06|17 daysW12476484
- $2,900TerminatedList: 2024-12-04|End: 2025-02-11|69 daysW11881881
Facts and features
- BasementApartment
- Lot size25 × 90 ft
- Lease term12 months
- FurnishedUnfurnished
- Central air
The homeSemi-Detached, 2-storey, Age 0–5 years
- Type: Semi-Detached
- Style: 2-storey
- Age: 0–5 years
- Living space: Under 700 sq ft
- Basement: Apartment, none
InsideLaundry room, Auto garage door remote, Rooms above ground 3
- Laundry: Laundry room
- Features: Auto garage door remote
- Rooms above ground: 3
- Bedrooms: 1 + 1 in the basement
- Bathrooms: 1
- Kitchens: 1
- Family room: Yes
Outside and lotBrick, Shingles, Brick
- Exterior: Brick
- Roof: Shingles
- Foundation: Brick
- Size: 25.1 × 90.22 ft
Parking1 Garage, Attached, Front yard parking
- Spaces: 1 Garage
- Garage: Attached
- Driveway: Front yard parking
Heating, water and powerForced air, gas, Central air, Municipal water
- Heating: Forced air, gas
- Cooling: Central air
- Water: Municipal water
- Sewer: Municipal sewer
- Natural gas: Available
- Hydro: Available
- Cable: Available
- Telephone: Available
Rent and termsRent $1,600 a month, Basement, Unfurnished
- Rent: $1,600 a month
- Space for rent: Basement
- Furnished: Unfurnished
- Lease: 12 months
- Paid: Monthly
- Deposit: Required
- Credit check: Required
- Employment letter: Required
- Rental application: Required
- References: Required
Listing detailsW12476484, Terminated, Oct 20, 2025
- MLS® number: W12476484
- Status: Terminated
- Listed on: Oct 20, 2025
- Days on market: 17
- Updated: Nov 6, 2025
- Possession: 2025-11-01 / 1-29 days
- Occupied by: Tenant
- Listing brokerage: HOMELIFE G1 REALTY INC.
About this home
49 Loftsmoor Drive, Brampton (Sandringham-Wellington), ON L6R 3R3
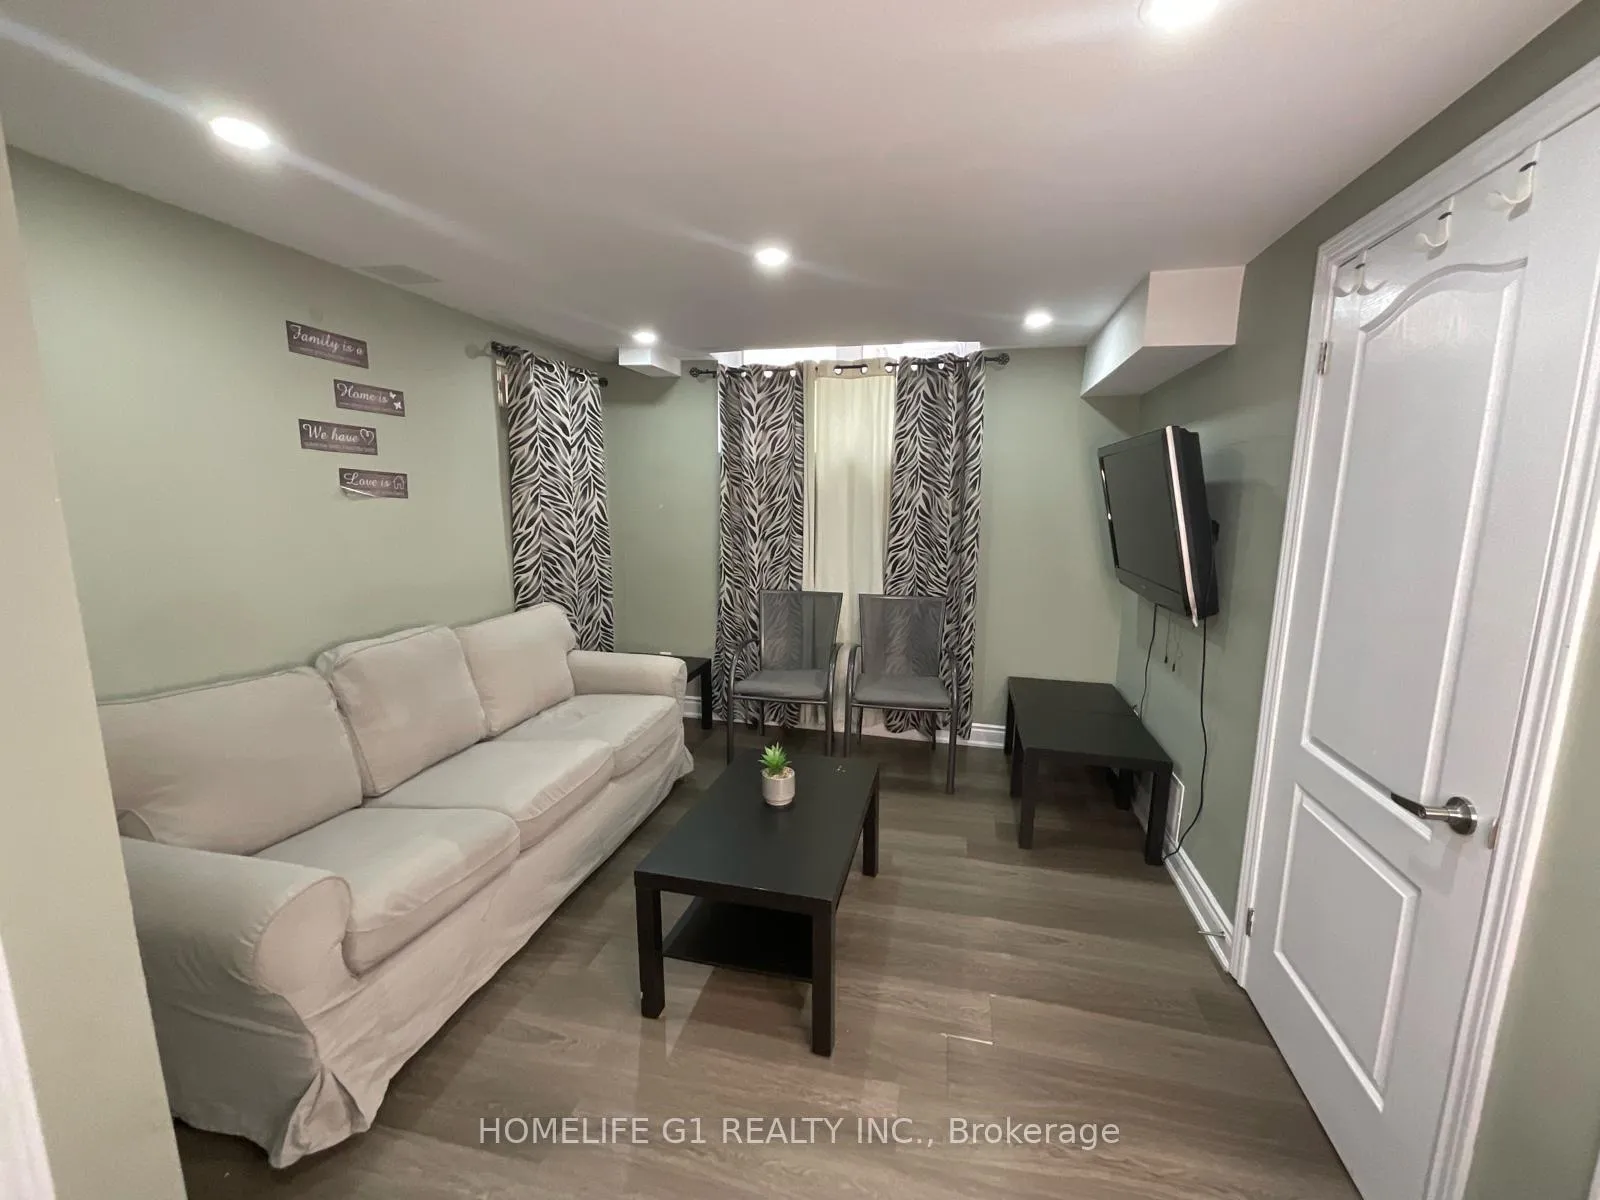
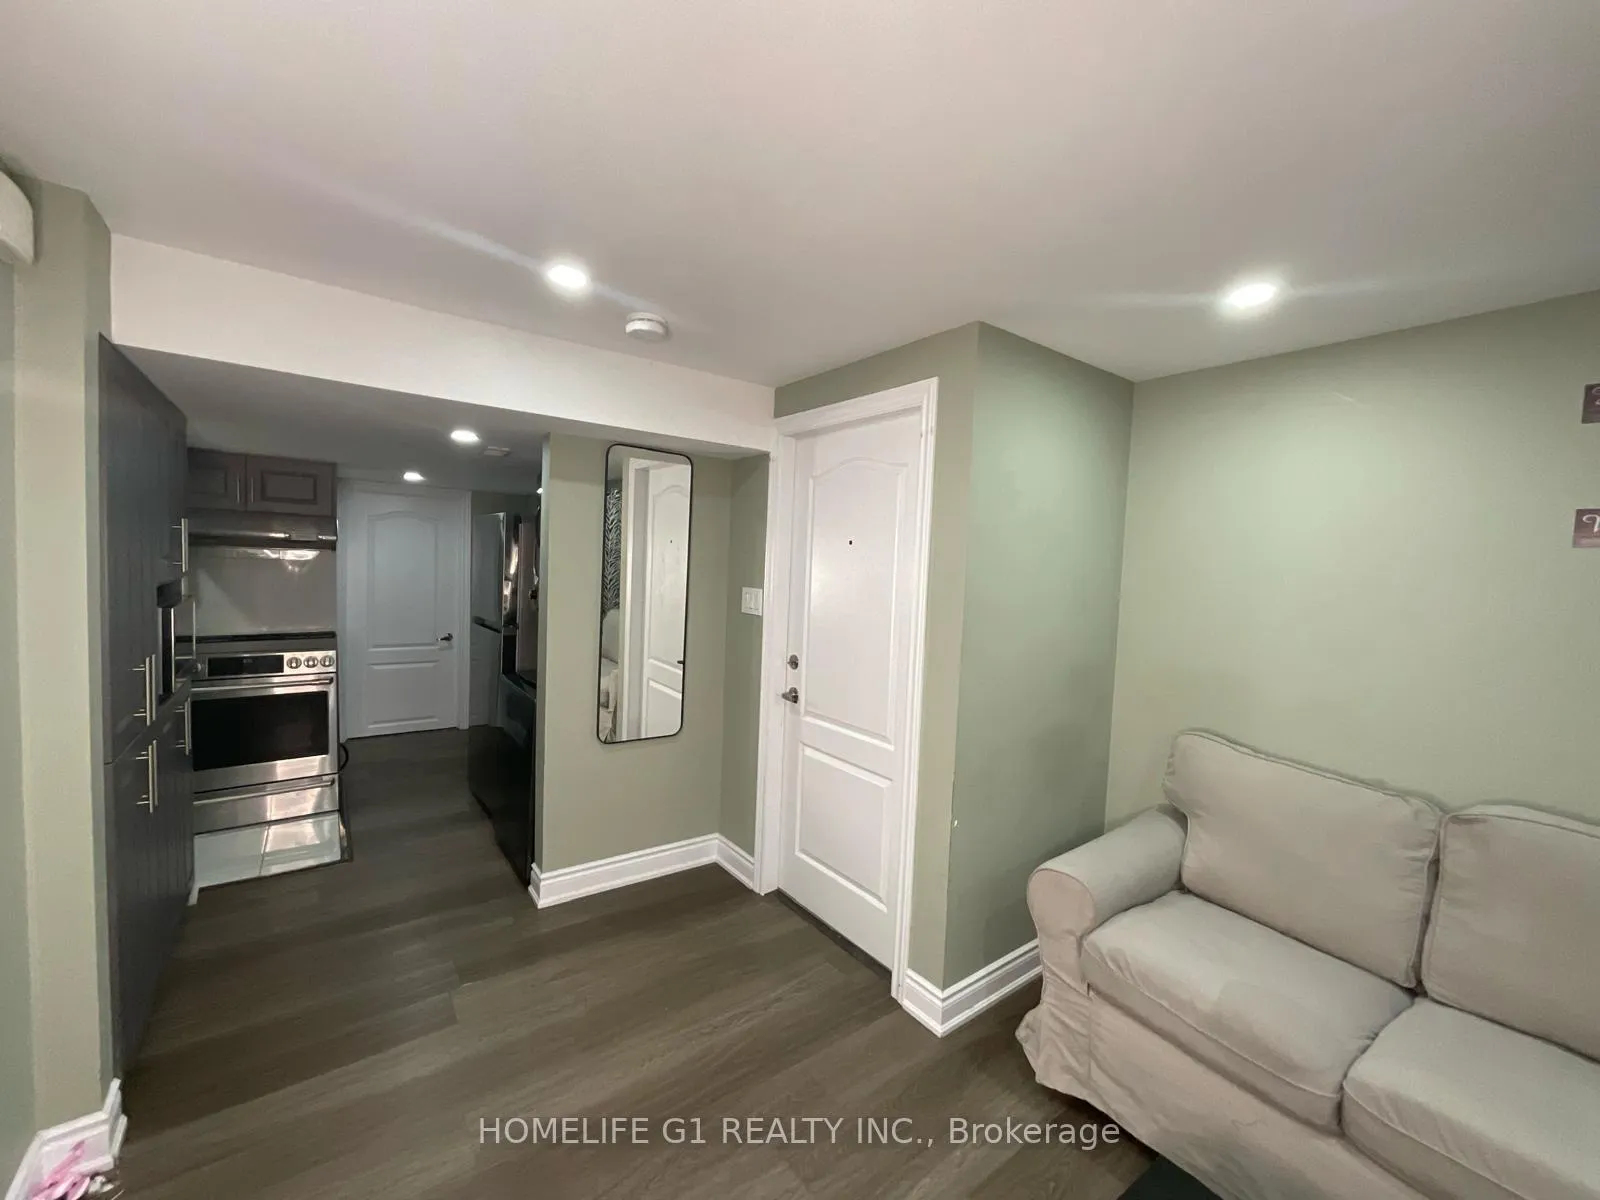
Discover this modern, fully furnished, and legal second dwelling designed for comfort and convenience. Located in a quiet and family-friendly neighborhood, close to major amenities and transit routes. The modern kitchen has Quartz Countertops & Backsplash, Stainless Steel Appliances: Stove, Fridge, Microwave, Bright Living / Family Room with stylish furnishings - TV, Sofa, Centre Table, 2 Beds, Cupboards, Side Tables, Chest Drawers & more, Private Ensuite Laundry, Separate Side Entrance for complete privacy and a dedicated one (1) Parking Spot. Rent is $1600 plus 30% utilities. The basement apartment is located at Prime Location: Minutes to Hwy 410, Trinity Commons Mall, Heart Lake Conservation Area, Bramalea City Centre, Brampton Civic Hospital, and top-rated schools.
Ask about this home
A HOMEH agent will answer your questions about this home.
Around this home
Daily convenience, out of 100, from the distances below
Schools nearby
School rating, out of 10.
Helpful calculators
Your HOMEH agent

"I would see it this week."