

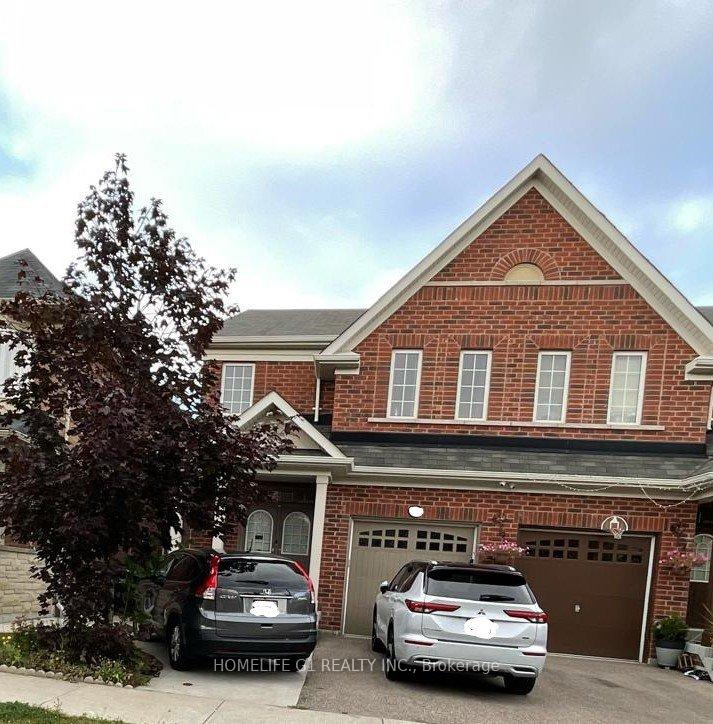
49 Loftsmoor Drive
49 Loftsmoor Drive
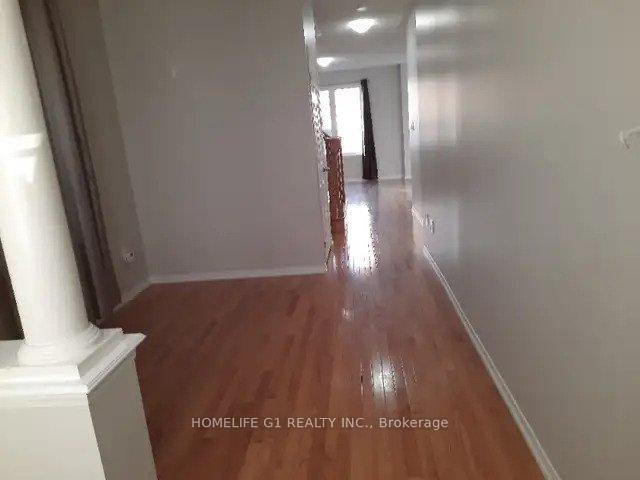 See all 12 photos
Property history
- $1,600TerminatedList: 2025-10-20|End: 2025-11-06|17 daysW12476484
- $2,900TerminatedList: 2024-12-04|End: 2025-02-11|69 daysW11881881
Facts and features
- BasementApartment
- Lot size25 × 90 ft
- Lease term12 months
- FurnishedUnfurnished
- Central air
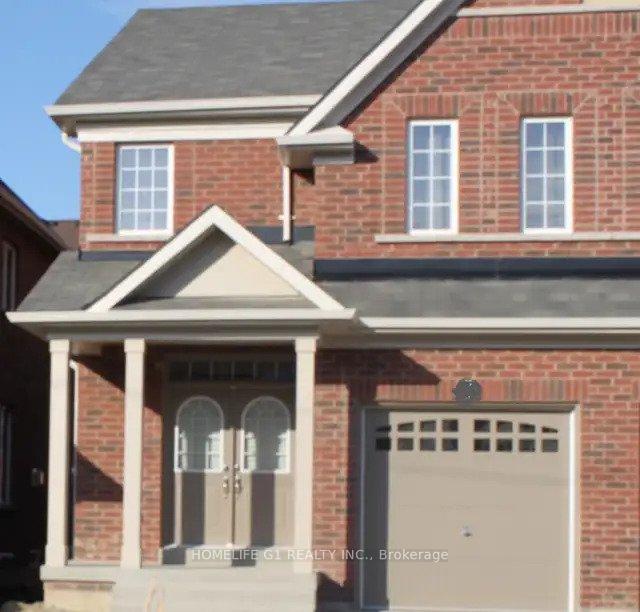
The homeSemi-Detached, 2-storey, Age 6–15 years
- Type: Semi-Detached
- Style: 2-storey
- Age: 6–15 years
- Living space: 1,500–2,000 sq ft
- Basement: Apartment, none
InsideLaundry room, Auto garage door remote, Rooms above ground 5
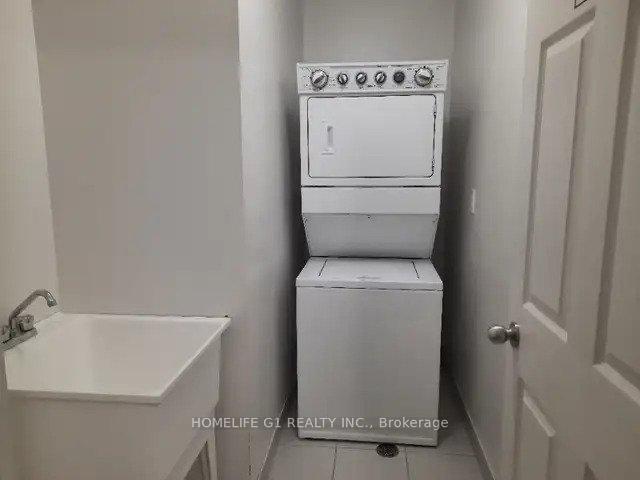
- Laundry: Laundry room
- Features: Auto garage door remote
- Rooms above ground: 5
- Bedrooms: 3
- Bathrooms: 3
- Kitchens: 1
- Family room: Yes
Outside and lotBrick, Shingles, Brick
- Exterior: Brick
- Roof: Shingles
- Foundation: Brick
- Size: 25.1 × 90.22 ft
Parking1 Garage, Attached, Front yard parking
- Spaces: 1 Garage
- Garage: Attached
- Driveway: Front yard parking
Heating, water and powerForced air, gas, Central air, Municipal water
- Heating: Forced air, gas
- Cooling: Central air
- Water: Municipal water
- Sewer: Municipal sewer
- Natural gas: Available
- Hydro: Available
- Cable: Available
- Telephone: Available
Rent and termsRent $2,900 a month, Main, Unfurnished
- Rent: $2,900 a month
- Space for rent: Main
- Furnished: Unfurnished
- Lease: 12 months
- Paid: Monthly
- Deposit: Required
- Credit check: Required
- Employment letter: Required
- Rental application: Required
- References: Required
IncludedStainless steel kitchen, fridge, stove, dishwasher. washer and dryer included. also, windows with curtains and curtain rods., Tenants pays 70% of utilities
- Included: Stainless steel kitchen, fridge, stove, dishwasher. washer and dryer included. also, windows with curtains and curtain rods.
- Not included: Tenants pays 70% of utilities
Listing detailsW11881881, Terminated, Dec 4, 2024
- MLS® number: W11881881
- Status: Terminated
- Listed on: Dec 4, 2024
- Days on market: 69
- Updated: Feb 11, 2025
- Possession: 2025-01-01 / January 1, 2025
- Occupied by: Tenant
- Listing brokerage: HOMELIFE G1 REALTY INC.
About this home
49 Loftsmoor Drive, Brampton (Sandringham-Wellington), ON L6R 3R3
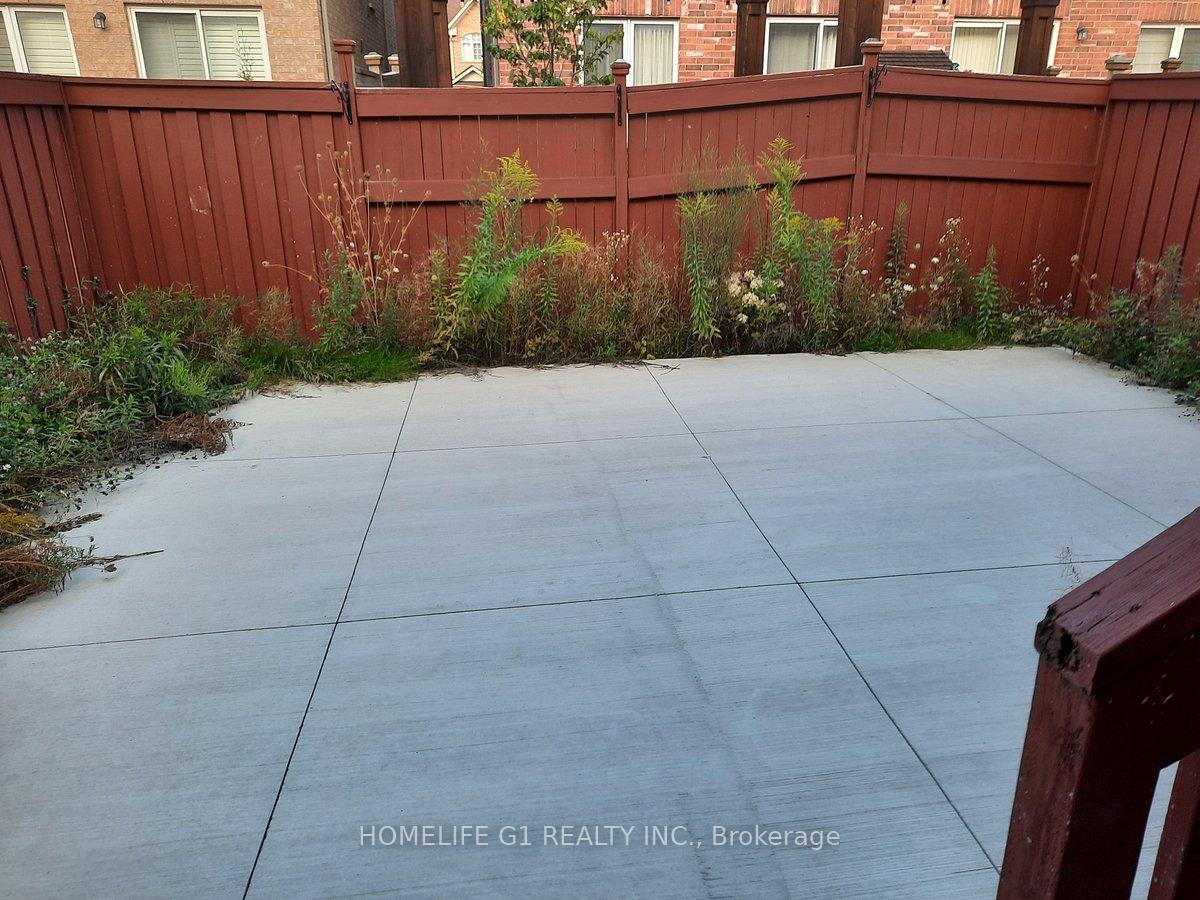
Stunning Home in family friendly Neighborhood with 3 Bedrooms, 2.5 Washrooms, Semi-detached house (Upper Level) for lease available immediately, ready to move in. Hardwood and Ceramic Tiles on Main Level, Oak Staircase, Carpet in the Bedrooms and Upper Hallway only. open concept kitchen, look out dining Area, Private Paved Backyard, Bedrooms are pretty spacious. Laundry on 2nd Level. huge master bedroom with walk in closet. Close to schools, Park, Transit, Hwy 410, trinity commons Mall, Brampton sports Centre. Heart Lake Conservation Area and Hospital. Credit check, Employment, Proof of funds, and references.
Ask about this home
A HOMEH agent will answer your questions about this home.
Around this home
Daily convenience, out of 100, from the distances below
Schools nearby
School rating, out of 10.
Helpful calculators
Your HOMEH agent

"I would see it this week."