

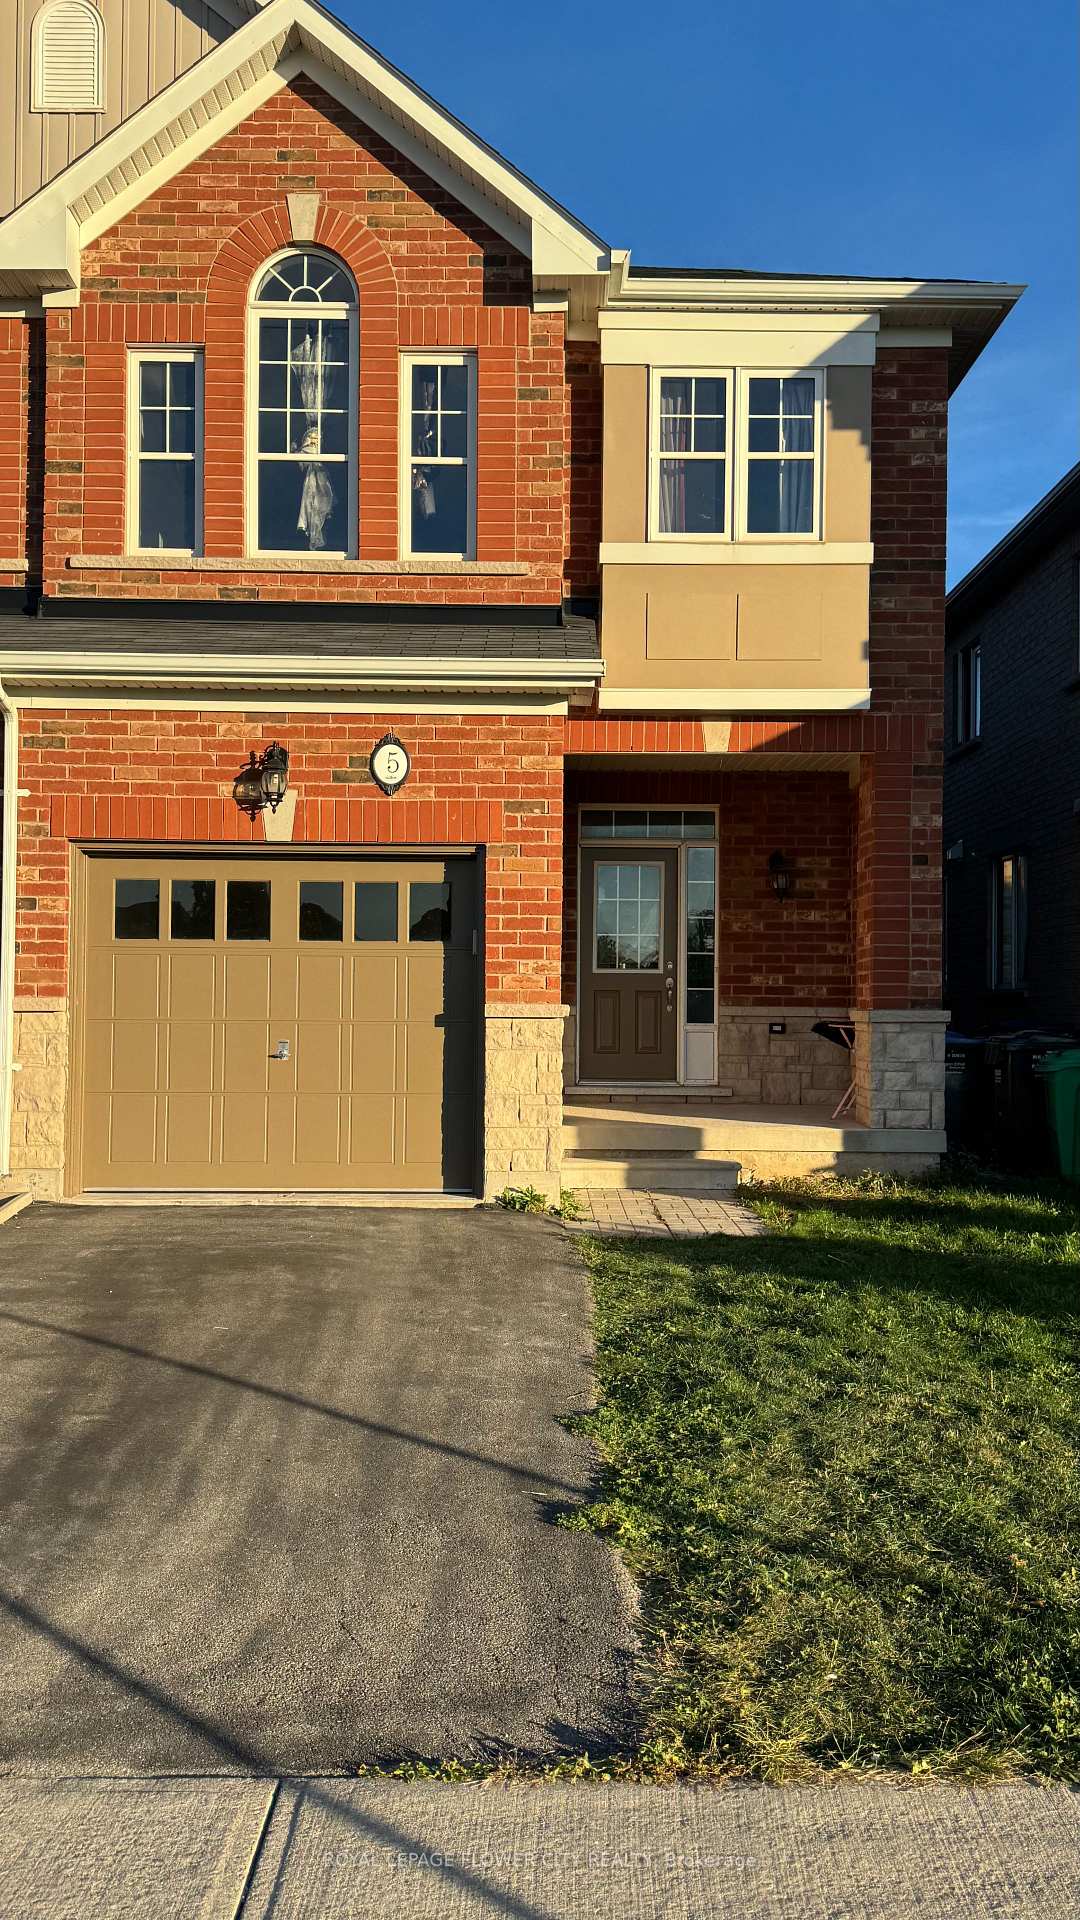
5 Antibes Drive
5 Antibes Drive
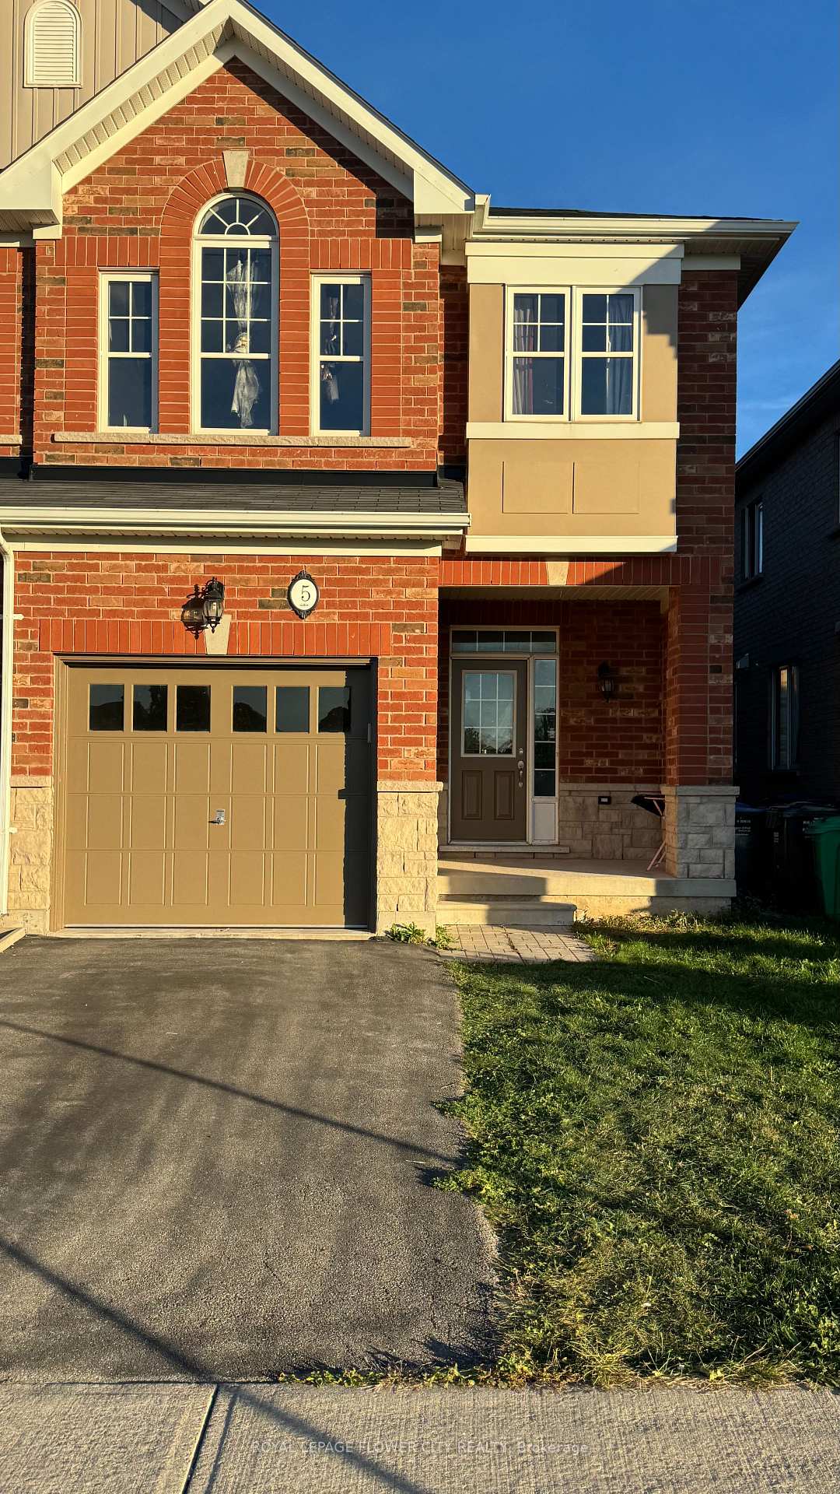
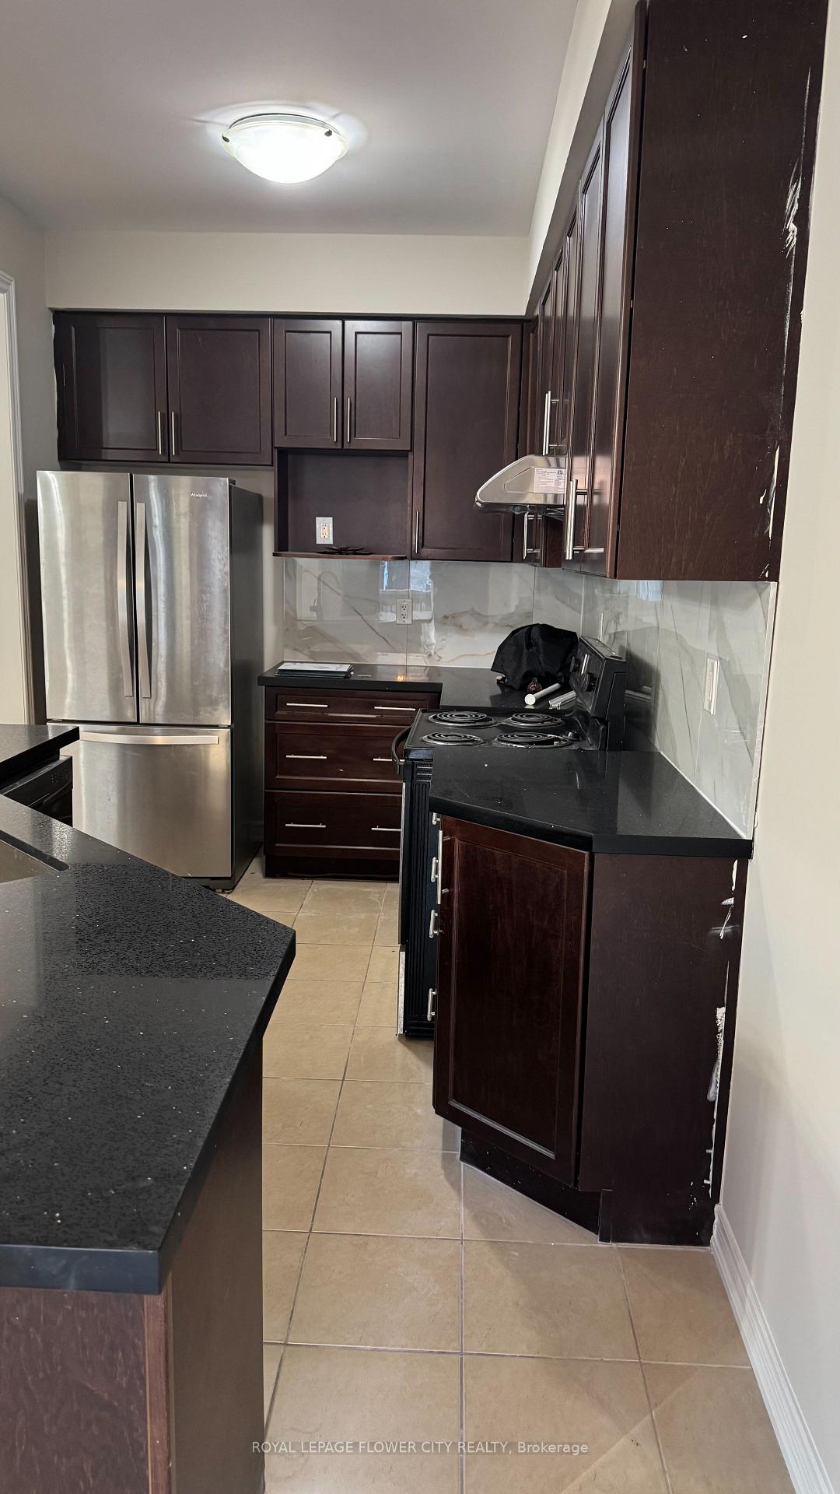
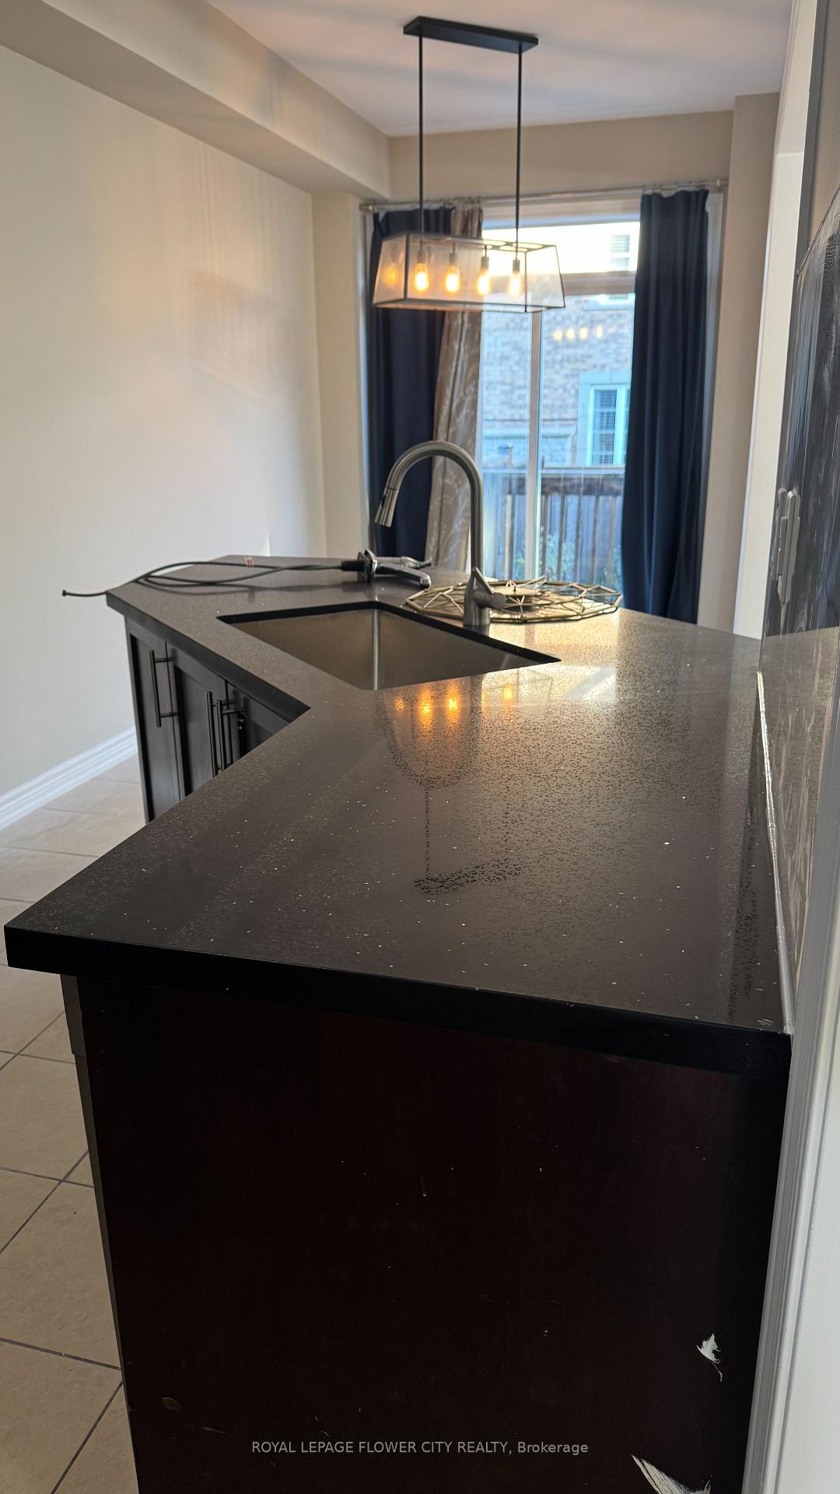
 See all 11 photos
Property history
- $3,000TerminatedList: 2025-10-06|End: 2025-11-05|30 daysW12449830
Facts and features
- BasementUnfinished
- Lease term12 months
- FurnishedUnfurnished
- Age of home6–15 years
- Hardwood floors
- Central air
The homeSemi-Detached, 2-storey, Age 6–15 years
- Type: Semi-Detached
- Style: 2-storey
- Age: 6–15 years
- Living space: 1,500–2,000 sq ft
- Basement: Full, unfinished
InsideHardwood, Ceramic, Inside, upper level, Auto garage door remote, carpet free, air exchanger
- Flooring: Hardwood, Ceramic
- Laundry: Inside, upper level
- Features: Auto garage door remote, carpet free, air exchanger
- Rooms above ground: 7
- Bedrooms: 4
- Bathrooms: 3
- Kitchens: 1
Outside and lotBrick, Asphalt shingle, Poured concrete
- Exterior: Brick
- Roof: Asphalt shingle
- Foundation: Poured concrete
Parking1 Garage, Attached, Private
- Spaces: 1 Garage
- Garage: Attached
- Driveway: Private
Heating, water and powerForced air, gas, Central air, Municipal water
- Heating: Forced air, gas
- Cooling: Central air
- Water: Municipal water
- Sewer: Municipal sewer
Rent and termsRent $3,000 a month, Entire property, Unfurnished
- Rent: $3,000 a month
- Space for rent: Entire property
- Furnished: Unfurnished
- Lease: 12 months
- Paid: Monthly
- Deposit: Required
- Credit check: Required
- Employment letter: Required
- Rental application: Required
- References: Required
- Rental items: Hot water tank
IncludedS/s fridge, s/s stove, s/s built in dishwasher, clothes washer, clothes dryer, all electric light fixtures, all window coverings.
- Included: S/s fridge, s/s stove, s/s built in dishwasher, clothes washer, clothes dryer, all electric light fixtures, all window coverings.
Listing detailsW12449830, Terminated, Oct 6, 2025
- MLS® number: W12449830
- Status: Terminated
- Listed on: Oct 6, 2025
- Days on market: 30
- Updated: Nov 5, 2025
- Possession: Immediate
- Occupied by: Vacant
- Listing brokerage: ROYAL LEPAGE FLOWER CITY REALTY
About this home
5 Antibes Drive, Brampton (Credit Valley), ON L6X 5H4
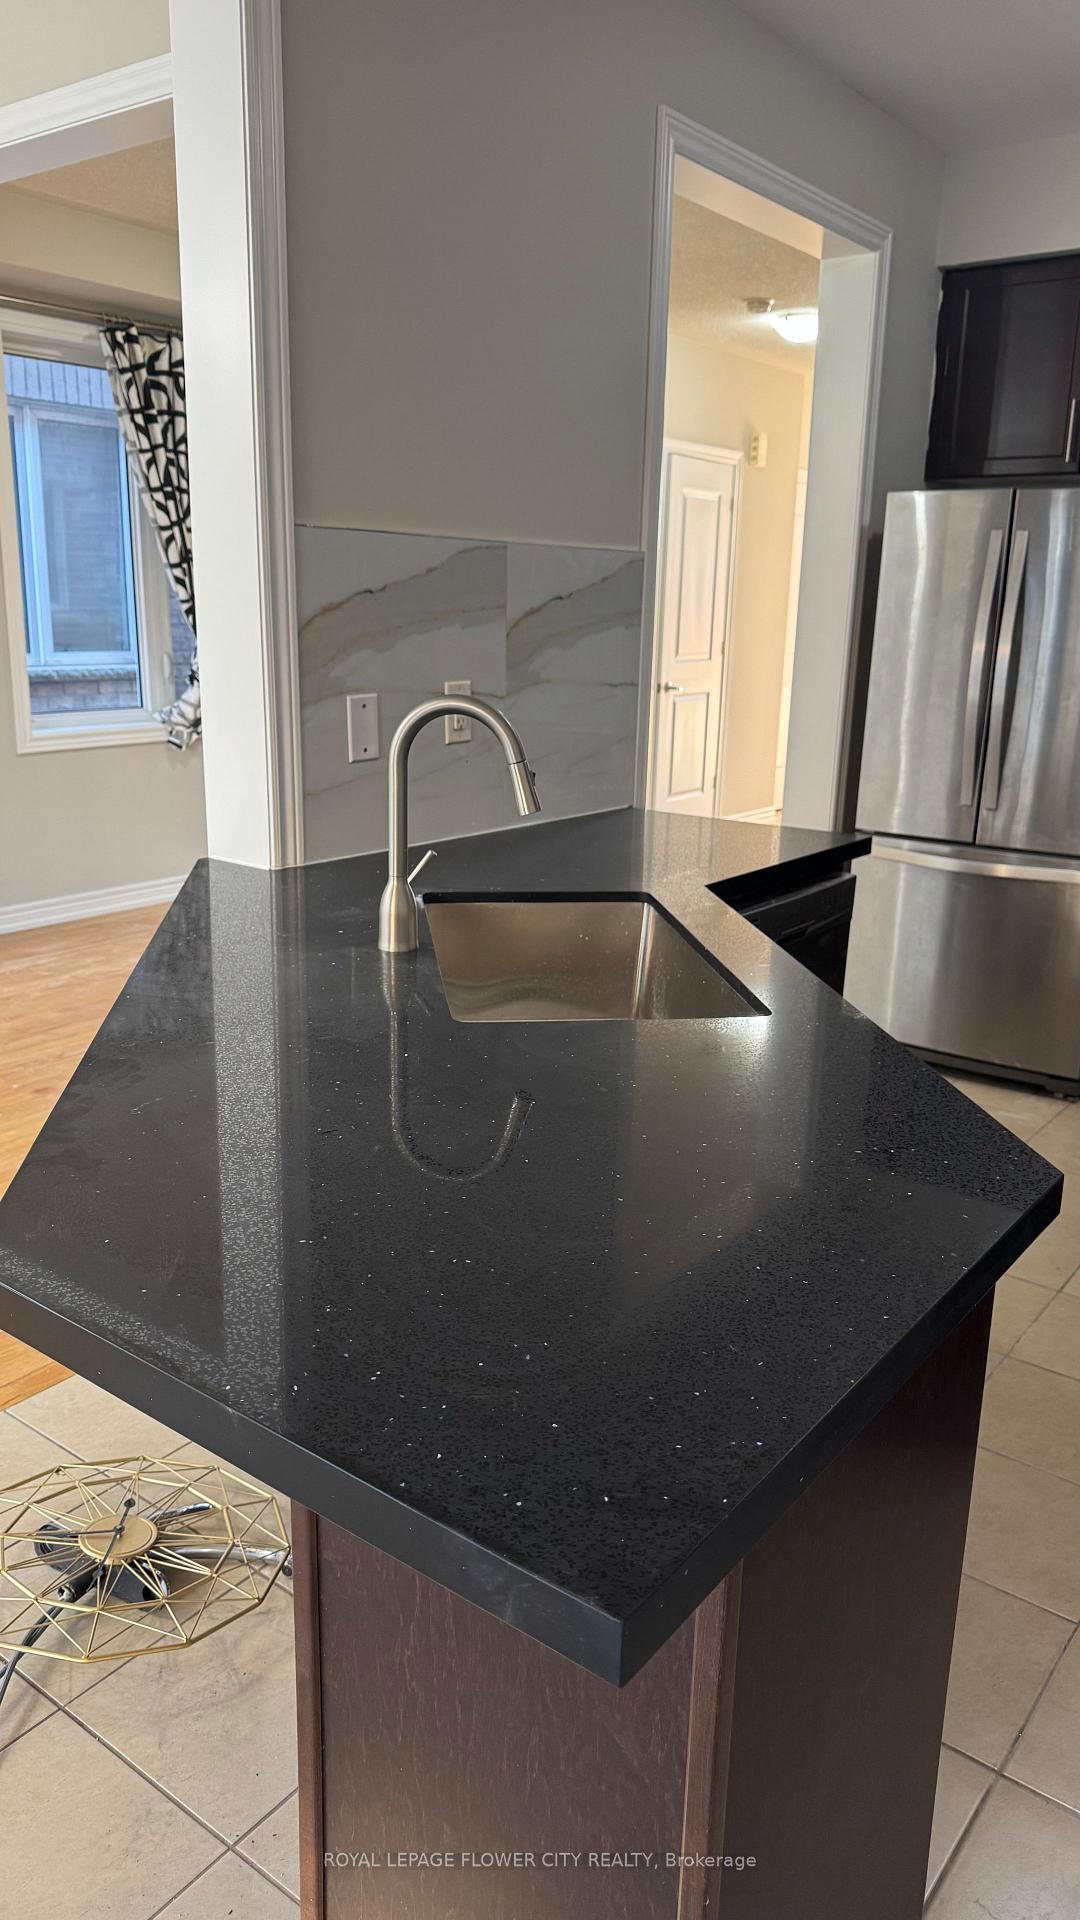
4 Bedroom semi in most sought after neighborhoods of Brampton. House boasts 9 feet ceiling on main floor.....hardwood on main level... laminate floors in all 4 bedrooms, kitchen with new Granite counters n brand new back splash, newly painted through out, laundry on second floor, master has glass standing shower. Available from Oct 1, 2025. Springbrook public school right across from the home. David Suzuki 15 minutes walk. Brampton Transit at your door step, Close to groceries n major banks, Close to places of worship.
Ask about this home
A HOMEH agent will answer your questions about this home.
Around this home
Daily convenience, out of 100, from the distances below
Schools nearby
School rating, out of 10.
Helpful calculators
Your HOMEH agent

"I would see it this week."