

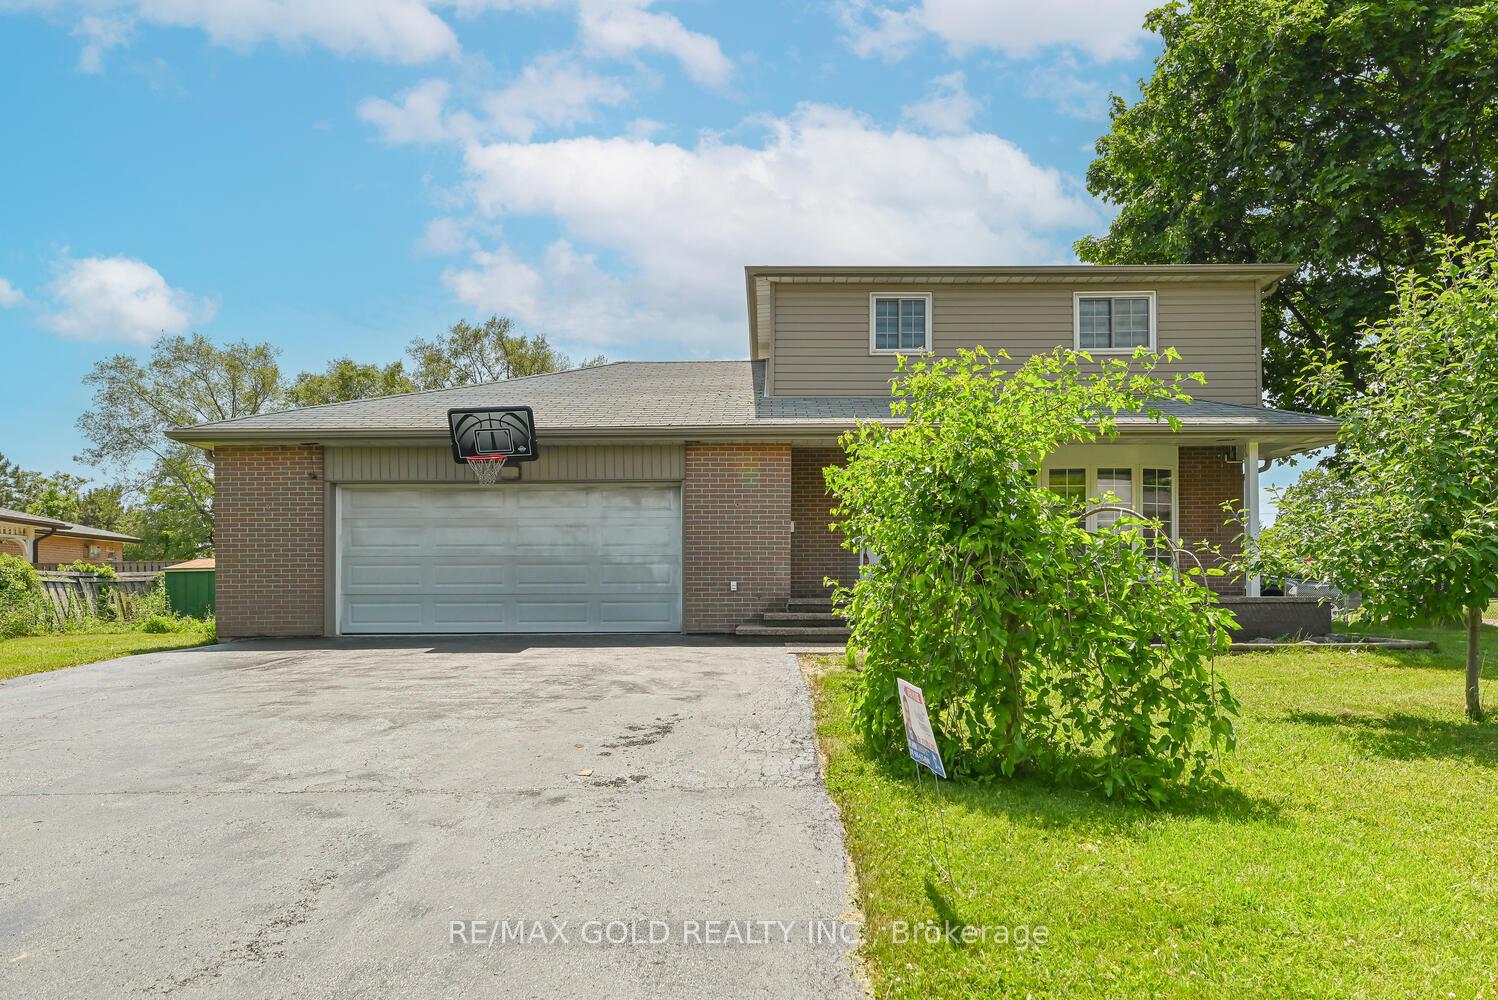
2 Flavian Crescent
Detached Rented
1/332 Flavian Crescent
Detached Rented
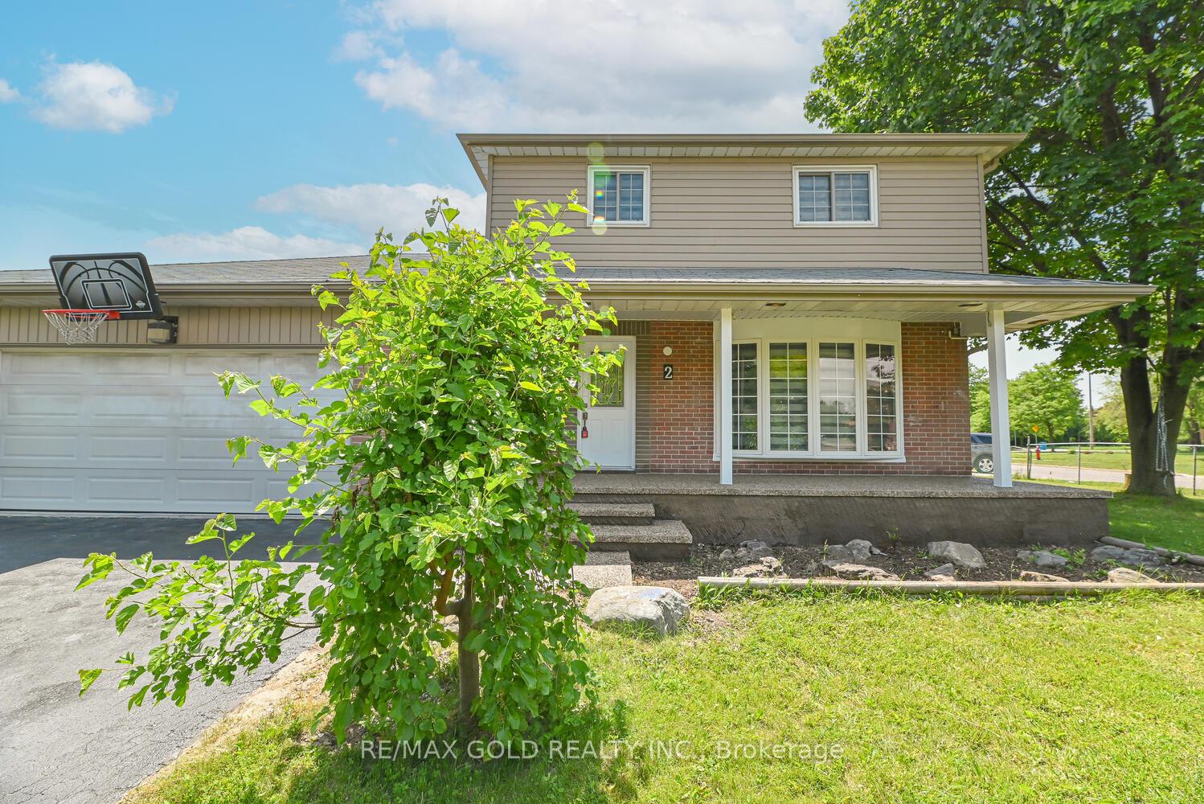
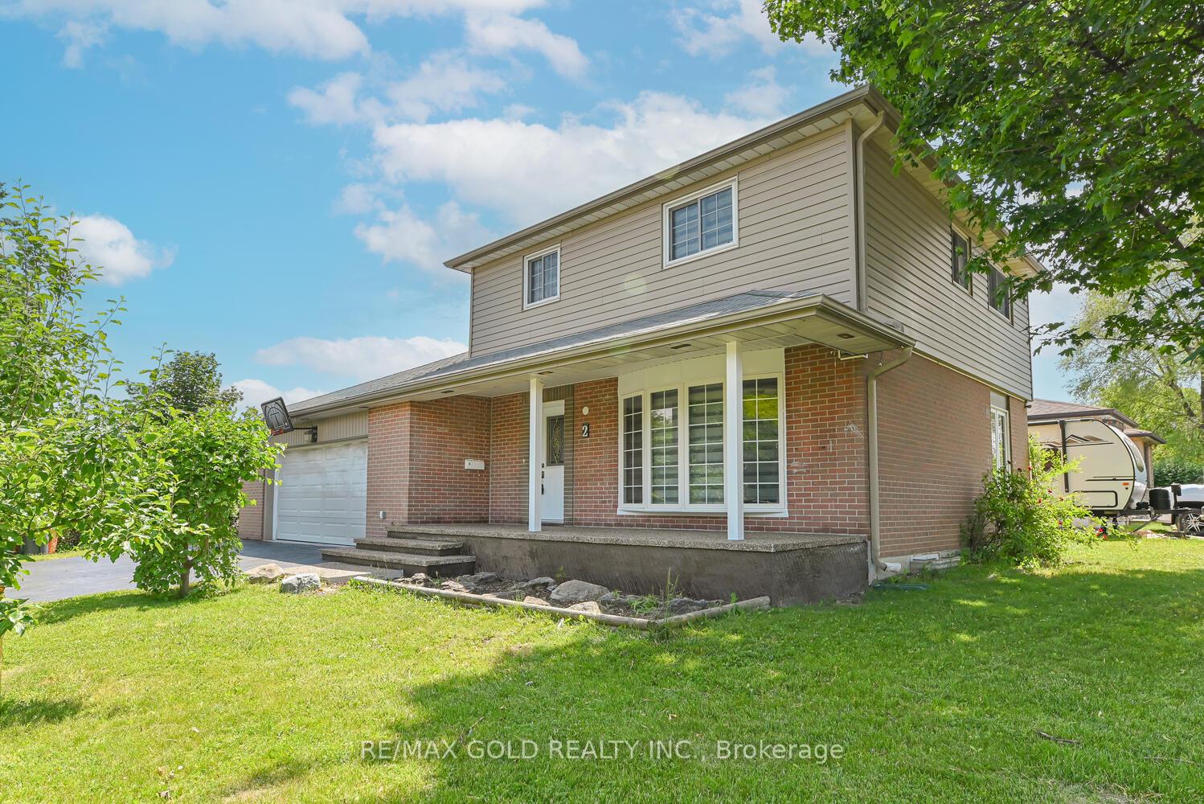
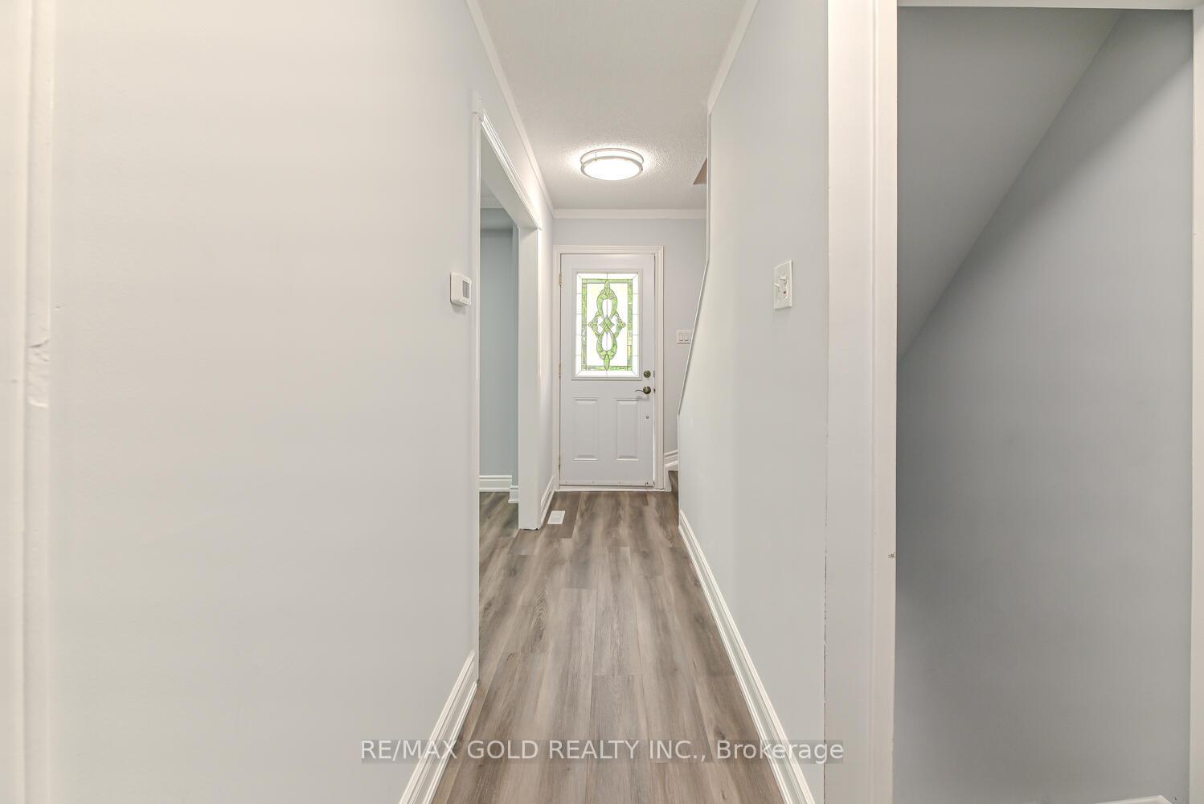
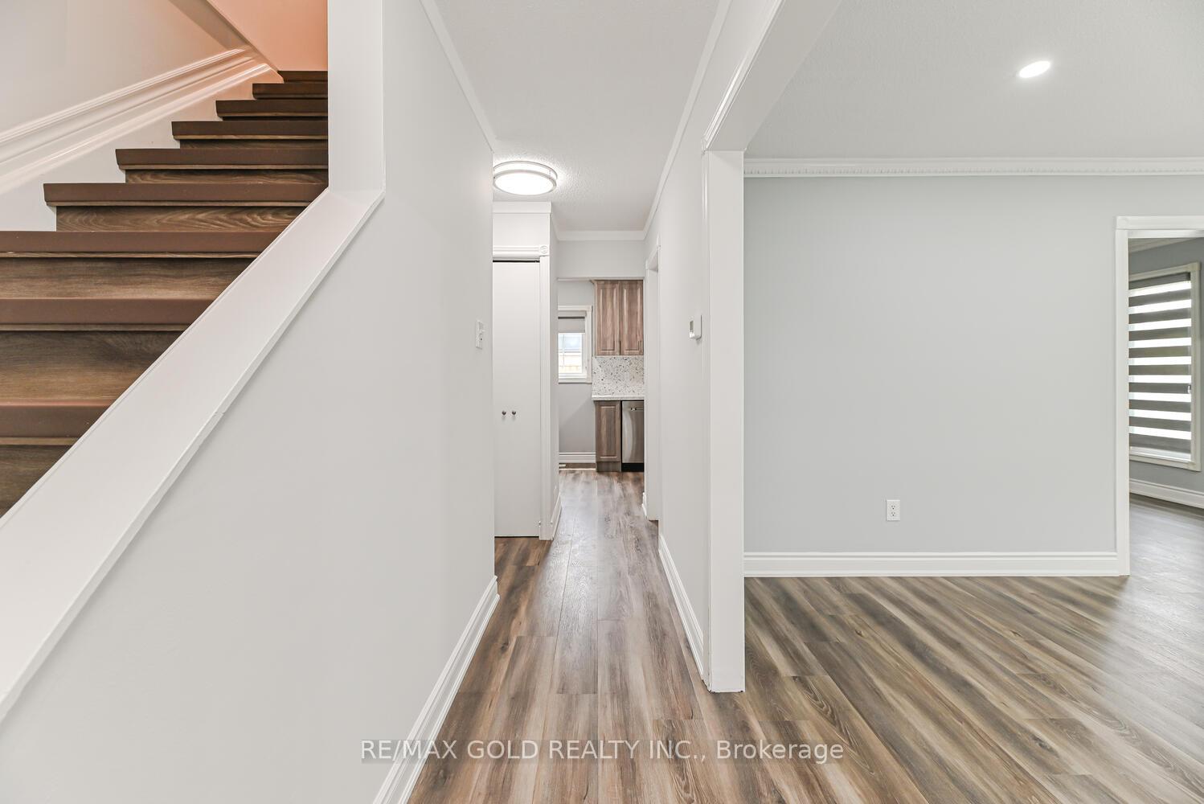 See all 33 photos
3 Bedrooms
1 Bathroom
2 Garage
1.1K–1.5K sq.ft
Entire Home
— Unit
Property history
Facts and features
- BasementFinished
- Lease term12 months
- FurnishedUnfurnished
- LaundryIn area
What stands out
- Hardwood floors
- Central air
The homeDetached, Bungalow, 1,100–1,500 sq ft
- Type: Detached
- Style: Bungalow
- Living space: 1,100–1,500 sq ft
- Basement: Finished
InsideHardwood, In area, Carpet free
- Flooring: Hardwood
- Laundry: In area
- Features: Carpet free
- Rooms above ground: 6
- Bedrooms: 3
- Bathrooms: 1
- Kitchens: 1
Outside and lotBrick, Asphalt shingle, Concrete
- Exterior: Brick
- Roof: Asphalt shingle
- Foundation: Concrete
Parking2 Garage, Attached, Private
- Spaces: 2 Garage
- Garage: Attached
- Driveway: Private
Heating, water and powerForced air, gas, Central air, Municipal water
- Heating: Forced air, gas
- Cooling: Central air
- Water: Municipal water
- Sewer: Municipal sewer
Rent and termsRent $3,300 a month, Entire property, Unfurnished
- Rent: $3,300 a month
- Space for rent: Entire property
- Furnished: Unfurnished
- Lease: 12 months
- Rent includes: Parking
- Rental items: Hot water tank -tenant to pay
Listing detailsW12356116, Rented, Aug 20, 2025
- MLS® number: W12356116
- Status: Rented
- Listed on: Aug 20, 2025
- Days on market: 15
- Updated: Sep 4, 2025
- Possession: 2025-09-01 / Other
- Occupied by: Vacant
- Listing brokerage: RE/MAX GOLD REALTY INC.
About this home
2 Flavian Crescent, Brampton (Southgate), ON L6T 3P7
Carpet Free
Welcome to Beautiful Recently Upgraded Double Car Garage 4 Bedroom Home. Spacious Living Room Full of Natural Light Formal Dining Room. Good size side/back yard Perfect to enjoy Summer BBQs Perfect for Outdoor Entertainment...Modern Upgraded Kitchen with Stainless steel appliances 4 Generous Sized Bedrooms and 3 Upgraded Washrooms... Professionally Finished Basement Features Rec Room with Full Washroom...Extra Wide Driveway. Close to Highway, Big Stores and community Centre. Ready to Move in!
Read more
Ask about this home
A HOMEH agent will answer your questions about this home.
Ask a question
Around this home
Torbram/Clark
Errands
Parks
Schools
Daily convenience, out of 100, from the distances below
ParkFolkstone Park · 5 within 1 km5 min walk337 m
GroceryNo Frills9 min walk571 m
SchoolFolkstone Public School8 min walk500 m
PharmacyGuardian10 min walk602 m
Cafés & foodBack-A-Yard Kitchen · 14 within 1 km10 min walk612 m
Gym & rec centreEarnscliffe Recreation Centre7 min walk450 m
WalkDriveStraight-line distance, open map data
Grocery0.6 km
Park0.3 km
Coffee1.1 km
Dining0.6 km
Gym0.5 km
Schools nearby
School rating, out of 10.
Folkstone Public Schoolelementary · Public · 0.5 km
—
Earnscliffe Senior Public Schoolelementary · Public · 0.5 km
—
St. John Henry Newman Catholic Elementary Schoolelementary · Catholic · 0.6 km
—
Contact agent
Helpful calculators
Rent vs buy
Affordability
Mortgage
Down payment
Stress test
CMHC insurance
Your HOMEH agent

NimaHOMEH agent · Brampton
"I would see it this week."
Ask Nima