

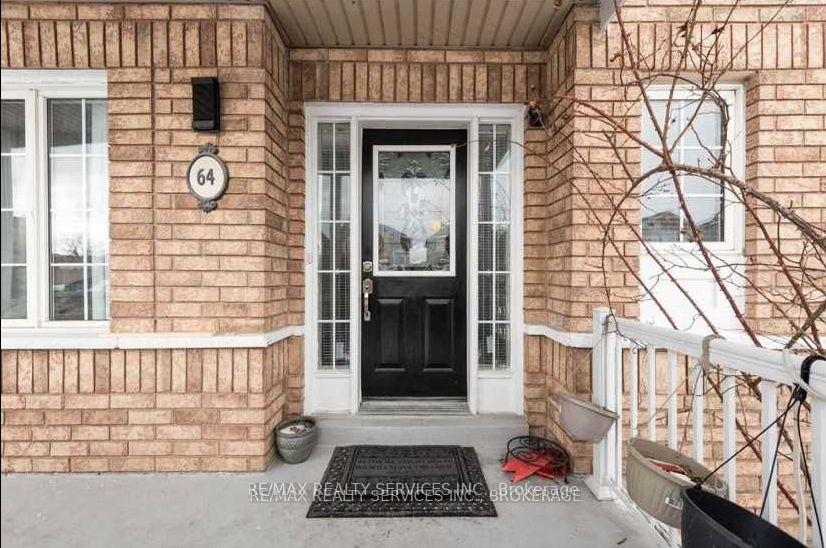
64 Blue Whale Boulevard
Semi-Detached Rented
1/1064 Blue Whale Boulevard
Semi-Detached Rented
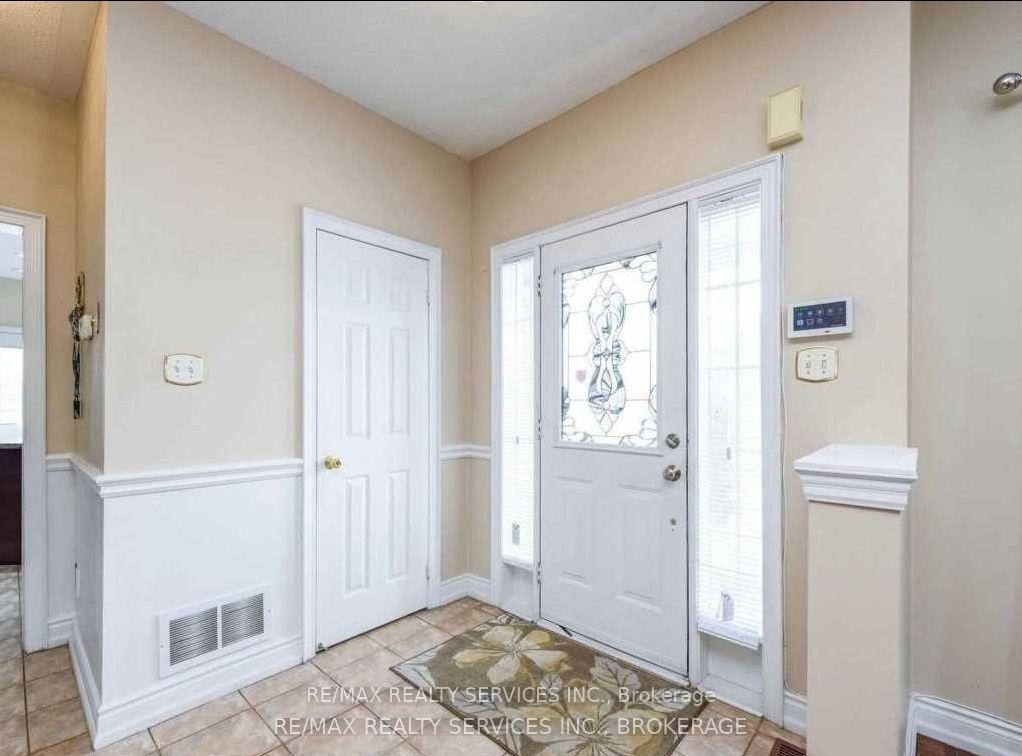
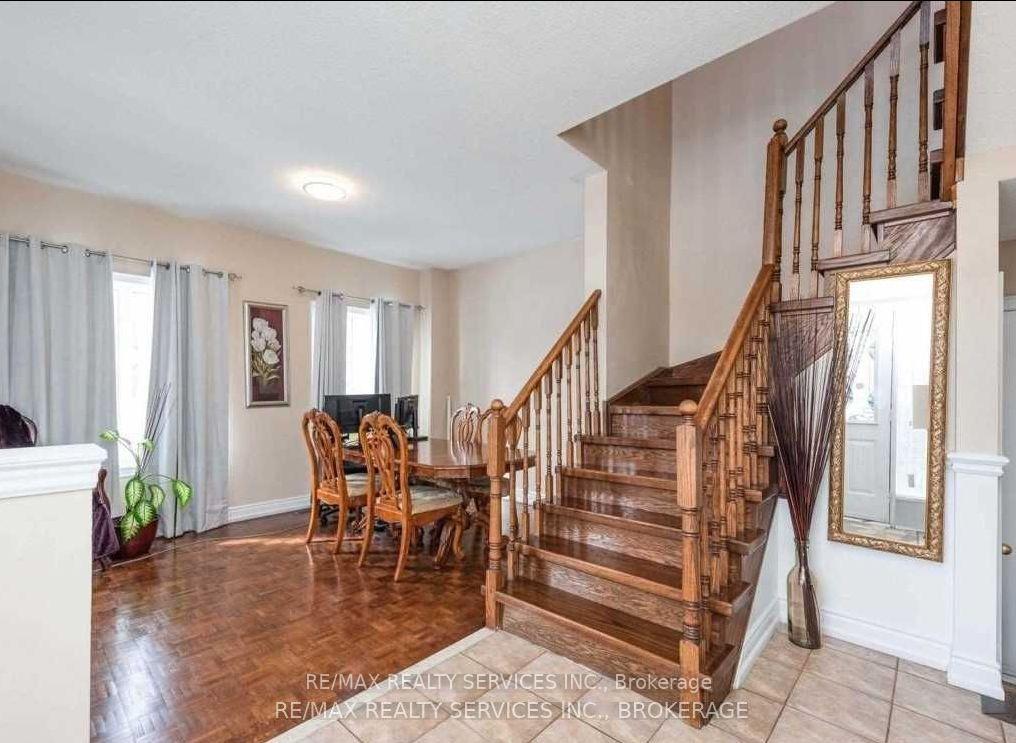
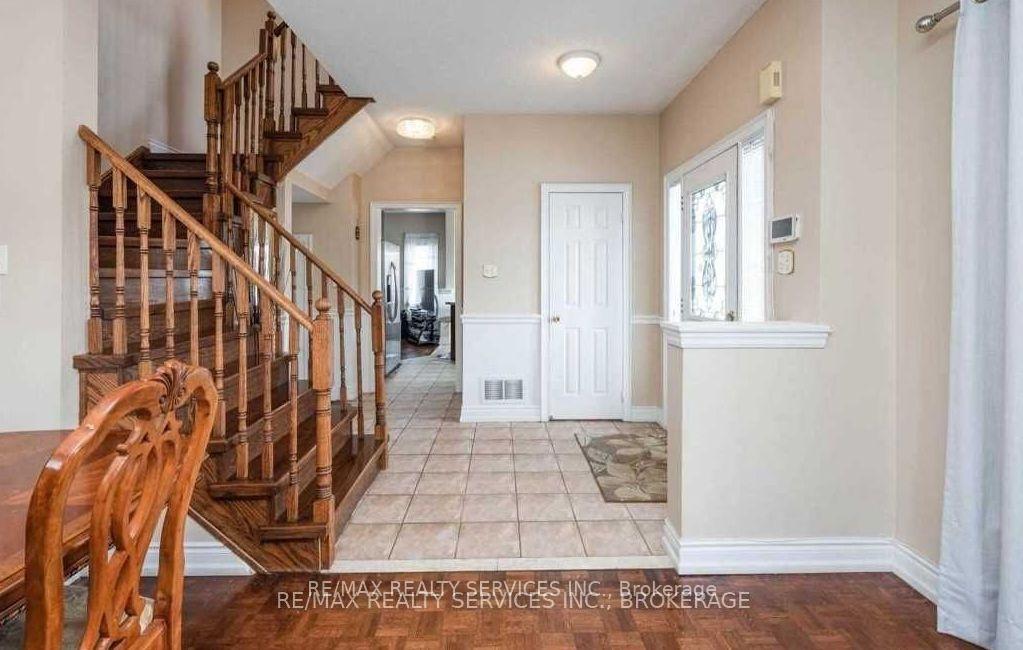
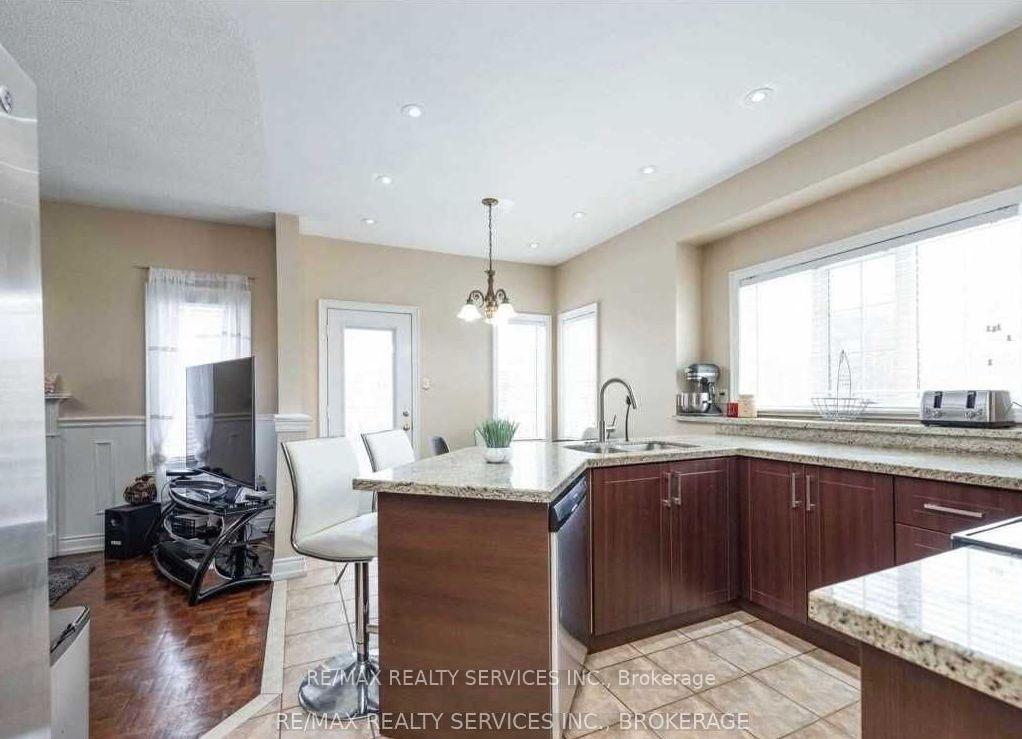 See all 10 photos
3 Bedrooms
3 Bathrooms
1 Garage
1.5K–2K sq.ft
Main Floor
— Unit
Property history
Facts and features
- BasementUnfinished
- Lease term12 months
- FurnishedUnfurnished
- Age of home16–30 years
What stands out
- Fireplace
- Central air
- Waterfront
The homeSemi-Detached, 2-storey, Age 16–30 years
- Type: Semi-Detached
- Style: 2-storey
- Age: 16–30 years
- Living space: 1,500–2,000 sq ft
- Basement: Unfinished
- Waterfront: Direct
InsideFireplace Yes, Ensuite, lower level, Primary bedroom - main floor, in-law suite, carpet free, auto garage door remote
- Fireplace: Yes
- Laundry: Ensuite, lower level
- Features: Primary bedroom - main floor, in-law suite, carpet free, auto garage door remote
- Rooms above ground: 6
- Bedrooms: 3
- Bathrooms: 3
- Kitchens: 1
- Family room: Yes
Outside and lotBrick, Asphalt shingle, Brick
- Exterior: Brick
- Roof: Asphalt shingle
- Foundation: Brick
Parking1 Garage, Attached, Private
- Spaces: 1 Garage
- Garage: Attached
- Driveway: Private
Heating, water and powerForced air, gas, Central air, Municipal water
- Heating: Forced air, gas
- Cooling: Central air
- Water: Municipal water
- Sewer: Municipal sewer
- Natural gas: No
- Hydro: No
- Cable: No
- Telephone: No
Rent and termsRent $3,100 a month, Main, Unfurnished
- Rent: $3,100 a month
- Space for rent: Main
- Furnished: Unfurnished
- Lease: 12 months
- Rent includes: Parking
NearbyFenced yard, hospital, park, place of worship, public transit, school
- Close to: Fenced yard, hospital, park, place of worship, public transit, school
Listing detailsW12358357, Rented, Aug 21, 2025
- MLS® number: W12358357
- Status: Rented
- Listed on: Aug 21, 2025
- Days on market: 18
- Updated: Sep 8, 2025
- Possession: 2025-10-01 / Flexible
- Occupied by: Tenant
- Listing brokerage: RE/MAX REALTY SERVICES INC.
About this home
64 Blue Whale Boulevard, Brampton (Sandringham-Wellington), ON L6R 2M1
Primary Bedroom - Main FloorIn-Law SuiteCarpet FreeAuto Garage Door RemoteFenced YardHospital
Amazing Opportunity To Lease This Entire Property In Brampton! Located In Prime Location Near Trinity Mall, Bus Terminal, And Hwy 410. Close To Schools, Place Of Worship. This Beautiful House Features Master Bedroom With 4Pc Ensuite, Walk In Closet, And Two Other Spacious Bedrooms. Fully Fenced Private Back Yard. You Don't Want To Miss This Opportunity!
Read more
Ask about this home
A HOMEH agent will answer your questions about this home.
Ask a question
Around this home
Great Lakes St / Guru Nanak St
Errands
Parks
Schools
Daily convenience, out of 100, from the distances below
ParkGreat Lakes Park · 12 within 1 km3 min walk201 m
GroceryMetro6 min walk388 m
SchoolGreat Lakes Public School6 min walk390 m
PharmacyShoppers Drug Mart7 min walk460 m
Cafés & foodTim Hortons · 15 within 1 km6 min walk350 m
Gym & rec centreFit4Less3 min walk170 m
HospitalBrampton Civic Hospital5 min drive2.3 km
WalkDriveStraight-line distance, open map data
Grocery0.4 km
Park0.2 km
Coffee0.3 km
Dining0.4 km
Gym0.2 km
Hospital2.3 km
Schools nearby
School rating, out of 10.
Great Lakes Public Schoolelementary · Public · 0.4 km
7.0/10Good
St Isaac Jogues Elementary Schoolelementary · Private · 0.4 km
6.1/10Fair
Lote Tree Foundationelementary · Private · 0.5 km
—
Contact agent
Helpful calculators
Rent vs buy
Affordability
Mortgage
Down payment
Stress test
CMHC insurance
Your HOMEH agent

KimHOMEH agent · Brampton
"I would see it this week."
Ask Kim