

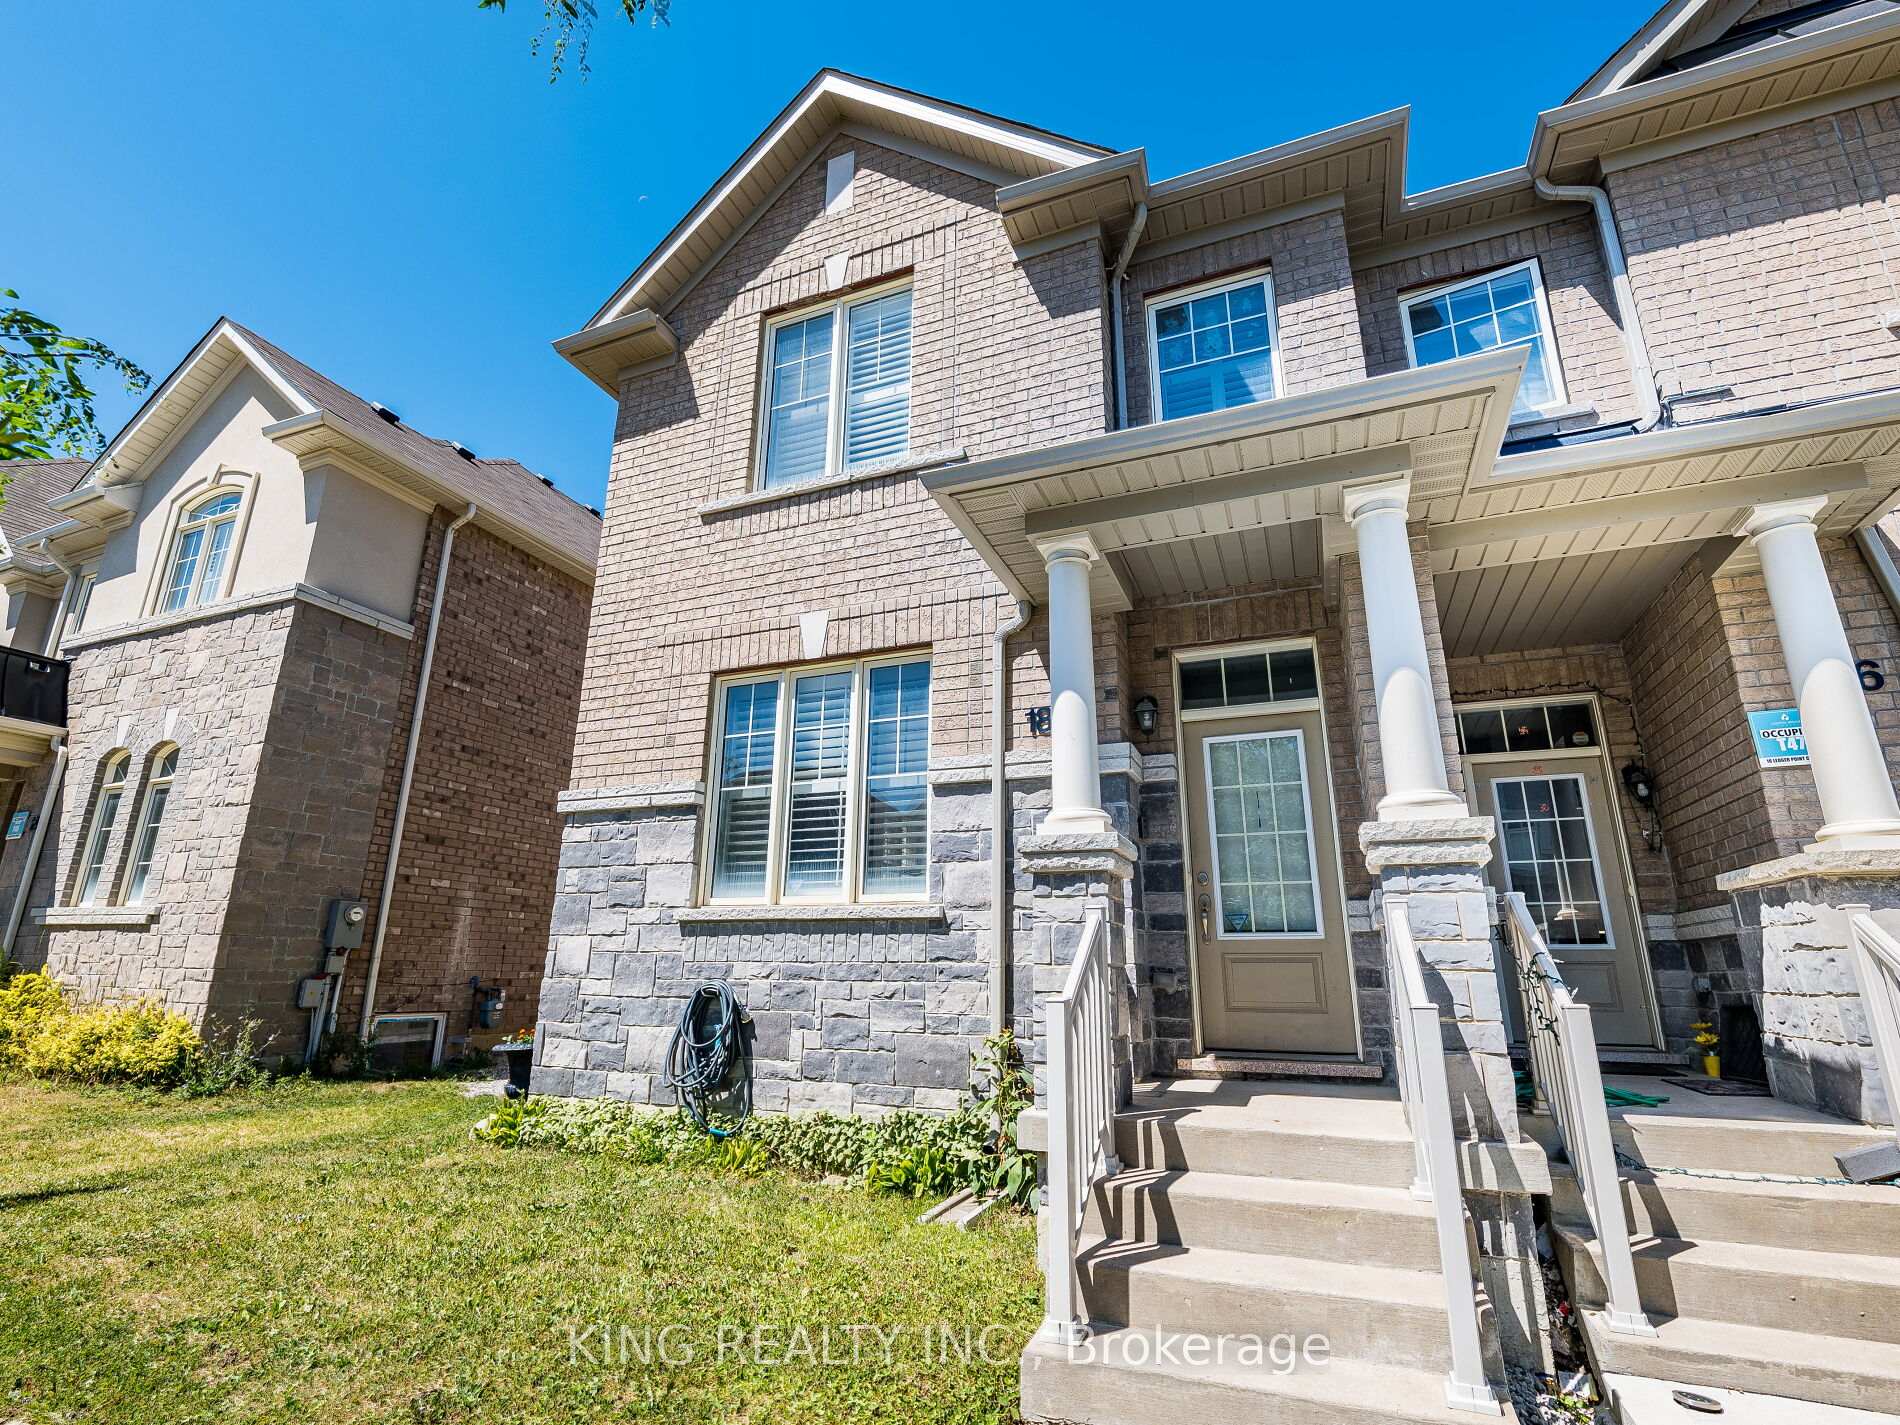
18 Ledger Point Crescent
18 Ledger Point Crescent
 See all 50 photos
Property history
Facts and features
- BasementPart finished
- Age of homeNew
- Water, sewerMunicipal
- HeatingForced air
- Second kitchen
- Fireplace
- Central air
The homeFreehold Townhouse, 2-storey, New
- Type: Freehold Townhouse
- Style: 2-storey
- Age: New
- Living space: 2,000–2,500 sq ft
- Basement: Full, partially finished
InsideFireplace Yes, Other, Rooms above ground 6
- Fireplace: Yes
- Features: Other
- Rooms above ground: 6
- Rooms in the basement: 1
- Bedrooms: 3 + 1 in the basement
- Bathrooms: 4
- Kitchens: 2
- Family room: Yes
Outside and lotBrick, Asphalt shingle, Brick
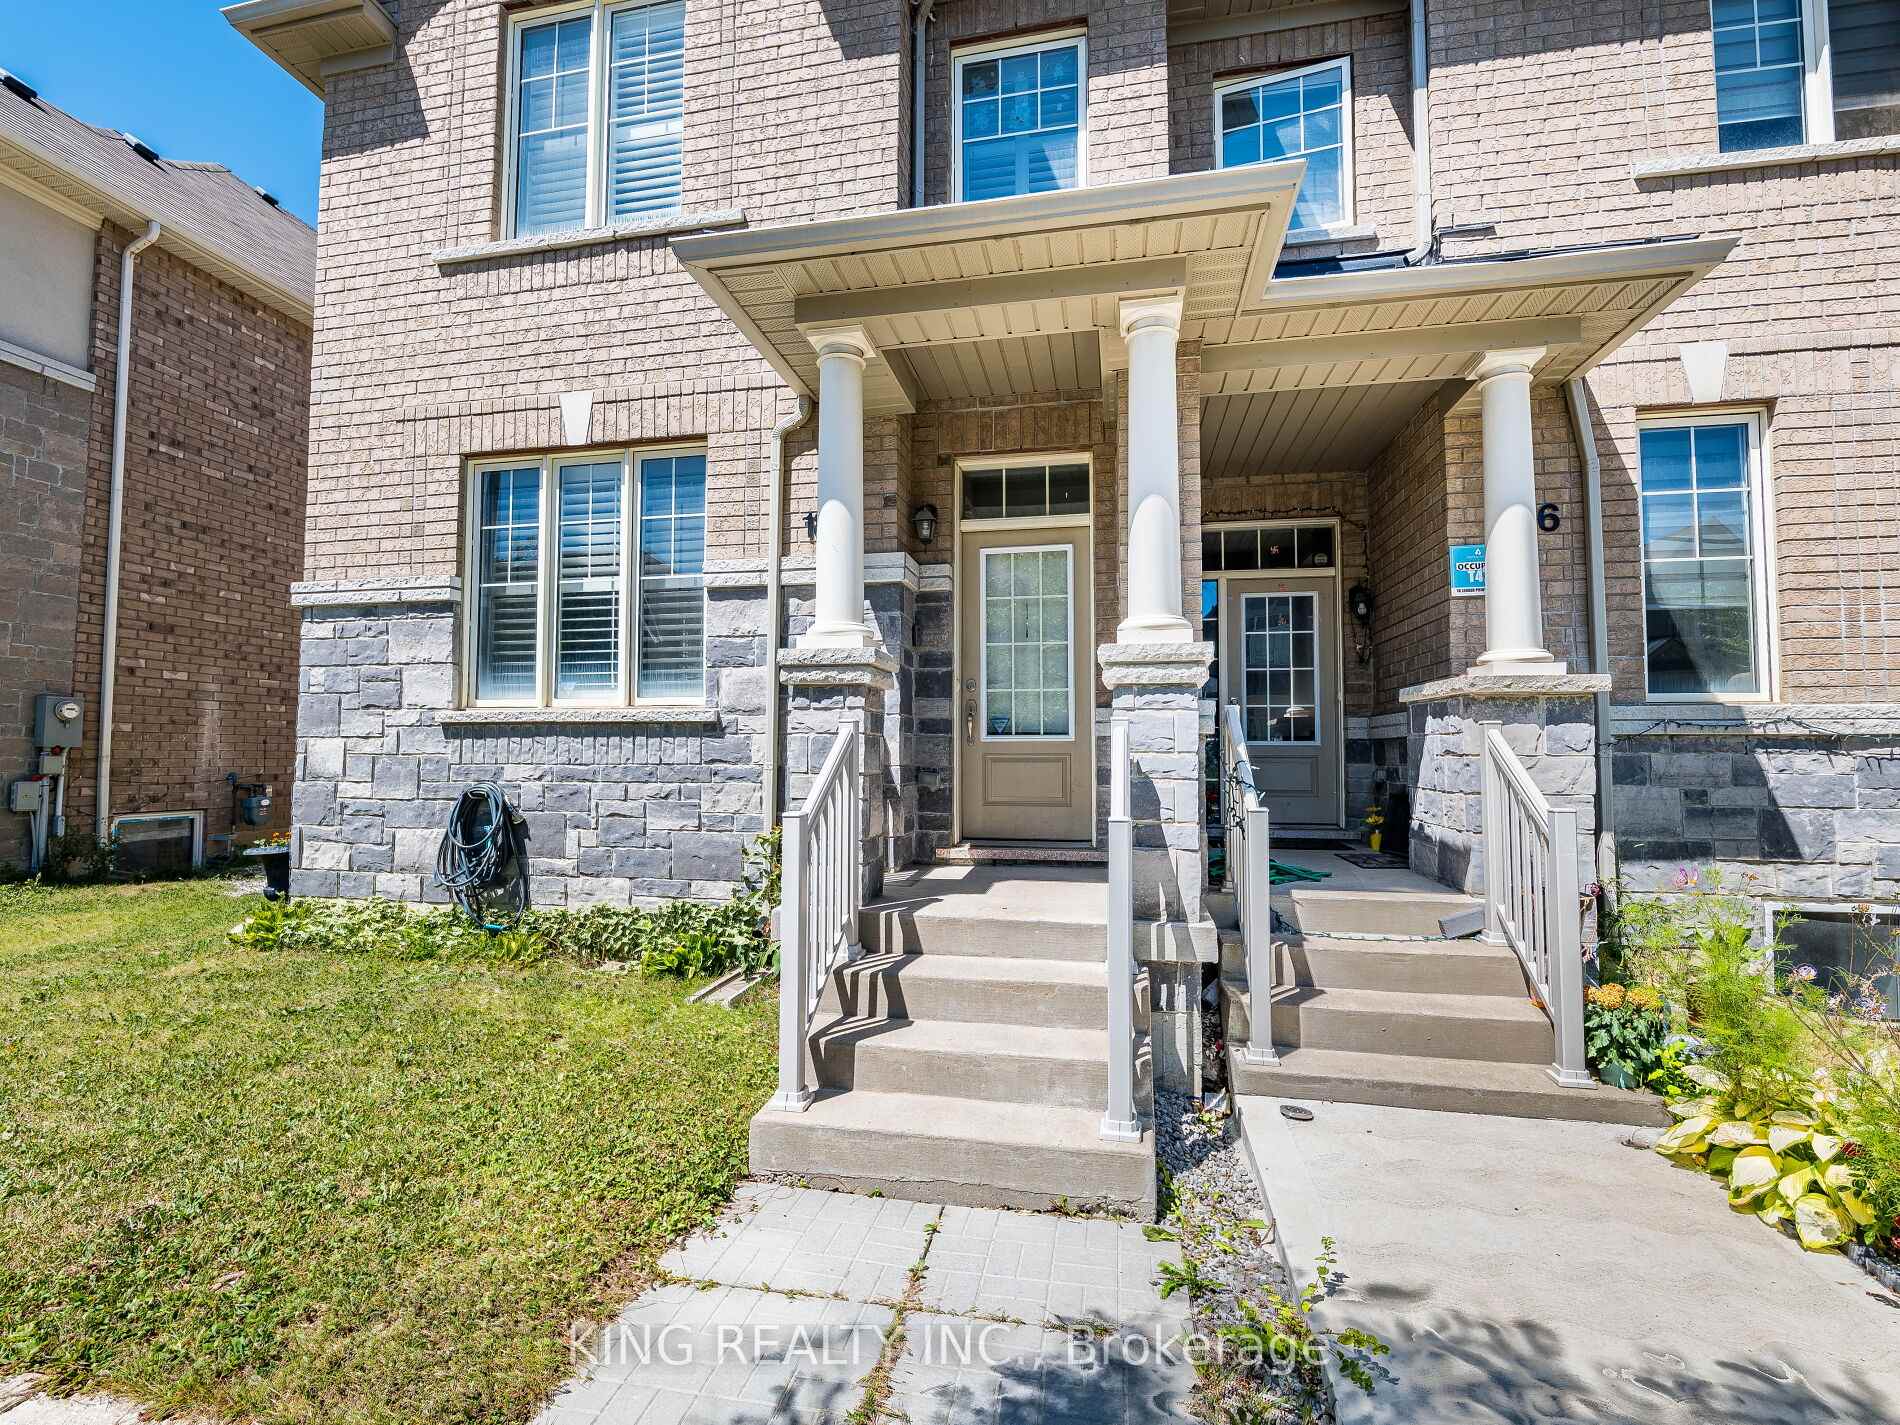
- Exterior: Brick
- Roof: Asphalt shingle
- Foundation: Brick
Parking2 Garage, Detached, Private
- Spaces: 2 Garage
- Garage: Detached
- Driveway: Private
Heating, water and powerForced air, gas, Central air, Municipal water
- Heating: Forced air, gas
- Cooling: Central air
- Water: Municipal water
- Sewer: Municipal sewer
Costs and taxesTaxes $5,965 a year, HST included in the price, Hot water tank
- Taxes, 2024: $5,965 a year
- HST: HST included in the price
- Rental items: Hot water tank
Included in the saleCalifornia shutters, 2 fridges, 2 laundry and center vacuum
- Included: California shutters, 2 fridges, 2 laundry and center vacuum
Listing detailsW12353790, Sold, Aug 19, 2025
- MLS® number: W12353790
- Status: Sold
- Listed on: Aug 19, 2025
- Days on market: 17
- Updated: Sep 5, 2025
- Possession: Flexible
- Occupied by: Owner
- Listing brokerage: KING REALTY INC.
About this home
18 Ledger Point Crescent, Brampton (Sandringham-Wellington), ON L6R 1X8
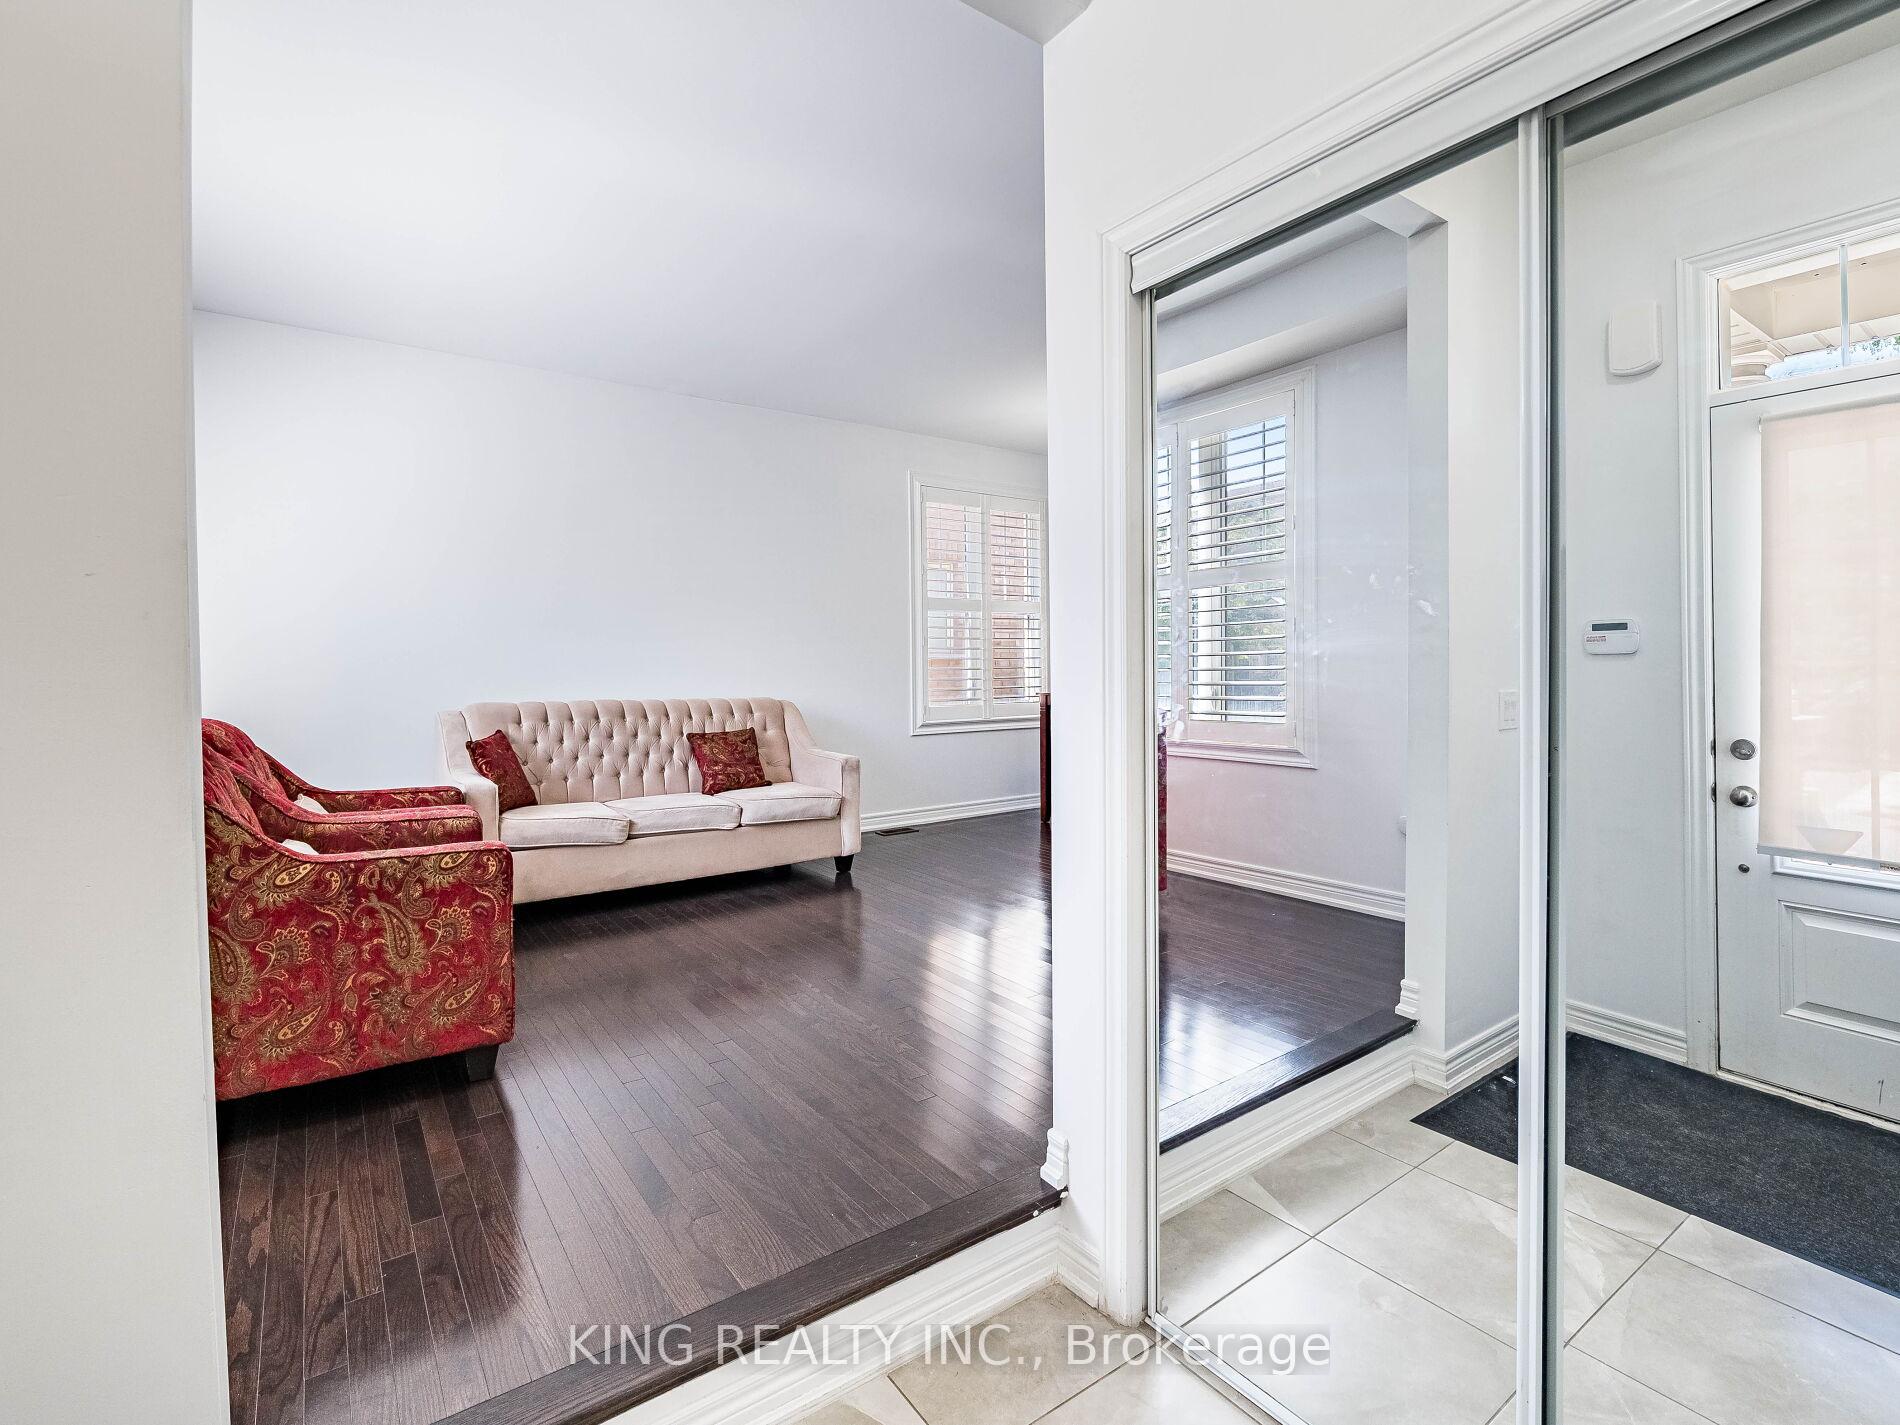
Absolutely stunning 2020 sq. ft. freehold end-unit. Bigger than other homes in the neighbourhood. located in a highly desirable neighborhood at Dixie and Countryside. This home features a spacious open-concept layout with a large living and dining area, as well as a separate family room with a cozy fireplace. Center Vacuum The main floor boasts 9-foot ceilings, extended kitchen cabinets, stainless steel appliances, and a convenient powder room. Upstairs, you'll find dark-stained oak stairs and matching hardwood flooring. California shutters throughout The home. also includes a double car garage for added convenience. The basement offers a 1-bedroom unit with a 3-piece bathroom and kitchen. Laundry is available in the basement but not yet connected. School,Park,Stores And Bus Stop Located Across The Street
Ask about this home
A HOMEH agent will answer your questions about this home.
Around this home
Daily convenience, out of 100, from the distances below
Schools nearby
School rating, out of 10.
Helpful calculators
Your HOMEH agent

"I would see it this week."