

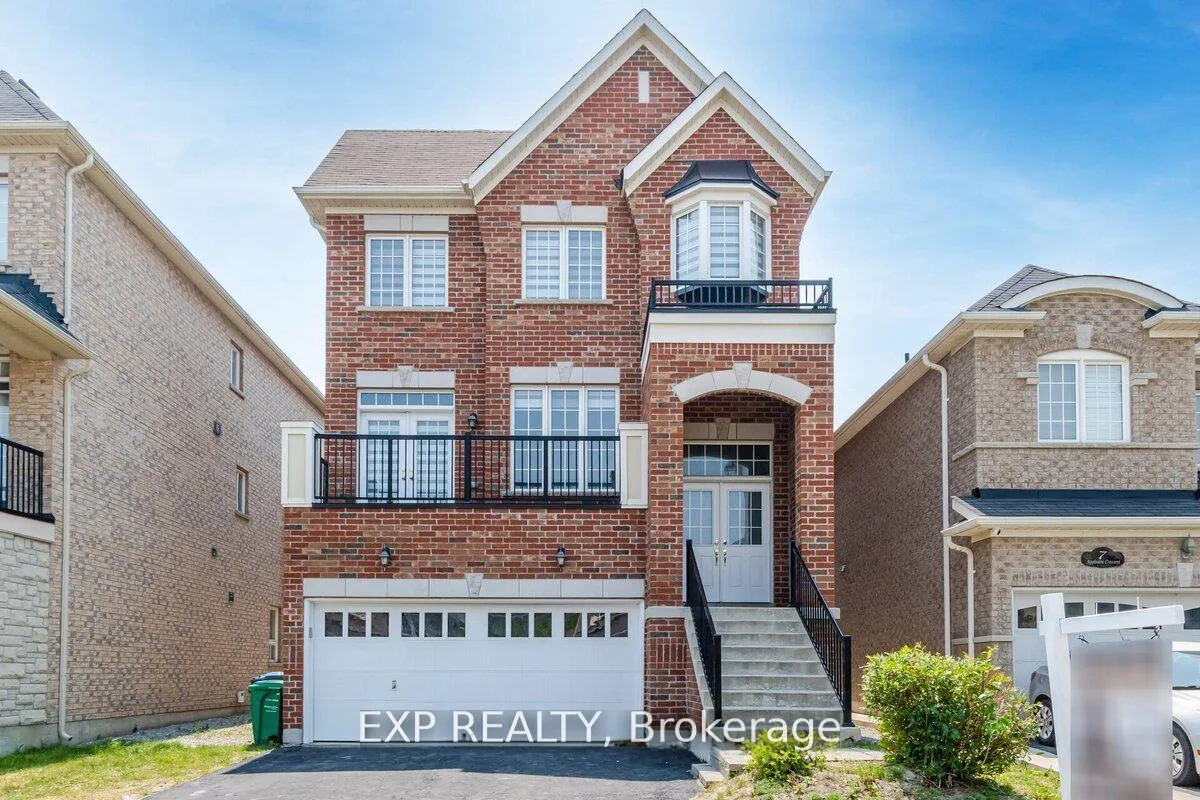
Unit 1, 5 Appleaire Cres
Unit 1, 5 Appleaire Cres
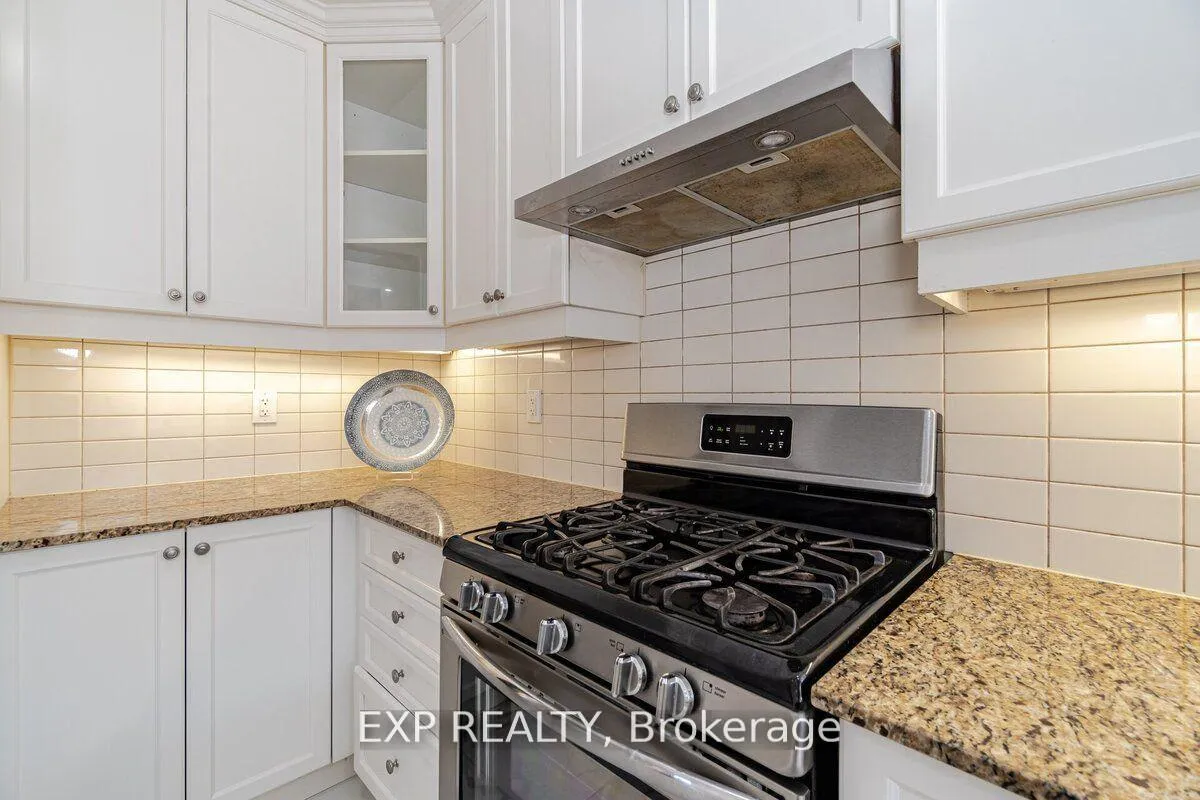 See all 21 photos
Property history
Facts and features
- BasementWalk-out
- Lot size37 × 89 ft
- Lease term12 months
- FurnishedFurnished
- Hardwood floors
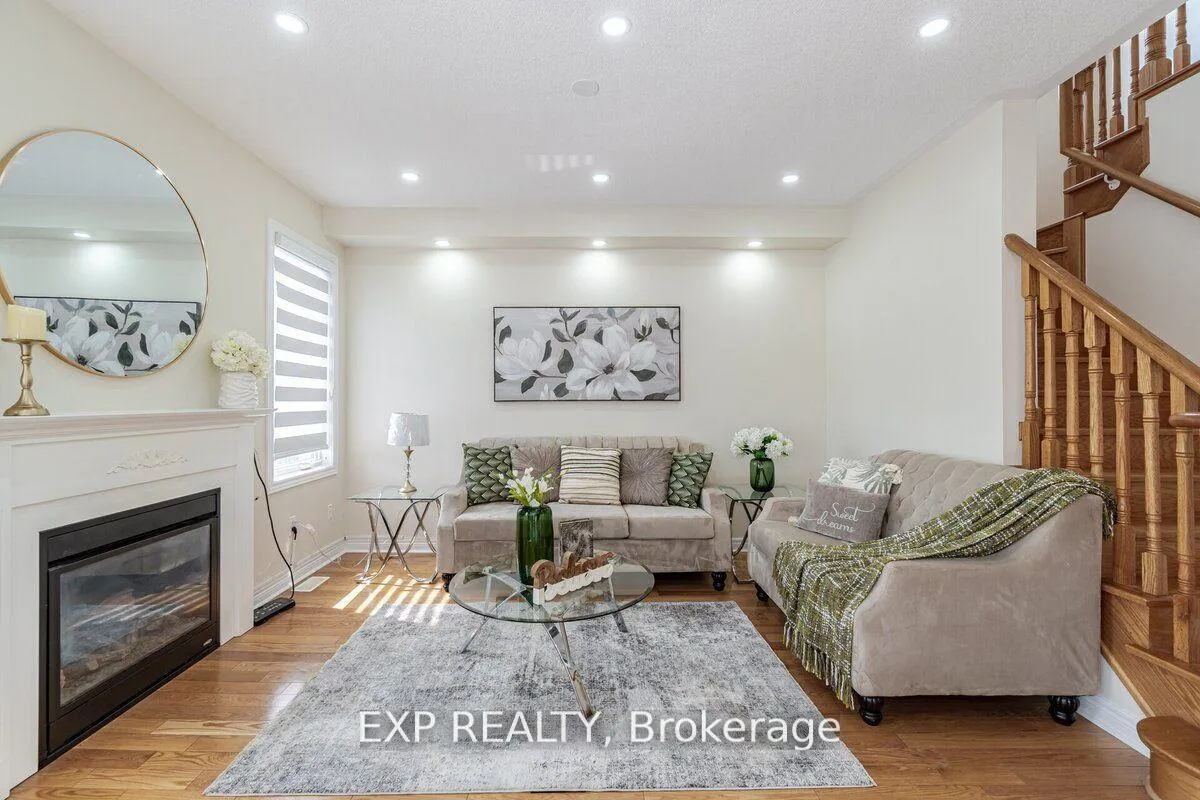
- Fireplace
- Central air
The homeDetached, 3-storey, Finished with walk-out
- Type: Detached
- Style: 3-storey
- Basement: Finished with walk-out
InsideFireplace Yes, Hardwood, Ceramic, Ensuite
- Fireplace: Yes
- Flooring: Hardwood, Ceramic
- Laundry: Ensuite
- Features: None, other
- Rooms above ground: 8
- Bedrooms: 4
- Bathrooms: 3
- Kitchens: 1
- Family room: Yes
Outside and lotBrick, Unknown, Unknown
- Exterior: Brick
- Roof: Unknown
- Foundation: Unknown
- Size: 37.11 × 88.68 ft
Parking2 Garage, Built-in
- Spaces: 2 Garage
- Garage: Built-in
Heating, water and powerForced air, gas, Central air, Municipal water
- Heating: Forced air, gas
- Cooling: Central air
- Water: Municipal water
- Sewer: Municipal sewer
Rent and termsRent $3,550 a month, 2nd floor, 3rd floor, Furnished
- Rent: $3,550 a month
- Space for rent: 2nd floor, 3rd floor
- Furnished: Furnished
- Lease: 12 months
- Rent includes: Parking
- Rental items: Hot water tank
Listing detailsW11903540, Rented, Jan 1, 2025
- MLS® number: W11903540
- Status: Rented
- Listed on: Jan 1, 2025
- Days on market: 78
- Updated: Mar 20, 2025
- Possession: Flexible
- Occupied by: Vacant
- Listing brokerage: eXp Realty
About this home
Unit 1, 5 Appleaire Cres, Brampton (Sandringham-Wellington), ON L6R 0Y4
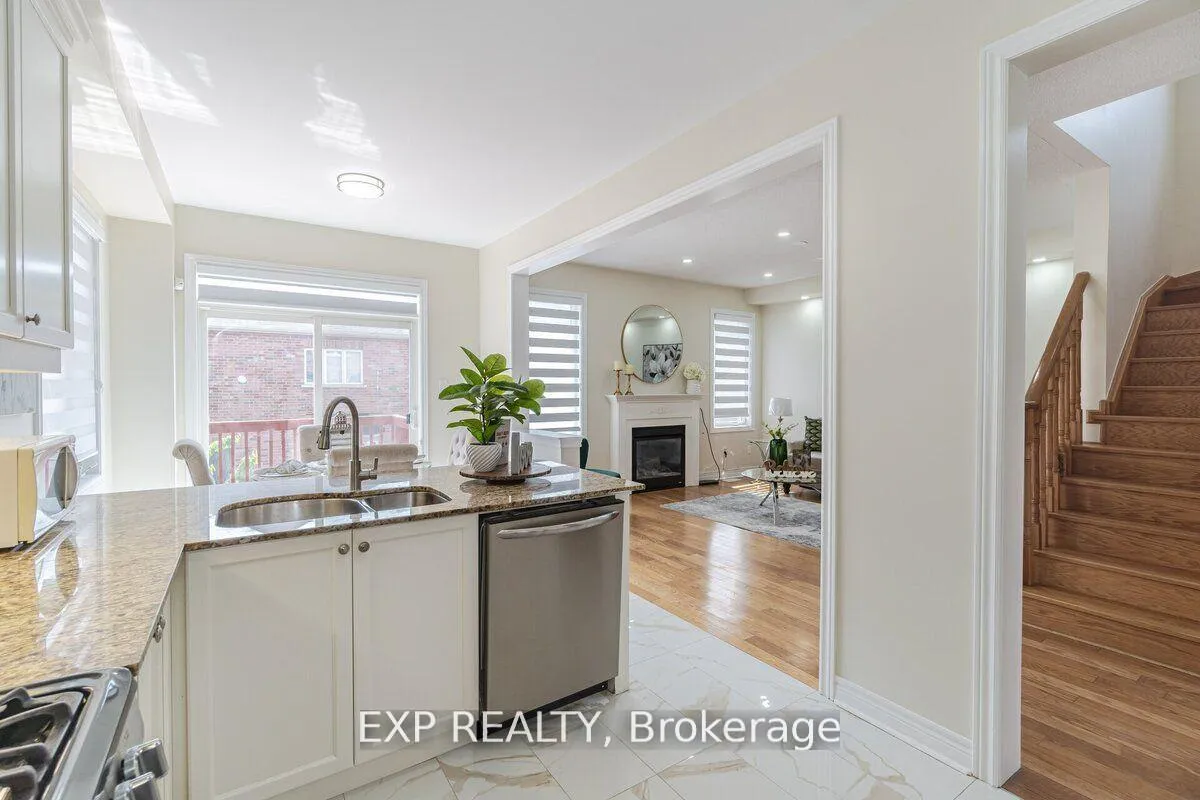
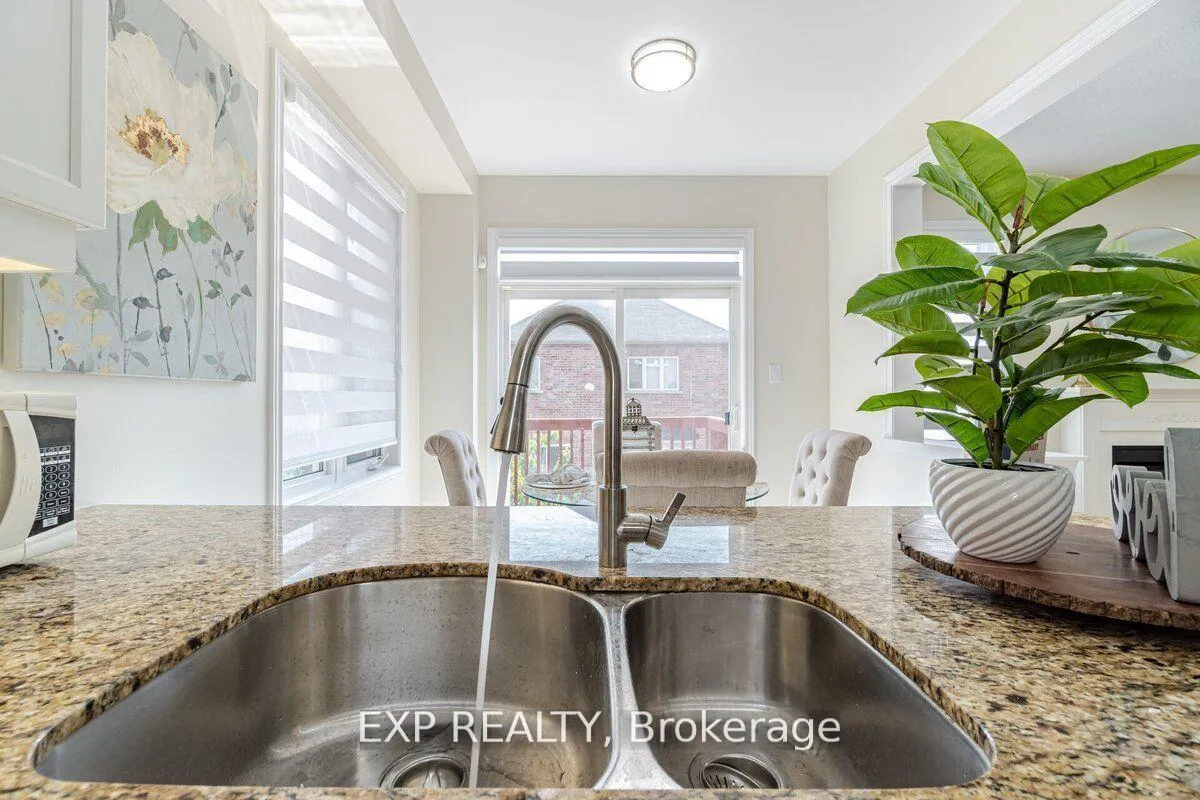
*Experience Luxury Living At Its Finest! *Immaculate Open Concept 4 bedrooms Detached. *Highly sought-after location with fully upgraded features. *DBL Car Garage, DBL Door Entry, 9 ft Ceilings, Hardwood Floors And Pot Lights On Main. *Freshly Painted Throughout! *Living And Dining Rooms Combined With A Lovely Walk-out balcony. *Enjoy Family Room With A Gas Fireplace. *The Beauty Of Kitchen Completed With Granite Countertops, Ample Storage Space & S/S Appliances. *Stylish Eat-in Kitchen *Oak Staircase Lead To Spacious & Bright 4 Bedrooms With Big Windows. *Relax In The Space And Comfort Of Primary Bedroom With Luxurious 5pc En-suite And Walk-in Closet. *Prime Location, Steps Away From Local Schools, Plazas, Parks, Trails & Much More.
Ask about this home
A HOMEH agent will answer your questions about this home.
Around this home
Daily convenience, out of 100, from the distances below
Schools nearby
School rating, out of 10.
Helpful calculators
Your HOMEH agent

"I would see it this week."