

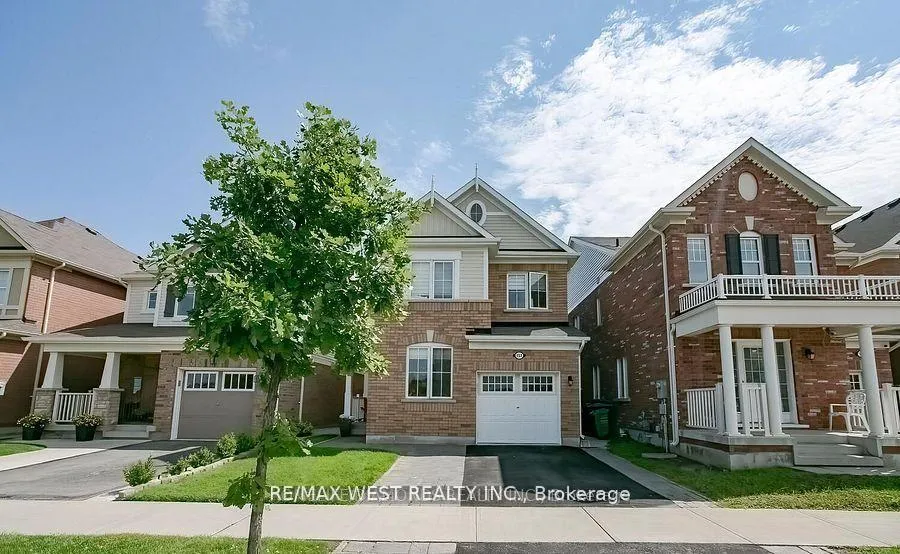
Bsmt, 151 Robert Parkinson Drive
Detached Rented
1/13Bsmt, 151 Robert Parkinson Drive
Detached Rented
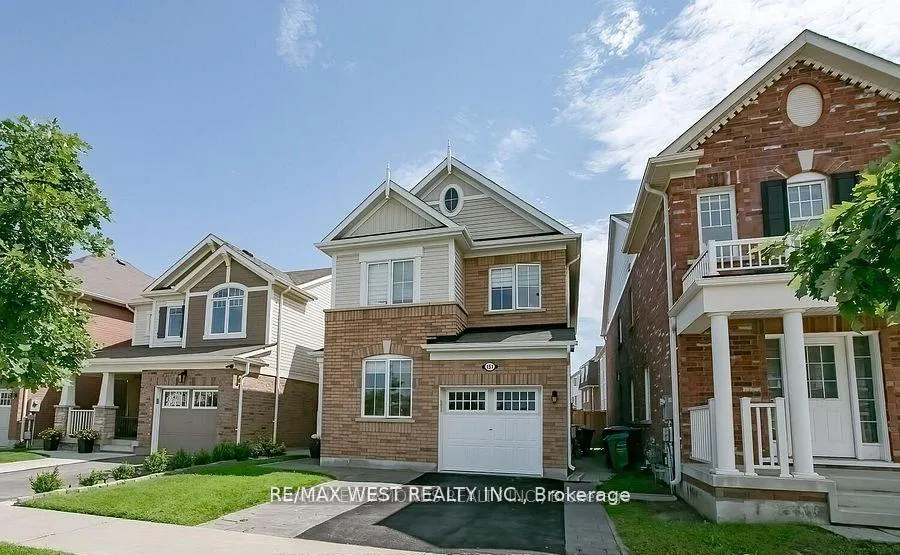
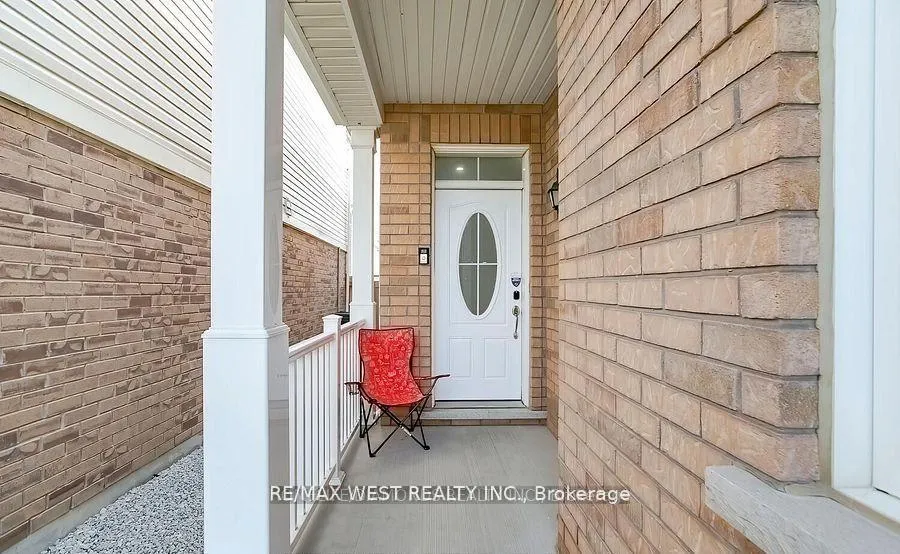
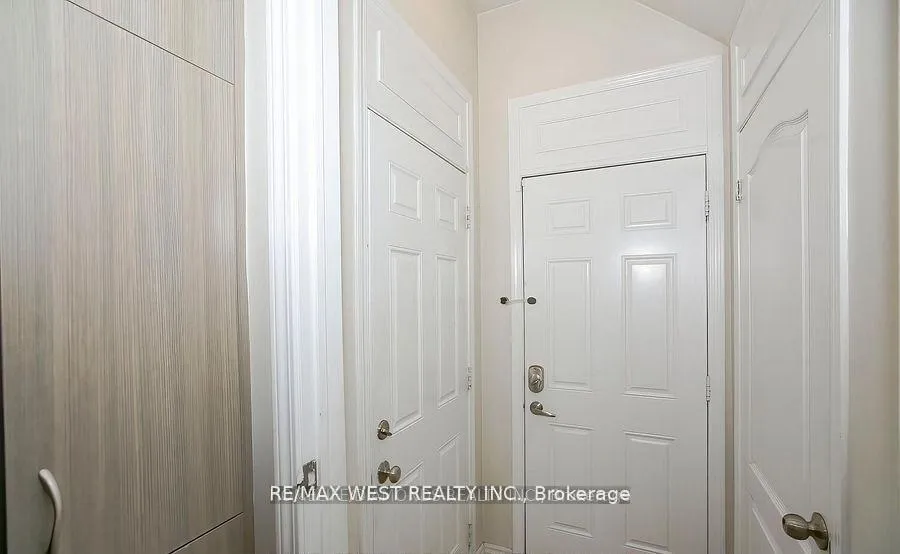
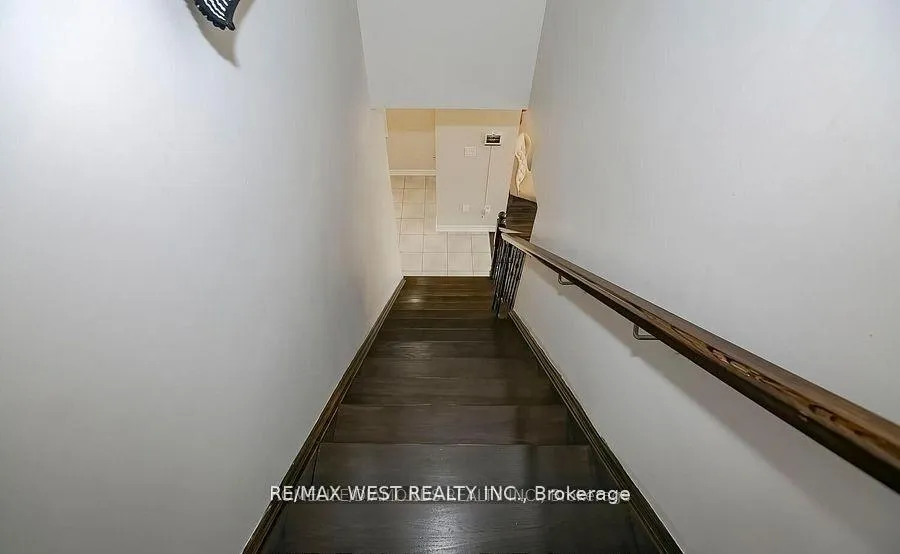 See all 13 photos
2 Bedrooms
1 Bathroom
0 Garage
— sq.ft
Basement
— Unit
Property history
Facts and features
- BasementFinished
- Lease term12 months
- FurnishedUnfurnished
- LaundryIn basement
What stands out
- Separate entrance
- Central air
The homeDetached, 2-storey, Finished, separate entrance
- Type: Detached
- Style: 2-storey
- Basement: Finished, separate entrance
InsideIn basement, lower level, Other, Rooms above ground 4
- Laundry: In basement, lower level
- Features: Other
- Rooms above ground: 4
- Bedrooms: 2
- Bathrooms: 1
- Kitchens: 1
Outside and lotBrick, Other, Other
- Exterior: Brick
- Roof: Other
- Foundation: Other
Parking1 Parking, Attached, Available
- Spaces: 1 Parking
- Garage: Attached
- Driveway: Available
Heating, water and powerForced air, gas, Central air, Municipal water
- Heating: Forced air, gas
- Cooling: Central air
- Water: Municipal water
- Sewer: Municipal sewer
Rent and termsRent $1,700 a month, Basement, Unfurnished
- Rent: $1,700 a month
- Space for rent: Basement
- Furnished: Unfurnished
- Lease: 12 months
- Paid: Monthly
- Deposit: Required
- Credit check: Required
- Employment letter: Required
- Rental application: Required
- References: Required
IncludedAll appliances. clothes washer and dryer to be installed prior to the tenant taking occupancy. one parking spot included on the left side of the driveway.
- Included: All appliances. clothes washer and dryer to be installed prior to the tenant taking occupancy. one parking spot included on the left side of the driveway.
Listing detailsW11914384, Rented, Jan 8, 2025
- MLS® number: W11914384
- Status: Rented
- Listed on: Jan 8, 2025
- Days on market: 72
- Updated: Mar 21, 2025
- Possession: Immediately
- Occupied by: Vacant
- Listing brokerage: RE/MAX WEST REALTY INC.
About this home
Bsmt, 151 Robert Parkinson Drive, Brampton (Bram West), ON L7A 4H4
Other
Best 2 Large Bedroom Lease Opportunity In Bram West. Open Concept Live/Dine Combo With 2 Bedrooms And Kitchen. Updated Appliances, Updated Paint, Updated Washroom And Updated Kitchen. Prime Nestled Family Friendly Pocket, Steps To Trans, Mins Walk To Park, Optimum Walk Score! **EXTRAS** Tenant to pay 40% of all utility bills (hydro, gas, water and waste management).
Read more
Ask about this home
A HOMEH agent will answer your questions about this home.
Ask a question
Around this home
Creditview & Wanless Dr
Errands
Parks
Schools
Daily convenience, out of 100, from the distances below
ParkTillacountry Park · 6 within 1 km2 min walk105 m
GroceryMeat Bros14 min walk847 m
SchoolTribune Drive Public School9 min walk550 m
PharmacyI.D.A.9 min walk578 m
Cafés & foodTim Hortons · 4 within 1 km8 min walk468 m
Gym & rec centreCassie Campbell Community Centre27 min walk1.7 km
WalkDriveStraight-line distance, open map data
Grocery0.8 km
Park0.1 km
Coffee0.5 km
Gym1.7 km
Schools nearby
School rating, out of 10.
Tribune Drive Public Schoolelementary · Public · 0.6 km
6.7/10Good
Dolson Public Schoolelementary · Public · 0.6 km
6.0/10Fair
St. Aidan Catholic Elementary Schoolelementary · Catholic · 0.7 km
4.1/10Low
Contact agent
Helpful calculators
Rent vs buy
Affordability
Mortgage
Down payment
Stress test
CMHC insurance
Your HOMEH agent

KimHOMEH agent · Brampton
"I would see it this week."
Ask Kim