

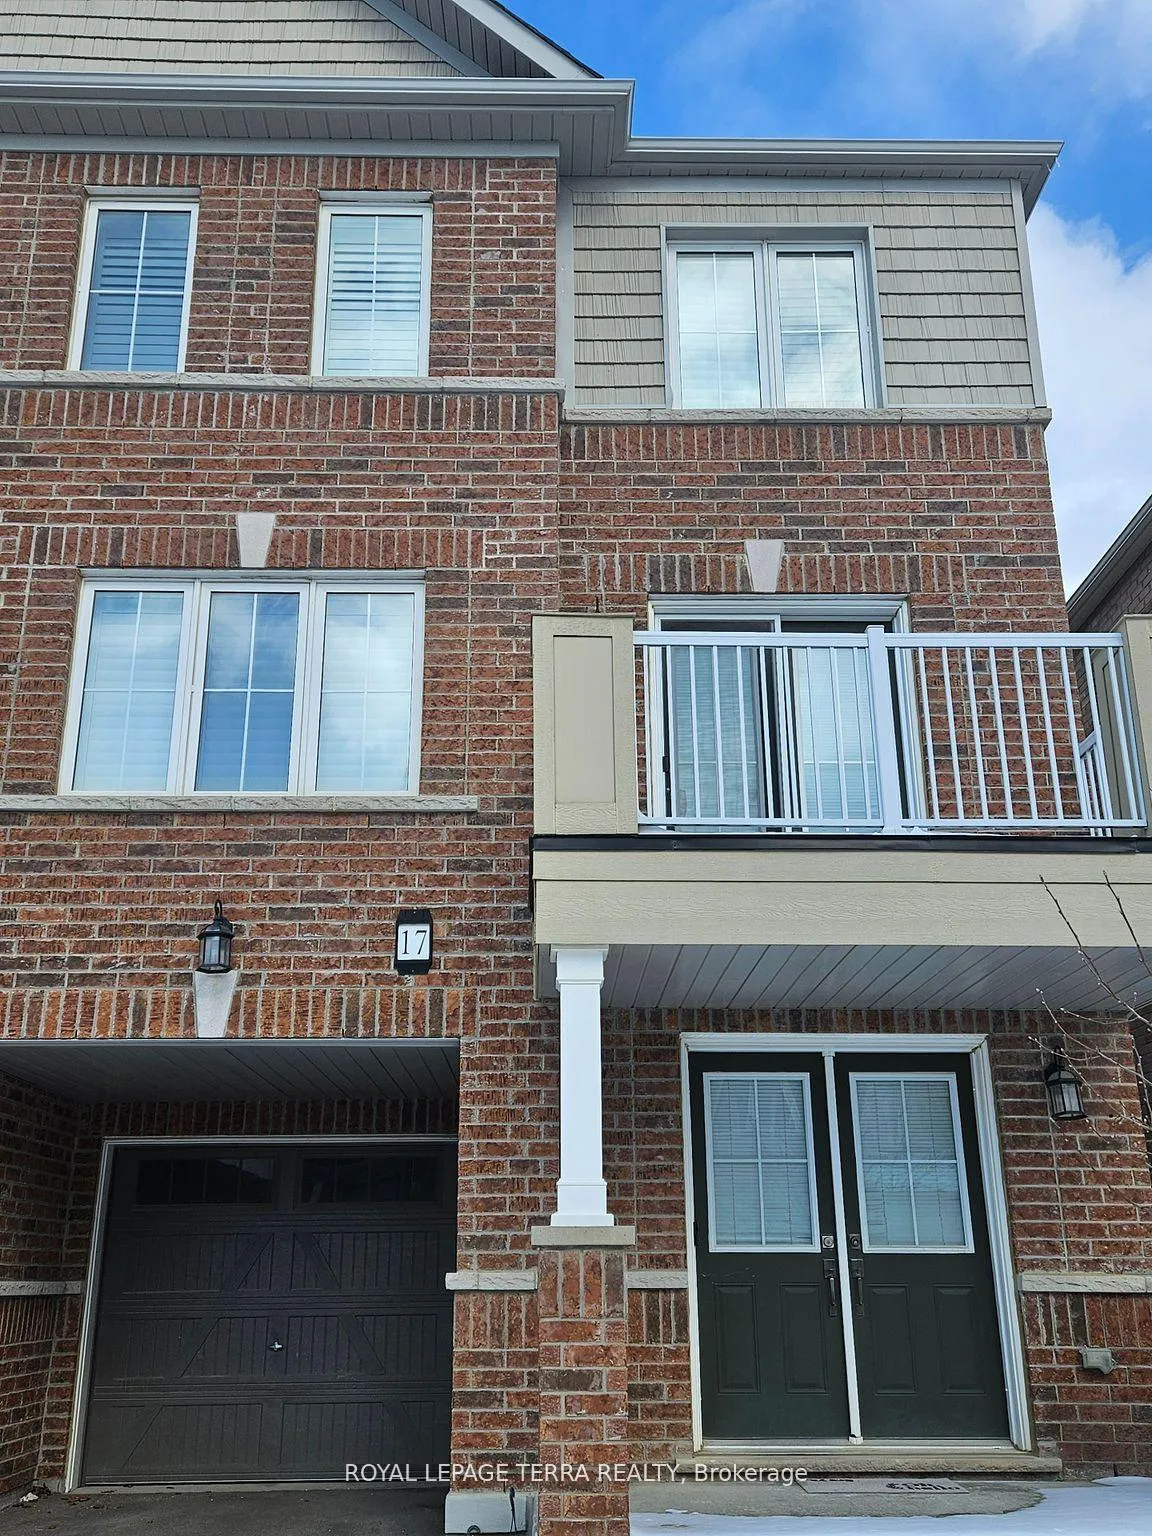
17 Daylight Street
Freehold Townhouse Rented
1/1617 Daylight Street
Freehold Townhouse Rented
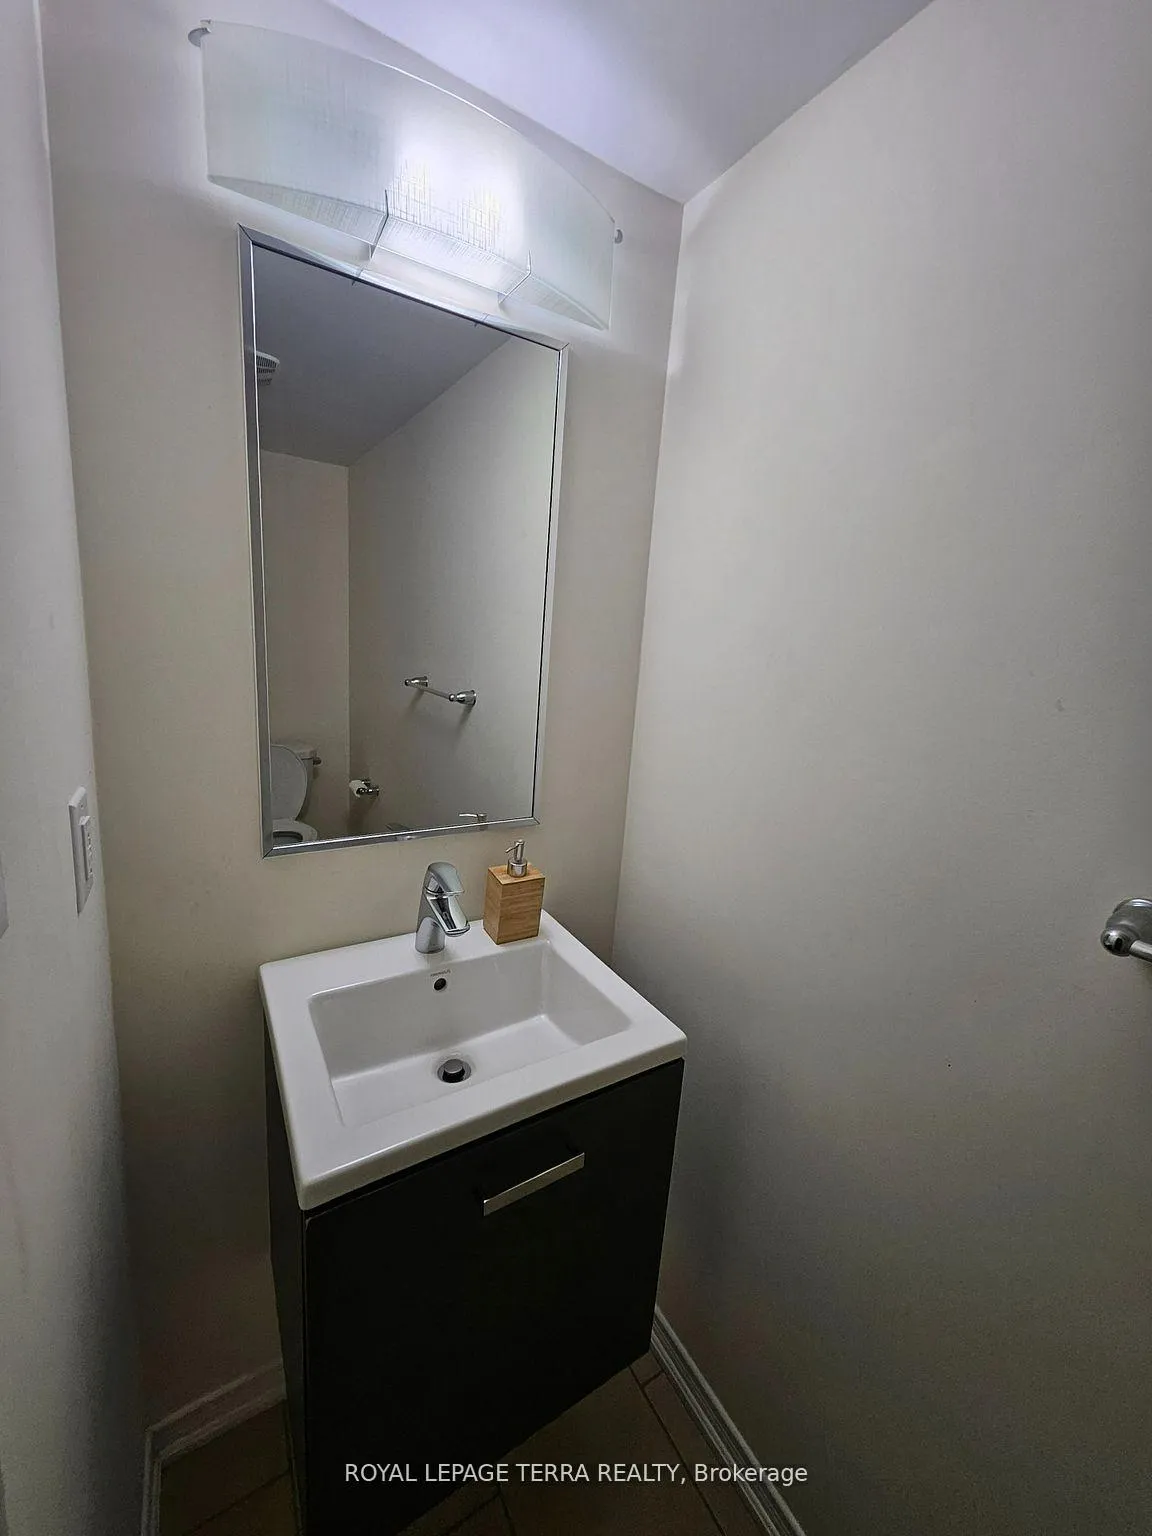 See all 16 photos
3 Bedrooms
3 Bathrooms
1 Garage
— sq.ft
Entire Home
— Unit
Property history
Facts and features
- BasementUnfinished
- Lease term12 months
- FurnishedUnfurnished
- LaundryIn area
What stands out
- Central air
The homeFreehold Townhouse, 3-storey, Unfinished
- Type: Freehold Townhouse
- Style: 3-storey
- Basement: Unfinished
InsideIn area, Other, Rooms above ground 8
- Laundry: In area
- Features: Other
- Rooms above ground: 8
- Bedrooms: 3
- Bathrooms: 3
- Kitchens: 1
Outside and lotBrick, Unknown, Unknown
- Exterior: Brick
- Roof: Unknown
- Foundation: Unknown
Parking1 Garage, Attached, Private
- Spaces: 1 Garage
- Garage: Attached
- Driveway: Private
Heating, water and powerForced air, gas, Central air, Municipal water
- Heating: Forced air, gas
- Cooling: Central air
- Water: Municipal water
- Sewer: Municipal sewer
Rent and termsRent $2,750 a month, Entire property, Unfurnished
- Rent: $2,750 a month
- Space for rent: Entire property
- Furnished: Unfurnished
- Lease: 12 months
- Paid: Monthly
- Rent includes: Other
- Deposit: Required
- Credit check: Required
- Employment letter: Required
- Rental application: Required
- References: Required
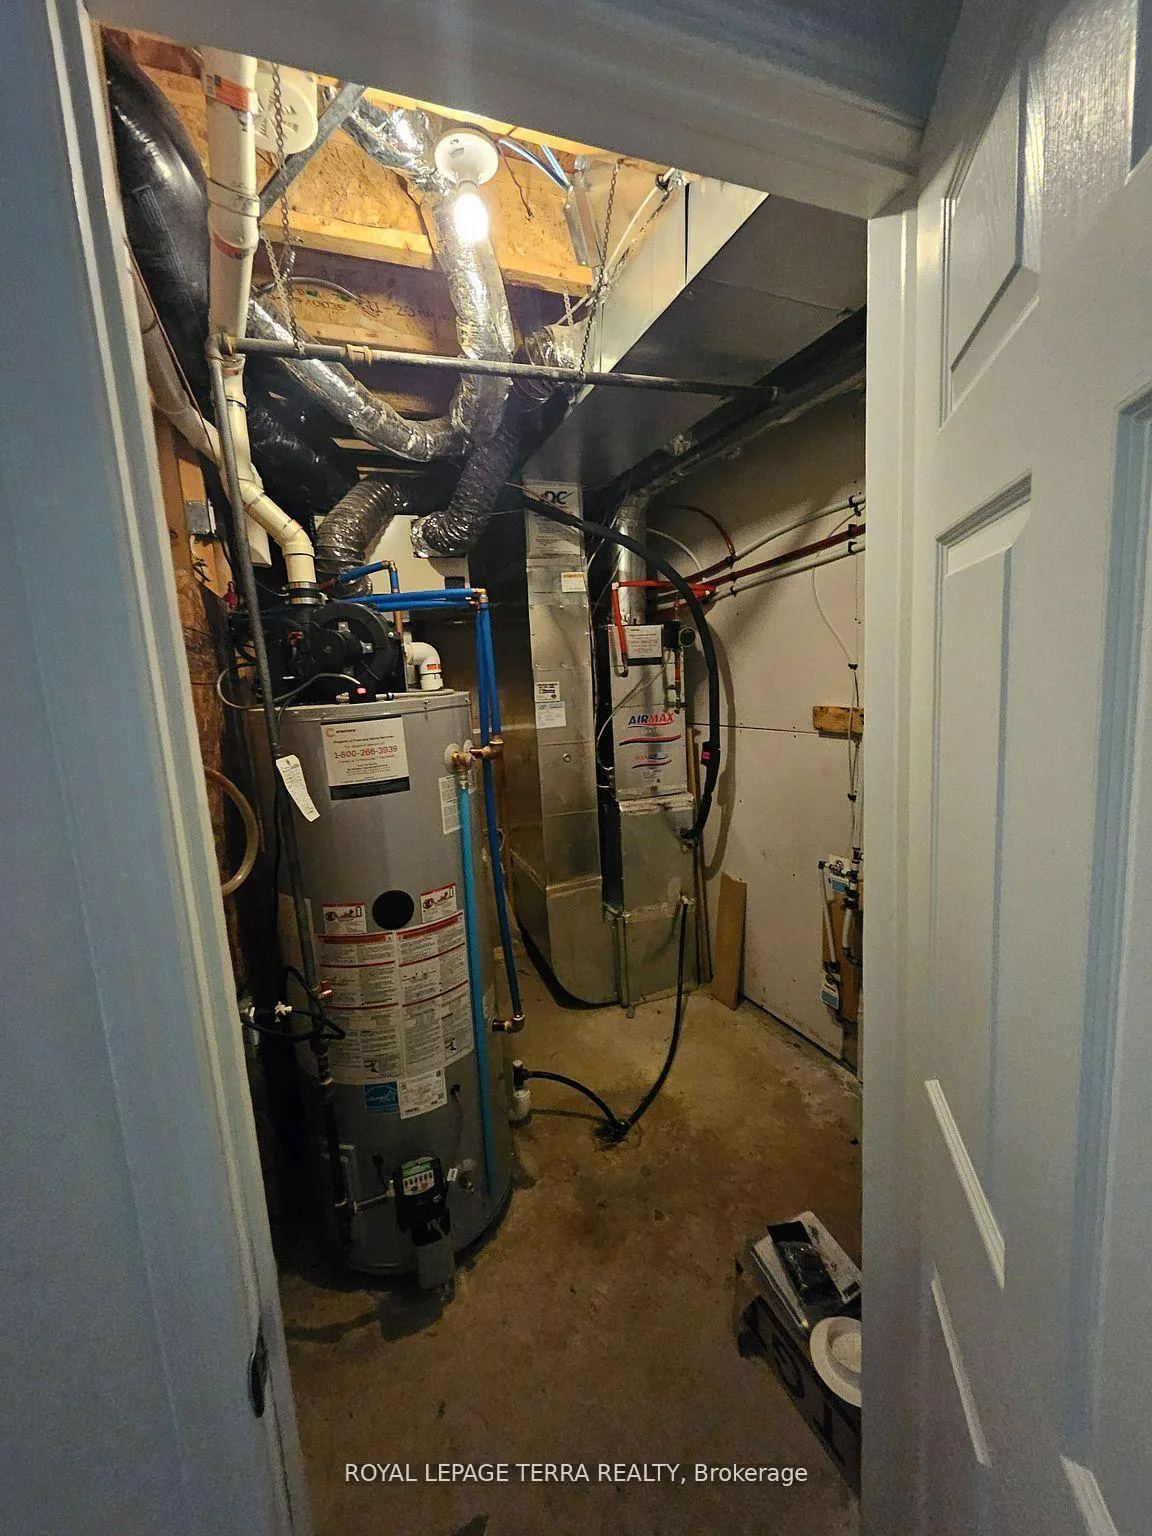
- Rental items: Water tank
Listing detailsW11963648, Rented, Feb 5, 2025
- MLS® number: W11963648
- Status: Rented
- Listed on: Feb 5, 2025
- Days on market: 56
- Updated: Apr 2, 2025
- Possession: 2025-04-01 / April 1, 2025
- Occupied by: Owner
- Listing brokerage: ROYAL LEPAGE TERRA REALTY
About this home
17 Daylight Street, Brampton (Northwest Brampton), ON L7A 4N6
Other
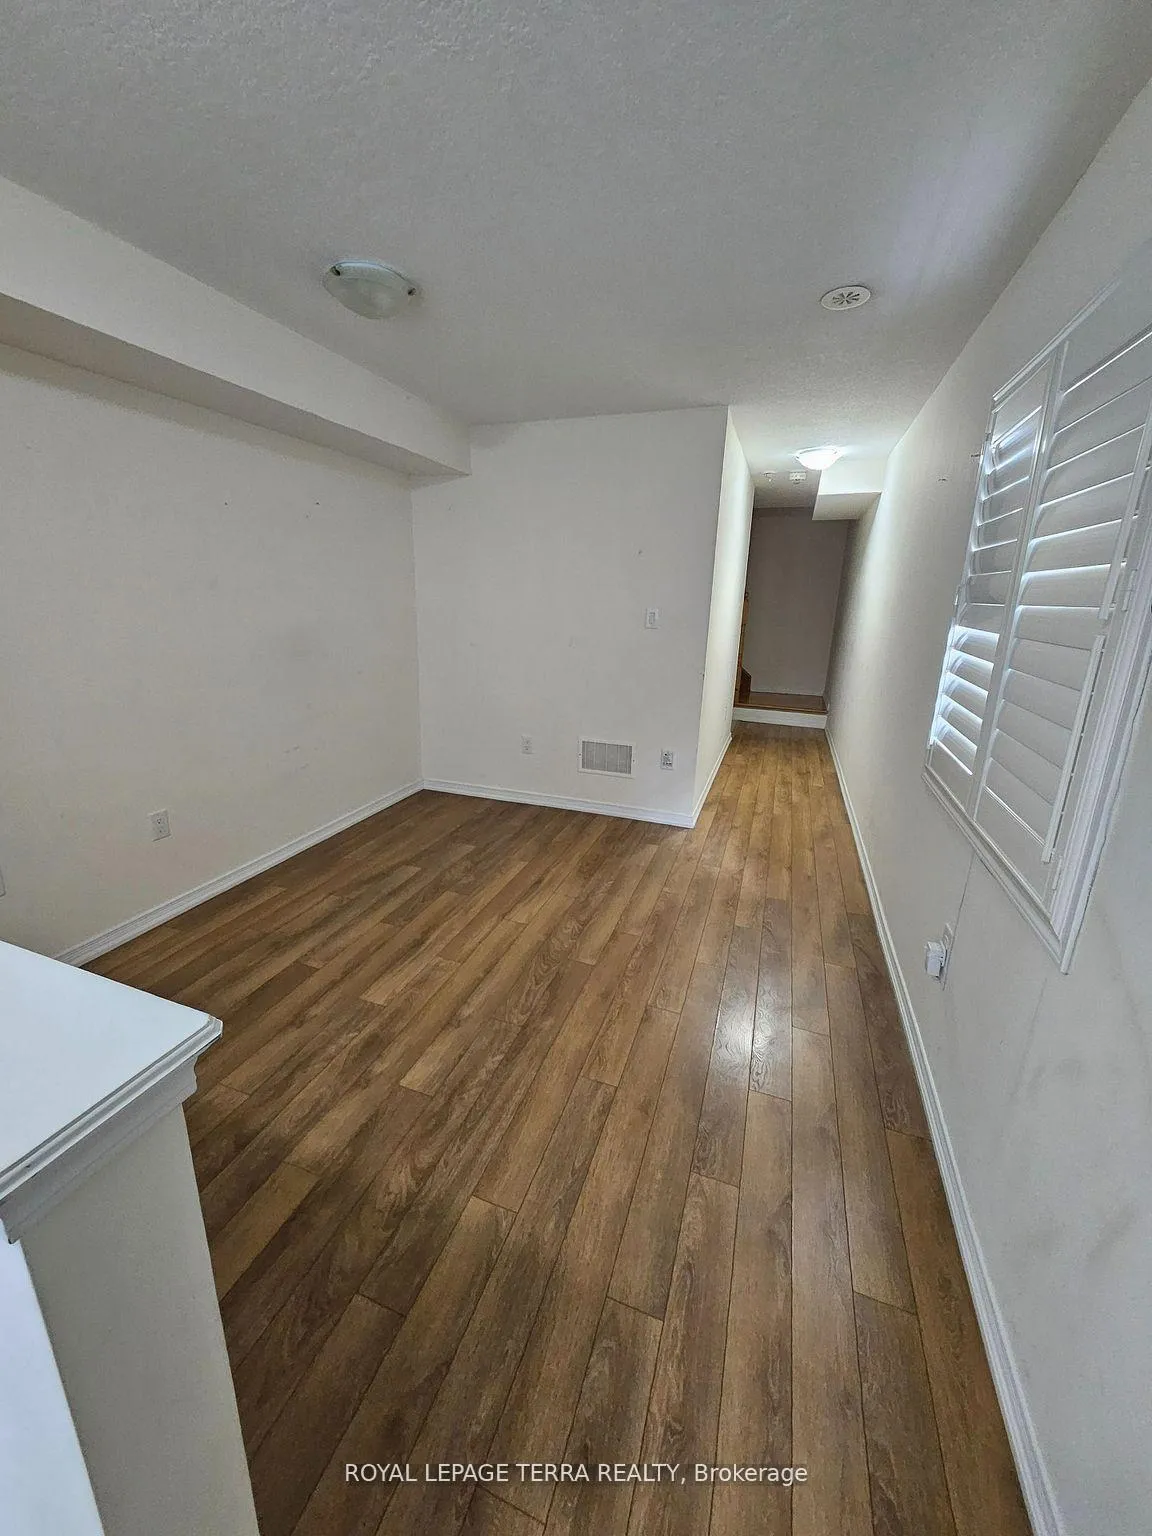
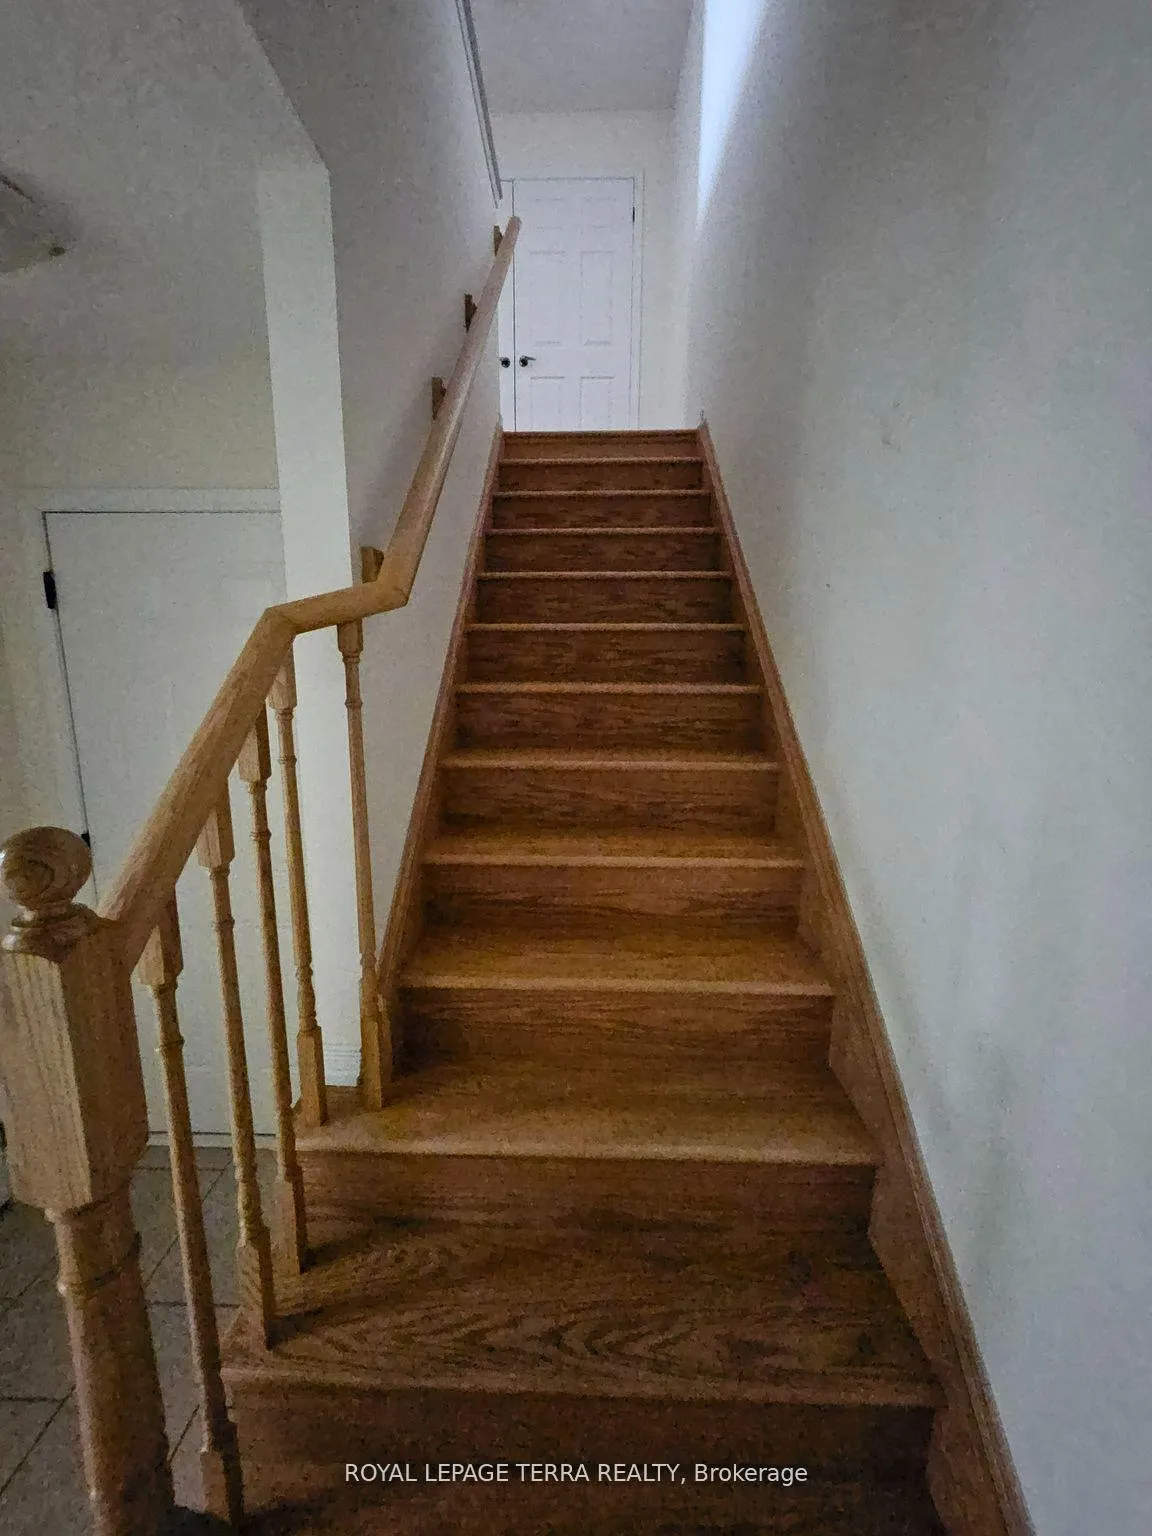
Beautiful Townhouse With Approx 1900 Sqft Available For Lease In The Best Area Of Brampton, Hardwood Floors On Main Floor And Hall Way Upstairs, 9 Feet Ceilings, on second floor A Spacious Open Concept Layout. Elegant Kitchen With S/S Appliances And Lots Of Counter And Cupboard Space. Oak Staircase on third floor With Three Spacious Bedrooms, Mstr Bdrm With walking Closet And Many More To See (HOUSE AVAILABLE FROM 1ST APRIL, 2025)
Read more
Ask about this home
A HOMEH agent will answer your questions about this home.
Ask a question
Around this home
Mclaughlin Rd / Remembrance Rd
Errands
Parks
Schools
Daily convenience, out of 100, from the distances below
ParkBanas Park · 5 within 1 km5 min walk288 m
GroceryPearl Convenience10 min walk597 m
SchoolMalala Yousafzai PS (Elementary)5 min walk330 m
PharmacyMain Street Medical Pharmacy24 min walk1.5 km
Cafés & foodPizza Depot · 4 within 1 km10 min walk585 m
Gym & rec centreAnytime Fitness25 min walk1.5 km
WalkDriveStraight-line distance, open map data
Grocery0.6 km
Park0.3 km
Coffee1.4 km
Dining0.9 km
Gym1.5 km
Schools nearby
School rating, out of 10.
Malala Yousafzai PS (Elementary)elementary · Public · 0.3 km
—
St. Josephine Bakhita Catholic Elementary Schoolelementary · Catholic · 0.5 km
6.9/10Good
High Five Academy for Learningelementary · Private · 0.6 km
—
Contact agent
Helpful calculators
Rent vs buy
Affordability
Mortgage
Down payment
Stress test
CMHC insurance
Your HOMEH agent

KimHOMEH agent · Brampton
"I would see it this week."
Ask Kim