

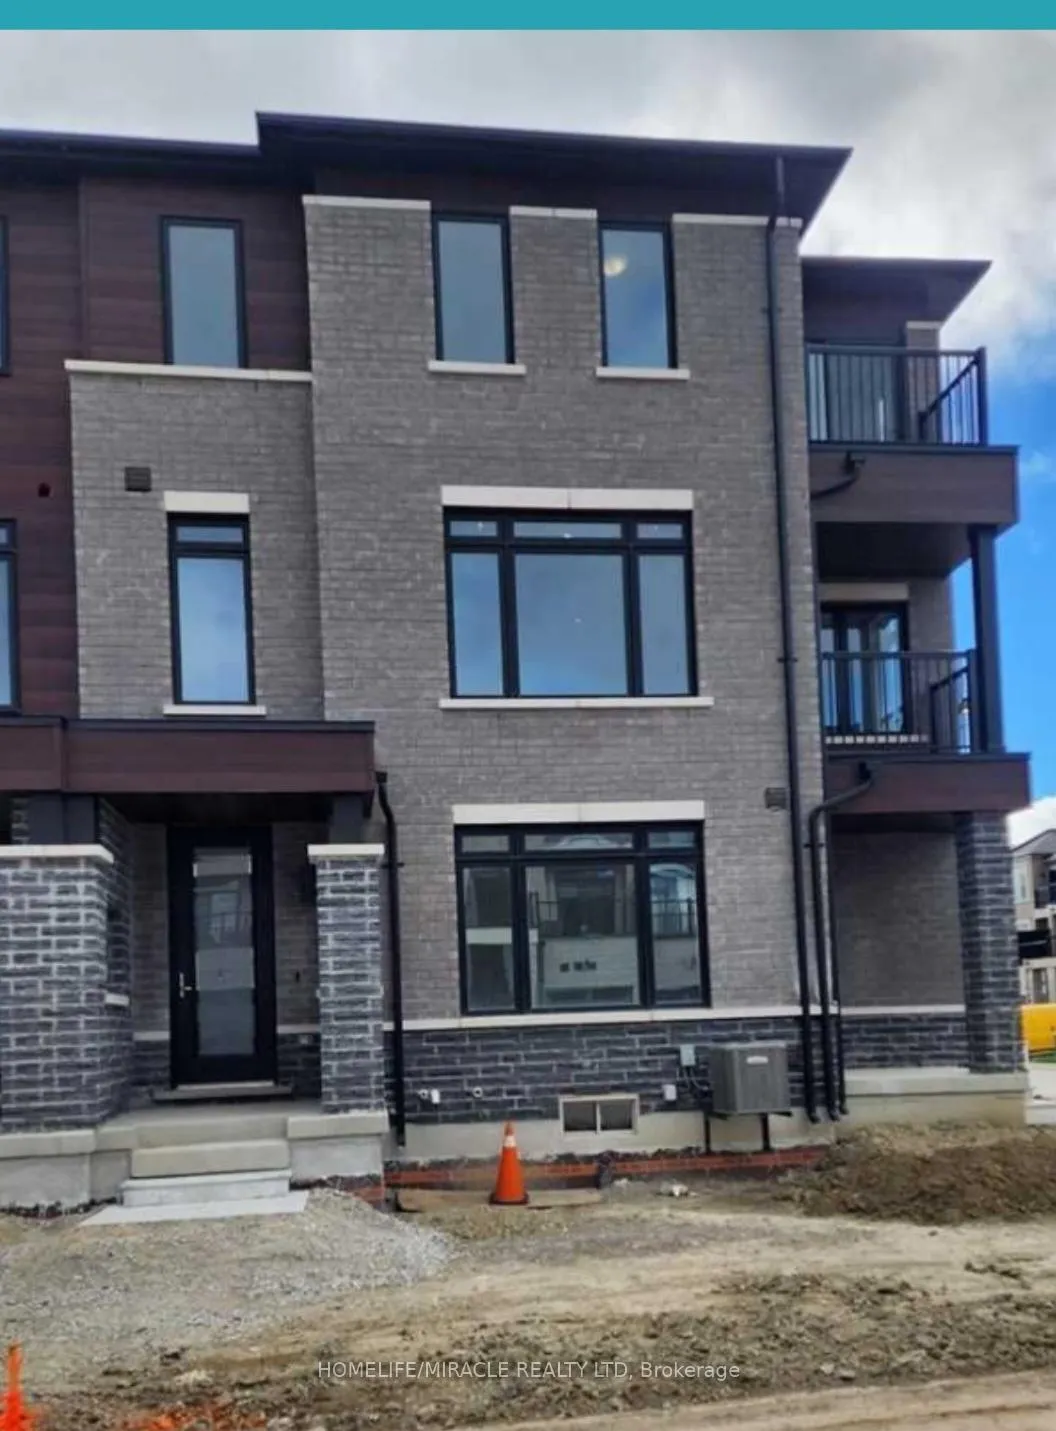
39 Purple Sage Drive
Freehold Townhouse Rented
1/1339 Purple Sage Drive
Freehold Townhouse Rented
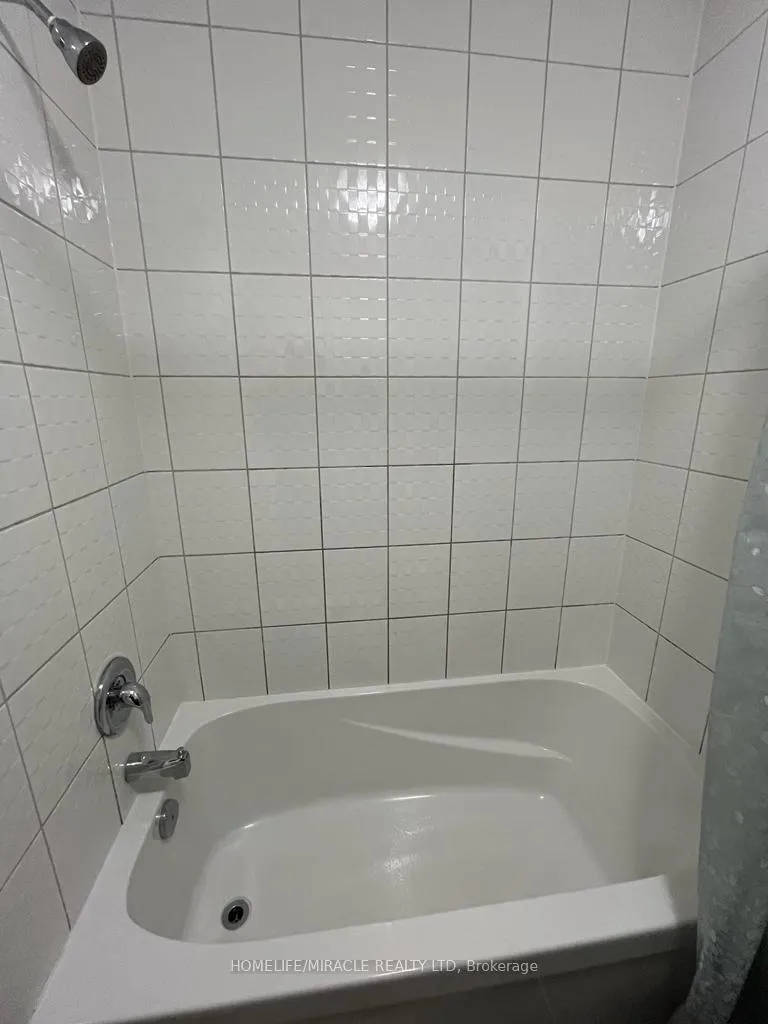 See all 13 photos
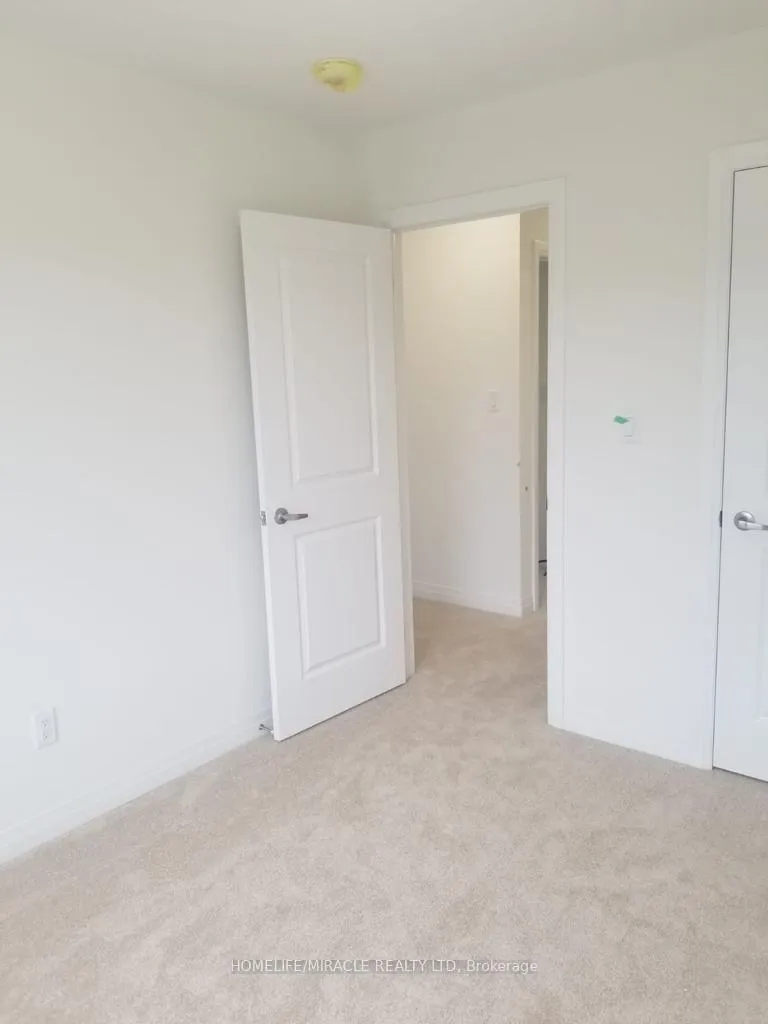
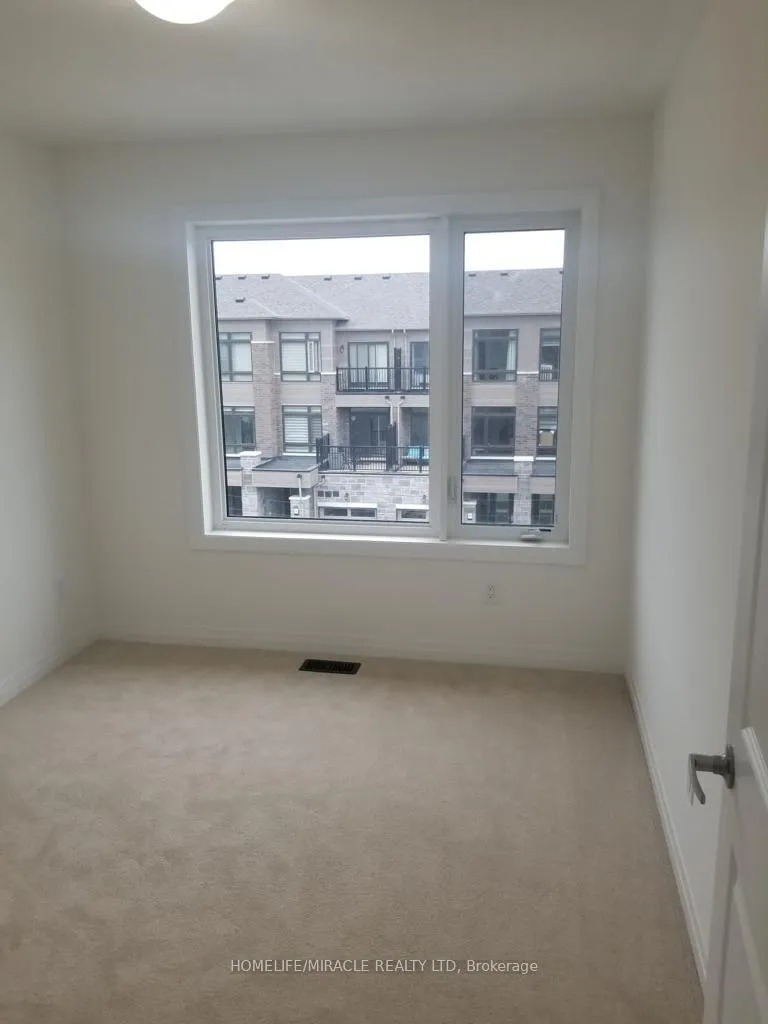
3 Bedrooms
3 Bathrooms
1 Garage
<700 sq.ft
Entire Home
— Unit
Property history
Facts and features
- BasementUnfinished
- Lease term12 months
- FurnishedUnfurnished
- LaundryEnsuite
What stands out
- Central air
The homeFreehold Townhouse, 3-storey, Under 700 sq ft
- Type: Freehold Townhouse
- Style: 3-storey
- Living space: Under 700 sq ft
- Basement: Unfinished
InsideEnsuite, Central vacuum, Rooms above ground 8
- Laundry: Ensuite
- Features: Central vacuum
- Rooms above ground: 8
- Bedrooms: 3
- Bathrooms: 3
- Kitchens: 1
Outside and lotBrick, Asphalt shingle, Brick
- Exterior: Brick
- Roof: Asphalt shingle
- Foundation: Brick
Parking1 Garage, Attached, Private
- Spaces: 1 Garage
- Garage: Attached
- Driveway: Private
Heating, water and powerForced air, gas, Central air, Municipal water
- Heating: Forced air, gas
- Cooling: Central air
- Water: Municipal water
- Sewer: Municipal sewer
Rent and termsRent $3,300 a month, Entire property, Unfurnished
- Rent: $3,300 a month
- Space for rent: Entire property
- Furnished: Unfurnished
- Lease: 12 months
- Paid: Monthly
- Rent includes: Central air conditioning, parking
- Rental items: Water heater rental will be paid by tenant
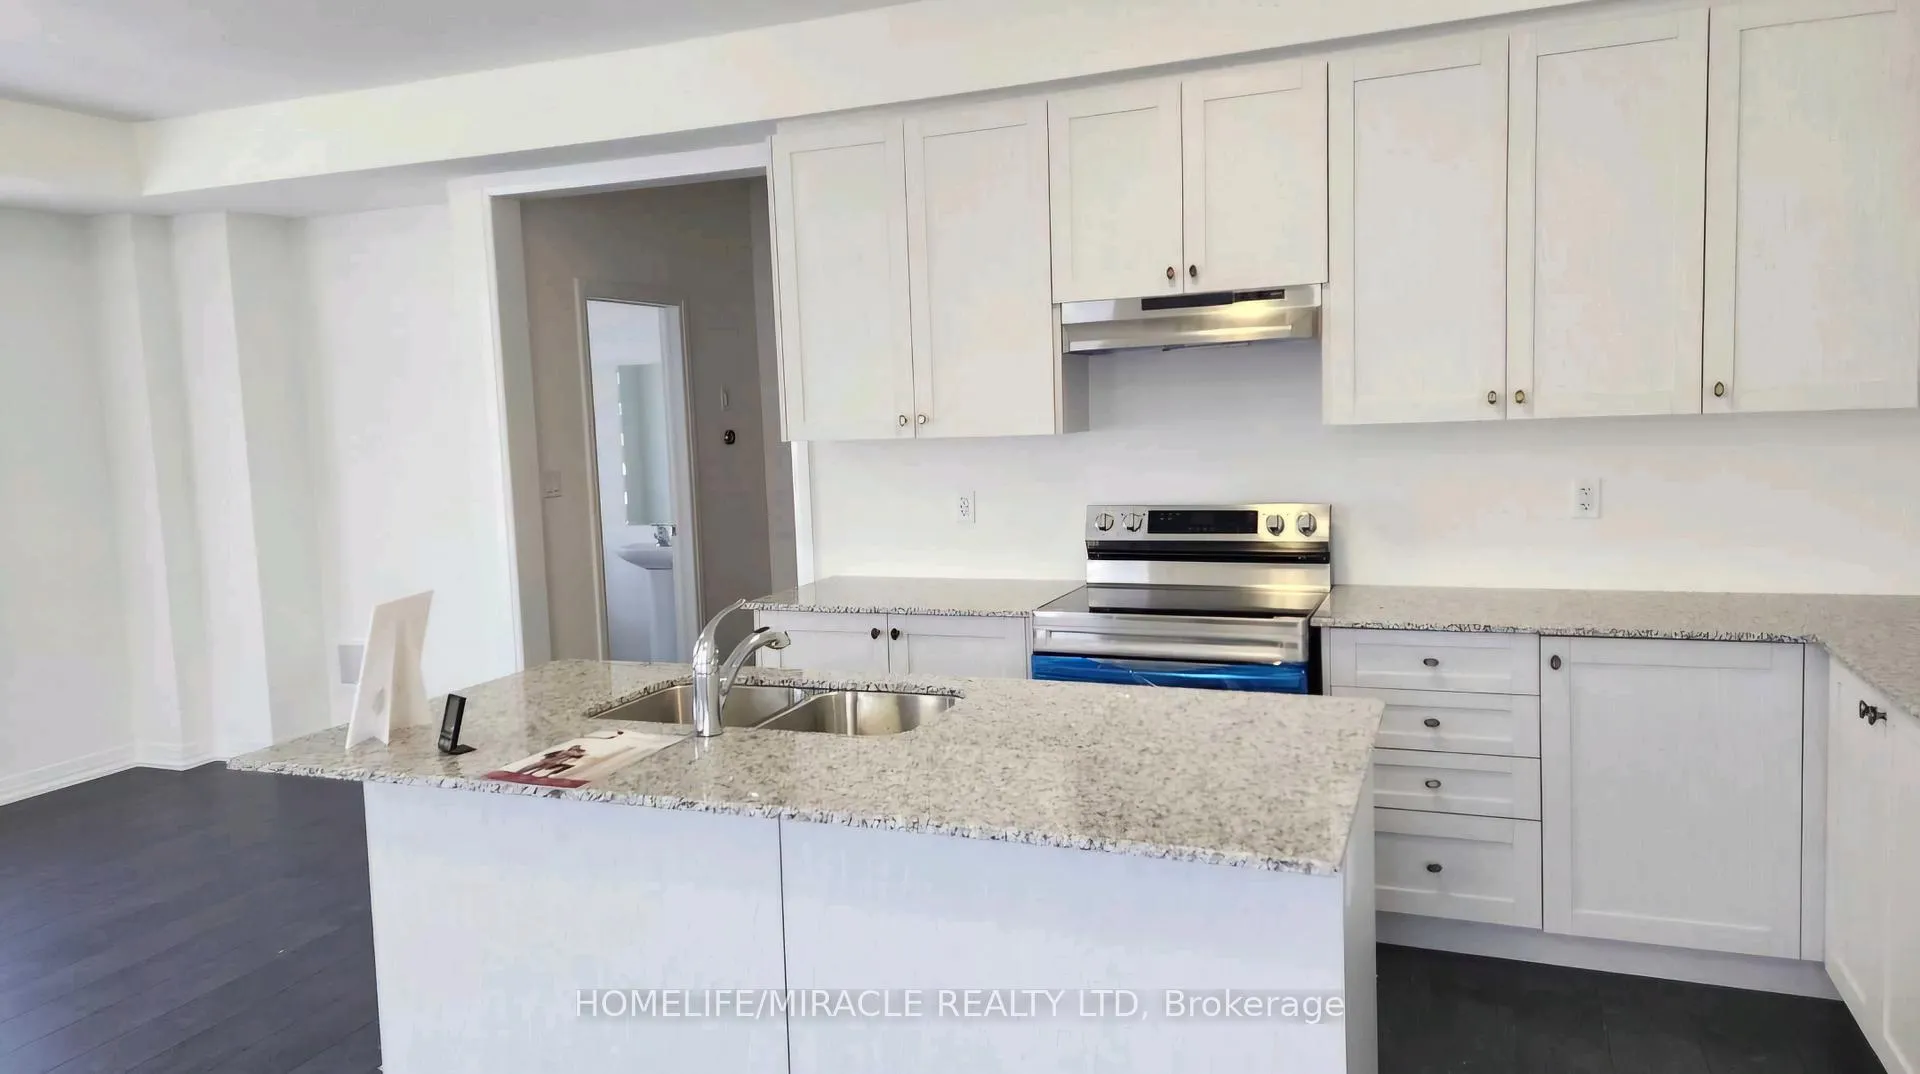
IncludedS/s fridge, s/s stove, s/s dish washer, s/s washer & s/s dryer.
- Included: S/s fridge, s/s stove, s/s dish washer, s/s washer & s/s dryer.
Listing detailsW12092167, Rented, Apr 19, 2025
- MLS® number: W12092167
- Status: Rented
- Listed on: Apr 19, 2025
- Days on market: 48
- Updated: Jun 6, 2025
- Possession: 2025-06-01 / Flexible
- Occupied by: Tenant
- Listing brokerage: HOMELIFE/MIRACLE REALTY LTD
About this home
39 Purple Sage Drive, Brampton (Bram East), ON L6P 4P1
Central Vacuum
Town House with 3 Bedrooms,3 Parking and 3 Washrooms. Open Concept model kitchen, Breakfast and living room. Walkout to Balcony on 2nd floor and Small Balcony on 3rd Floor. More and More Brightness. Easy access to Hwy 427, York Region and Toronto. Close to School, Banks, Groceries, Park & etc.
Read more
Ask about this home
A HOMEH agent will answer your questions about this home.
Ask a question
Around this home
The Gore Rd and Queen
Errands
Parks
Schools
Daily convenience, out of 100, from the distances below
ParkCrystalview Park · 2 within 1 km11 min walk699 m
GrocerySubzi Mandi Cash & Carry4 min walk241 m
SchoolLearning Genius Academy Inc7 min walk460 m
PharmacyPharmaChoice5 min walk337 m
Cafés & foodRoyal Paan · 15 within 1 km3 min walk181 m
Gym & rec centrePeel Tae Kwon Do6 min walk366 m
LibraryBrampton Library - Claireville Branch8 min walk521 m
WalkDriveStraight-line distance, open map data
Grocery0.2 km
Park0.7 km
Dining0.2 km
Gym1.5 km
Schools nearby
School rating, out of 10.
Learning Genius Academy Incsecondary · Private · 0.5 km
—
Premium Institute of Excellencesecondary · Private · 0.5 km
—
Hope Academyelementary · Private · 1.1 km
—
Contact agent
Helpful calculators
Rent vs buy
Affordability
Mortgage
Down payment
Stress test
CMHC insurance
Your HOMEH agent

NimaHOMEH agent · Brampton
"I would see it this week."
Ask Nima