

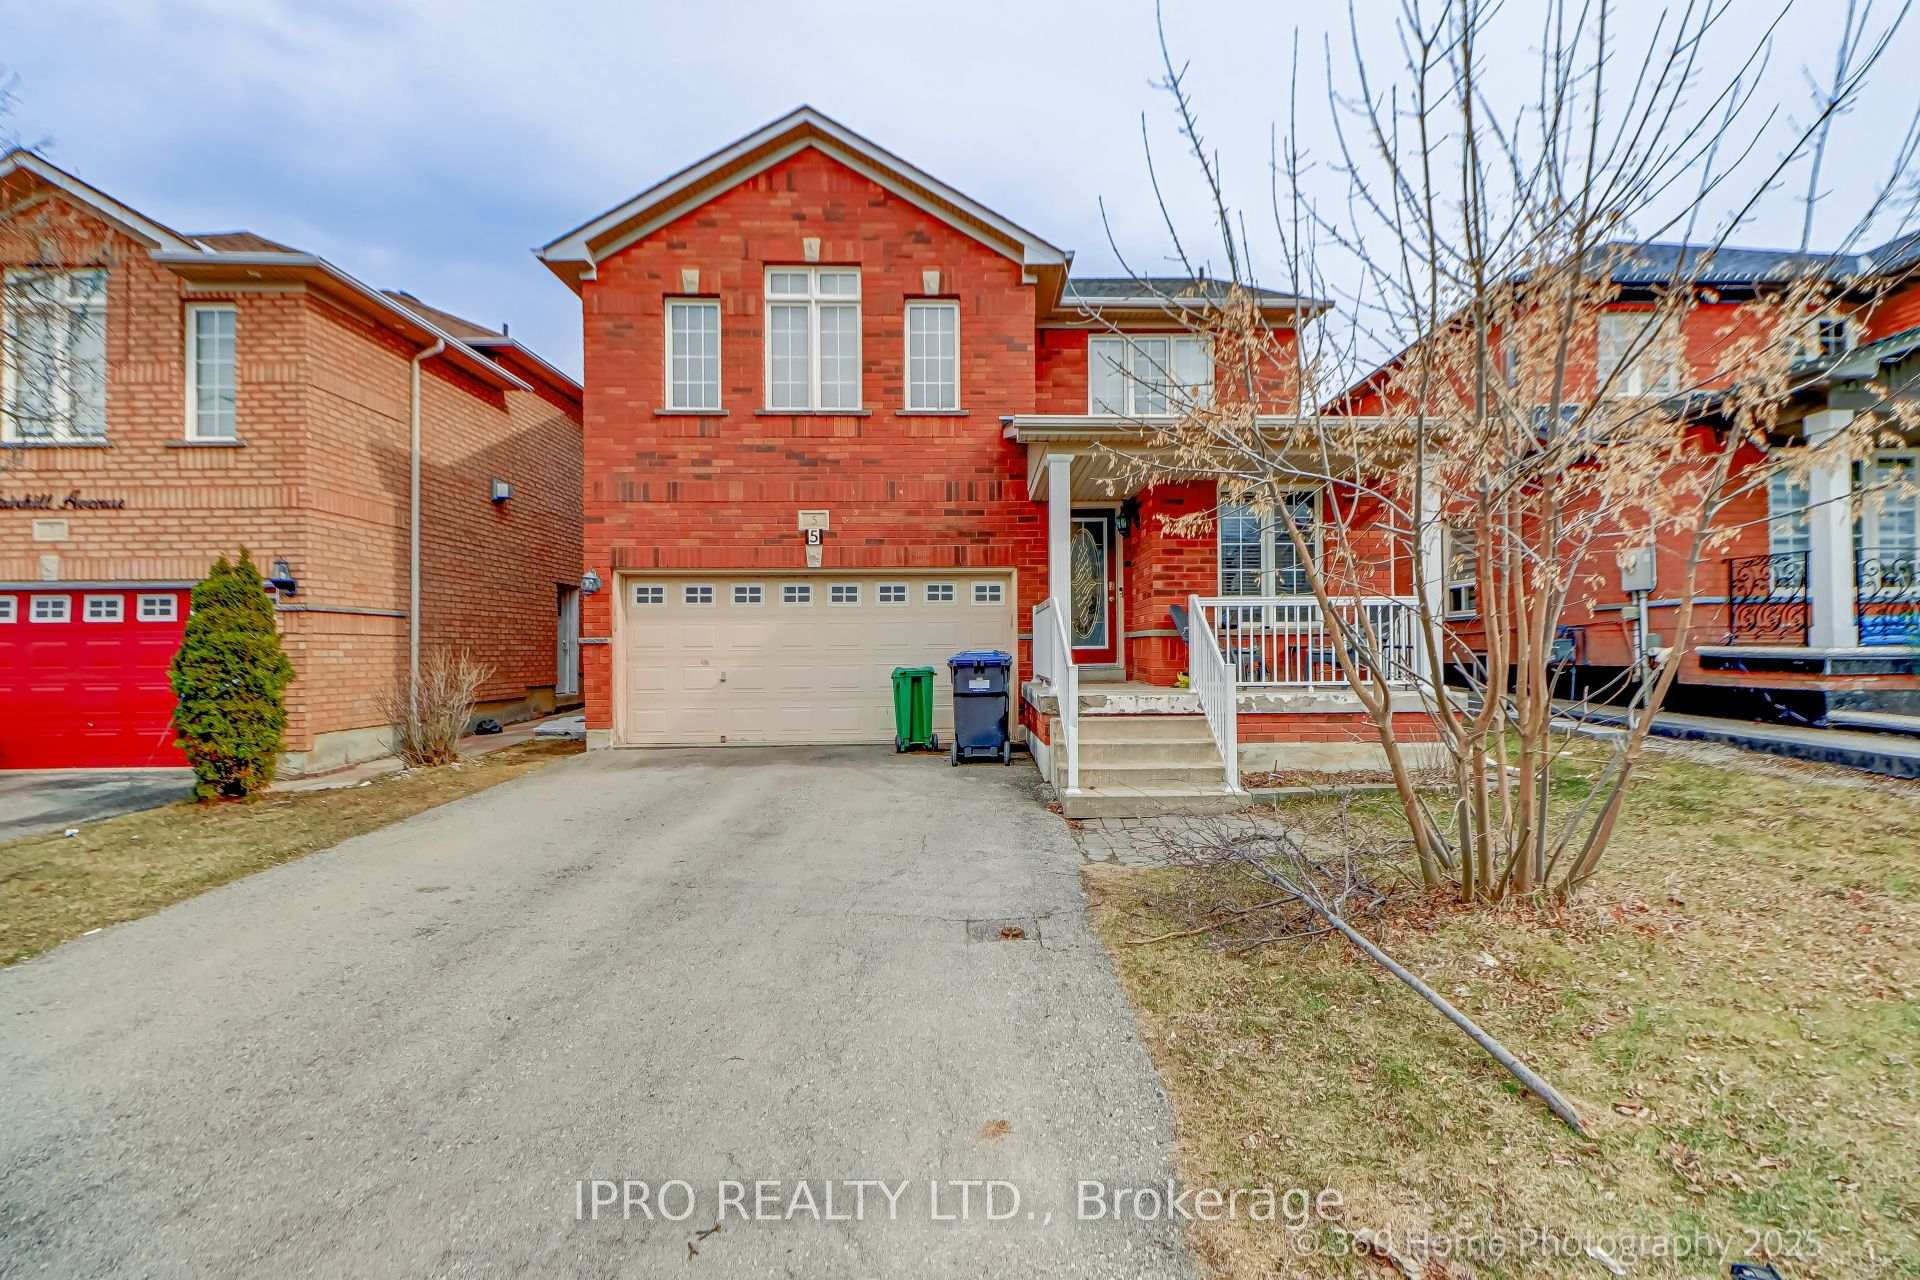
5 Fairhill Avenue
Detached Sold
1/255 Fairhill Avenue
Detached Sold
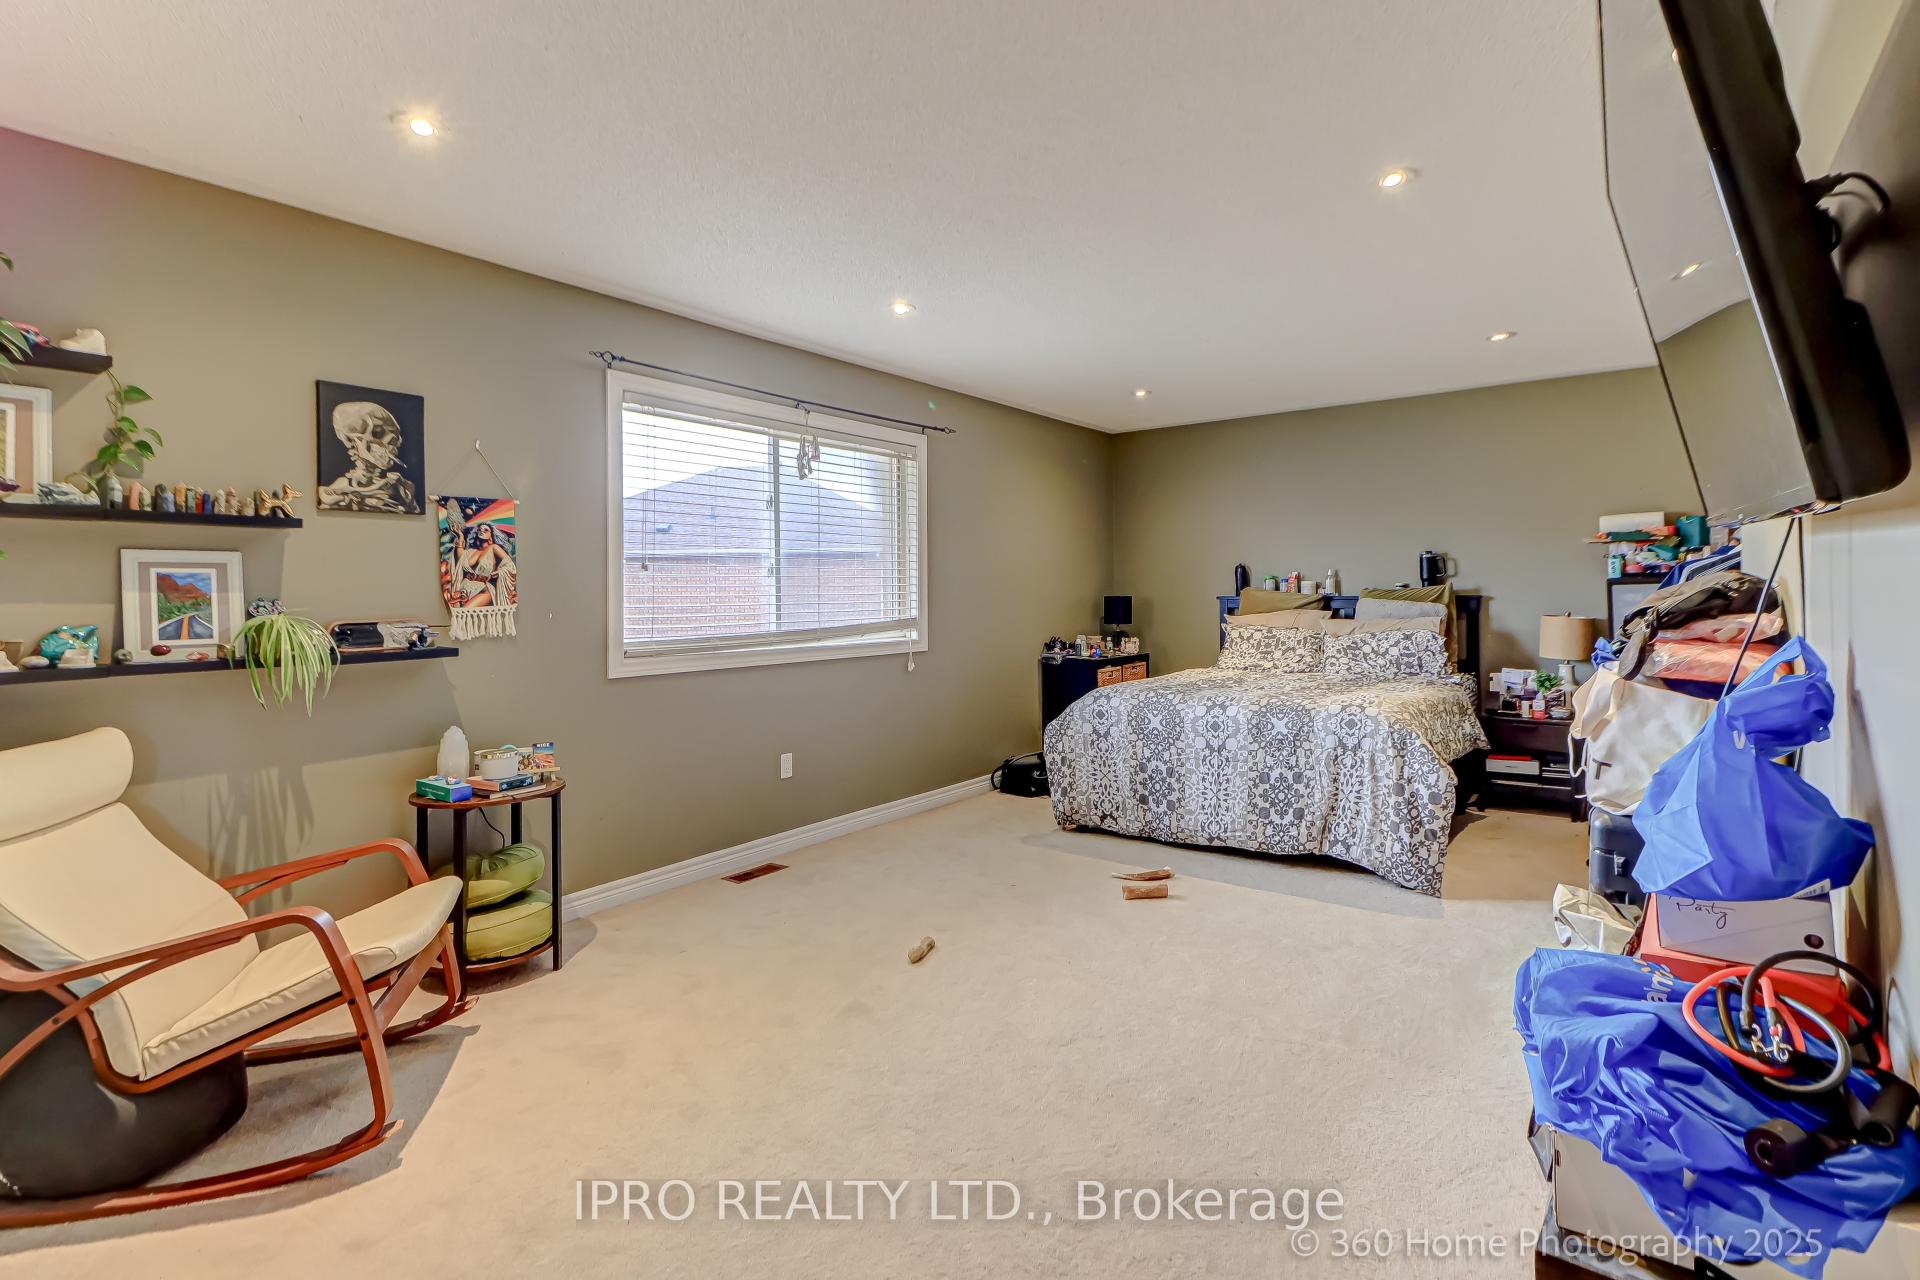 See all 25 photos
Asked for: $900,100Sold Jul 22, 2025
3+1 Bedrooms
3 Bathrooms
4 Garage
2K–2.5K sq.ft
41.99×84.32 ft
$5,210/yr
Property history
Facts and features
- BasementPart finished
- Water, sewerMunicipal
- HeatingForced air
- CoolingCentral air
What stands out
- Hardwood floors
- Fireplace
- Central air
The homeDetached, 2-storey, 2,000–2,500 sq ft
- Type: Detached
- Style: 2-storey
- Living space: 2,000–2,500 sq ft
- Basement: Partially finished
InsideFireplace Yes, Hardwood, Main level
- Fireplace: Yes
- Flooring: Hardwood
- Laundry: Main level
- Features: Built-in oven, central vacuum
- Rooms above ground: 9
- Rooms in the basement: 1
- Bedrooms: 3 + 1 in the basement
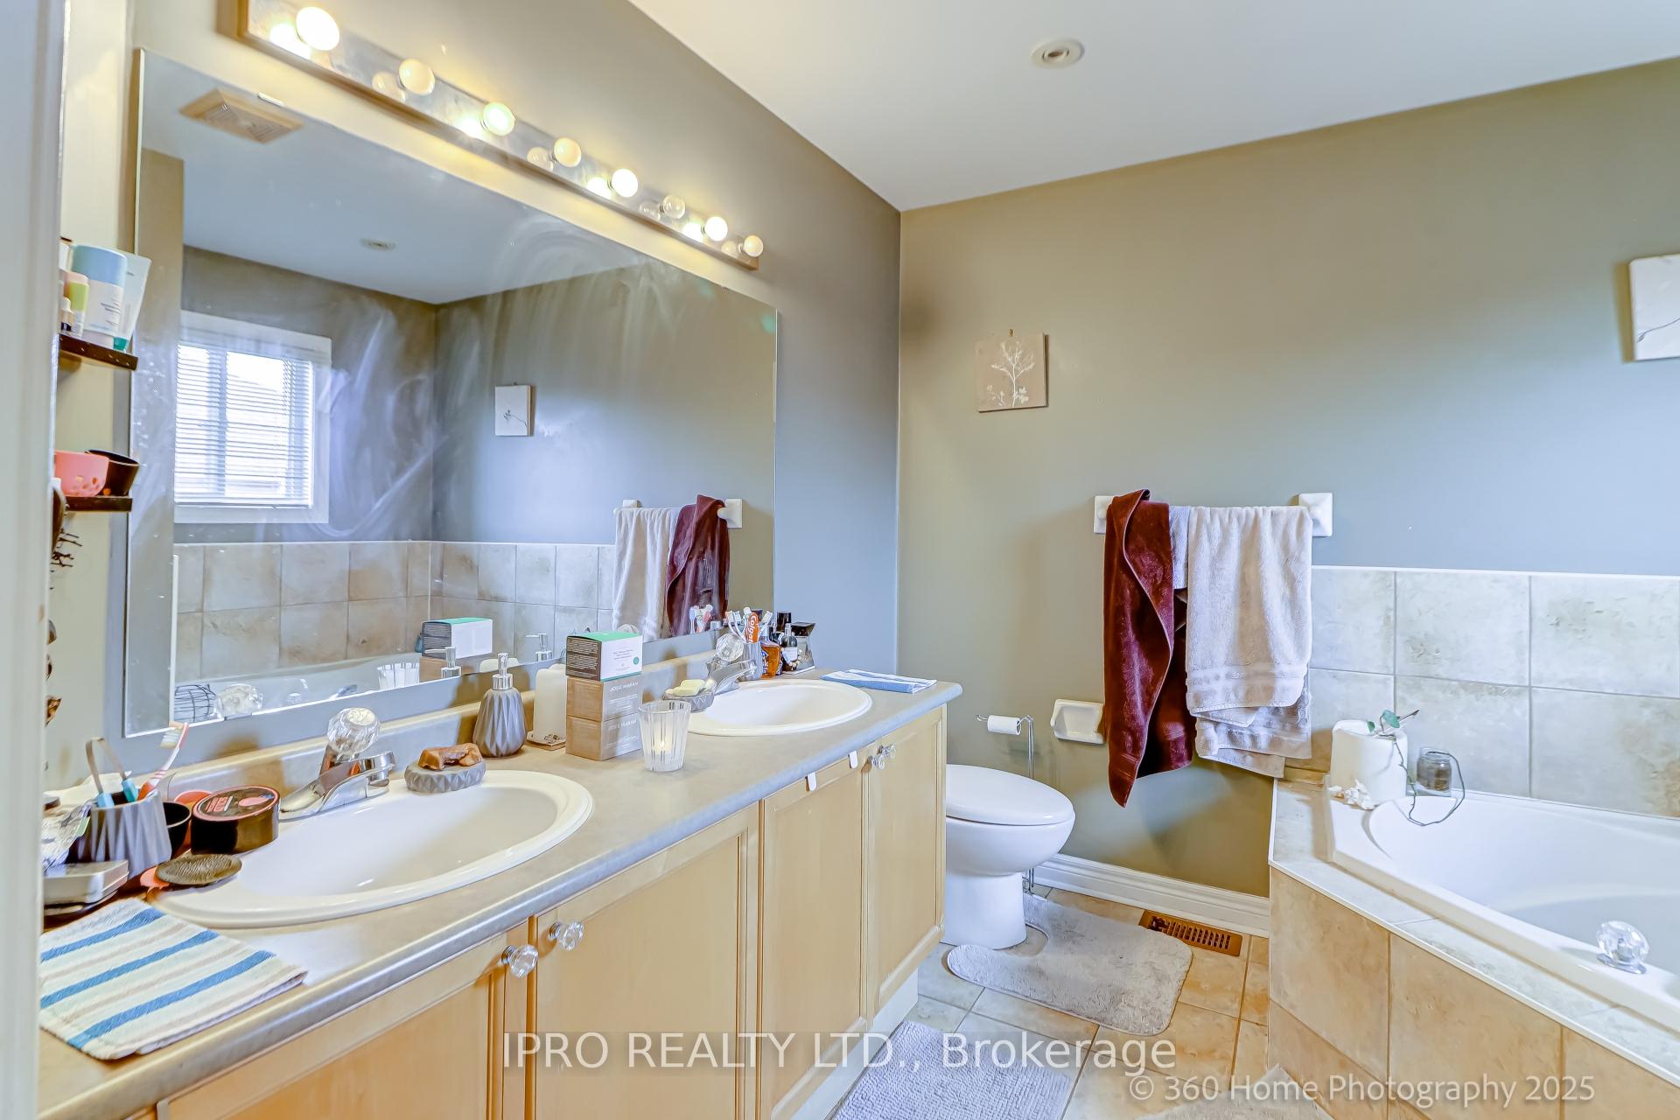
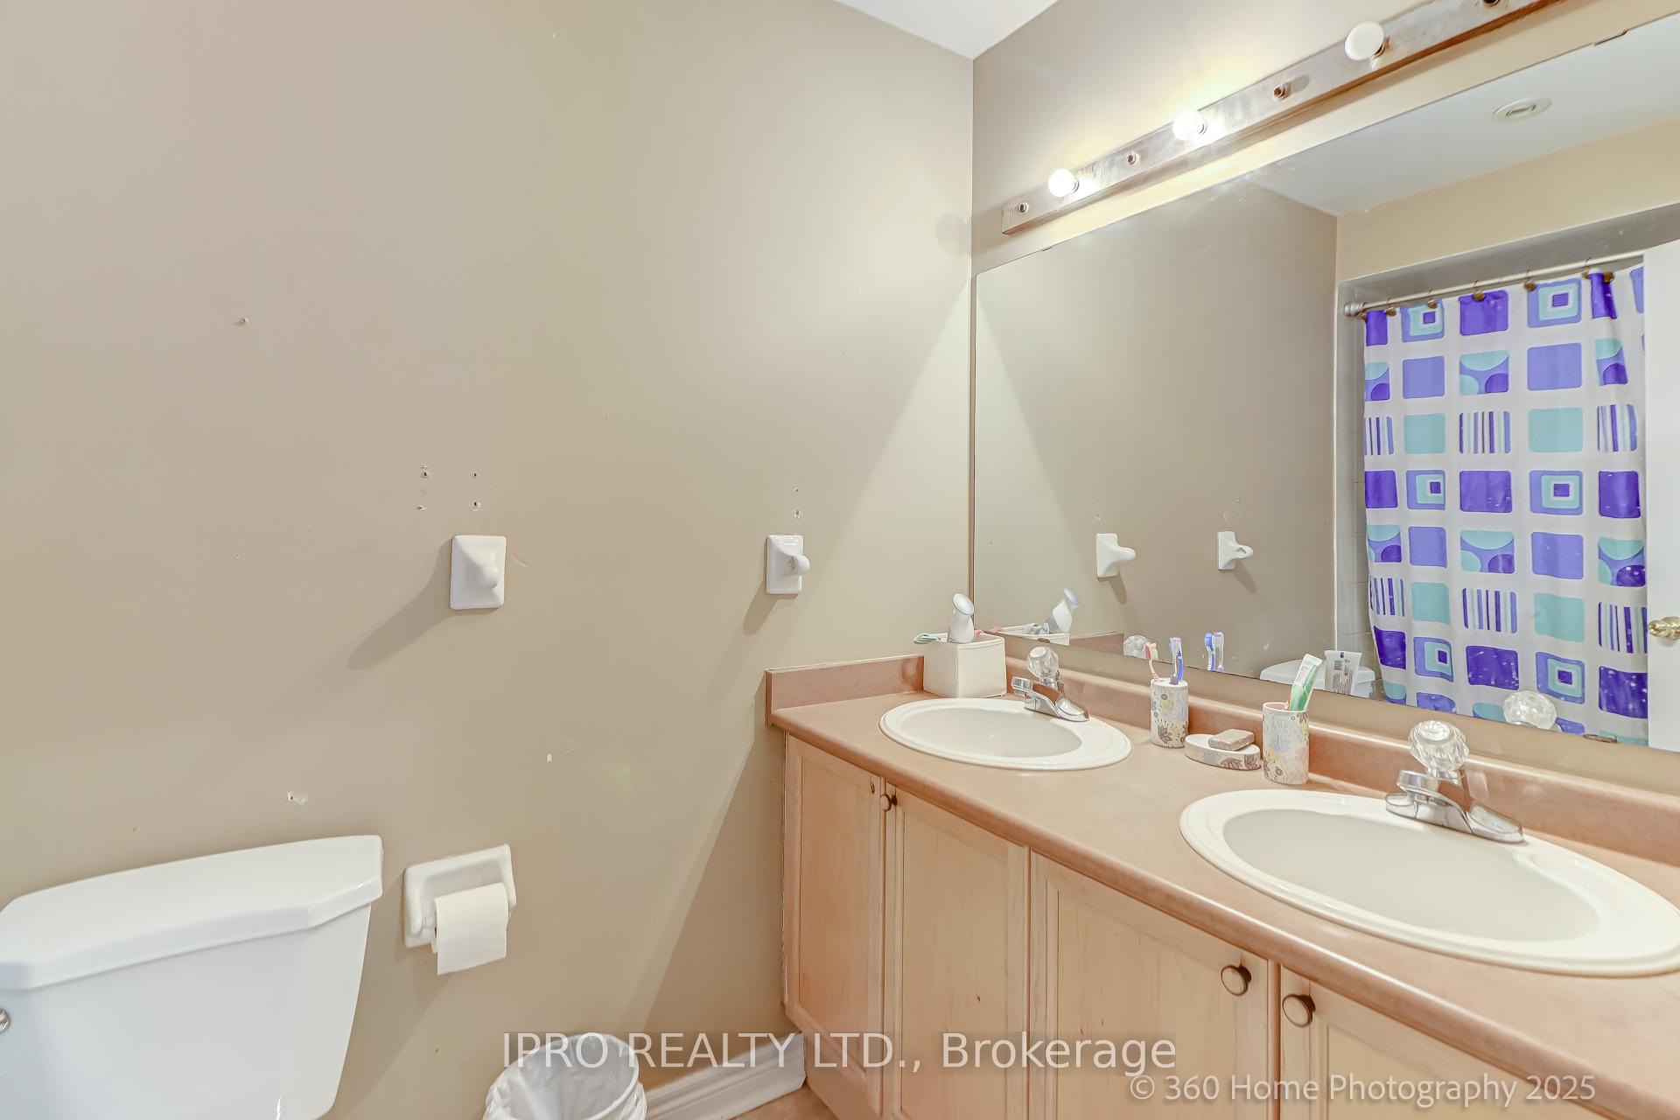
- Bathrooms: 3
- Kitchens: 1
- Family room: Yes
Outside and lotBrick, Shingles, Brick, concrete
Outside
- Exterior: Brick
- Roof: Shingles
- Foundation: Brick, concrete
- Size: 41.99 × 84.32 ft
Parking4 Garage, Attached, Available
- Spaces: 4 Garage
- Garage: Attached
- Driveway: Available
Heating, water and powerForced air, gas, Central air, Municipal water
- Heating: Forced air, gas
- Cooling: Central air
- Water: Municipal water
- Sewer: Municipal sewer
Costs and taxesTaxes $5,210 a year, HST included in the price
- Taxes, 2025: $5,210 a year
- HST: HST included in the price
Included in the salePot lights throughout, entrance from house to garage, strip hardwood floors throughout living & dining, 9' ceilings, r/i bath in basement. exclude washer and dryer.
- Included: Pot lights throughout, entrance from house to garage, strip hardwood floors throughout living & dining, 9' ceilings, r/i bath in basement. exclude washer and dryer.
Listing detailsW12266068, Sold, Jul 6, 2025
- MLS® number: W12266068
- Status: Sold
- Listed on: Jul 6, 2025
- Days on market: 16
- Updated: Jul 22, 2025
- Possession: 2025-07-31 / Flexible
- Occupied by: Tenant
- Listing brokerage: IPRO REALTY LTD.
About this home
5 Fairhill Avenue, Brampton (Fletcher's Meadow), ON L7A 2A9
Built-In OvenCentral Vacuum
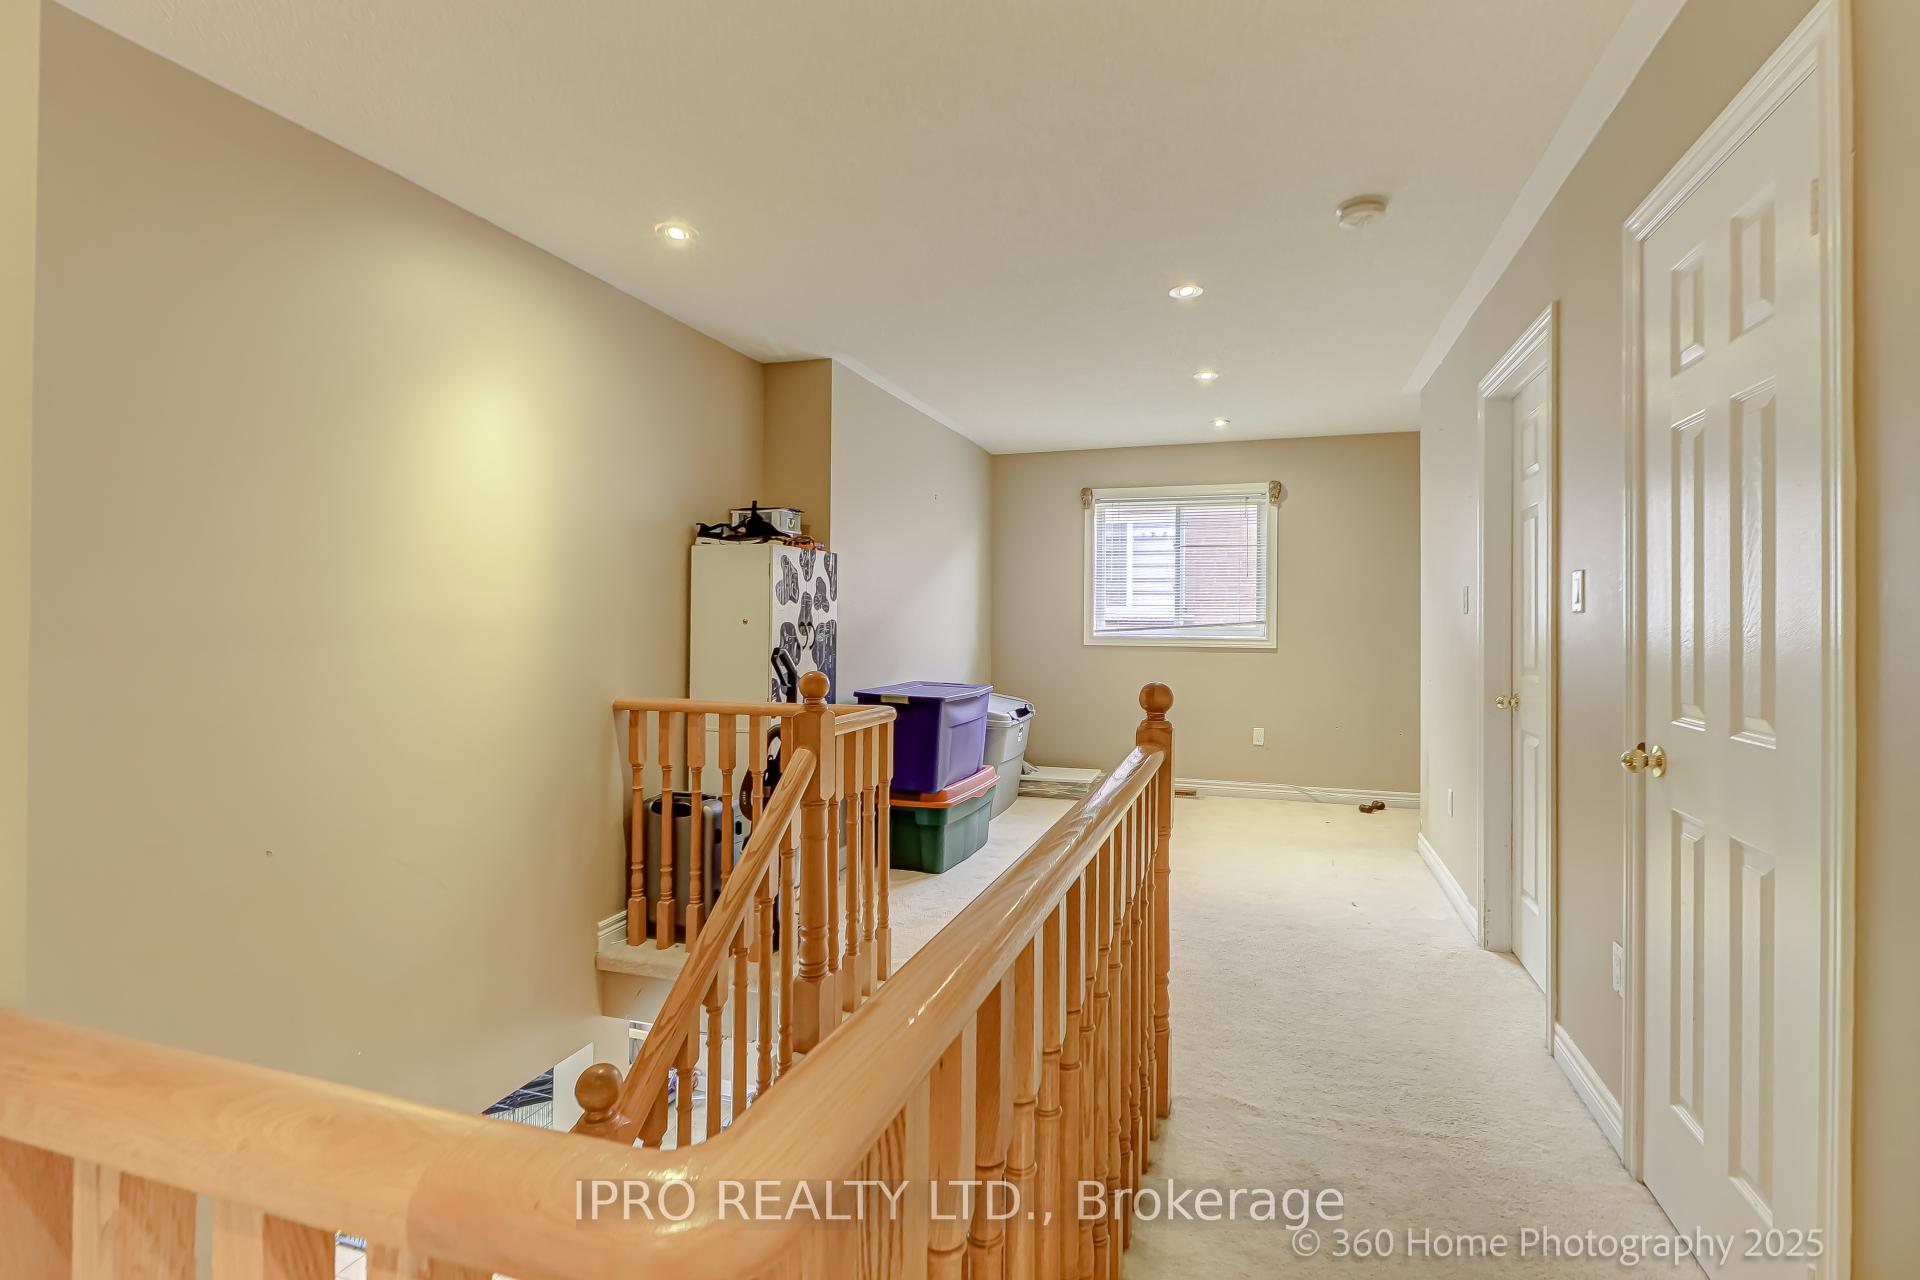
Amazing & Gorgeous Detached All Brick 3+1 Bedroom Home In Fletchers Meadow. Open Concept Design Features: Family Sized Kitchen W/Stainless Steel Appliances, Breakfast Bar & Walk-In Pantry, Overlooking Family Room W/Gas Fireplace. Oak Stairs Leads To An Inviting Media Room, Beautiful Master W/Walk-In Closet & 5Pc Ensuite & Oversized Bedrooms. Convenient Main Floor Laundry. A Partially Finished Basement Adds Even Greater Potential To This Already Spectacular Home.
Read more
Ask about this home
A HOMEH agent will answer your questions about this home.
Ask a question
Thinking of selling your home?See what your home is worth today.
Around this home
Fairhill Ave/Creditview Rd
Errands
Transit
Parks
Schools
Daily convenience, out of 100, from the distances below
ParkFairhill Parkette · 10 within 1 km4 min walk252 m
GroceryMount Pleasant Variety13 min walk803 m
SchoolCredo Christian School3 min walk180 m
Train stationUnnamed Stop15 min walk930 m
PharmacyDrugstore Pharmacy14 min walk838 m
Cafés & foodPizza Bite · 10 within 1 km12 min walk747 m
Gym & rec centreMount Pleasant Village Community Centre13 min walk777 m
LibraryBrampton Library - Mount Pleasant Village Branch12 min walk755 m
WalkDriveStraight-line distance, open map data
Grocery0.8 km
Park0.3 km
Coffee0.9 km
Dining0.8 km
Gym0.8 km
Unnamed Stop0.9 km
Schools nearby
School rating, out of 10.
Credo Christian Schoolelementary · Private · 0.2 km
—
St. Bonaventure Catholic Elementary Schoolelementary · Catholic · 0.5 km
5.1/10Fair
Worthington Public Schoolelementary · Public · 0.6 km
—
Contact agent
Helpful calculators
Mortgage
Affordability
Closing costs
Land transfer tax
Property tax
Down payment
CMHC insurance
Stress test
Cashback Rebate
Your HOMEH agent

NimaHOMEH agent · Brampton
"I would see it this week."
Ask Nima