

22 Mussle White Road
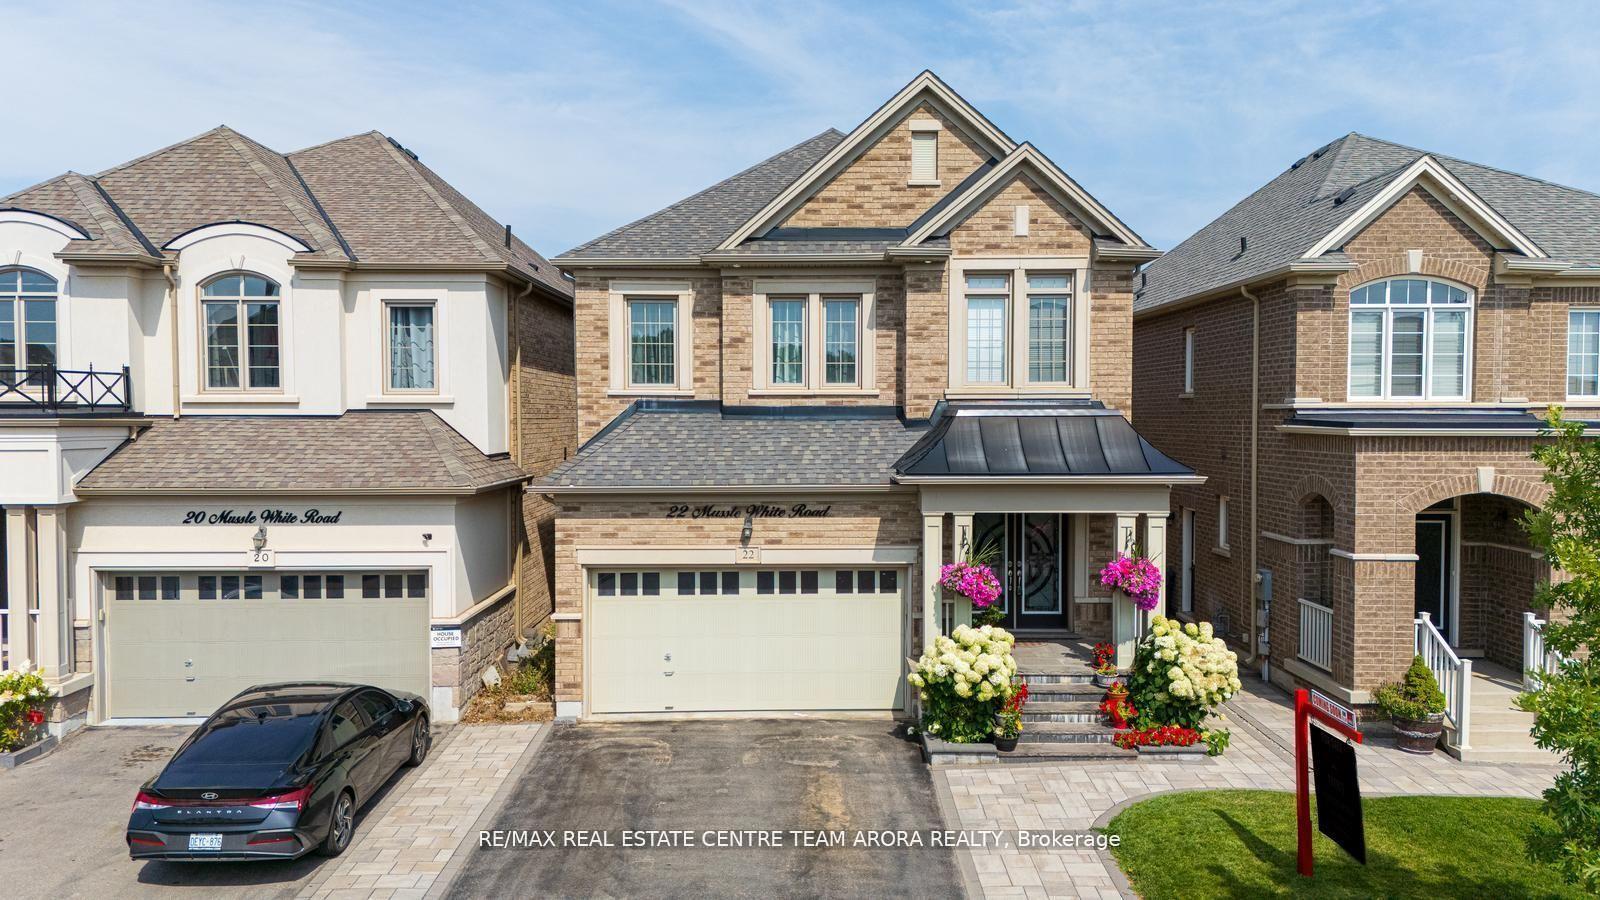
22 Mussle White Road
 See all 45 photos
Property history
Facts and features
- BasementApartment
- Age of home6–15 years
- Water, sewerMunicipal
- HeatingForced air
- Second kitchen
- Hardwood floors
- Fireplace
- Central air
The homeDetached, 2-storey, Age 6–15 years
- Type: Detached
- Style: 2-storey
- Age: 6–15 years
- Living space: 2,500–3,000 sq ft
- Basement: Finished, apartment
InsideFireplace Yes, Hardwood, Tile, Broadloom, Other
- Fireplace: Yes
- Flooring: Hardwood, Tile, Broadloom
- Features: Other
- Rooms above ground: 10
- Rooms in the basement: 4
- Bedrooms: 5 + 2 in the basement
- Bathrooms: 5
- Kitchens: 2
- Family room: Yes
Outside and lotBrick, Shingles, Concrete
- Exterior: Brick
- Roof: Shingles
- Foundation: Concrete
- Size: 34.12 × 109.91 ft
Parking2 Garage, Built-in
- Spaces: 2 Garage
- Garage: Built-in
Heating, water and powerForced air, gas, Central air, Municipal water
- Heating: Forced air, gas
- Cooling: Central air
- Water: Municipal water
- Sewer: Municipal sewer
Costs and taxesTaxes $8,700 a year, HST included in the price, Hot water tank
- Taxes, 2024: $8,700 a year
- HST: HST included in the price
- Rental items: Hot water tank
Included in the saleAll elf's, s/s appliances, fridge, stove, washer and dryer.
- Included: All elf's, s/s appliances, fridge, stove, washer and dryer.
Listing detailsW12448676, Sold, Oct 7, 2025
- MLS® number: W12448676
- Status: Sold
- Listed on: Oct 7, 2025
- Days on market: 14
- Updated: Oct 21, 2025
- Possession: Flexible
- Occupied by: Owner
- Listing brokerage: RE/MAX REAL ESTATE CENTRE TEAM ARORA REALTY
About this home
22 Mussle White Road, Brampton (Bram West), ON L6Y 6C3
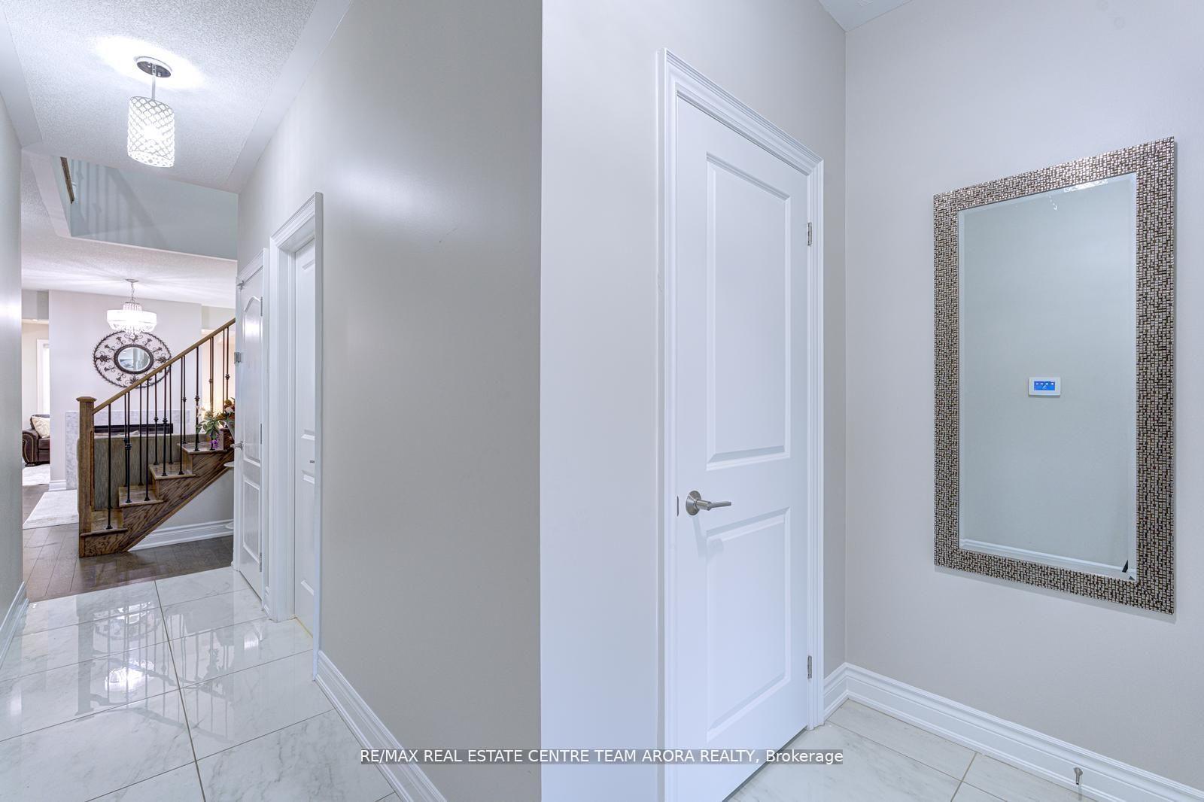
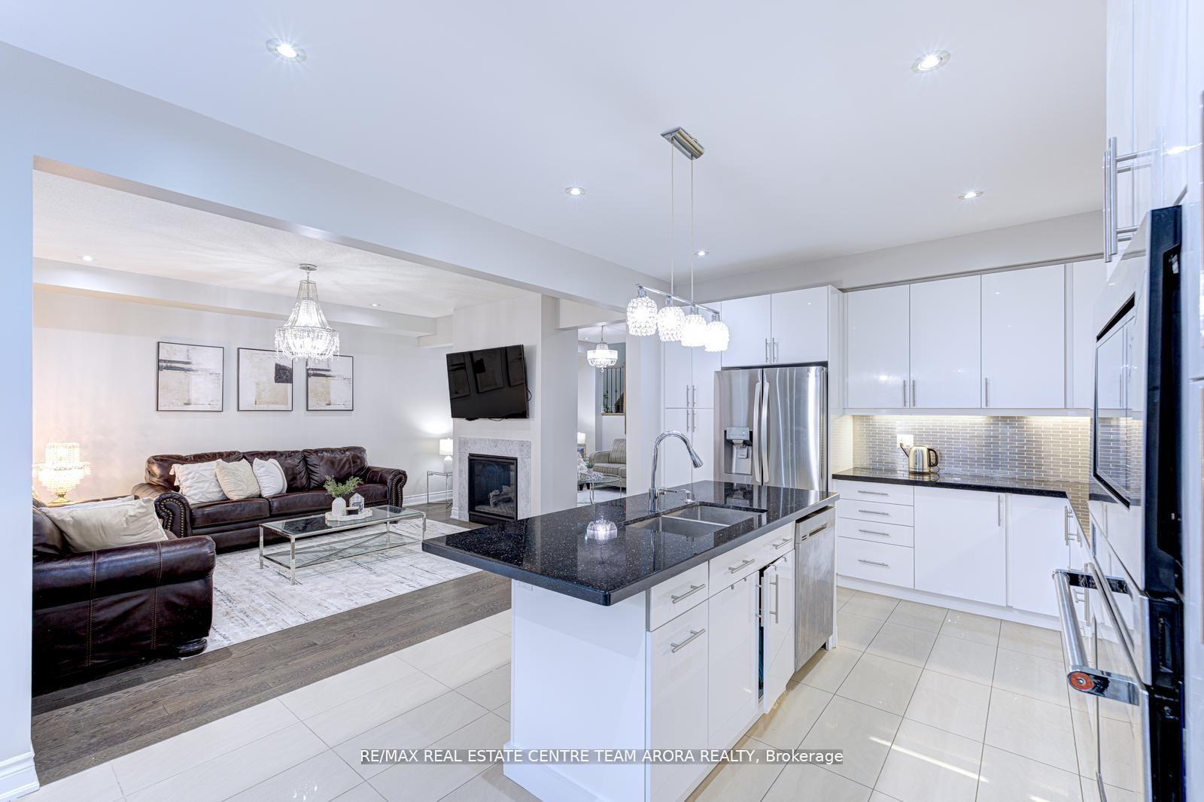
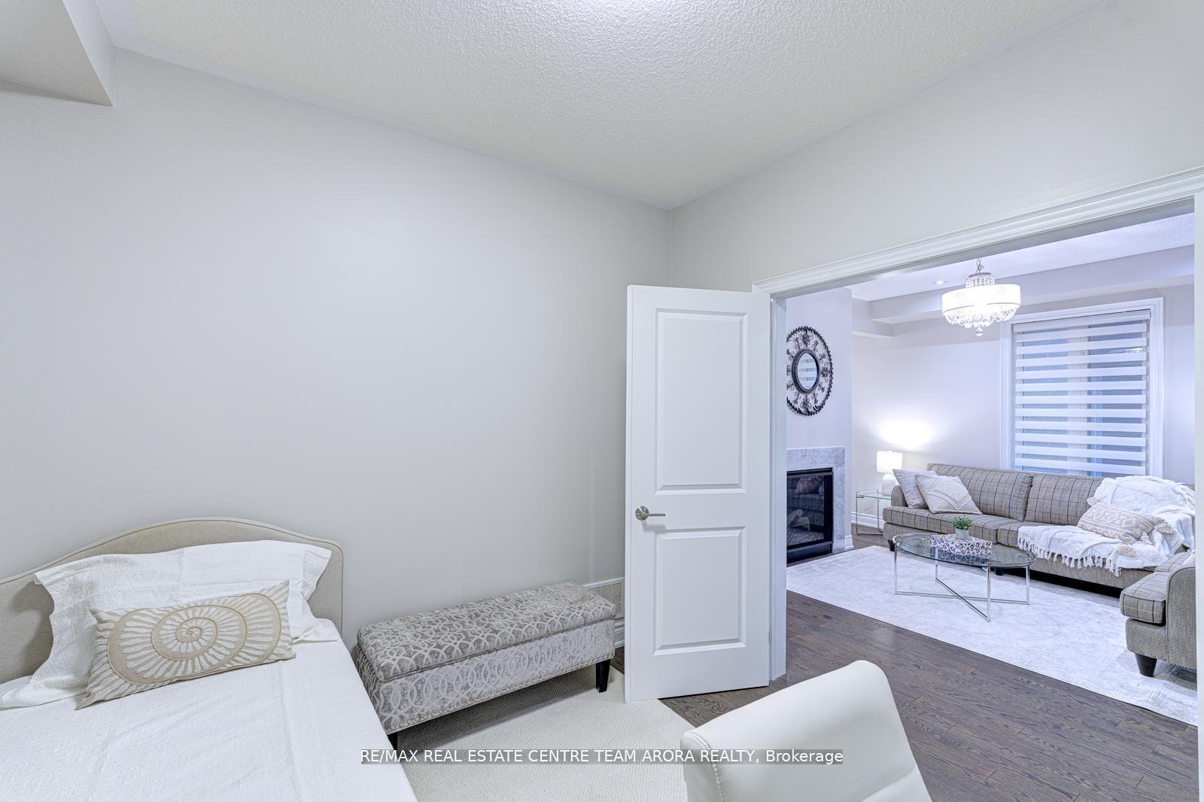
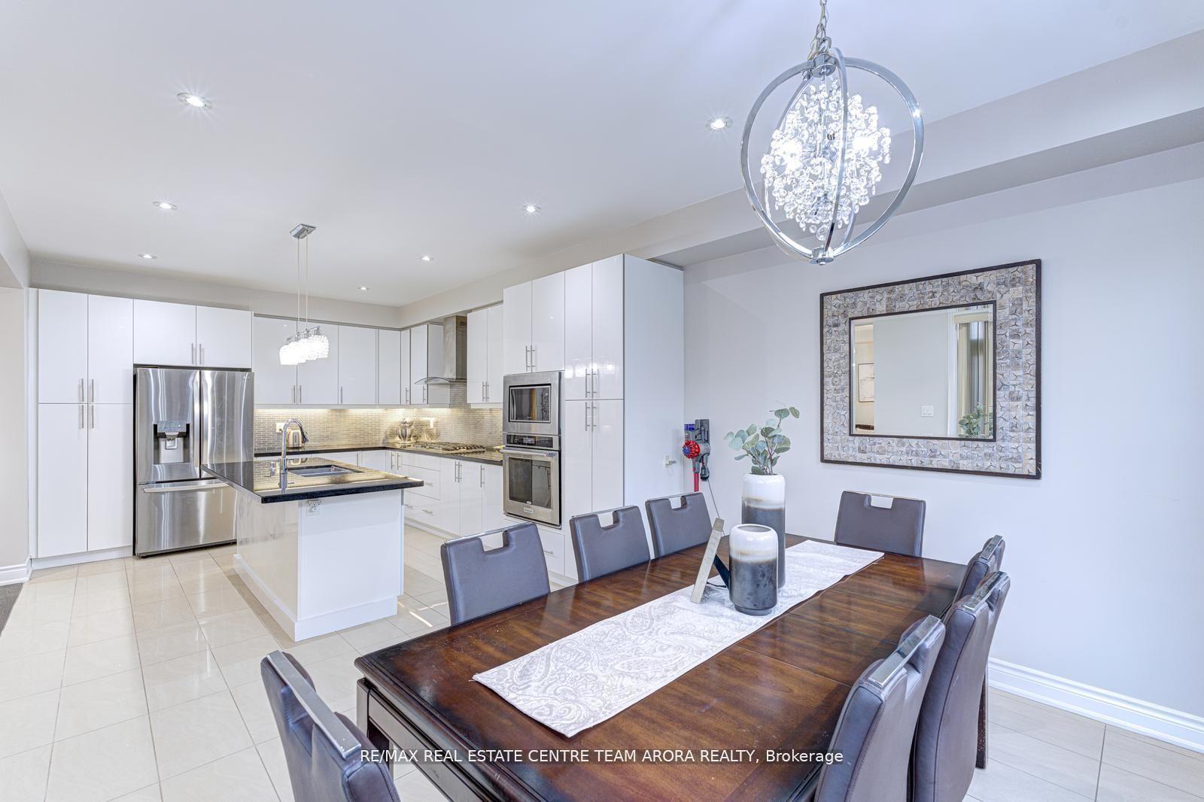
Welcome to this stunning and meticulously maintained 5+2 bedroom detached home located in the prestigious Bram West community! Boasting 2,680 sq ft above grade, this luxurious residence offers elegance and functionality across three spacious levels with a freshly painted 2-bedroom legal finished basement ideal for extended family or rental income. Step into a grand main floor featuring hardwood flooring, pot lights in the living room and upstairs hallway, a cozy fireplace in both the great room and living room, and a library/home office ideal for remote work. The gourmet kitchen is equipped with quartz countertops, stainless steel appliances, and flows into the breakfast area with a walk-out to the beautifully landscaped backyard, complete with concrete flooring and a charming gazebo. Enjoy thoughtful upgrades throughout, including porcelain tiles on the front porch, a skylight above the staircase that floods the home with natural light, and quartz countertops in all washrooms. The main floor laundry adds convenience with a modern stainless steel washer and dryer. Also, the Basement has a separate laundry. The exterior boasts an interlocked extended driveway with parking for 6 vehicles, and a built-in 2-car garage. Located near top-rated schools, golf courses, and highways, this is the perfect forever home for families who want it all.
Ask about this home
A HOMEH agent will answer your questions about this home.
Around this home
Daily convenience, out of 100, from the distances below
Schools nearby
School rating, out of 10.
Helpful calculators
Your HOMEH agent

"I would see it this week."