

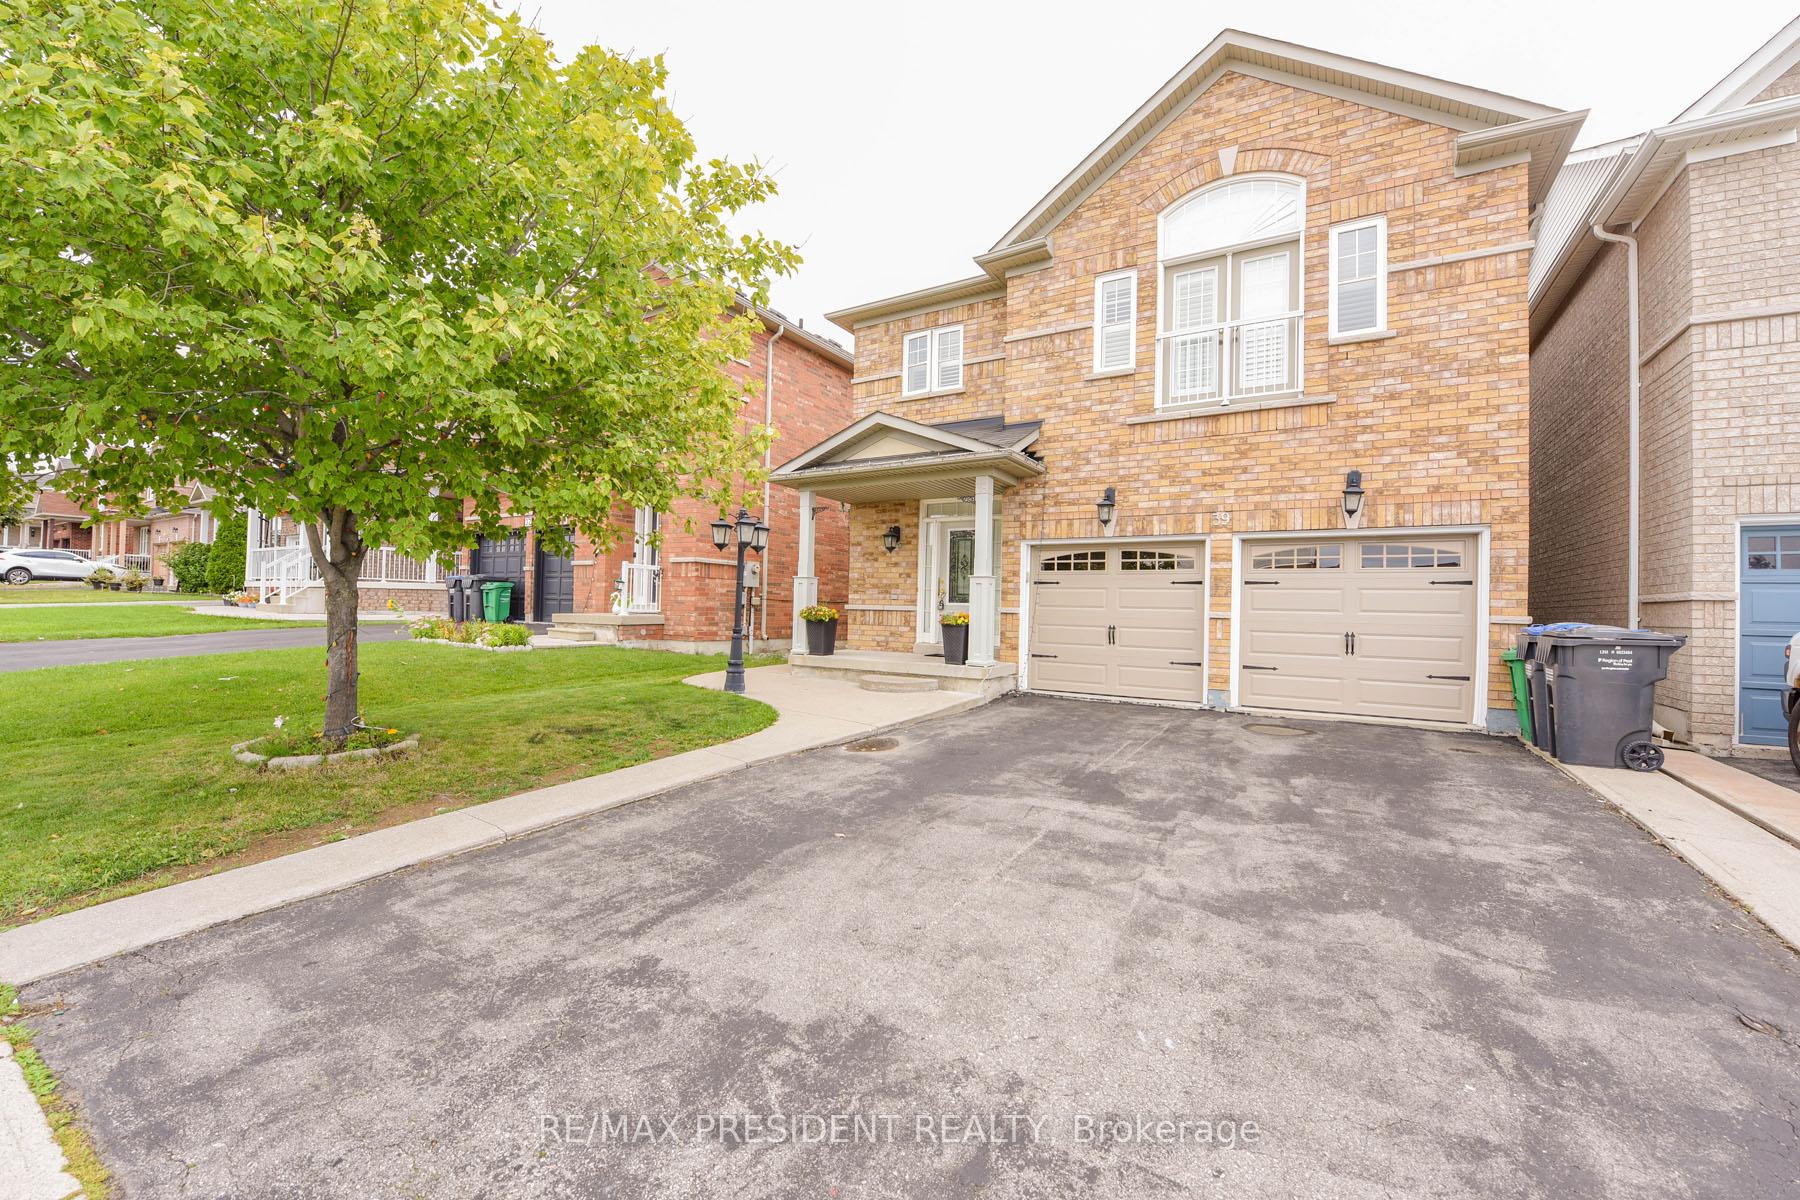
39 Pantomine Boulevard
39 Pantomine Boulevard
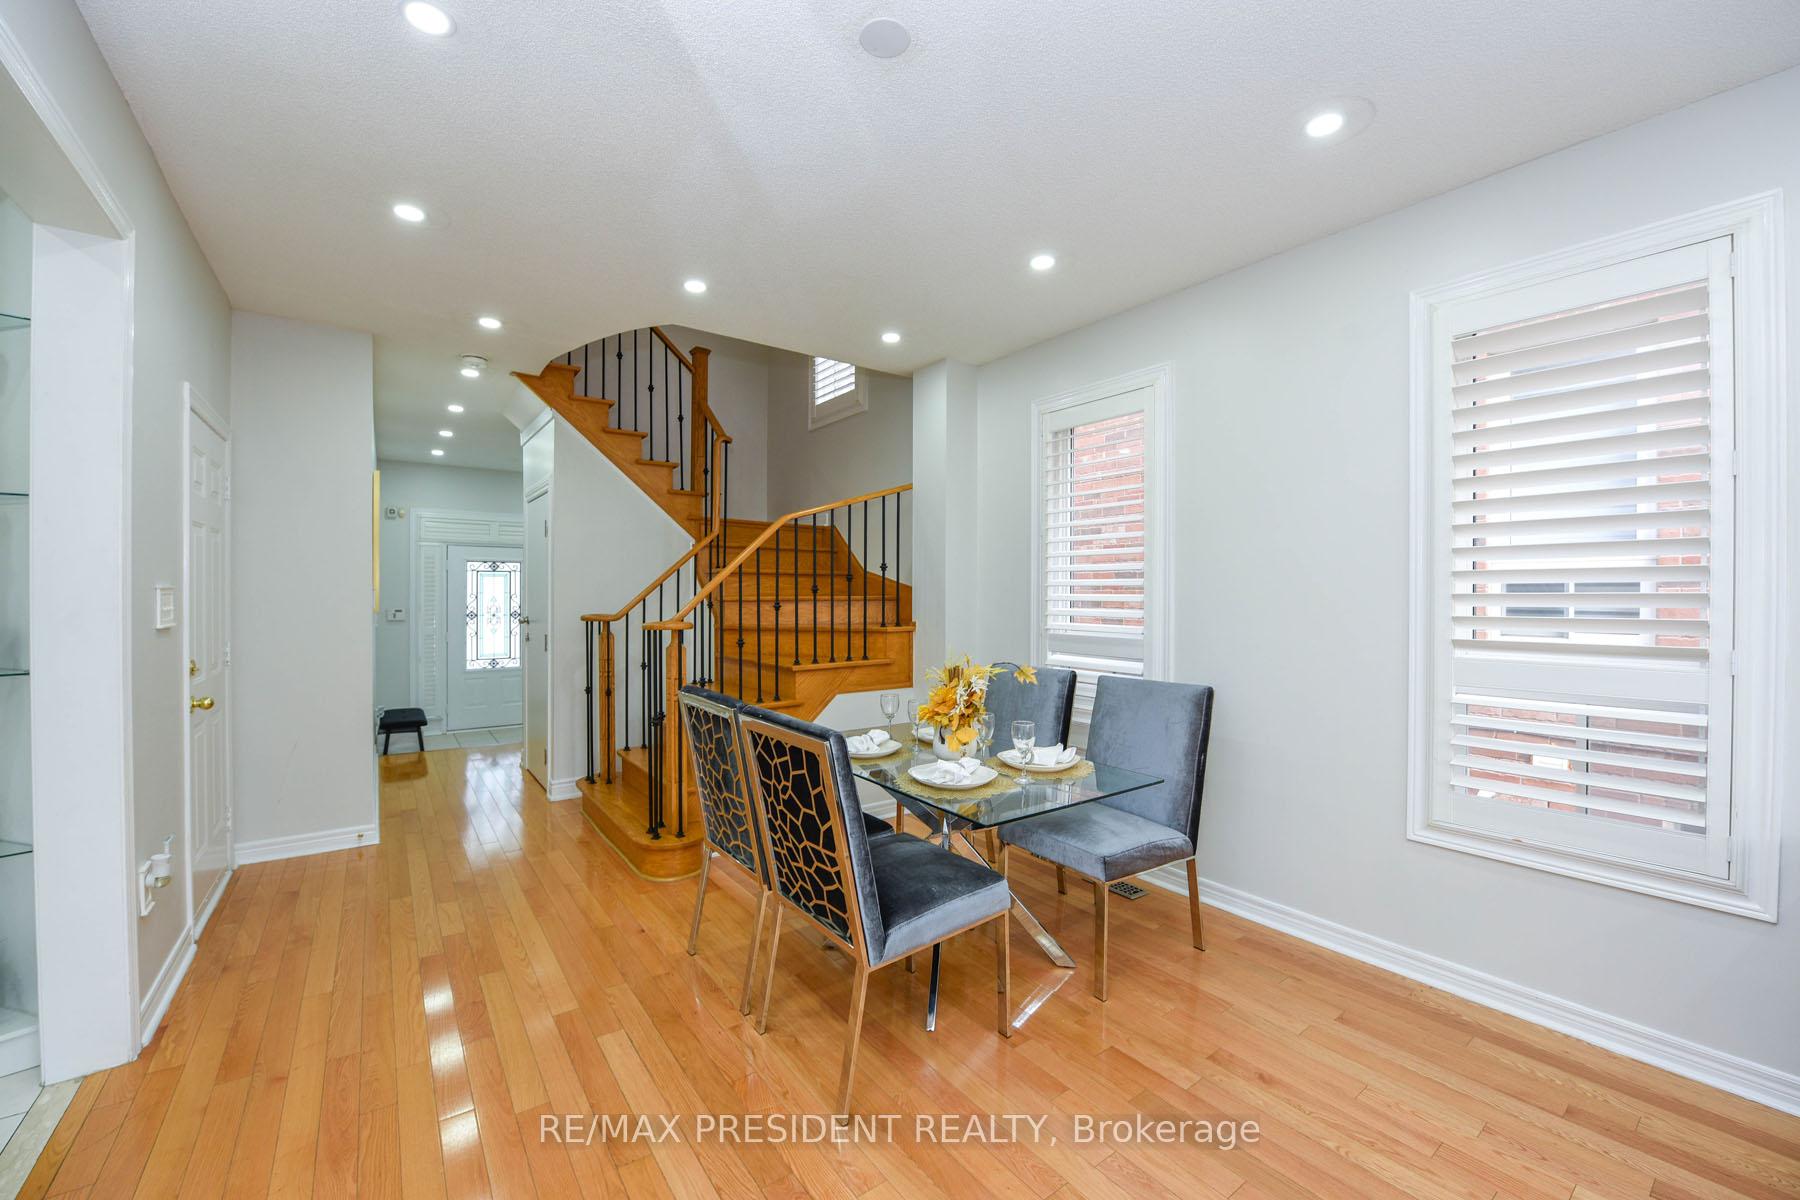 See all 46 photos
Property history
Facts and features
- BasementApartment
- Water, sewerMunicipal
- HeatingForced air
- CoolingCentral air
- Second kitchen
- Separate entrance
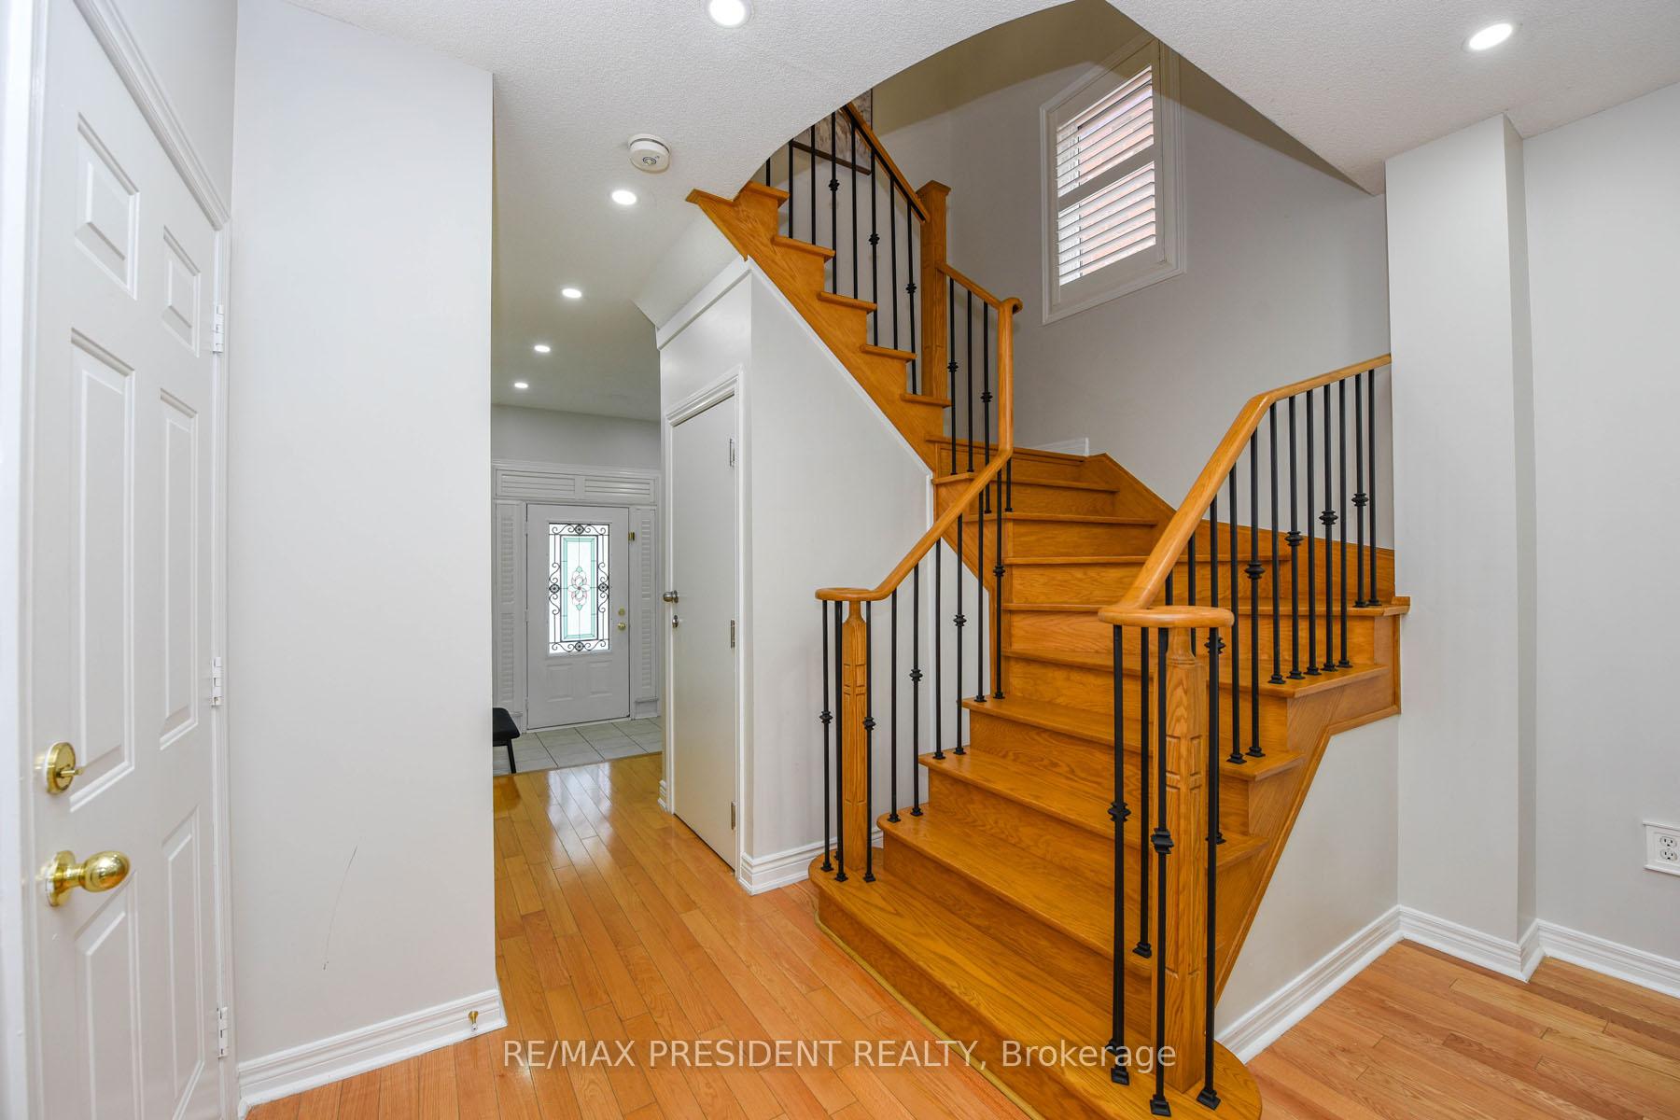
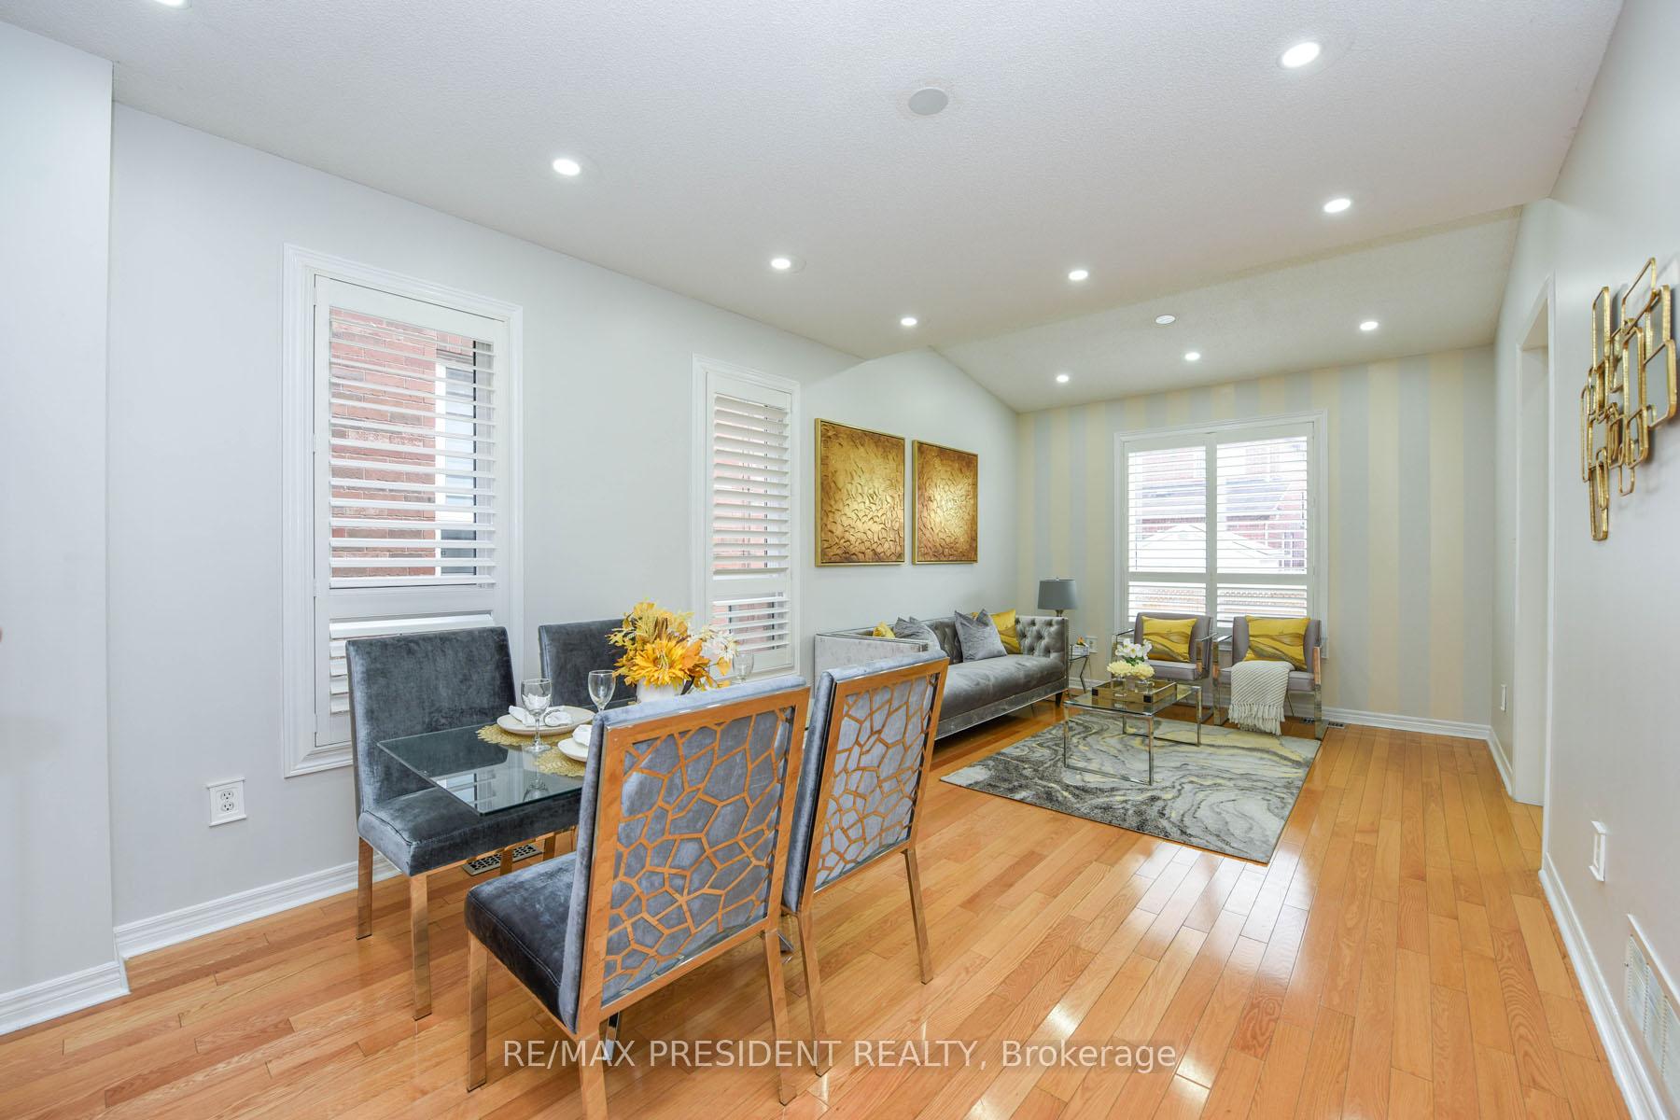
- Hardwood floors
- Fireplace
- Central air
The homeDetached, 2-storey, 1,500–2,000 sq ft
- Type: Detached
- Style: 2-storey
- Living space: 1,500–2,000 sq ft
- Basement: Apartment, separate entrance
InsideFireplace Yes, Hardwood, Ceramic, Other
- Fireplace: Yes
- Flooring: Hardwood, Ceramic
- Features: Other
- Rooms above ground: 6
- Bedrooms: 4 + 1 in the basement
- Bathrooms: 4
- Kitchens: 2
- Family room: Yes
Outside and lotBrick, Asphalt shingle, Concrete
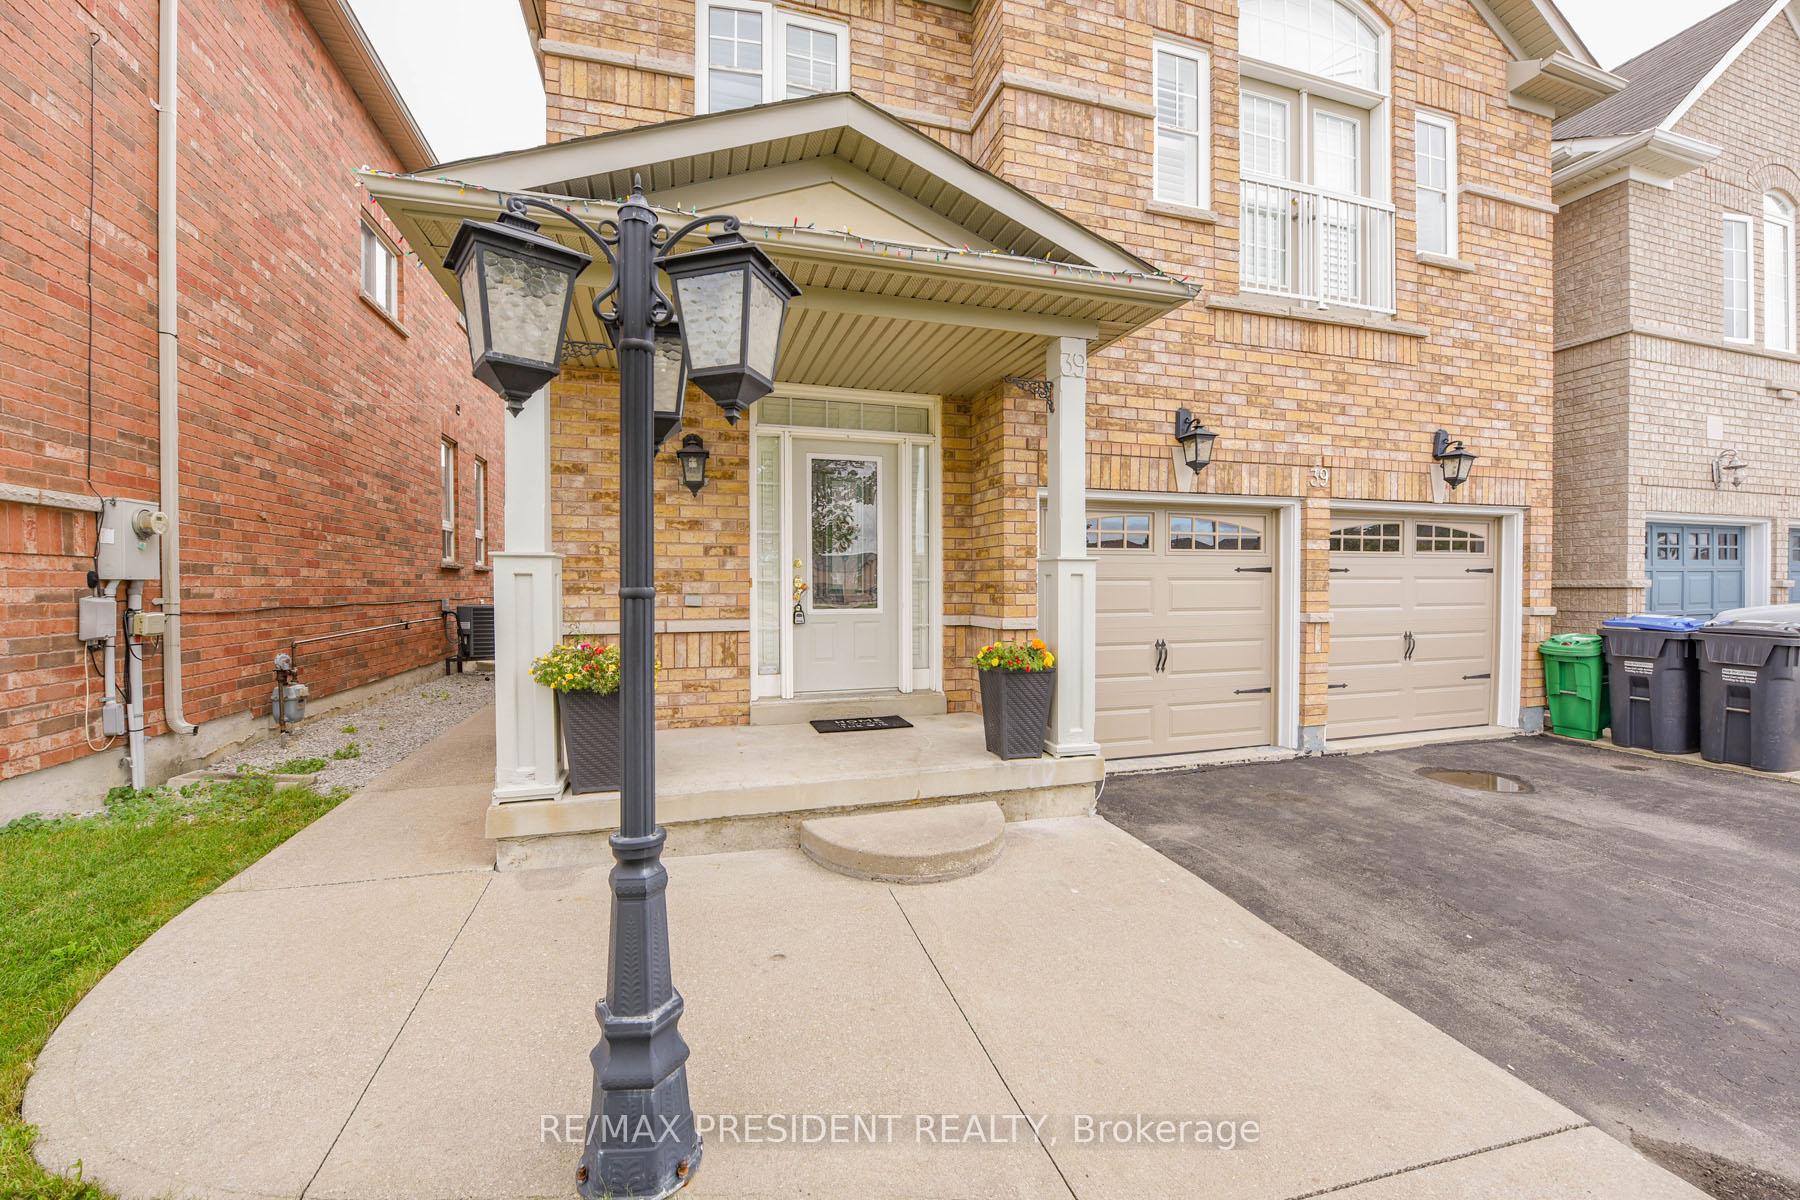
- Exterior: Brick
- Roof: Asphalt shingle
- Foundation: Concrete
- Size: 36.09 × 88.58 ft
Parking2 Garage, Attached, Available
- Spaces: 2 Garage
- Garage: Attached
- Driveway: Available
Heating, water and powerForced air, gas, Central air, Municipal water
- Heating: Forced air, gas
- Cooling: Central air
- Water: Municipal water
- Sewer: Municipal sewer
Costs and taxesTaxes $7,360 a year, HST included in the price
- Taxes, 2025: $7,360 a year
- HST: HST included in the price
Listing detailsW12336777, Sold, Aug 11, 2025
- MLS® number: W12336777
- Status: Sold
- Listed on: Aug 11, 2025
- Days on market: 61
- Updated: Oct 11, 2025
- Possession: 30-59 days
- Occupied by: Owner
- Listing brokerage: RE/MAX PRESIDENT REALTY
About this home
39 Pantomine Boulevard, Brampton (Bram West), ON L6Y 5N2
**Great Location!!! In High Demand Area Of Brampton/Mississauga Border **4 Bed,4 Bath **9 Ft Ceiling On Main Floor **Hardwood Flooring **Oak Stairs **Family Room W/Fireplace **California Shutters **Family Sized Kitchen With S/S Appliances, Quarts Counters & Backsplash **Master With W/I Closet & Cathedral Ceiling **Entry From Garage To House **Legal Basement, No Neighbor in front, In front of Roberta Bondar Public School From JK-Grad 8 prefect for young family, Legal Basement leased for $1600 tenant willing to stay or move.
Ask about this home
A HOMEH agent will answer your questions about this home.
Around this home
Daily convenience, out of 100, from the distances below
Schools nearby
School rating, out of 10.
Helpful calculators
Your HOMEH agent

"I would see it this week."