

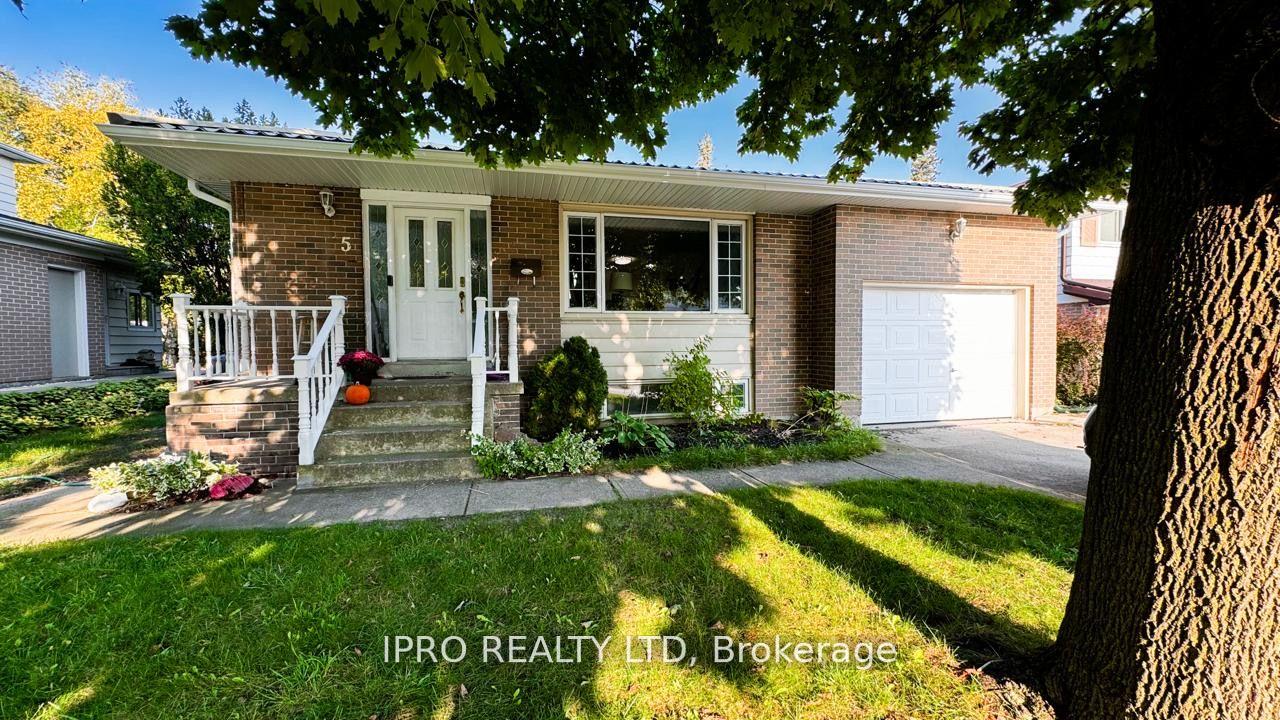
5 Parkend Avenue
5 Parkend Avenue
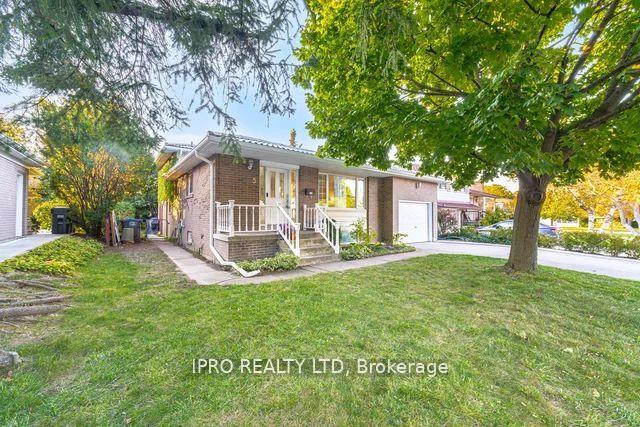 See all 37 photos
Property history
Facts and features
- BasementFinished
- Water, sewerMunicipal
- HeatingForced air
- CoolingCentral air
- Hardwood floors
- Fireplace
- Central air
The homeDetached, Backsplit 4, Finished
- Type: Detached
- Style: Backsplit 4
- Basement: Finished
InsideFireplace Yes, Hardwood, Tile, Central vacuum
- Fireplace: Yes
- Flooring: Hardwood, Tile
- Features: Central vacuum
- Rooms above ground: 8
- Rooms in the basement: 1
- Bedrooms: 4 + 1 in the basement
- Bathrooms: 3
- Kitchens: 1
- Family room: Yes
Outside and lotAluminum siding, brick front, Metal, Block
- Exterior: Aluminum siding, brick front
- Roof: Metal
- Foundation: Block
- Features: Patio
- Size: 51.8 × 100 ft
Parking1 Garage, Built-in, Private double
- Spaces: 1 Garage
- Garage: Built-in
- Driveway: Private double
Heating, water and powerForced air, gas, Central air, Municipal water
- Heating: Forced air, gas
- Cooling: Central air
- Water: Municipal water
- Sewer: Municipal sewer
Costs and taxesTaxes $6,088 a year, HST included in the price, Hot water tank
- Taxes, 2024: $6,088 a year
- HST: HST included in the price
- Rental items: Hot water tank
Included in the saleFridge, stove, bi/ dishwasher, bi/ microwave, clothes washer, clothes dryer, all electrical light fixtures.
- Included: Fridge, stove, bi/ dishwasher, bi/ microwave, clothes washer, clothes dryer, all electrical light fixtures.
Listing detailsW10463698, Sold, Nov 22, 2024
- MLS® number: W10463698
- Status: Sold
- Listed on: Nov 22, 2024
- Days on market: 49
- Updated: Jan 10, 2025
- Possession: 2024-12-01 / December 1, 2024
- Occupied by: Owner
- Listing brokerage: IPRO REALTY LTD
About this home
5 Parkend Avenue, Brampton (Brampton South), ON L6Y 1B3
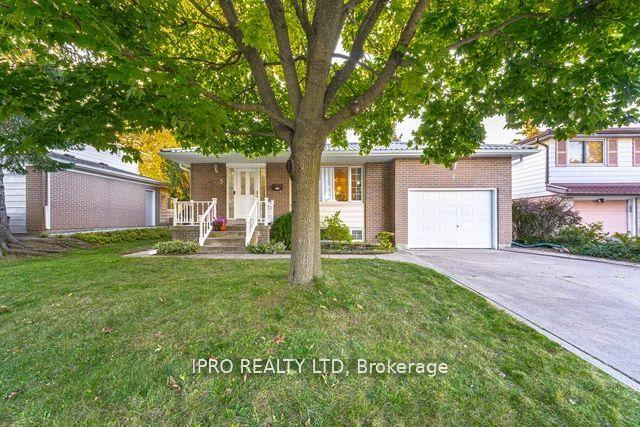
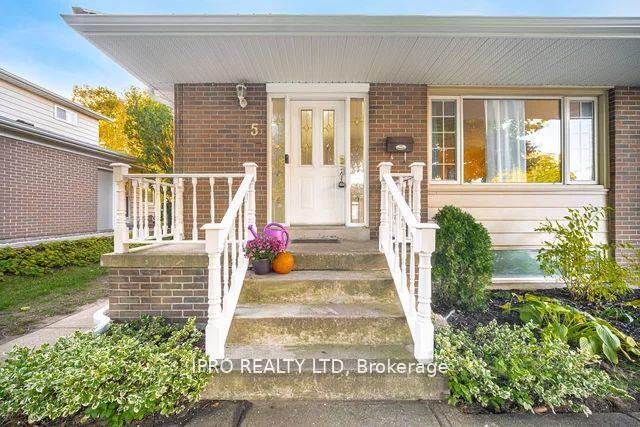
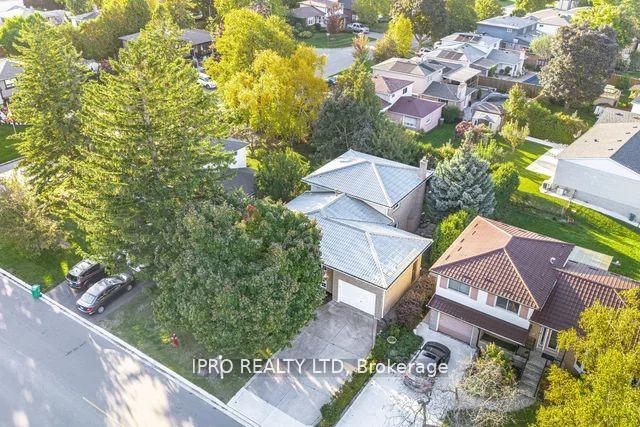
Prestigious Rigehill Manor area family home. Large 2200+sqf above grade upgraded 4+1-bedroom, 3-bathroom, 4-level backsplit offers a versatile layout perfect for families. 3 large living spaces! Potential for a totally separate above grade in-law suite. The home features a bright updated eat in kitchen with granite countertops and stainless steel appliances, perfect for every day meals. The formal living and dining rooms, finished with beautiful hardwood floors, are great for hosting guests. The massive family room, located at ground level, features a gas fireplace and offers direct access to the backyard, making it the perfect space to relax and unwind. A separate large rec room provides additional space for entertainment, hobbies, or play. The home also features a large crawl space for additional storage. Step into the private backyard, bordered by tall cedar hedging, offering a serene outdoor escape. The property includes a metal roof, a new furnace, and a convenient 1-car garage. Situated close to a the park, walking trails, creek, walking distance to great schools, the mall and all the conveniences of Downtown Brampton.
Ask about this home
A HOMEH agent will answer your questions about this home.
Around this home
Daily convenience, out of 100, from the distances below
Schools nearby
School rating, out of 10.
Helpful calculators
Your HOMEH agent

"I would see it this week."