

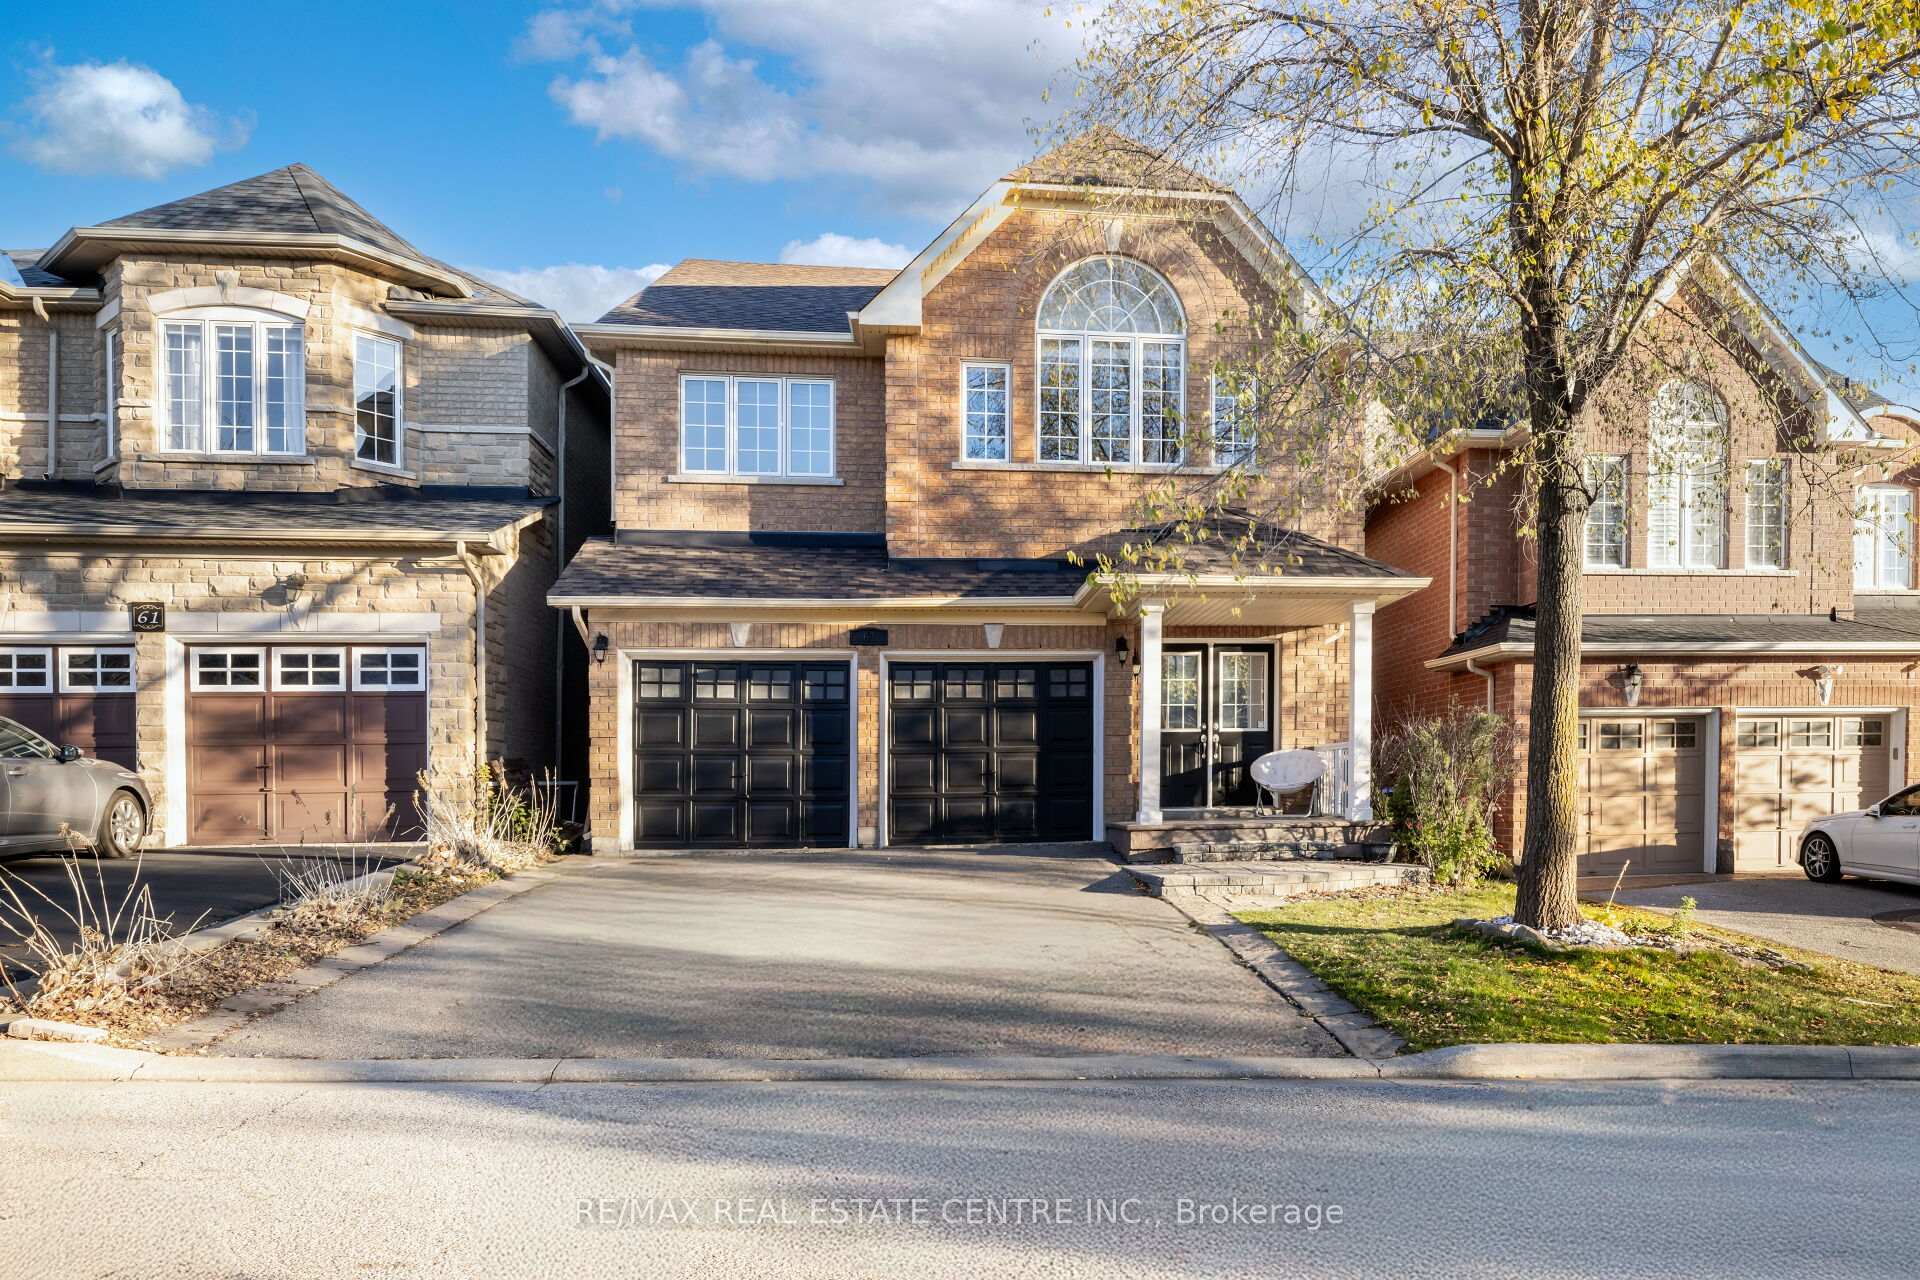
63 Oblate Crescent
Detached Sold
1/4063 Oblate Crescent
Detached Sold
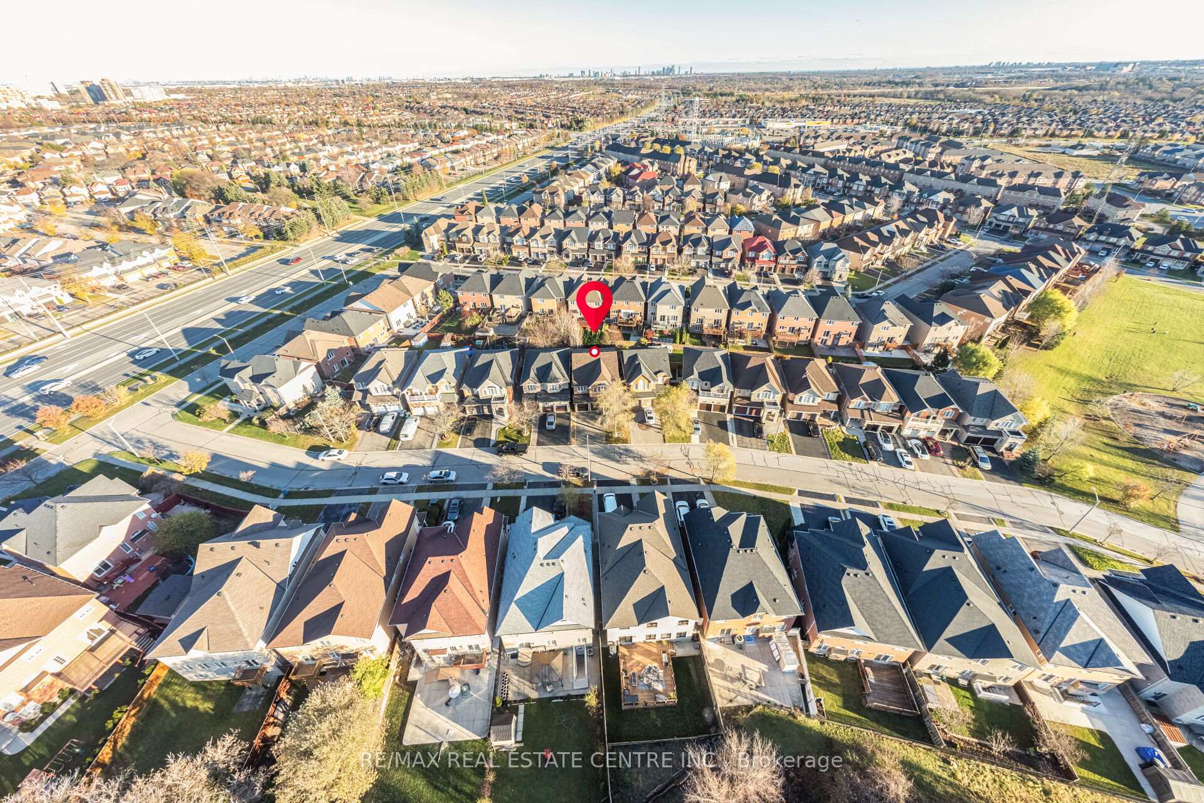
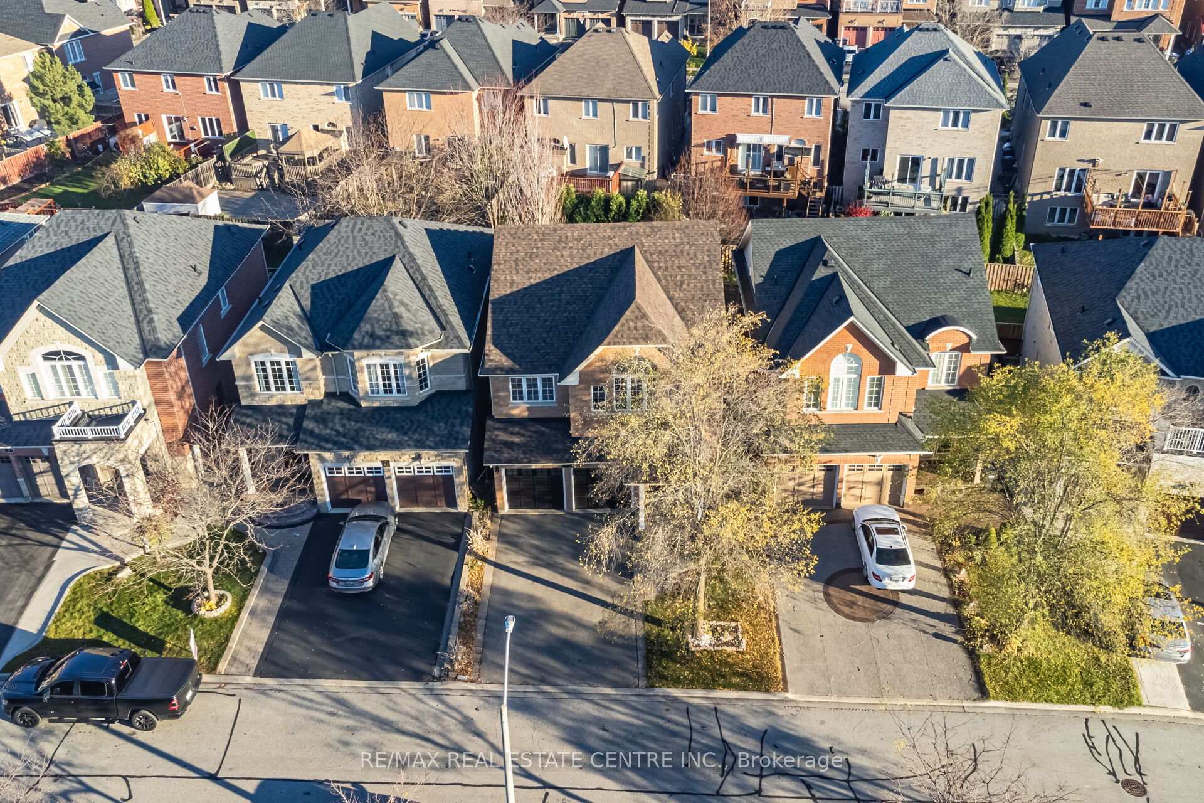
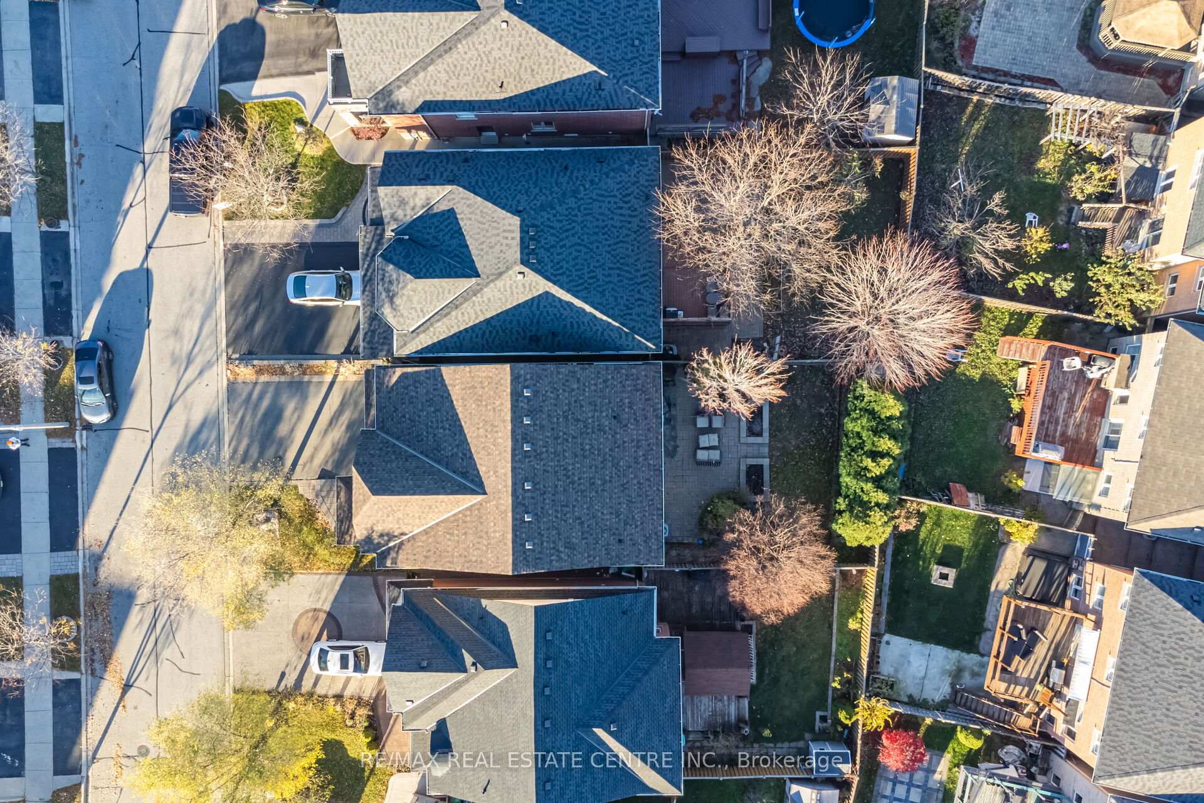
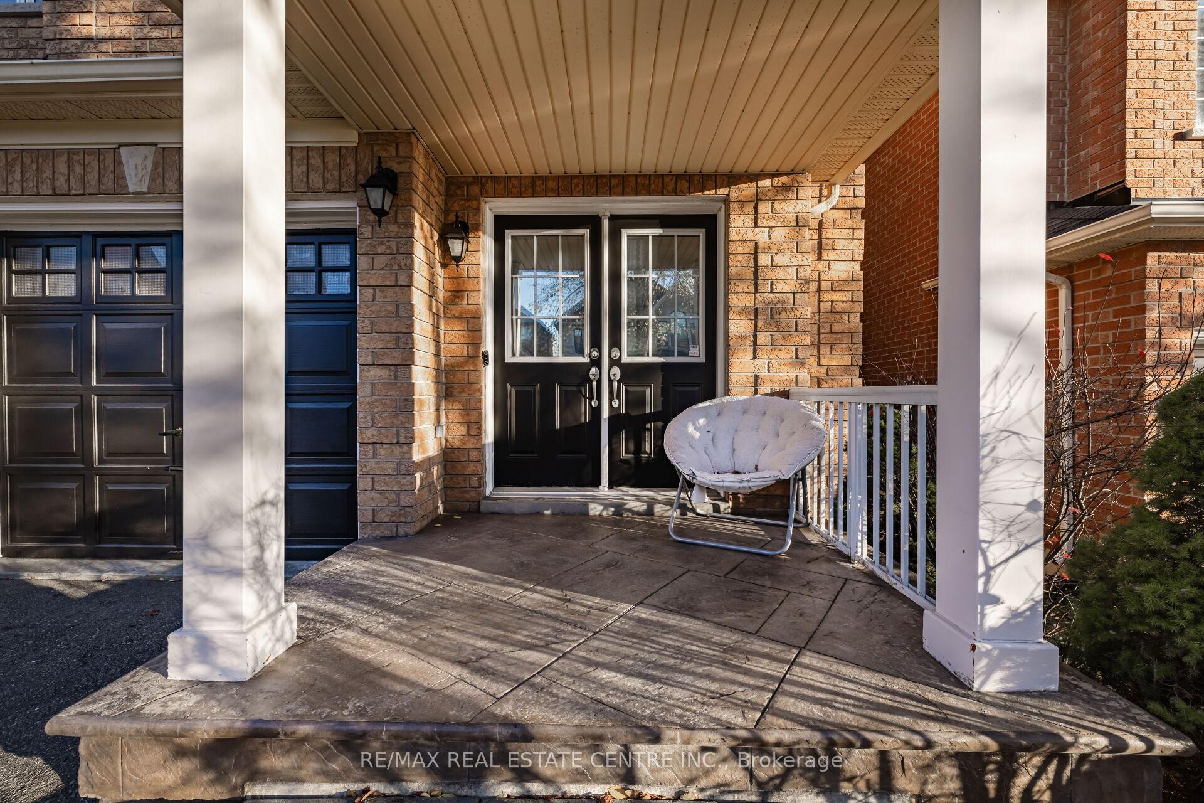 See all 40 photos
Asked for: $1,199,999Sold Jan 9, 2025
4+2 Bedrooms
4 Bathrooms
4 Garage
— sq.ft
36.14×109 ft
$6,600/yr
Property history
Facts and features
- BasementFinished
- Water, sewerMunicipal
- HeatingForced air
- CoolingCentral air
What stands out
- Second kitchen
- Separate entrance
- Central air
The homeDetached, 2-storey, Finished, separate entrance
- Type: Detached
- Style: 2-storey
- Basement: Finished, separate entrance
InsideCeramic, Rooms above ground 8, 4 + 2 in the basement
- Flooring: Ceramic
- Rooms above ground: 8
- Bedrooms: 4 + 2 in the basement
- Bathrooms: 4
- Kitchens: 2
- Family room: Yes
Outside and lotBrick, concrete, Asphalt shingle, Concrete
Outside
- Exterior: Brick, concrete
- Roof: Asphalt shingle
- Foundation: Concrete
- Size: 36.14 × 109 ft
Parking4 Garage, Built-in, Available
- Spaces: 4 Garage
- Garage: Built-in
- Driveway: Available
Heating, water and powerForced air, gas, Central air, Municipal water
- Heating: Forced air, gas
- Cooling: Central air
- Water: Municipal water
- Sewer: Municipal sewer
Costs and taxesTaxes $6,600 a year, HST included in the price, Hot water tank
- Taxes, 2023: $6,600 a year
- HST: HST included in the price
- Rental items: Hot water tank
Included in the saleElfs, window coverings. dishwasher, 2fridge, 2stove, washer, dryer.
- Included: Elfs, window coverings. dishwasher, 2fridge, 2stove, washer, dryer.
Listing detailsW10422690, Sold, Nov 13, 2024
- MLS® number: W10422690
- Status: Sold
- Listed on: Nov 13, 2024
- Days on market: 57
- Updated: Jan 9, 2025
- Possession: Flexible
- Occupied by: Owner+tenant
- Listing brokerage: RE/MAX REAL ESTATE CENTRE INC.
About this home
63 Oblate Crescent, Brampton (Bram West), ON L6Y 0L4
Well Maintained Detached home in a desirable location. This property features a spacious 3350 sq. ft living space with open living/family area, eat-in kitchen w/ walkout to fenced yard. Located within walking distance to schools, parks,trails as well as close proximity to major amenities such as shopping centers and banks. Recent updates Furnace(2022), Roof(2022) & AC(2018).Lrg primary Bdrm w/walk in closet, 5Pc Ensuite.2 bedroom basement with separate entrance.
Read more
Ask about this home
A HOMEH agent will answer your questions about this home.
Ask a question
Thinking of selling your home?See what your home is worth today.
Around this home
Steeles & James Potter Rd.
Errands
Parks
Schools
Daily convenience, out of 100, from the distances below
ParkR.C. Charlton Park · 12 within 1 km3 min walk202 m
GroceryHasty Market3 min walk206 m
SchoolCopeland Public School4 min walk260 m
PharmacyShoppers Drug Mart2 min walk139 m
Cafés & foodMoga's Pizza · 8 within 1 km3 min walk194 m
Gym & rec centreSouth Fletcher's Sportsplex32 min walk2.0 km
WalkDriveStraight-line distance, open map data
Grocery0.2 km
Park0.2 km
Coffee0.6 km
Dining0.9 km
Gym2.0 km
Schools nearby
School rating, out of 10.
Copeland Public Schoolelementary · Public · 0.3 km
—
St Brigid Schoolelementary · Private · 1.0 km
6.6/10Good
Morton Way Public Schoolelementary · Public · 1.0 km
—
Contact agent
Helpful calculators
Mortgage
Affordability
Closing costs
Land transfer tax
Property tax
Down payment
CMHC insurance
Stress test
Cashback Rebate
Your HOMEH agent

NimaHOMEH agent · Brampton
"I would see it this week."
Ask Nima